$2,500/ mo
 Total price
Now includes required monthly fees in total price
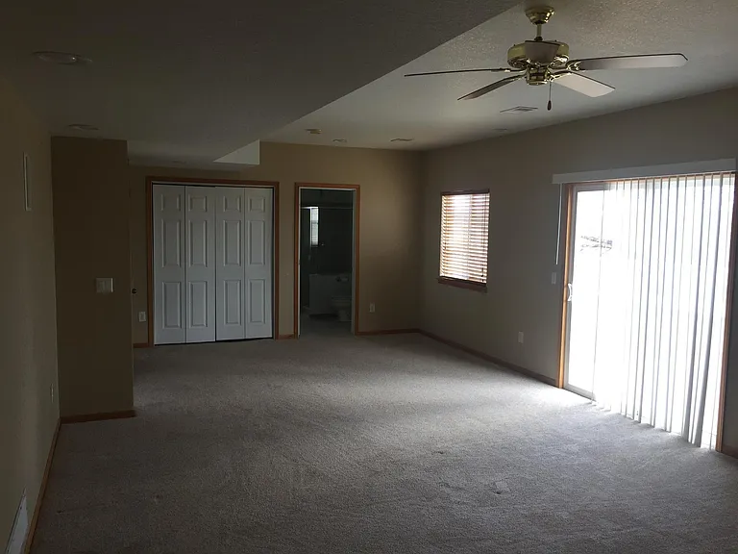
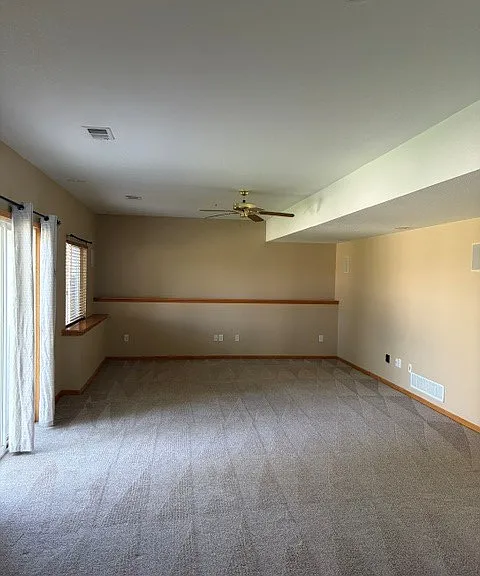
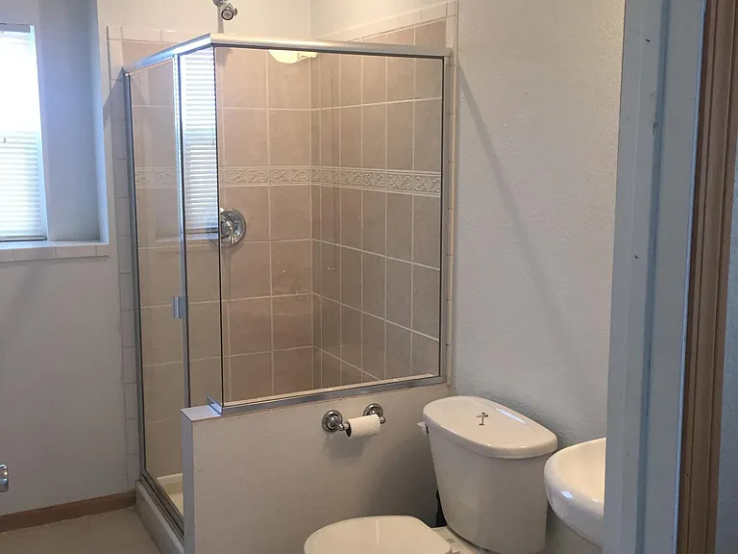
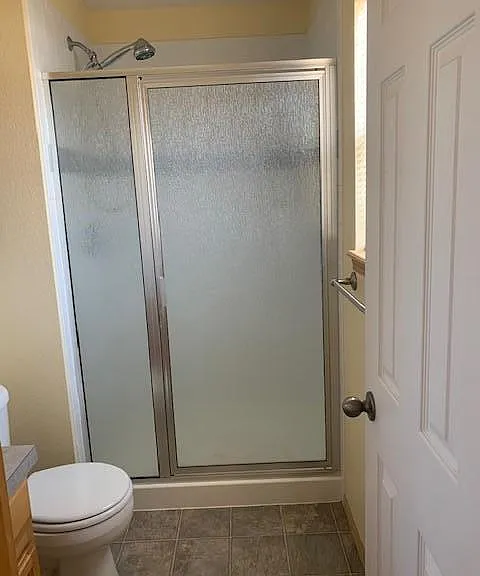
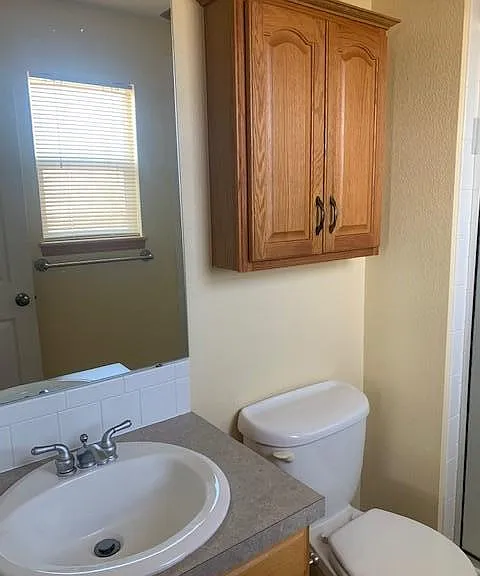
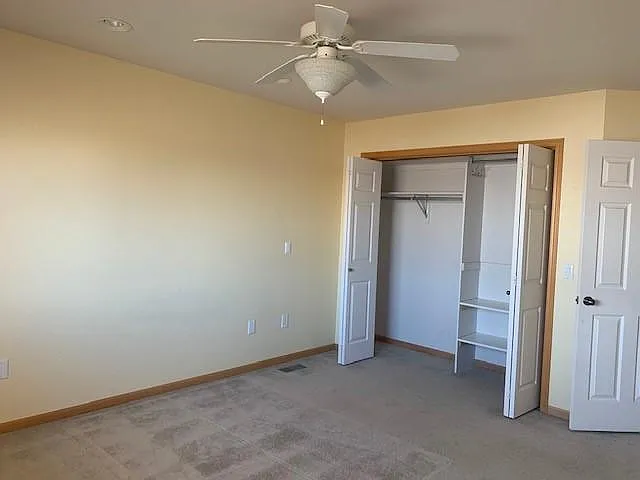
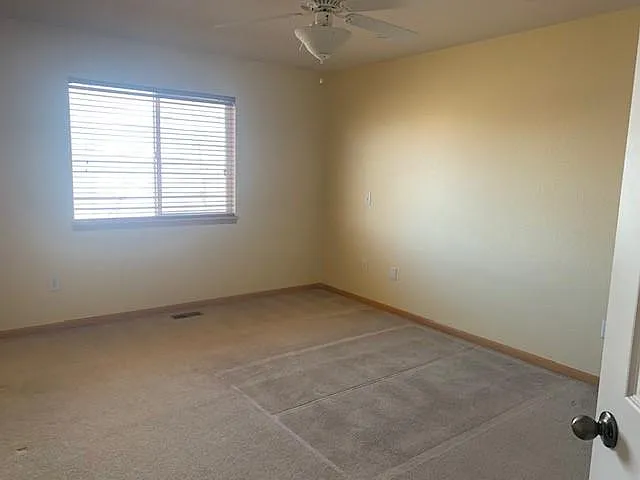
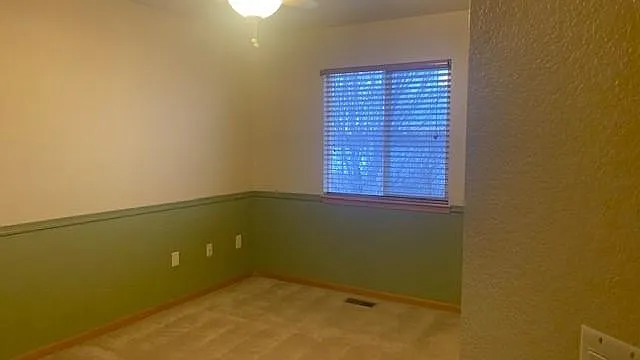
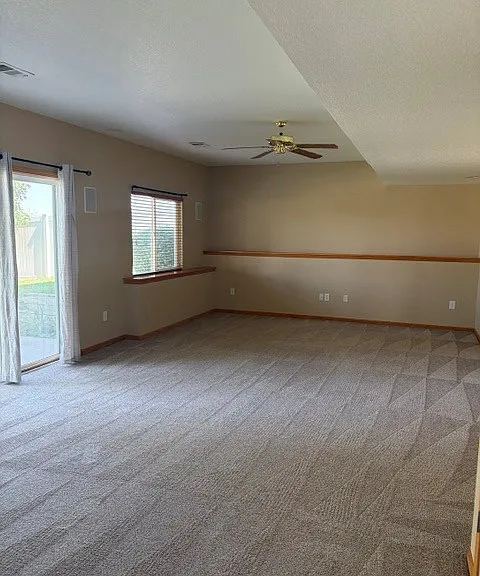
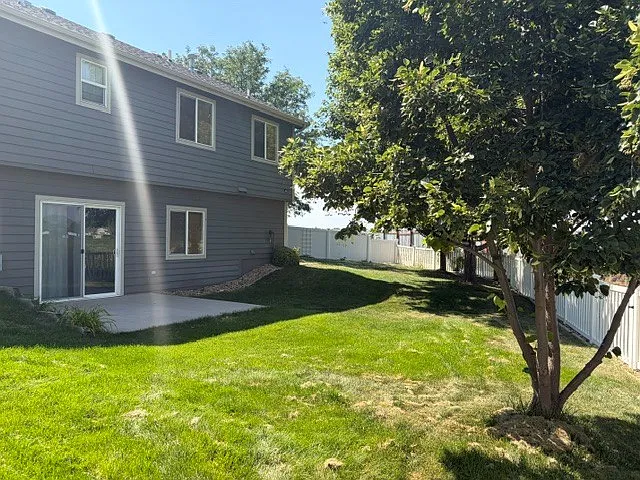
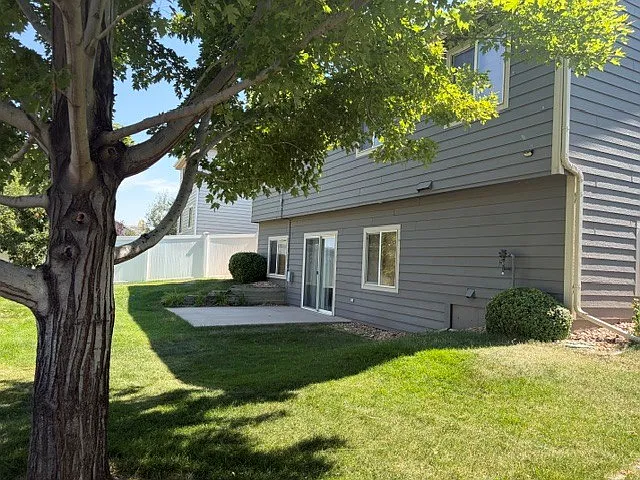
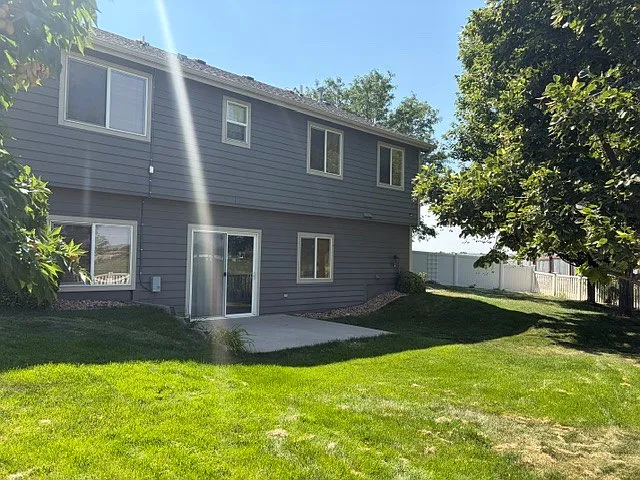
3 beds2.5 baths1745 sqft house
968 Durum Ct
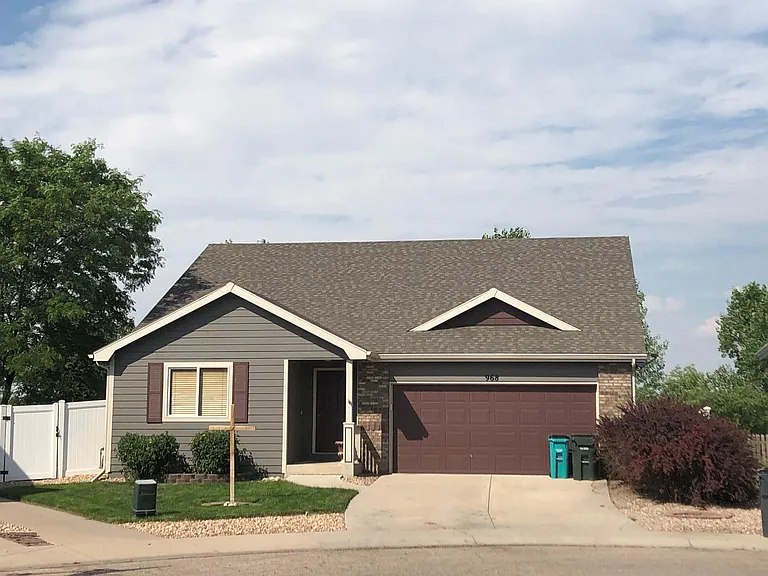
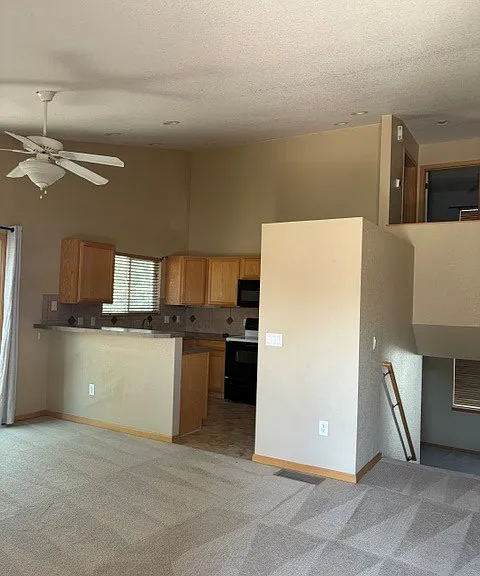
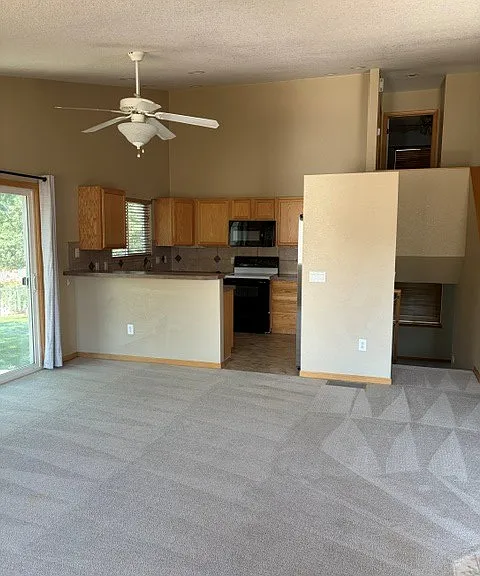
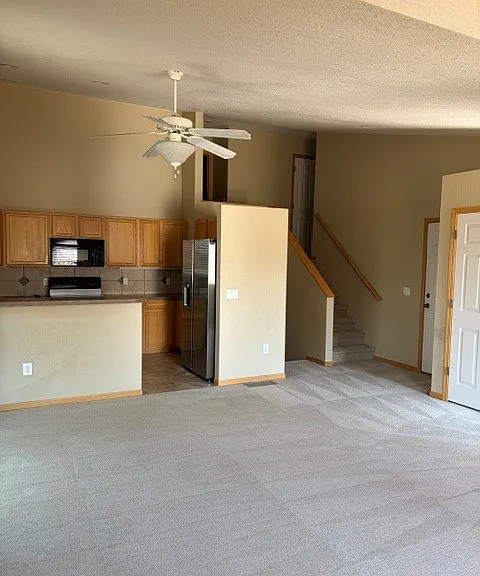
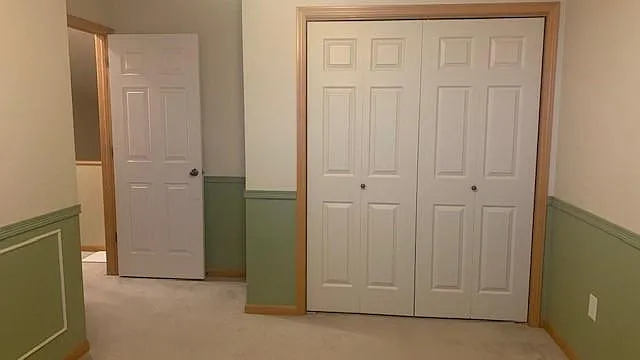
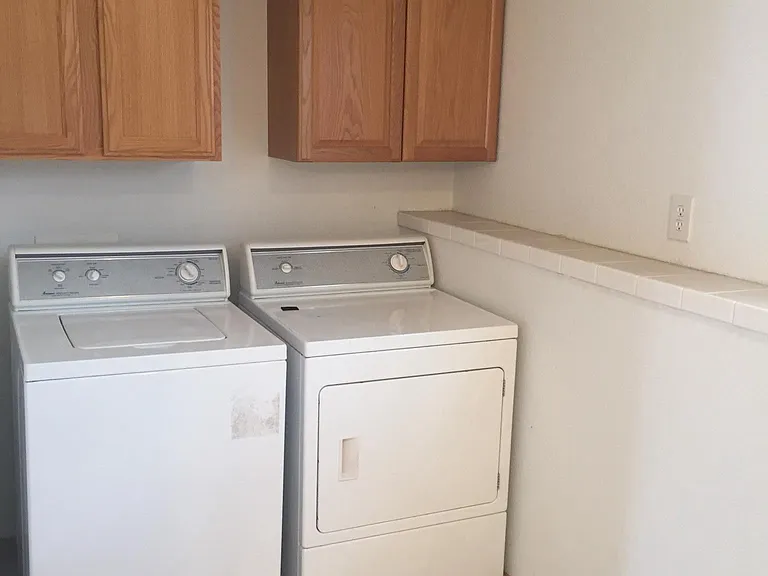
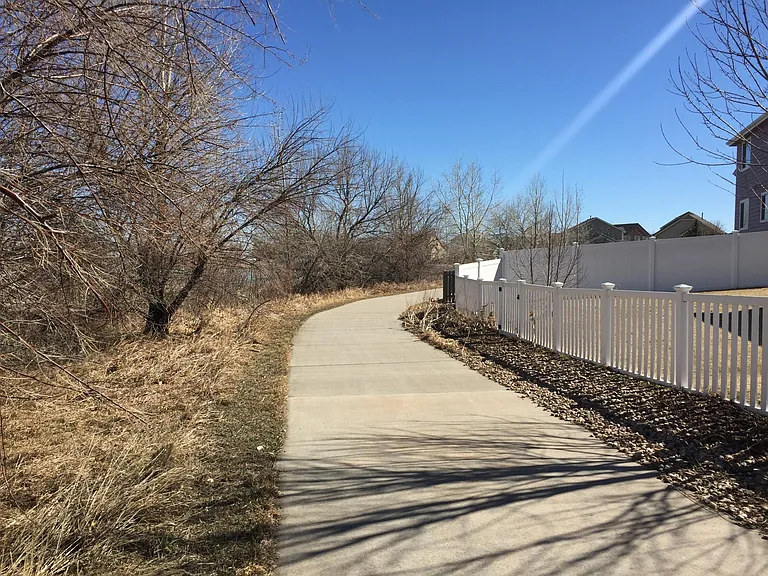
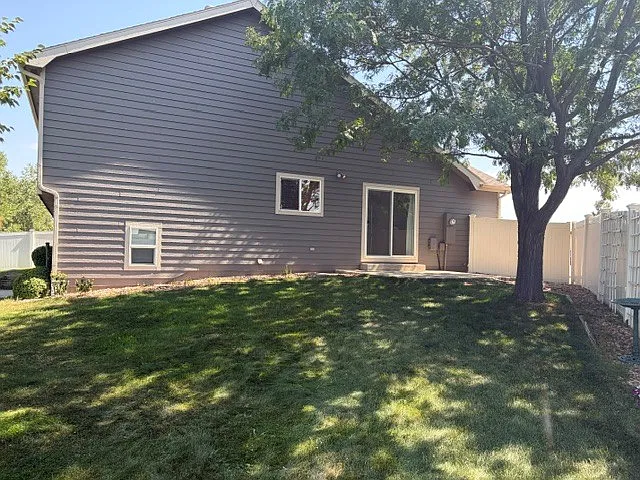
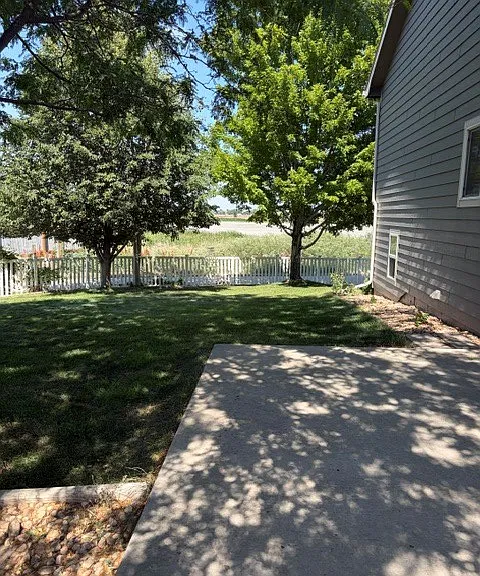
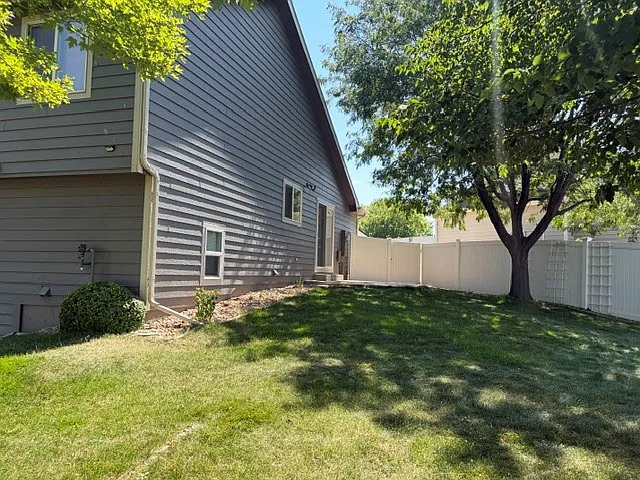 Total price
Available August 2026. Minimum 10 to month lease required. Tenants are responsible for all utilities- trash, water, sewer, gas, electric, internet, tv, etc. Landlord pays the HOA dues. Pet Policy: ONE adult dog less than 50 pounds is possible. NO cats. Certain breed restrictions apply. This must be a dog you already have. References for the pet required. School Information: School District: Windsor RE-4 Elementary School: Grandview Middle School: Windsor High School: Windsor Restrictions: -NO Smoking Qualifying credit history, rental history and income is required. We do not lease property sight-un-seen, and do not offer virtual or face time tours. All potential applicants must view the property in-person. Please inquire to schedule an in-person showing. Application info will be given at time of showing. Thank you- MRES LLC.
At $2,500, this listing is priced similarly to the current market rate for a 3 bedroom home in Windsor.
Students who live in 968 Durum Ct attend the following Weld County Reorganized School District No. Re-4 (Unified School District) public schools:
Public, Grades PK - 5
Public, Grades 6 - 8
Public, Grades 9 - 12
GreatSchools ratings are based on test scores and additional metrics when available.
By contacting this property, you agree to our Terms of Use. Visit our Privacy Portal for more information. When you click “Send message”, we’ll send your inquiry to the property manager so they can reach out and answer your questions.

