9660 Hollow Pine Dr

9660 Hollow Pine Dr — Photo 1
9660 Hollow Pine Dr — Photo 2
9660 Hollow Pine Dr — Photo 3
9660 Hollow Pine Dr — Photo 4
9660 Hollow Pine Dr — Photo 5
9660 Hollow Pine Dr — Photo 6
9660 Hollow Pine Dr — Photo 7
9660 Hollow Pine Dr — Photo 8
9660 Hollow Pine Dr — Photo 9
9660 Hollow Pine Dr — Photo 10
9660 Hollow Pine Dr — Photo 11
9660 Hollow Pine Dr — Photo 12
9660 Hollow Pine Dr — Photo 13
9660 Hollow Pine Dr — Photo 14
9660 Hollow Pine Dr — Photo 15
9660 Hollow Pine Dr — Photo 16
9660 Hollow Pine Dr — Photo 17
9660 Hollow Pine Dr — Photo 18
9660 Hollow Pine Dr — Photo 19
9660 Hollow Pine Dr — Photo 20
9660 Hollow Pine Dr — Photo 21
9660 Hollow Pine Dr — Photo 22
9660 Hollow Pine Dr — Photo 23
9660 Hollow Pine Dr — Photo 24
9660 Hollow Pine Dr — Photo 25
9660 Hollow Pine Dr — Photo 26
9660 Hollow Pine Dr — Photo 27

$2,400/ mo
Doesn't include deposits and fees
4 beds3.5 baths2743 sqft house
Available August 3
9660 Hollow Pine Dr
Your booked tour

What you get

Dog-friendlyLaundryParkingAir conditioning

Costs, fees, and lease terms

Pricing comparison

$100

At $2,400, this listing is priced $100 cheaper than the current market rate for a 4 bedroom home in Midland.

Pets

  • Dogs

    Allowed
  • Cats

    Not allowed

The neighborhood

About the building

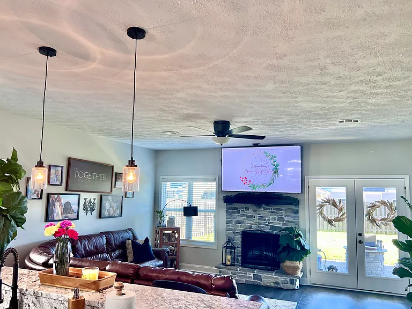
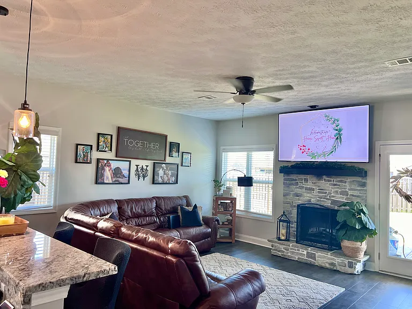
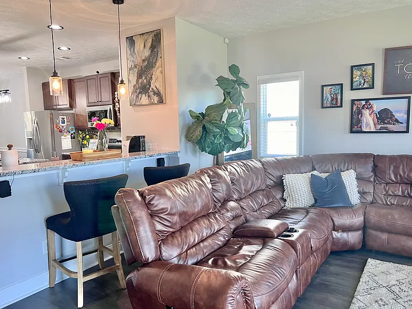
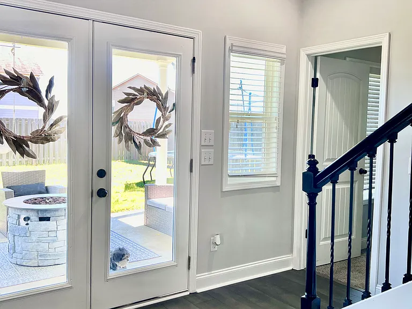
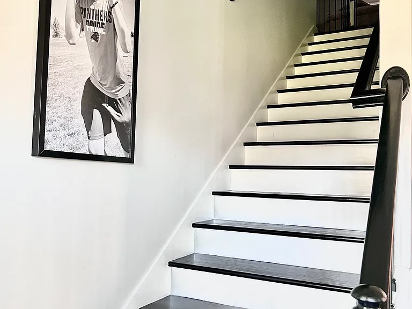
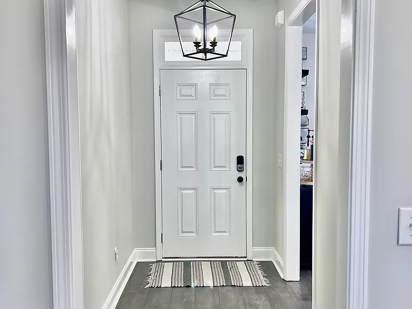
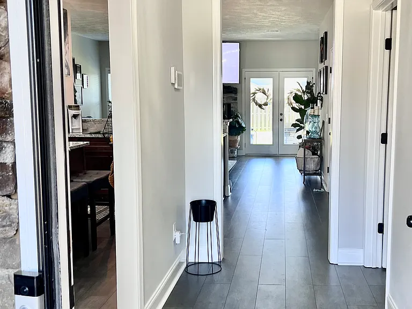
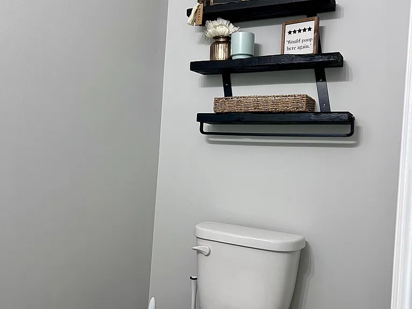
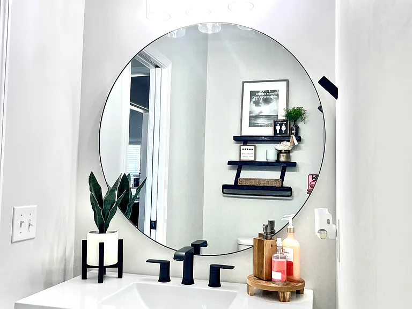
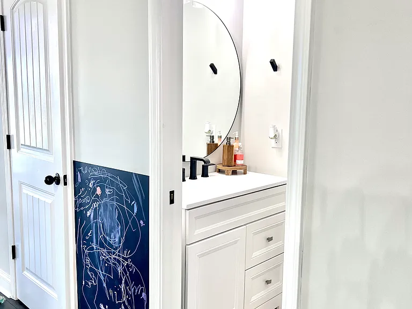
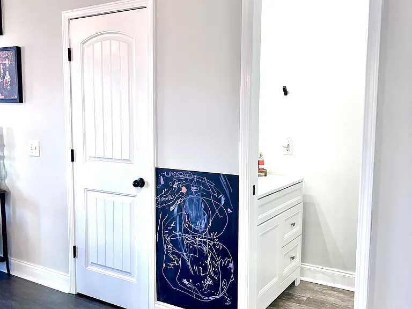
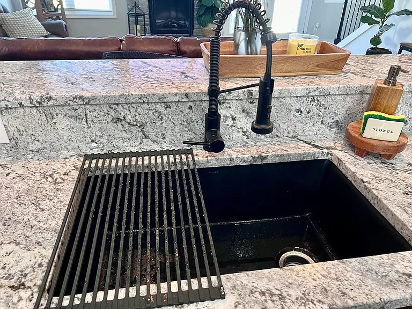
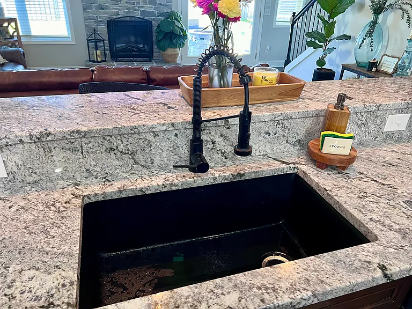
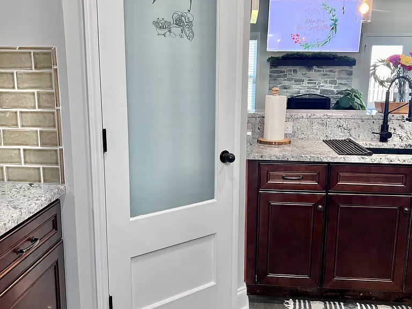
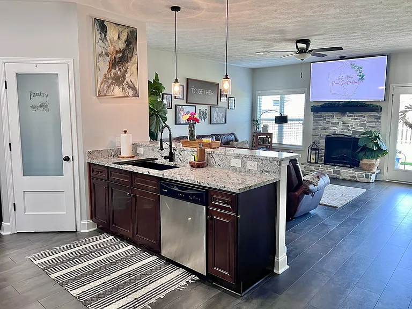
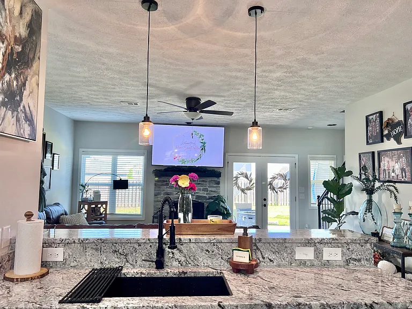
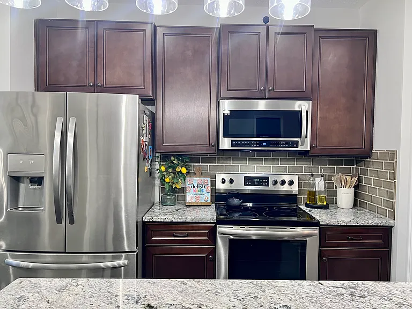
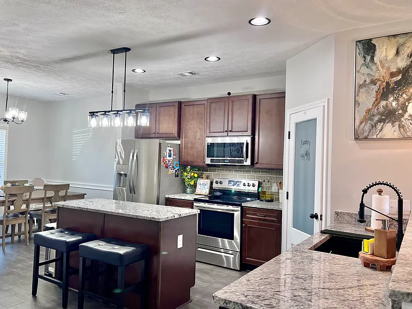
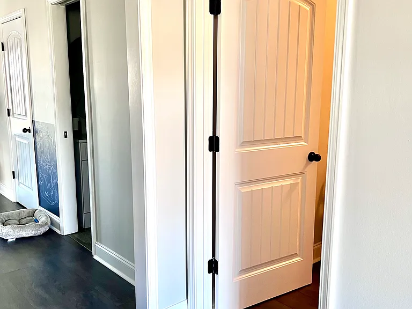
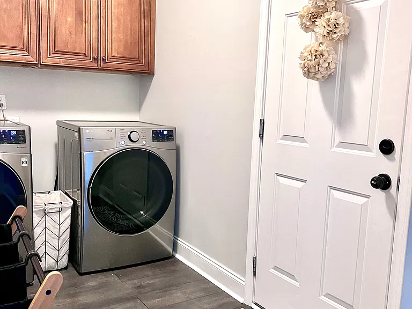
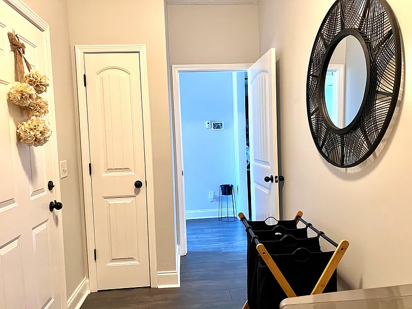
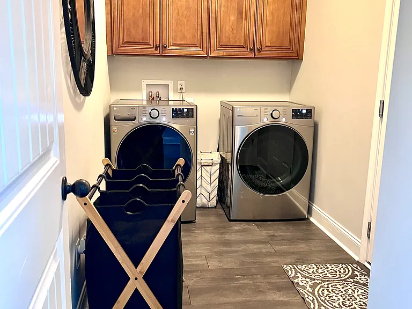
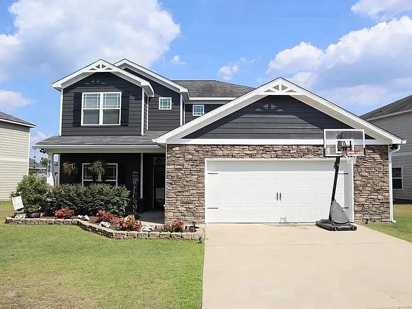
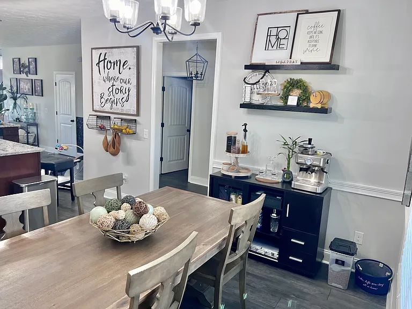
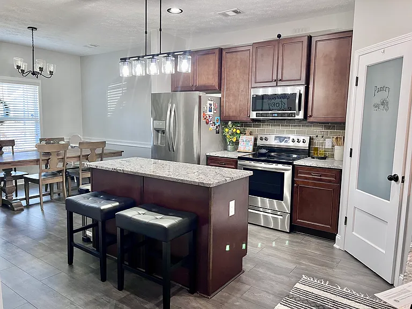
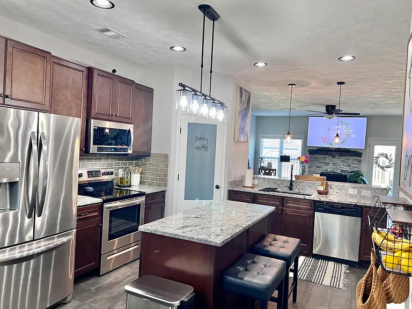
Welcome to this beautiful 4BR/3.5BA Craftsman-style home featuring the highly desirable Zachary floor plan in Midland's Garrett Pines. Spanning 2,712 sq ft, it boasts a grand 2-story foyer, open-concept kitchen with an island, and a main-level primary retreat. The traditional two-story layout perfectly configures the upstairs as an ideal mother-in-law suite, complete with a central loft area, 3 spacious bedrooms, and 2 full bathrooms. Enjoy outdoor entertaining on the private patio within a fully fenced backyard. Built in 2021, this property offers incredible community value with top-rated schools and an ultra-low HOA fee of just $108/year. Floor Plan Style: Traditional Two-Story / Craftsman-inspired open-concept layout (The Zachary Plan). Main Level: Primary Owner's Suite, two-story entrance foyer, great room with fireplace, guest half-bath, laundry room, and kitchen with central island. Upper Level (Mother-In-Law Layout): A private, self-contained wing featuring a central loft/den, 3 generous secondary bedrooms, and 2 full bathrooms. Mother-in-law bedroom has connected bathroom and walk in closet . Other two bedrooms share a detached Jack and Jill bathroom. If interested in buying, please inquire!

The property manager

Nearby schools

Students who live in 9660 Hollow Pine Dr attend the following Muscogee County School District (Unified School District) public schools:
GreatSchools ratings are based on test scores and additional metrics when available.

9660 Hollow Pine Dr
By contacting this property, you agree to our Terms of Use. Visit our Privacy Portal for more information. When you click “Send message”, we’ll send your inquiry to the property manager so they can reach out and answer your questions.

Find similar homes

Spot something off?Good catch. Flag it and help keep listings legit.