966 W Watersford Dr

966 W Watersford Dr — Photo 1
966 W Watersford Dr — Photo 2
966 W Watersford Dr — Photo 3
966 W Watersford Dr — Photo 4
966 W Watersford Dr — Photo 5
966 W Watersford Dr — Photo 6
966 W Watersford Dr — Photo 7
966 W Watersford Dr — Photo 8
966 W Watersford Dr — Photo 9
966 W Watersford Dr — Photo 10
966 W Watersford Dr — Photo 11
966 W Watersford Dr — Photo 12
966 W Watersford Dr — Photo 13
966 W Watersford Dr — Photo 14
966 W Watersford Dr — Photo 15
966 W Watersford Dr — Photo 16
966 W Watersford Dr — Photo 17
966 W Watersford Dr — Photo 18
966 W Watersford Dr — Photo 19
966 W Watersford Dr — Photo 20
966 W Watersford Dr — Photo 21
966 W Watersford Dr — Photo 22
966 W Watersford Dr — Photo 23
966 W Watersford Dr — Photo 24
966 W Watersford Dr — Photo 25
966 W Watersford Dr — Photo 26
966 W Watersford Dr — Photo 27
966 W Watersford Dr — Photo 28
966 W Watersford Dr — Photo 29
966 W Watersford Dr — Photo 30
966 W Watersford Dr — Photo 31
966 W Watersford Dr — Photo 32
966 W Watersford Dr — Photo 33
966 W Watersford Dr — Photo 34
966 W Watersford Dr — Photo 35
966 W Watersford Dr — Photo 36
966 W Watersford Dr — Photo 37
966 W Watersford Dr — Photo 38
966 W Watersford Dr — Photo 39
966 W Watersford Dr — Photo 40
966 W Watersford Dr — Photo 41
966 W Watersford Dr — Photo 42
966 W Watersford Dr — Photo 43
966 W Watersford Dr — Photo 44
966 W Watersford Dr — Photo 45
966 W Watersford Dr — Photo 46
966 W Watersford Dr — Photo 47
966 W Watersford Dr — Photo 48
966 W Watersford Dr — Photo 49
966 W Watersford Dr — Photo 50
966 W Watersford Dr — Photo 51
966 W Watersford Dr — Photo 52
966 W Watersford Dr — Photo 53
966 W Watersford Dr — Photo 54
966 W Watersford Dr — Photo 55
966 W Watersford Dr — Photo 56
966 W Watersford Dr — Photo 57
966 W Watersford Dr — Photo 58
966 W Watersford Dr — Photo 59
966 W Watersford Dr — Photo 60
966 W Watersford Dr — Photo 61
966 W Watersford Dr — Photo 62
966 W Watersford Dr — Photo 63
966 W Watersford Dr — Photo 64
966 W Watersford Dr — Photo 65
966 W Watersford Dr — Photo 66
966 W Watersford Dr — Photo 67
966 W Watersford Dr — Photo 68
966 W Watersford Dr — Photo 69
Verified

$5,995/ mo
Doesn't include deposits and fees
4 beds3.5 baths3138 sqft house
966 W Watersford Dr
Your booked tour

What you get

In-unit laundry

Costs, fees, and lease terms

Pricing comparison

$2789

At $5,995, this listing is priced $2789 more than the current market rate for a 4 bedroom home in Eagle.

The neighborhood

About the building

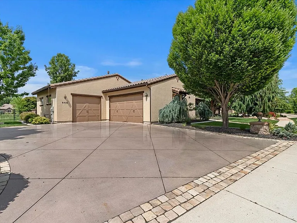
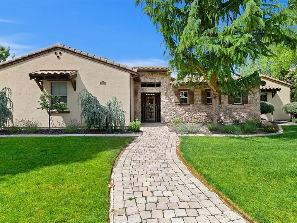
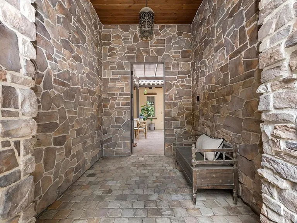
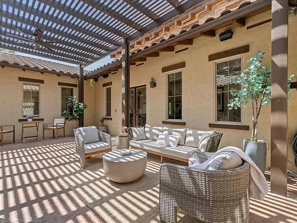
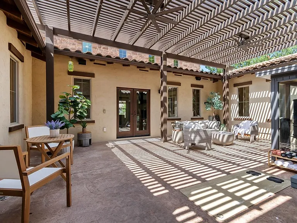
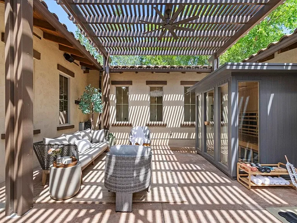
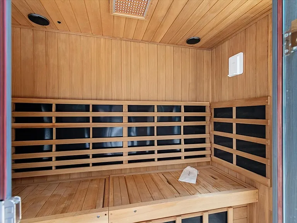
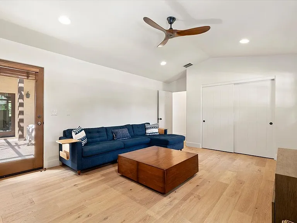
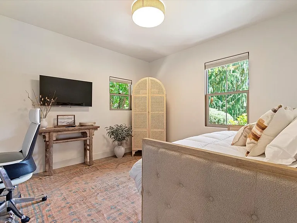
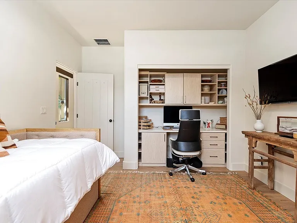
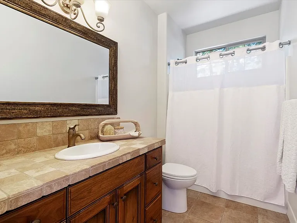
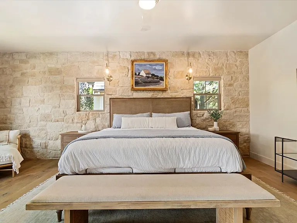
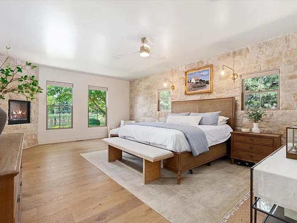
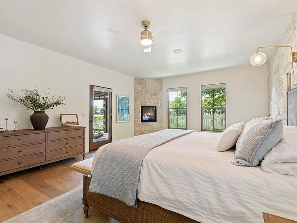
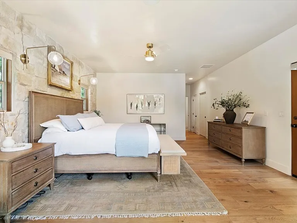
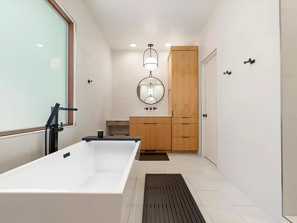
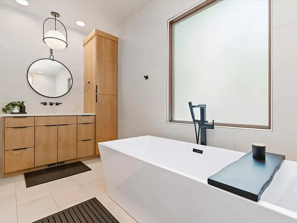
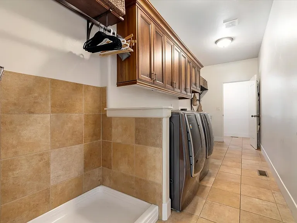
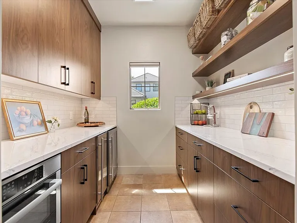
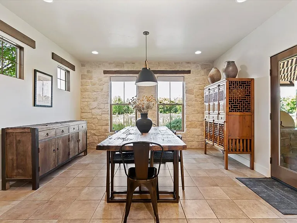
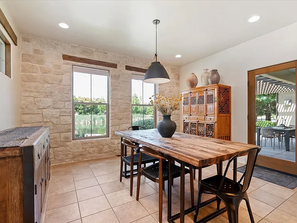
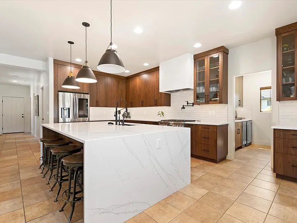
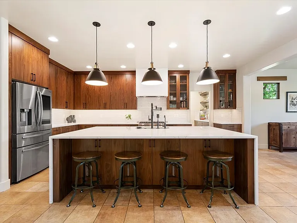
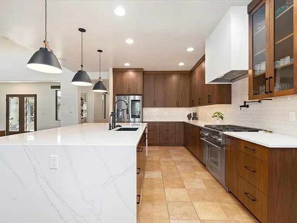
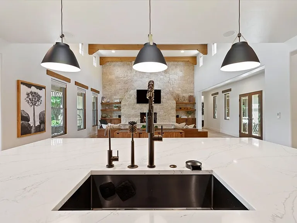
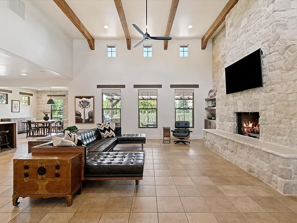
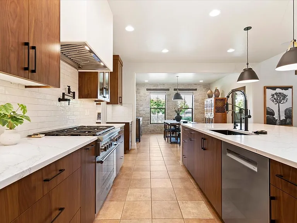
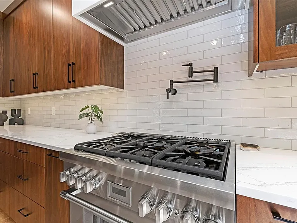
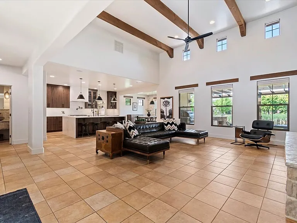
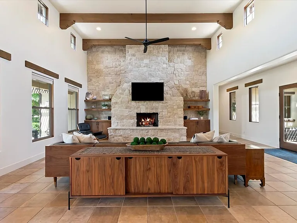
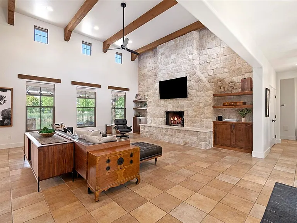
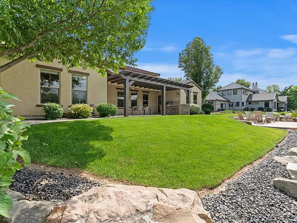
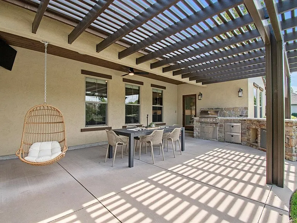
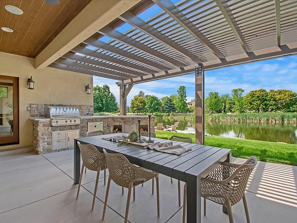
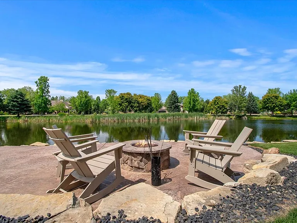
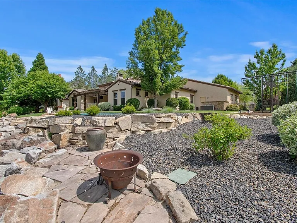
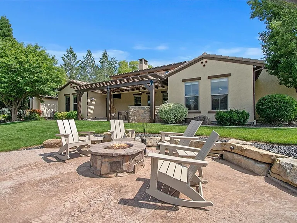
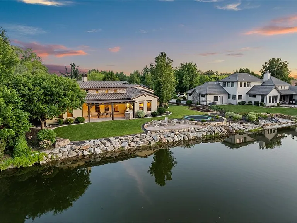
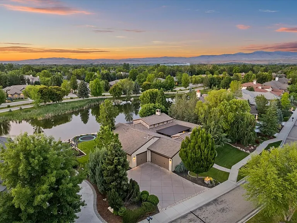
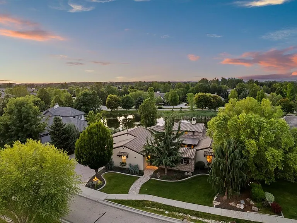
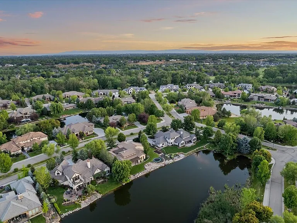
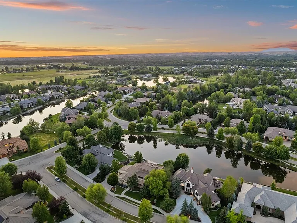
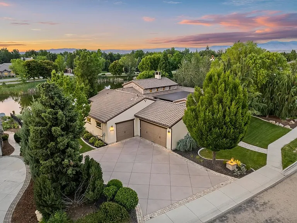
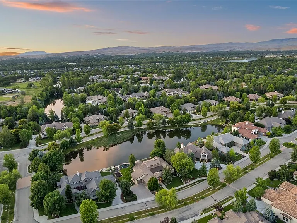
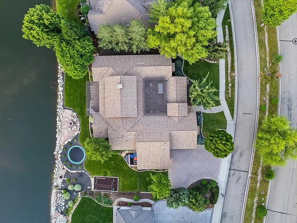
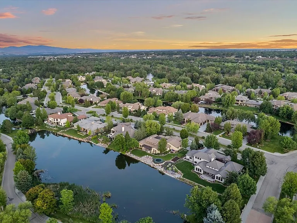
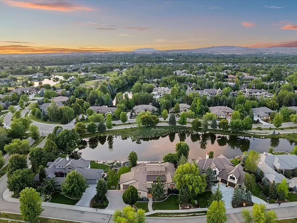
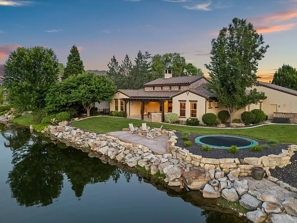
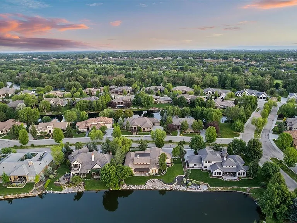
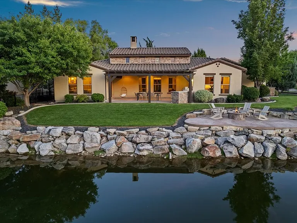
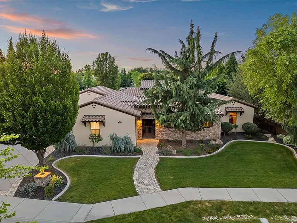
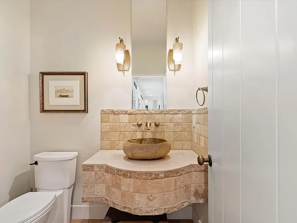
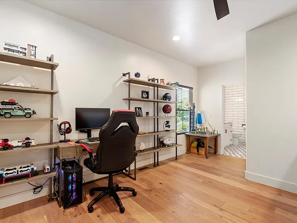
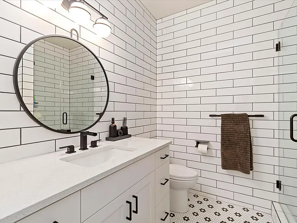
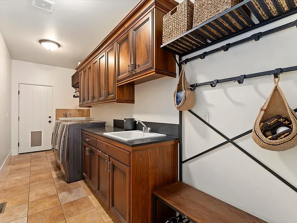
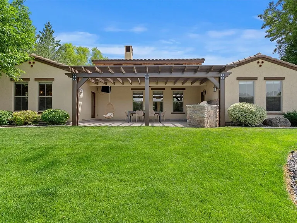
Luxury Smart Home in The Shores Resort-Style Outdoor Living, 3-Car Garage, Sauna & Designer Finishes in Eagle Experience elevated living in one of Eagle's most sought-after waterfront communities, The Shores. This exceptional smart home combines luxury finishes, thoughtful design, and resort-style outdoor spaces perfect for entertaining and everyday comfort. Enjoy an expansive backyard retreat featuring a beautiful pond, gas fire pit, covered pergola, built-in outdoor kitchen with a Blaze professional grill, refrigerator, freezer, speakers, fans, and multiple gathering areas. An interior stamped-concrete courtyard offers an additional private outdoor sanctuary complete with a pergola, sauna, and gas barbecue stub. Inside, custom craftsmanship is showcased throughout with soaring ceilings, exposed wood beams, hardwood and tile flooring, a dramatic rock feature wall in the dining area, and a stunning primary suite featuring a fireplace, TV, and Tuscan-inspired stone accent wall. This beautifully maintained home offers a highly functional floor plan with multiple living spaces, spacious bedrooms, and premium amenities throughout. The gourmet kitchen is designed for both cooking and entertaining, featuring quartz waterfall countertops, a pot filler, butler's pantry, wine refrigerator, ice maker, and floor-to-ceiling custom cabinetry. The home includes a desirable "mini-primary suite" with its own three-quarter bathroom, providing privacy for guests or multigenerational living. Additional conveniences include a mudroom, central vacuum system, water softener, laundry room sink, elite washer and dryer, dog wash station, and extensive custom closet systems. The finished three-car garage is a standout feature, complete with new epoxy flooring, extensive storage shelving, workbench, workshop area, and dedicated space heater. Located in the prestigious The Shores community Smart home technology throughout New HVAC system Finished 3-car garage with epoxy flooring Built-in garage storage, shelving, and workbench Heated workshop area in garage Professional outdoor kitchen with Blaze grill Built-in outdoor refrigerator and freezer Gas fire pit overlooking tranquil pond Covered pergola patio Interior courtyard with stamped concrete Sauna Outdoor speakers and ceiling fans Gas barbecue stub in courtyard Gourmet kitchen with quartz waterfall island Pot filler above range Butler's pantry with wine fridge and ice maker Floor-to-ceiling custom pantry cabinetry Hardwood and tile flooring throughout Expansive family room with wood beams and vaulted ceilings TV included in family room Primary suite with fireplace, TV, and custom stone feature wall Mini-primary/guest suite with private three-quarter bath Secondary bedroom includes TV and built-in desk Third bedroom with custom closet and courtyard access Custom closet systems throughout Central vacuum system Water softener Laundry room sink Elite washer and dryer included Mudroom with additional storage Dog washing station Nestled within the exclusive The Shores community, this home offers a beautifully landscaped setting with scenic water features, mature trees, and a peaceful atmosphere. Residents enjoy convenient access to Eagle's premier shopping, dining, golf courses, parks, and recreational amenities, while maintaining quick access to downtown Eagle and Boise. The Shores is known for its luxurious homes, picturesque surroundings, and exceptional quality of life, making it one of Eagle's most desirable neighborhoods. This extraordinary property offers a rare opportunity to enjoy luxury living, exceptional outdoor entertaining spaces, and premium amenities in one of Eagle's finest communities. Available for a 12-month lease. Please contact Tillie B. Windermere Property Management, Equal Housing Opportunity,

The property manager

Windermere Property Management/GPMG Inc
Verified listing

Nearby schools

Students who live in 966 W Watersford Dr attend the following Joint School District No. 2 (Unified School District) public schools:
GreatSchools ratings are based on test scores and additional metrics when available.

966 W Watersford Dr
Verified listing

By contacting this property, you agree to our Terms of Use. Visit our Privacy Portal for more information. When you click “Send message”, we’ll send your inquiry to the property manager so they can reach out and answer your questions.

Find similar homes

Frequently asked questions

What is this home's pet policy?

Please contact the property manager at 966 W Watersford Dr for up to date pet policy information.
Is there laundry in the house?

This building offers in unit laundry.

Does the home offer parking?

For up to date tenant parking information, please contact 966 W Watersford Dr.

What Eagle neighborhood is 966 W Watersford Dr in?
Your new apartment would be located in the Eagle neighborhood.

What school district is this home in?

966 W Watersford Dr is within the Joint School District No. 2. Check out the additional Nearby Schools for more boundary details.
When was this listing last updated?

The property manager updated this rental listing 8 days, 23 hours ago.

Spot something off?Good catch. Flag it and help keep listings legit.