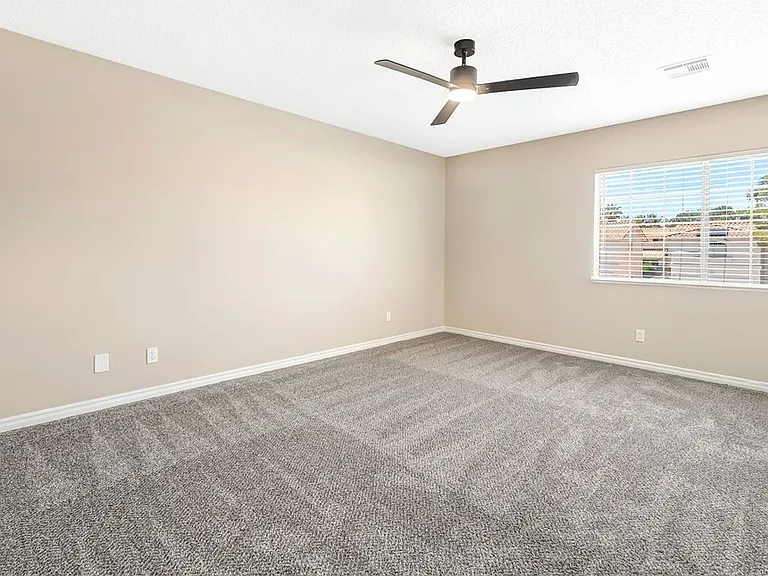
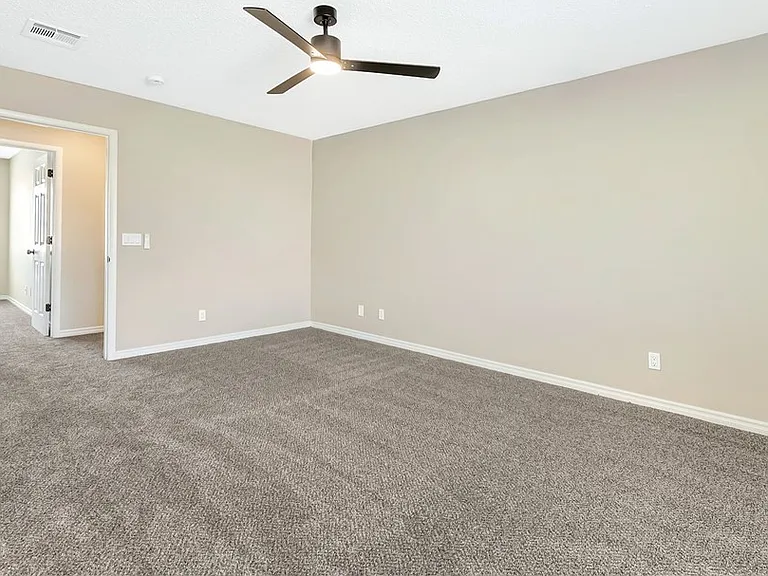
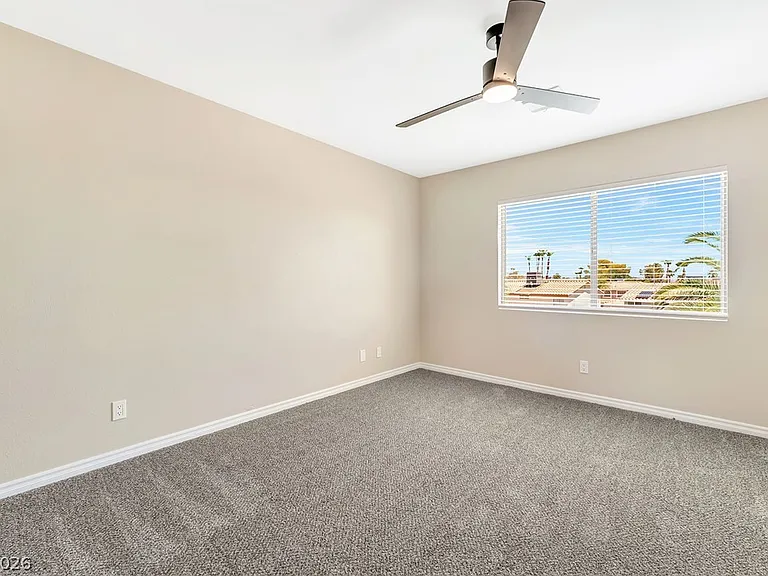
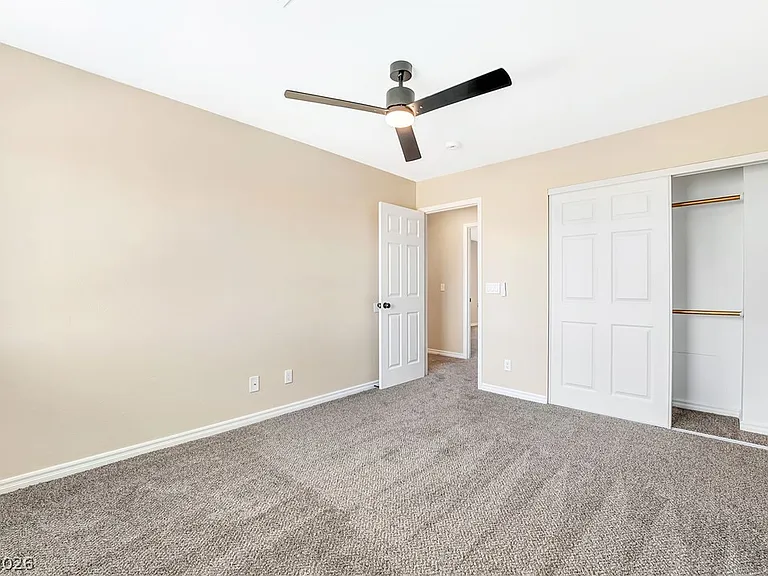
966 Pack Saddle Ct

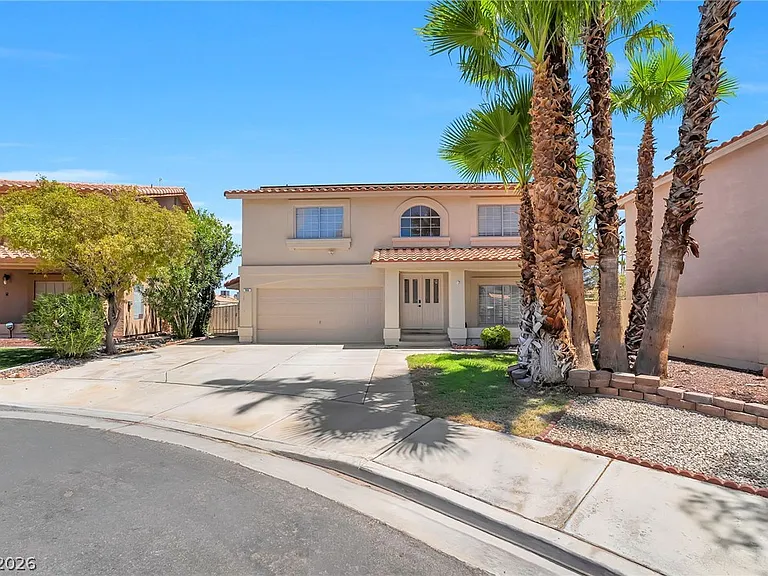
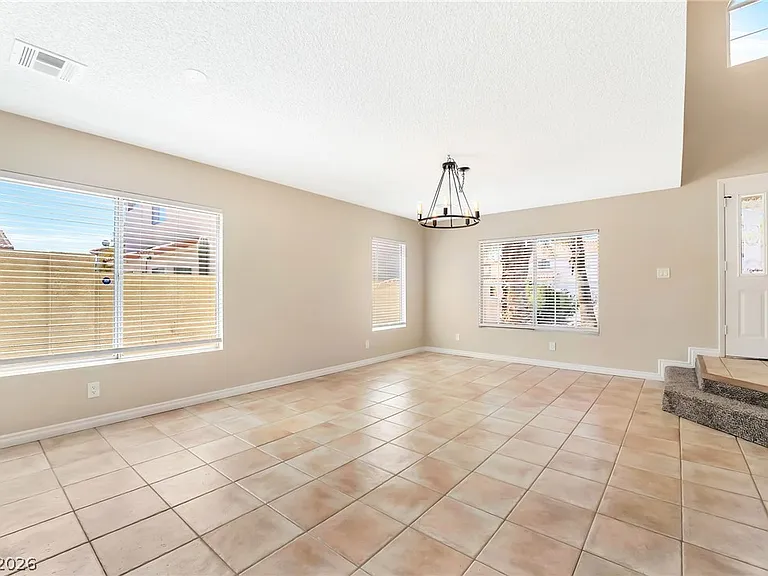
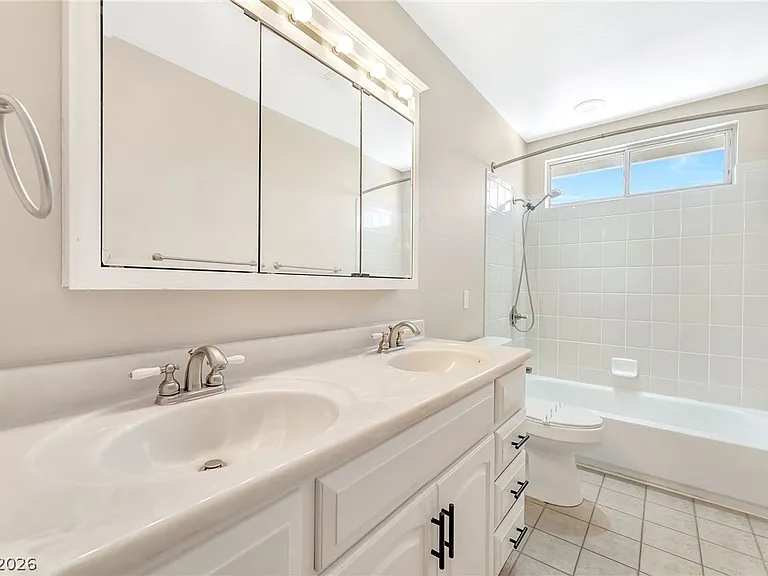
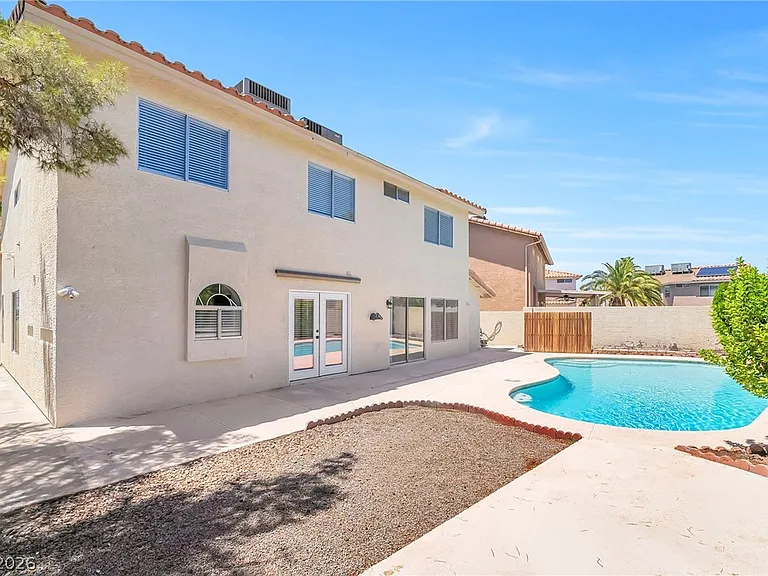
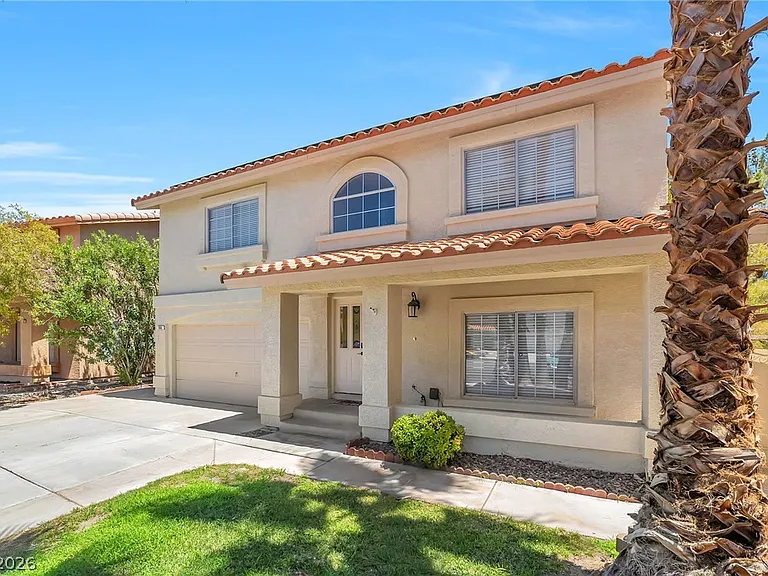
966 Pack Saddle Ct — Photo 1
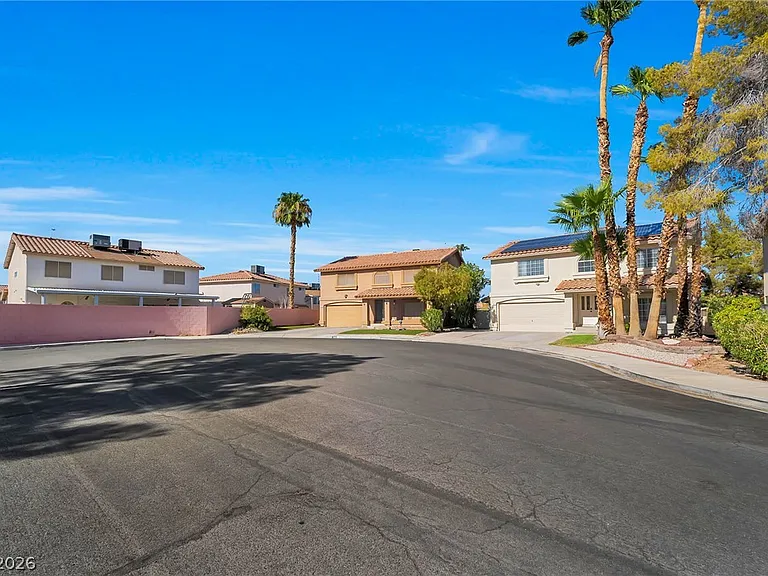
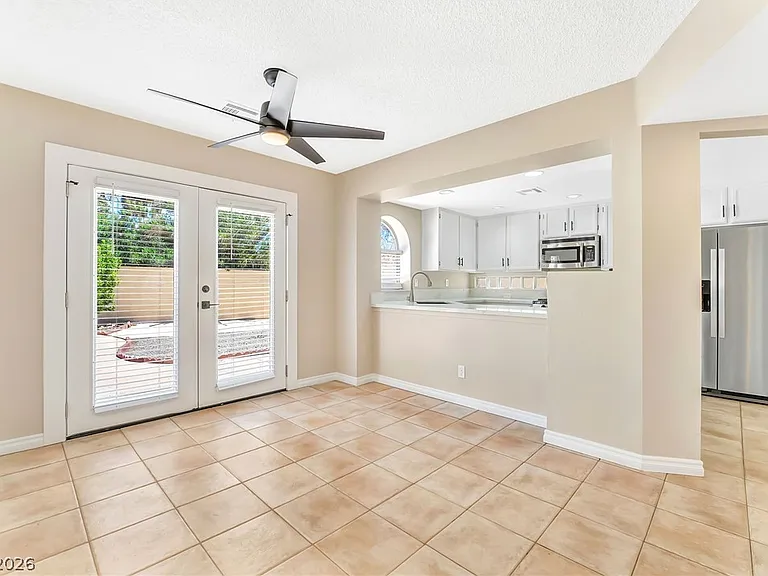
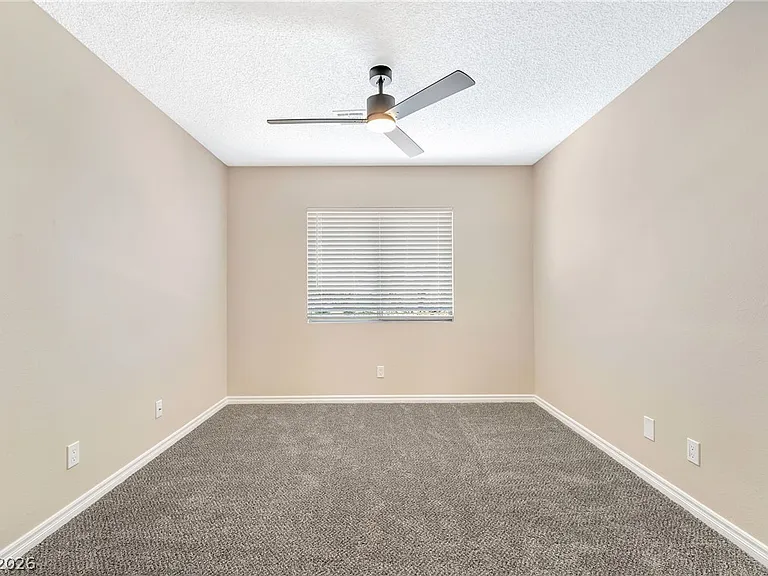
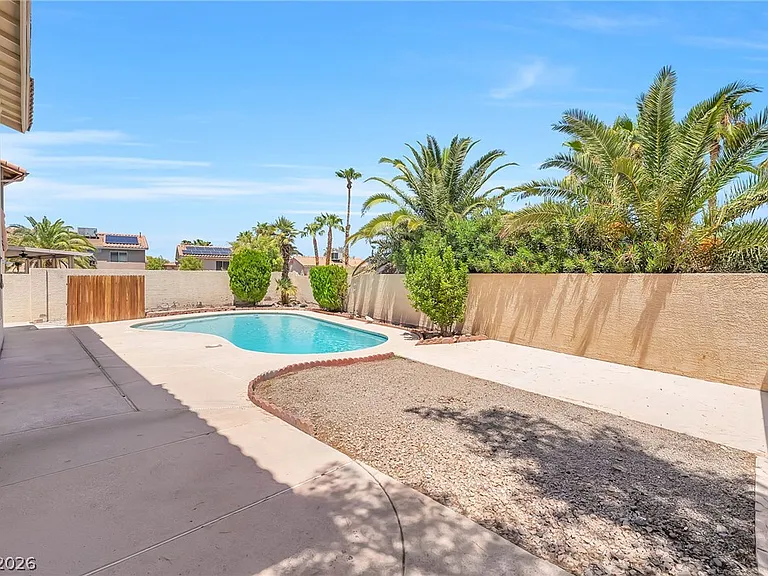
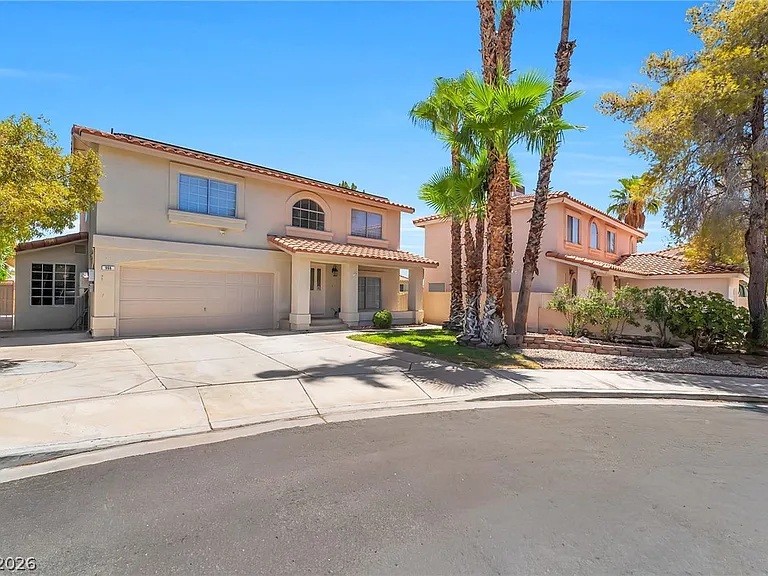
966 Pack Saddle Ct — Photo 2
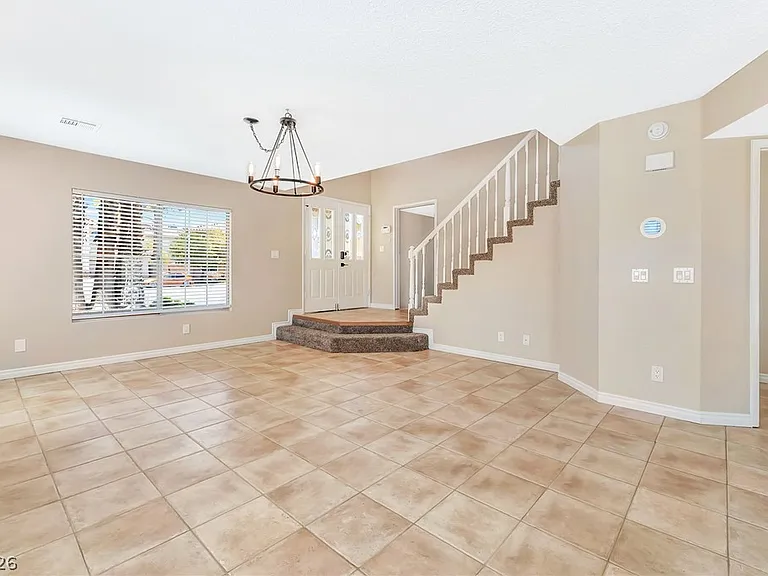
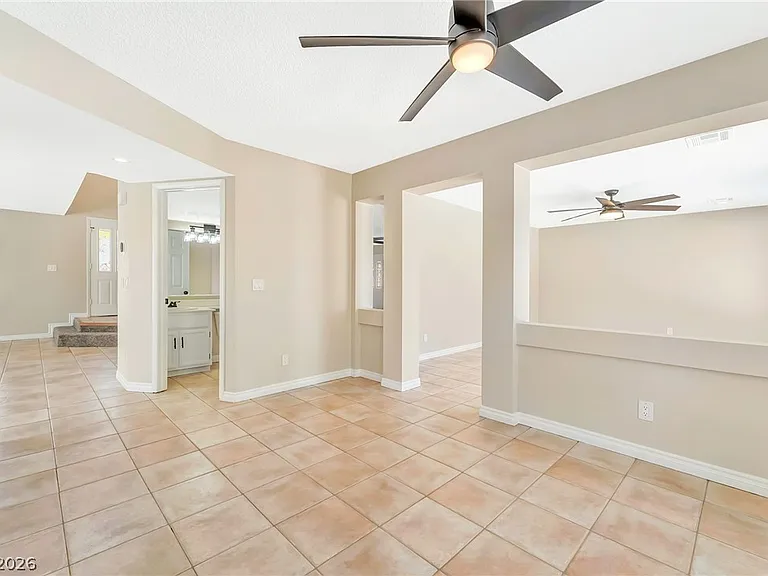
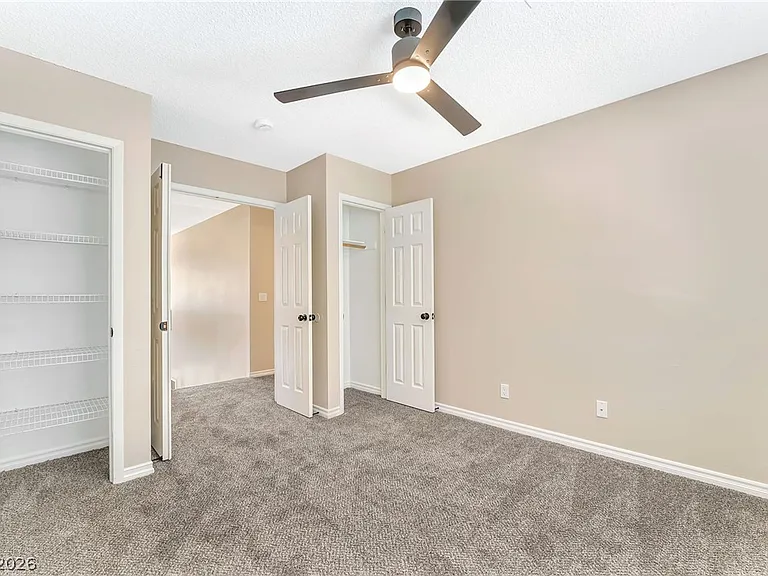
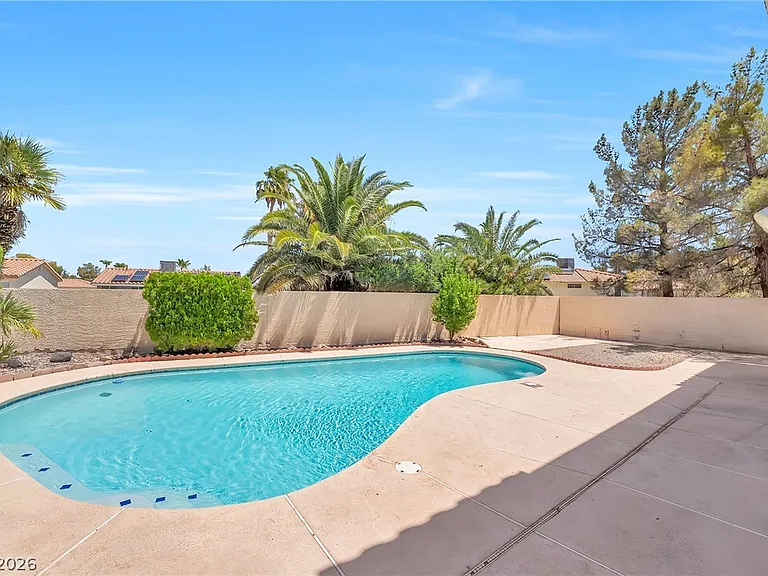
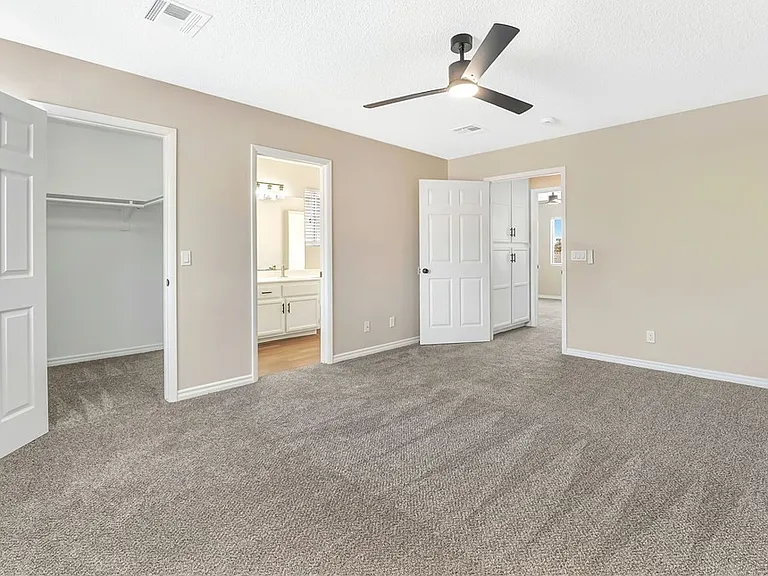
966 Pack Saddle Ct — Photo 3
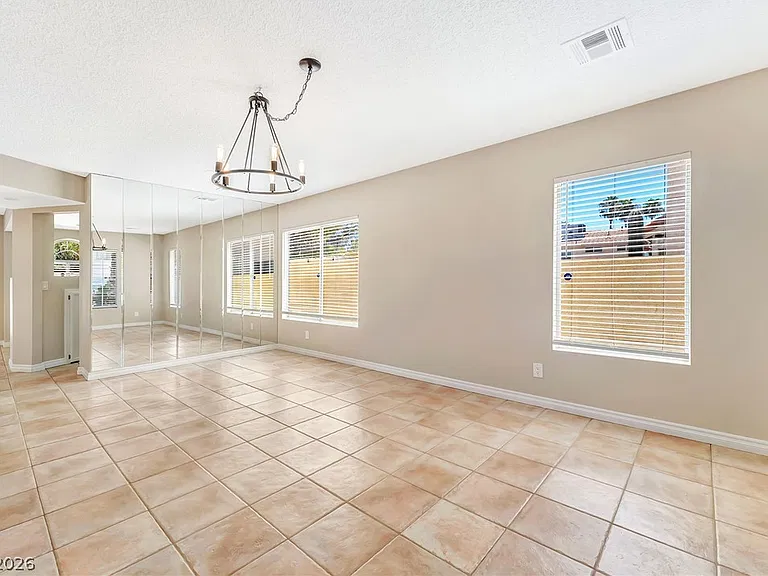
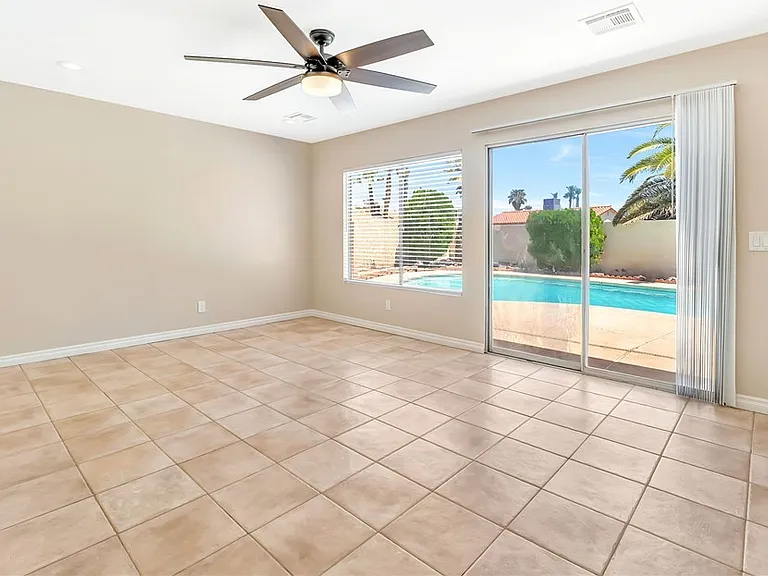
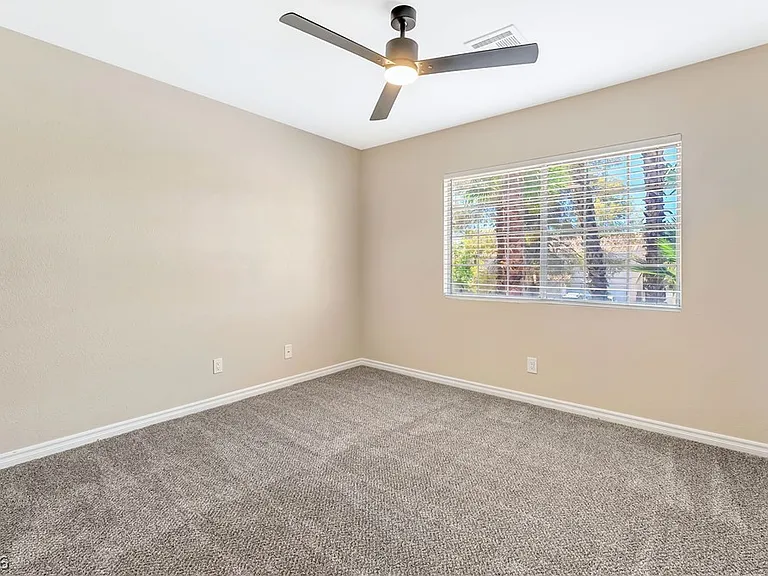
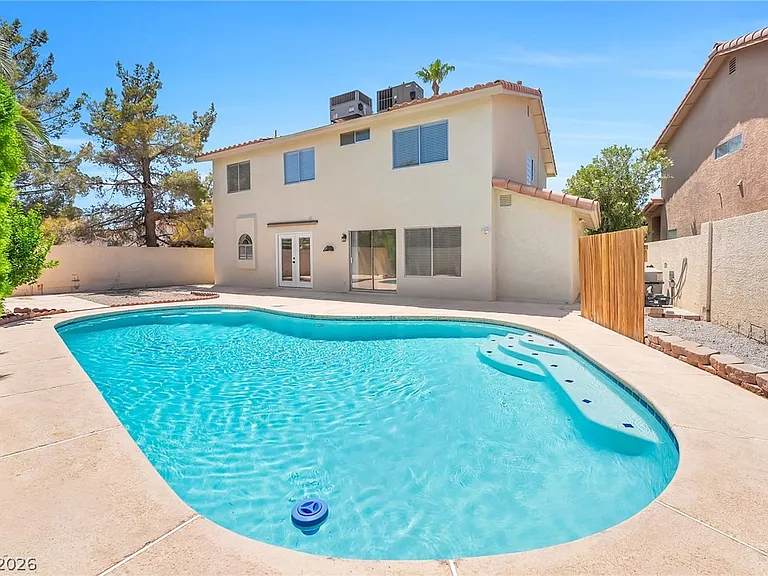
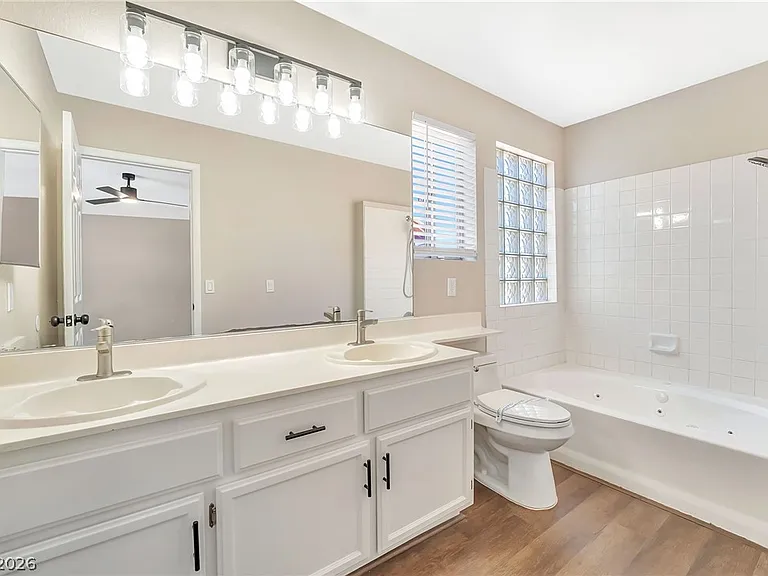
966 Pack Saddle Ct — Photo 4
966 Pack Saddle Ct — Photo 5
966 Pack Saddle Ct — Photo 6
966 Pack Saddle Ct — Photo 7
966 Pack Saddle Ct — Photo 8
966 Pack Saddle Ct — Photo 9
966 Pack Saddle Ct — Photo 10
966 Pack Saddle Ct — Photo 11
966 Pack Saddle Ct — Photo 12
966 Pack Saddle Ct — Photo 13
966 Pack Saddle Ct — Photo 14
966 Pack Saddle Ct — Photo 15
966 Pack Saddle Ct — Photo 16
966 Pack Saddle Ct — Photo 17
966 Pack Saddle Ct — Photo 18
966 Pack Saddle Ct — Photo 19
966 Pack Saddle Ct — Photo 20
966 Pack Saddle Ct — Photo 21
966 Pack Saddle Ct — Photo 22
966 Pack Saddle Ct — Photo 23
966 Pack Saddle Ct — Photo 24
966 Pack Saddle Ct — Photo 25
966 Pack Saddle Ct — Photo 26
966 Pack Saddle Ct — Photo 27
966 Pack Saddle Ct — Photo 28
966 Pack Saddle Ct — Photo 29
966 Pack Saddle Ct — Photo 30
966 Pack Saddle Ct — Photo 31
966 Pack Saddle Ct — Photo 32
966 Pack Saddle Ct — Photo 33
966 Pack Saddle Ct — Photo 34
966 Pack Saddle Ct — Photo 35
966 Pack Saddle Ct — Photo 36

$2,800/ mo
Doesn't include deposits and fees
5 beds2.5 baths2549 sqft house
966 Pack Saddle Ct
Your booked tour

What you get

Pet-friendlyIn-unit laundryAir conditioningPool

Costs, fees, and lease terms

Lease terms

12 Months

Pets

  • Dogs

    Allowed
  • Cats

    Allowed

The neighborhood

About the building

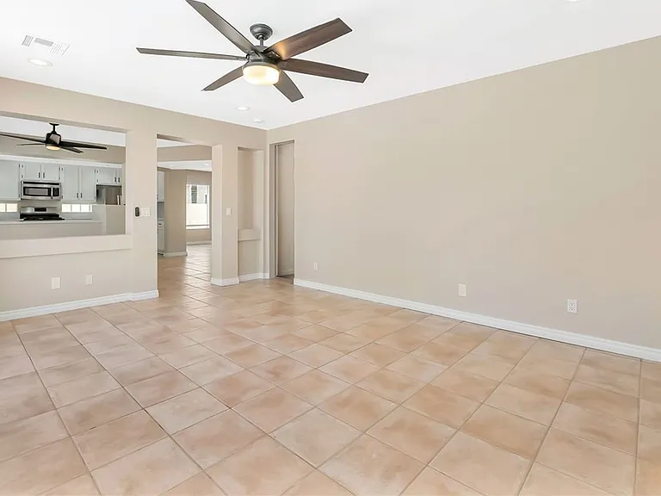
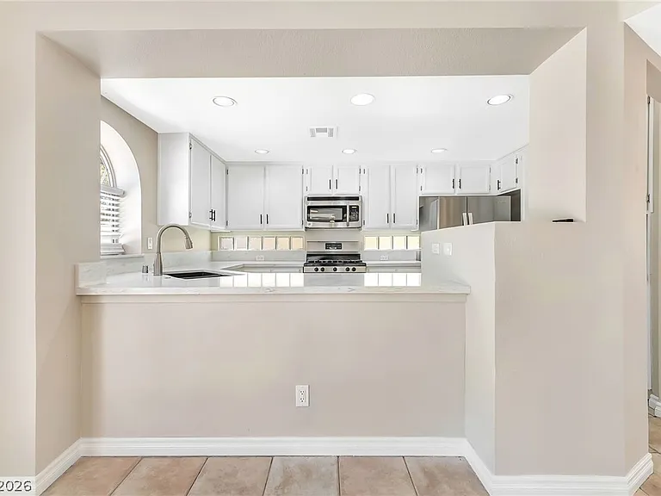
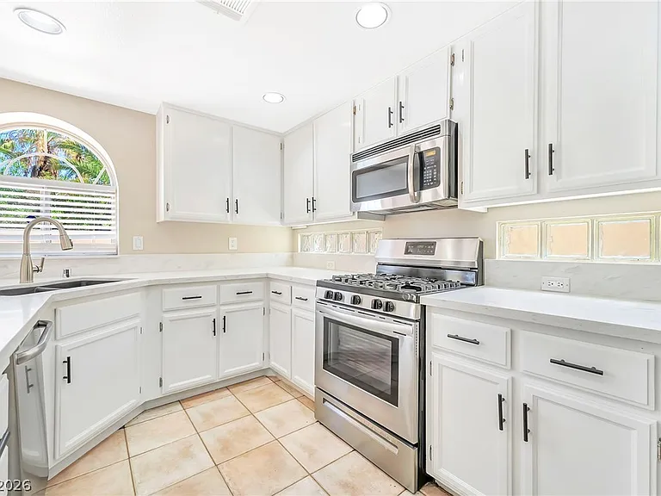
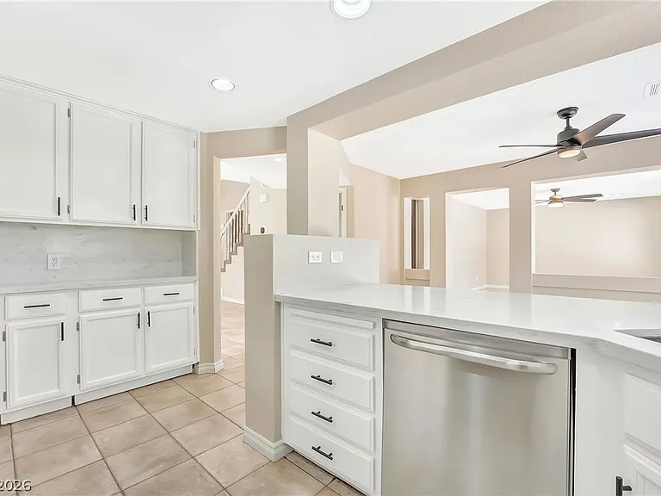
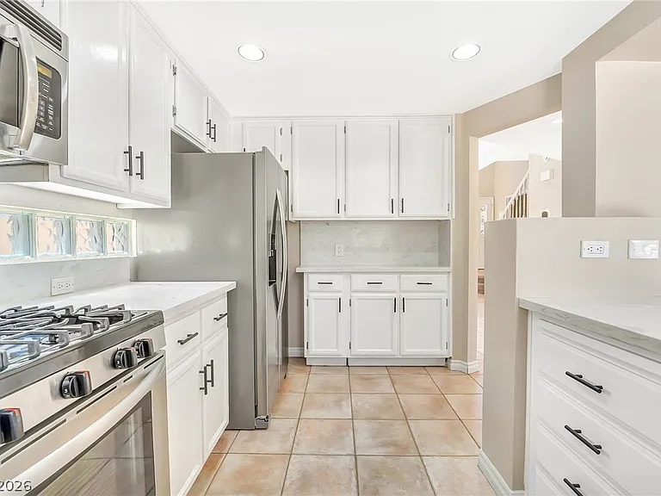
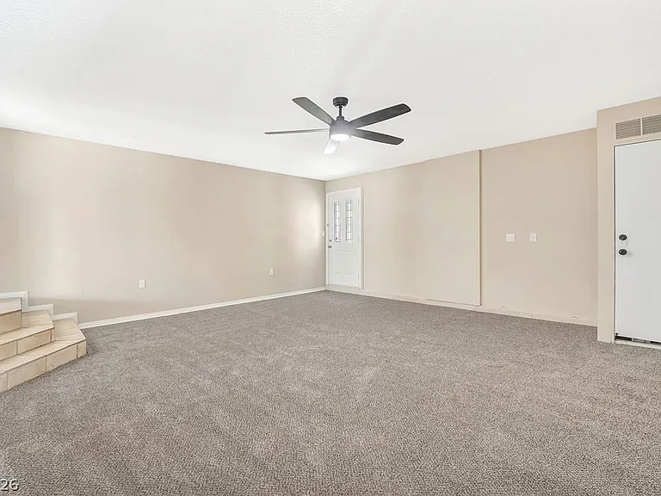
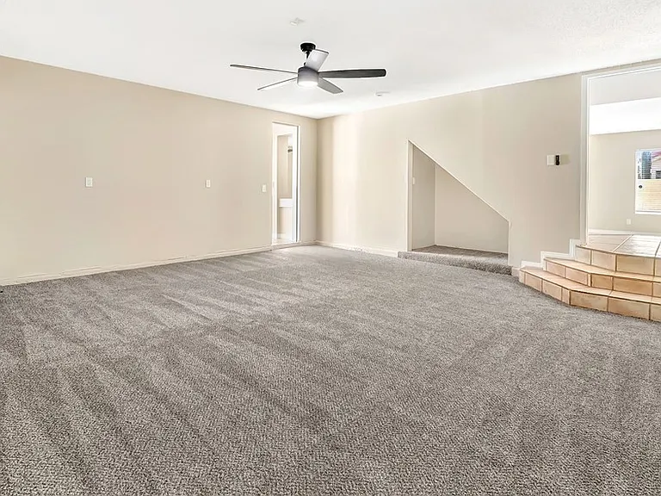
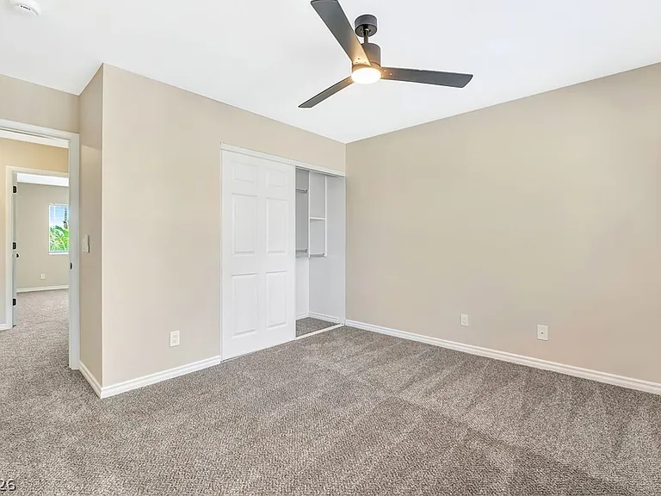
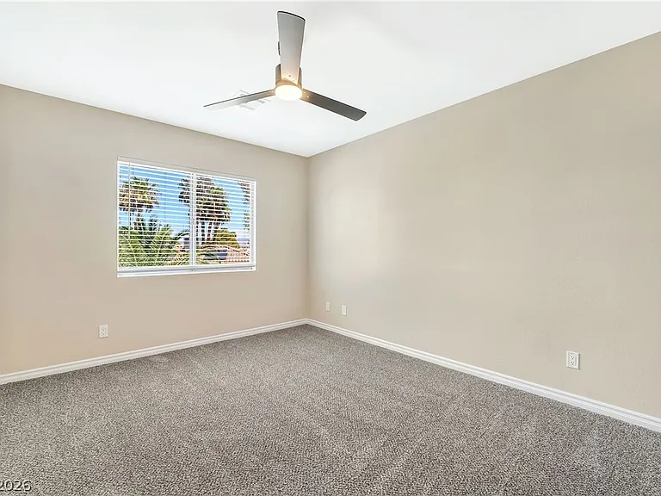
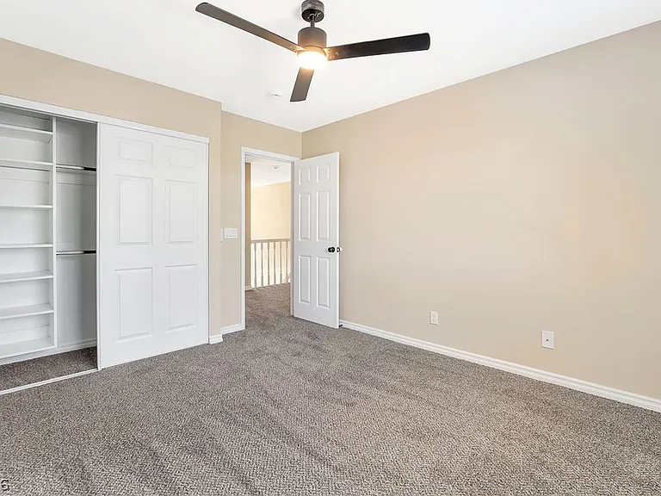
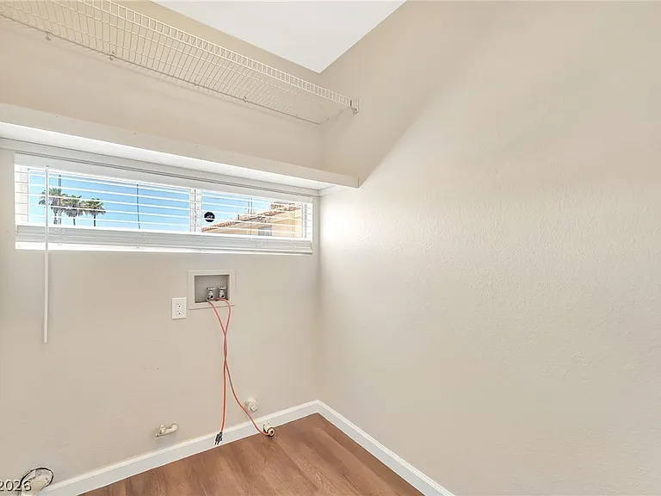
2549 Sq Ft home with the additional square footage* Flexible 5-bedroom floor plan featuring 3 Flex Rooms; a game room + two additional rooms ideal for a formal dining room, living room, home office or playroom. One bedroom with double doors & two closets is perfect for a home office. Split layout offers three secondary bedrooms separate from the primary suite with a walk-in closet. Kitchen overlooks the backyard and includes space for a coffee bar. French doors & sliding glass doors provide easy backyard access, making entertaining a breeze. Converted garage serves as a spacious 6th bedroom with a closet & fun nook, ideal for multi-generational living. Updates include NEW AC (2024), NEW interior paint, freshly painted cabinets throughout, NEW carpet, NEW light fixture & NEW ceiling fans. Extra hallway cabinets, linen closet, laundry room shelving & an exterior storage room provide abundant storage. Sparkling pool resurfaced in 2024, mature resort-style palm trees & plenty of backyard space to create your own private outdoor retreat. No garage but an exterior storage room provides space for tools, equipment & seasonal items. Located on a cul-de-sac with an oversized driveway & plenty of parking WASHER AND DRYER WILL BE PROVIDED IF RESIDENT DOES NOT HAVE THEIR OWN. PETS OK: MAXIMUM 2 PETS, NO LARGER THAN 50 POUNDS EACH. RESIDENTS WILL BE REQUIRED TO PURCHASE RENTER'S INSURANCE THROUGH THEIR RESIDENT PORTAL ONCE THEY ARE APPROVED AND LEASE IS SIGNED. PLANS START AT $14.71 A MONTH.INCLUDES TRASH--

The property manager

Nearby schools

Students who live in 966 Pack Saddle Ct attend the following Clark County School District (Unified School District) public schools:
GreatSchools ratings are based on test scores and additional metrics when available.

966 Pack Saddle Ct
By contacting this property, you agree to our Terms of Use. Visit our Privacy Portal for more information. When you click “Send message”, we’ll send your inquiry to the property manager so they can reach out and answer your questions.

Find similar homes

Spot something off?Good catch. Flag it and help keep listings legit.