9659 Camberley Ave NW

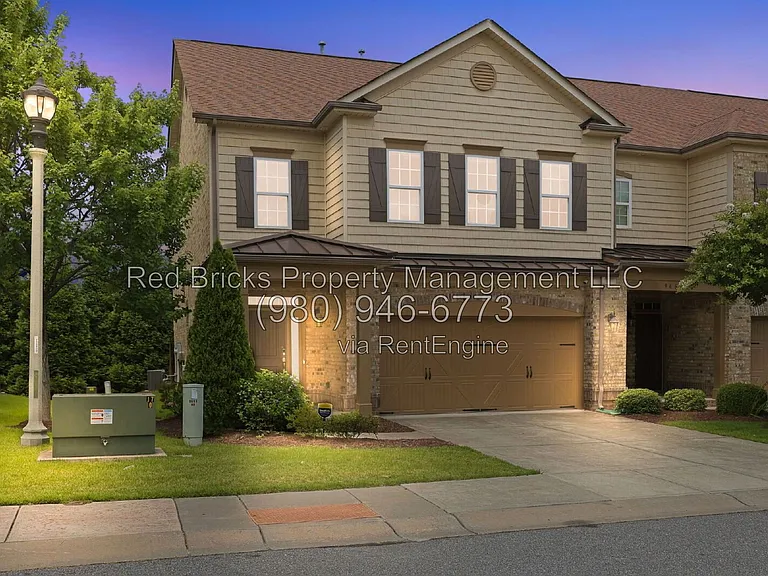
9659 Camberley Ave NW — Photo 1
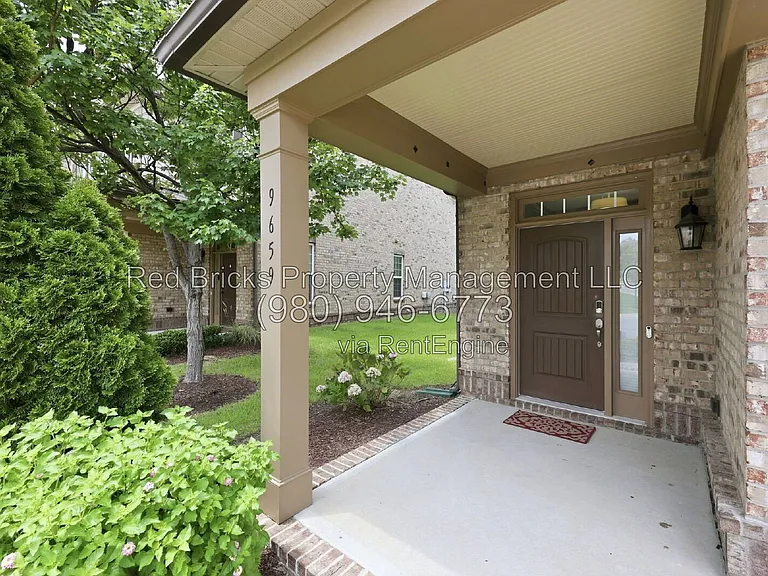
9659 Camberley Ave NW — Photo 2
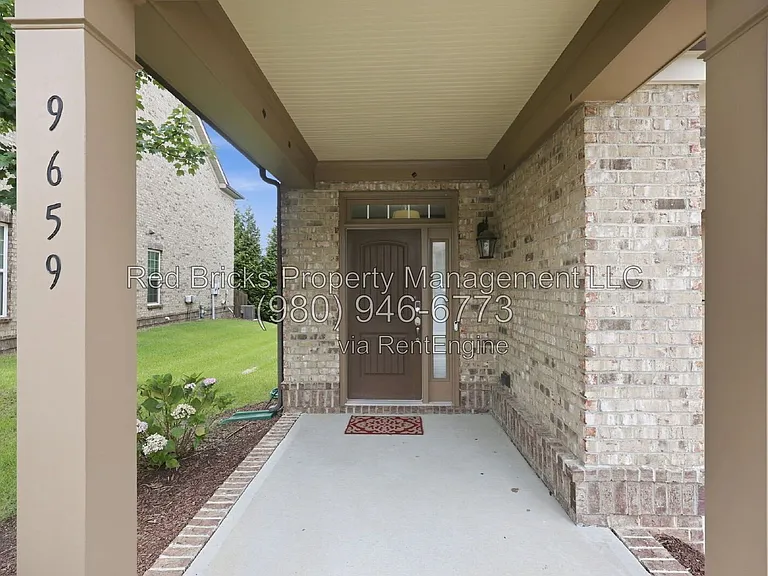
9659 Camberley Ave NW — Photo 3
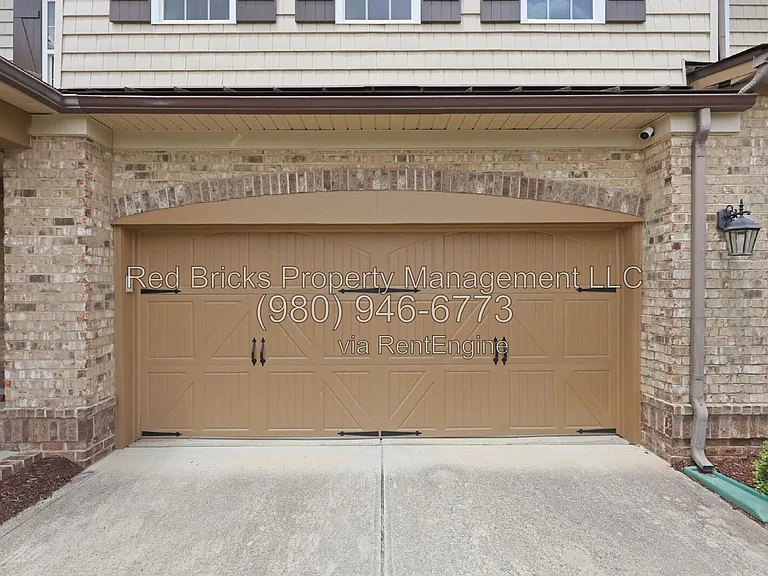
9659 Camberley Ave NW — Photo 4
9659 Camberley Ave NW — Photo 5
9659 Camberley Ave NW — Photo 6
9659 Camberley Ave NW — Photo 7
9659 Camberley Ave NW — Photo 8
9659 Camberley Ave NW — Photo 9
9659 Camberley Ave NW — Photo 10
9659 Camberley Ave NW — Photo 11
9659 Camberley Ave NW — Photo 12
9659 Camberley Ave NW — Photo 13
9659 Camberley Ave NW — Photo 14
9659 Camberley Ave NW — Photo 15
9659 Camberley Ave NW — Photo 16
9659 Camberley Ave NW — Photo 17
9659 Camberley Ave NW — Photo 18
9659 Camberley Ave NW — Photo 19
9659 Camberley Ave NW — Photo 20
9659 Camberley Ave NW — Photo 21
9659 Camberley Ave NW — Photo 22
9659 Camberley Ave NW — Photo 23
9659 Camberley Ave NW — Photo 24
9659 Camberley Ave NW — Photo 25
9659 Camberley Ave NW — Photo 26
9659 Camberley Ave NW — Photo 27
9659 Camberley Ave NW — Photo 28
9659 Camberley Ave NW — Photo 29
9659 Camberley Ave NW — Photo 30
9659 Camberley Ave NW — Photo 31
9659 Camberley Ave NW — Photo 32
9659 Camberley Ave NW — Photo 33
9659 Camberley Ave NW — Photo 34
9659 Camberley Ave NW — Photo 35
9659 Camberley Ave NW — Photo 36
9659 Camberley Ave NW — Photo 37
9659 Camberley Ave NW — Photo 38
9659 Camberley Ave NW — Photo 39
9659 Camberley Ave NW — Photo 40
9659 Camberley Ave NW — Photo 41
9659 Camberley Ave NW — Photo 42
9659 Camberley Ave NW — Photo 43
9659 Camberley Ave NW — Photo 44
9659 Camberley Ave NW — Photo 45

$2,450/ mo
Doesn't include deposits and fees
3 beds2.5 baths2227 sqft townhouse
9659 Camberley Ave NW
Your booked tour

What you get

No petsIn-unit laundryAir conditioning

Costs, fees, and lease terms

Pricing comparison

$474

At $2,450, this listing is priced $474 more than the current market rate for a 3 bedroom home in Concord.

Pets

  • Dogs

    Not allowed
  • Cats

    Not allowed

The neighborhood

About the building

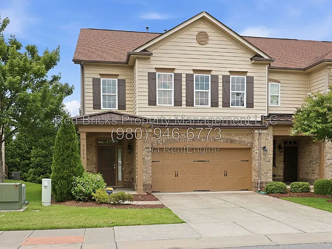
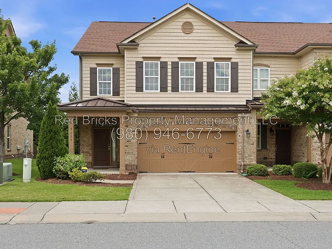
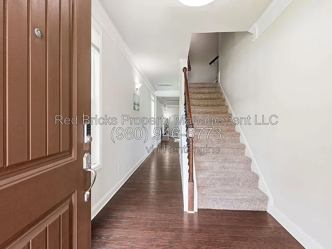
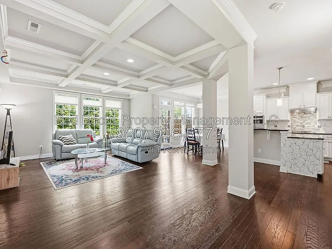
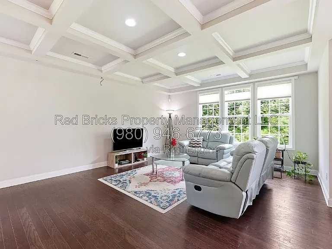
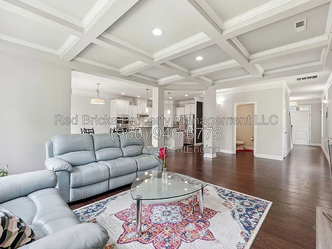
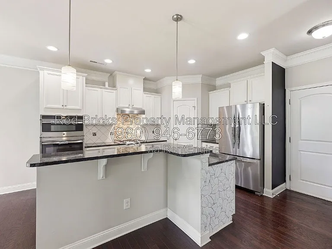
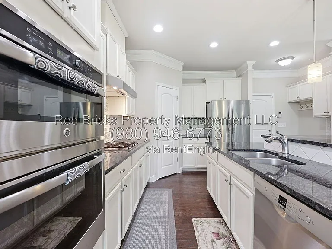
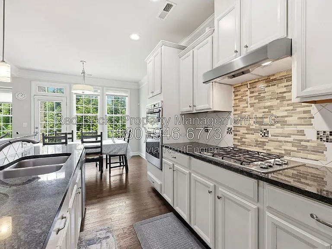
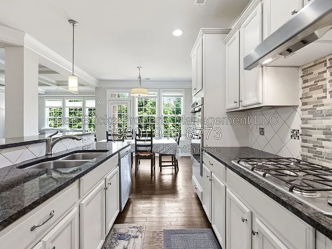
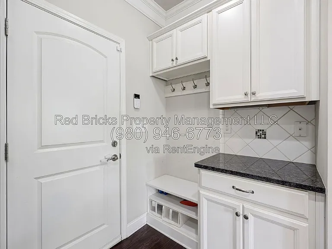
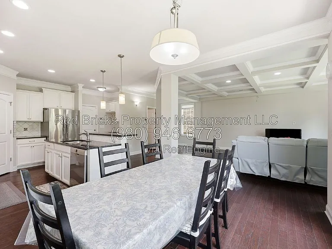
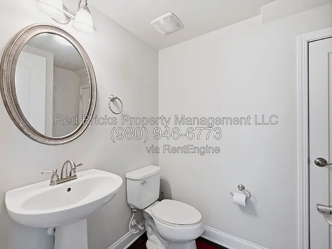
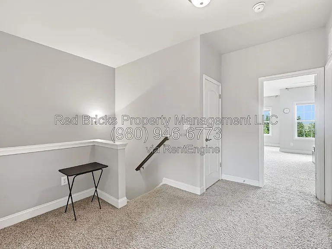
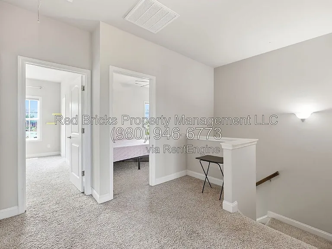
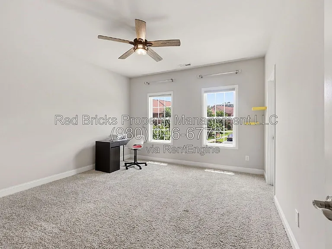
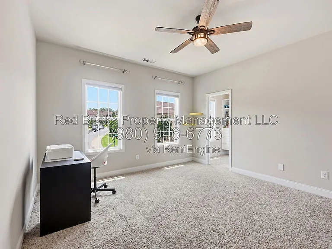
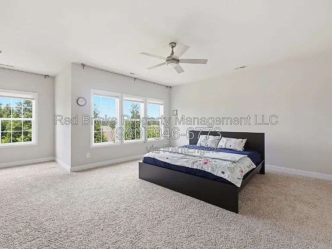
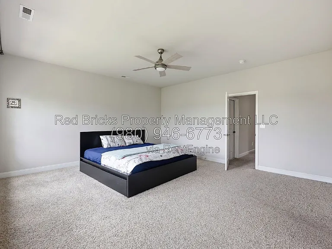
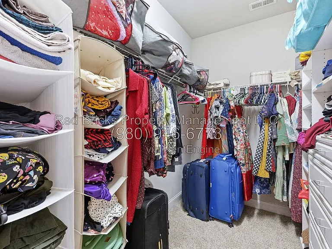
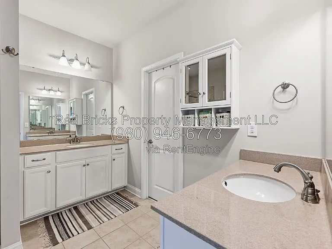
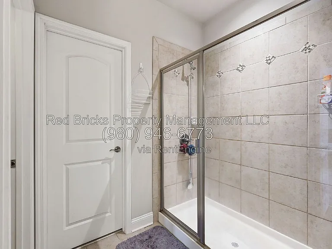
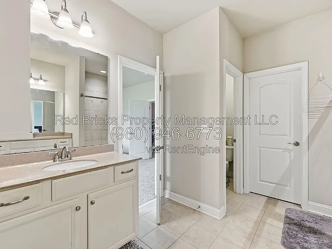
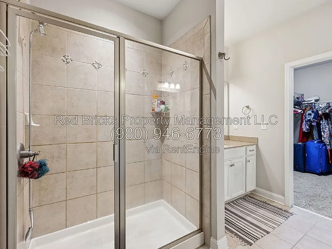
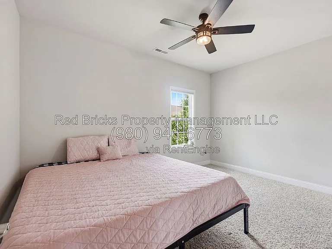
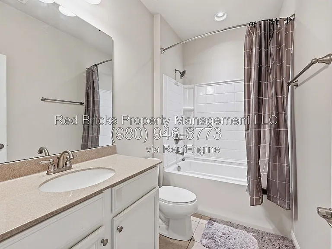
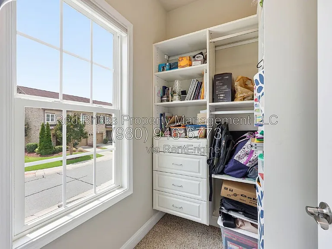
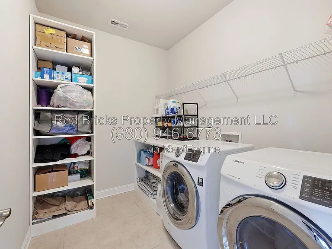
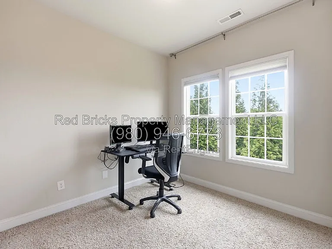
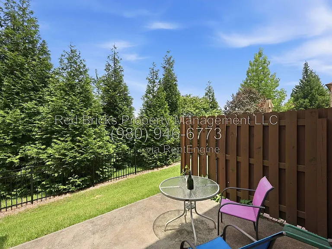
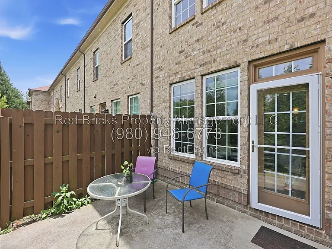
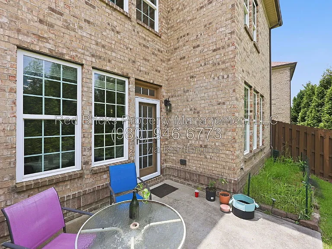
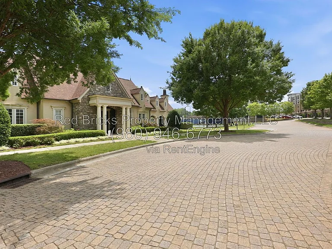
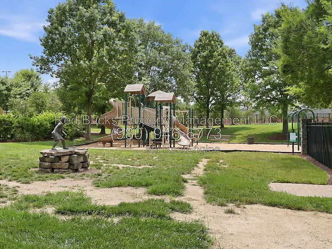
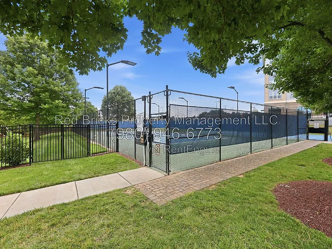
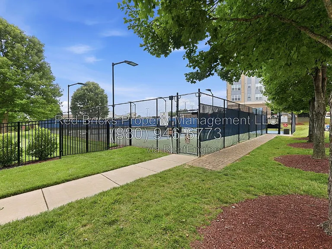
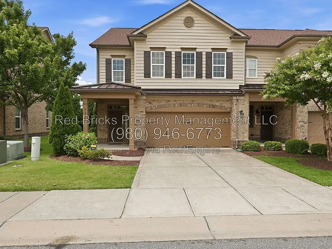
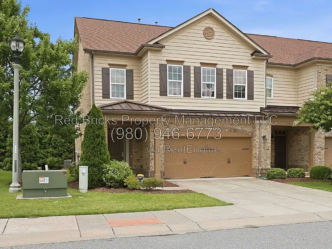
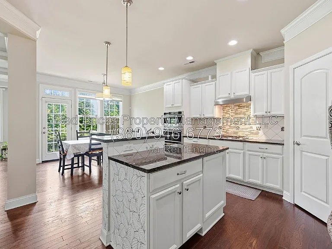
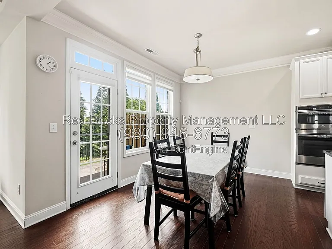
This Like-New 2-Story End-Unit Townhome in the highly desirable Christenbury Walk Community is Available Now! Offering 2,227 sq. ft. of thoughtfully designed living space, this beautiful home features 3 bedrooms, 2.5 bathrooms, a welcoming front porch, a backyard patio, and a front-entry 2-car garage. The main level welcomes you with a bright and spacious living room that flows into a modern kitchen featuring white cabinetry, granite countertops, a stylish tile backsplash, stainless steel appliances, a gas cooktop with a vent hood, a built-in wall double oven, and a pantry for added storage. The adjoining breakfast and dining areas provide direct access to the backyard patio, creating the perfect space for indoor-outdoor living. A convenient half bath completes the main level. Upstairs, the spacious primary suite offers a walk-in closet and a private en-suite bathroom. Two additional bedrooms, a full hallway bathroom, a versatile loft ideal for a home office or media room, and an in-unit laundry room complete the upper level. Residents enjoy access to exceptional community amenities, including a clubhouse, fitness center, playground, tennis courts, and an outdoor swimming pool. Conveniently located near Odell Corners, this home is just 10 minutes from Concord Mills Mall and offers quick access to I-85 and I-485, providing easy access to shopping, dining, and entertainment. Lawn maintenance and HOA fees are covered by the owner. Refrigerator, washer and dryer is included at no extra cost. Pest control, Sewage, Water, Gas, Internet, SimpliSafe home security system (Subscription plan for $31.99) and electricity are the tenant's responsibility. Parking restrictions may apply. If your household has more than two vehicles, please contact us before touring or applying to verify that the property and community can accommodate your parking needs. All applicants 18+ must pass credit and background checks, provide proof of income/funds, and pay a $65 non-refundable application fee. Minimum 1-year lease required and no subleasing permitted. Security deposit requirements are based on average credit score of all applicants: above 650 = 1 month's rent; 600 650 = 2 months' rent. Total household net income must be at least 2.5x the monthly rent. Eviction and bankruptcy history may be subject to review based on recency and status. By submitting your information on this page you consent to being contacted by the Property Manager and RentEngine via SMS, phone, or email.

The property manager

Nearby schools

Students who live in 9659 Camberley Ave NW attend the following Cabarrus County School District (Unified School District) public schools:
GreatSchools ratings are based on test scores and additional metrics when available.

9659 Camberley Ave NW
By contacting this property, you agree to our Terms of Use. Visit our Privacy Portal for more information. When you click “Send message”, we’ll send your inquiry to the property manager so they can reach out and answer your questions.

Find similar homes

Spot something off?Good catch. Flag it and help keep listings legit.