9652 Amber Chestnut Way

9652 Amber Chestnut Way — Photo 1
9652 Amber Chestnut Way — Photo 2
9652 Amber Chestnut Way — Photo 3
9652 Amber Chestnut Way — Photo 4
9652 Amber Chestnut Way — Photo 5
9652 Amber Chestnut Way — Photo 6
9652 Amber Chestnut Way — Photo 7
9652 Amber Chestnut Way — Photo 8
9652 Amber Chestnut Way — Photo 9
9652 Amber Chestnut Way — Photo 10
9652 Amber Chestnut Way — Photo 11
9652 Amber Chestnut Way — Photo 12
9652 Amber Chestnut Way — Photo 13
9652 Amber Chestnut Way — Photo 14
9652 Amber Chestnut Way — Photo 15
9652 Amber Chestnut Way — Photo 16
9652 Amber Chestnut Way — Photo 17
9652 Amber Chestnut Way — Photo 18
9652 Amber Chestnut Way — Photo 19
9652 Amber Chestnut Way — Photo 20
9652 Amber Chestnut Way — Photo 21
9652 Amber Chestnut Way — Photo 22
9652 Amber Chestnut Way — Photo 23
9652 Amber Chestnut Way — Photo 24
9652 Amber Chestnut Way — Photo 25
9652 Amber Chestnut Way — Photo 26
9652 Amber Chestnut Way — Photo 27
9652 Amber Chestnut Way — Photo 28
9652 Amber Chestnut Way — Photo 29

$3,000/ mo
Doesn't include deposits and fees
4 beds3 baths1948 sqft townhouse
9652 Amber Chestnut Way
Your booked tour

What you get

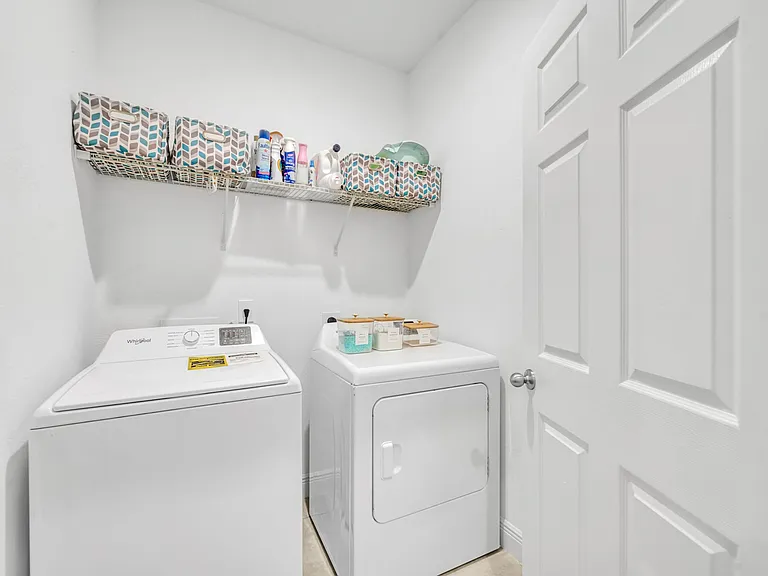
No petsIn-unit laundryParkingAir conditioning

Costs, fees, and lease terms

Pricing comparison

$93

At $3,000, this listing is priced $93 cheaper than the current market rate for a 4 bedroom home in Winter Garden.

Pets

  • Dogs

    Not allowed
  • Cats

    Not allowed

The neighborhood

About the building

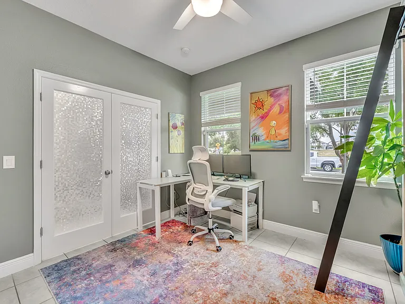
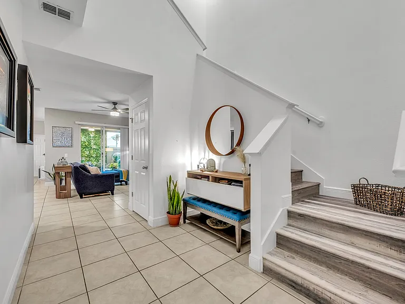
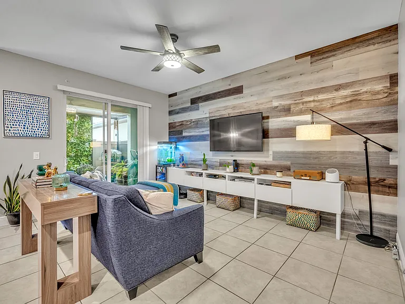
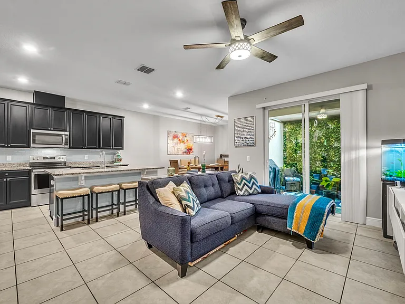
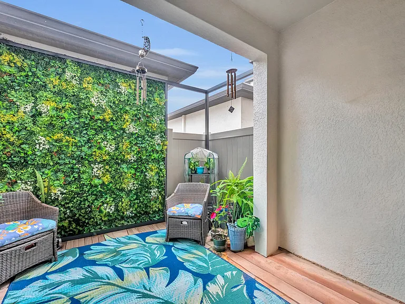
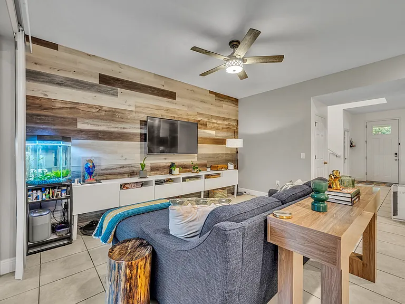
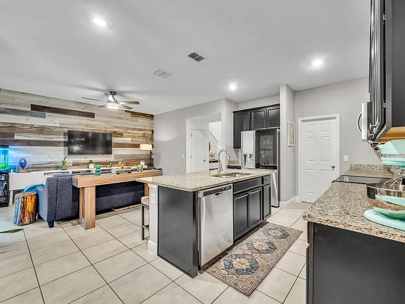
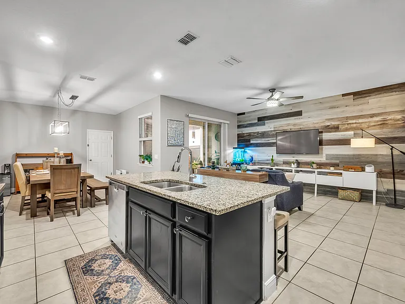
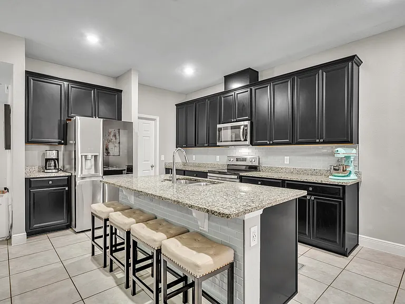
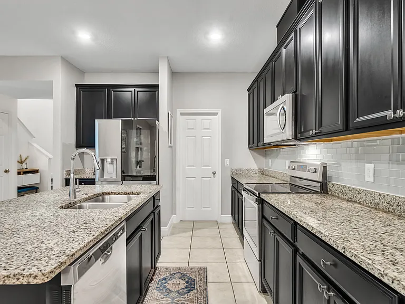
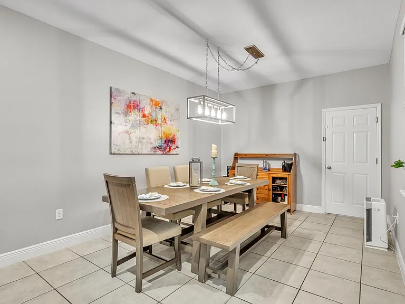
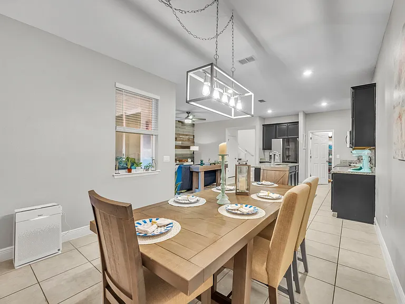
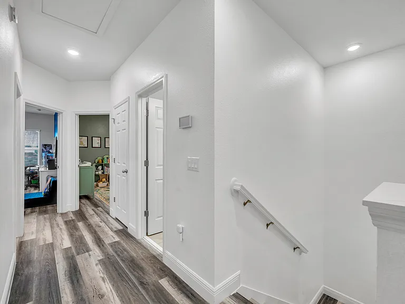
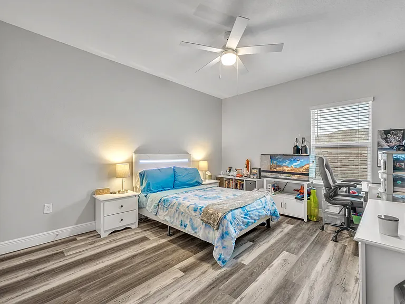
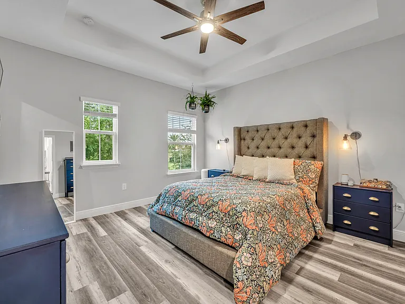
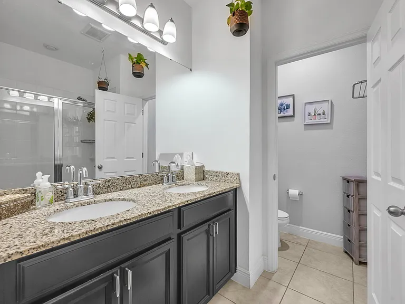
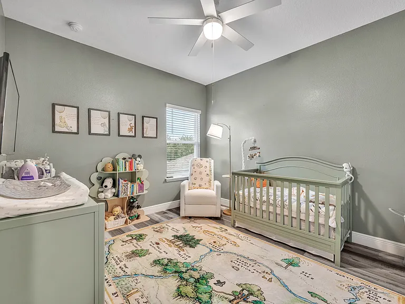
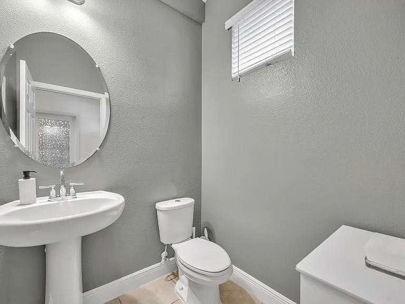
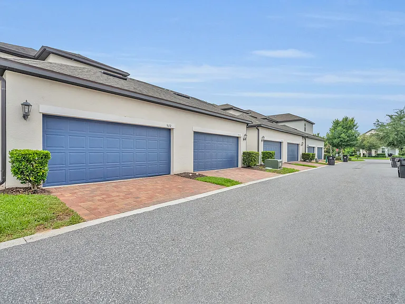
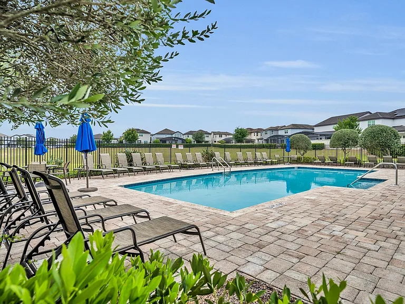
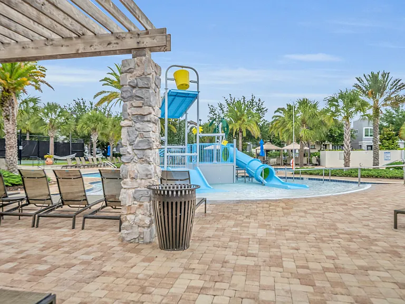
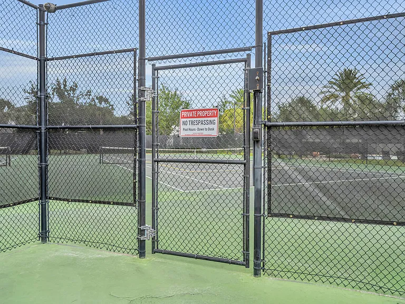
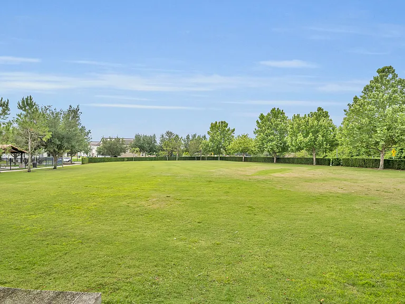
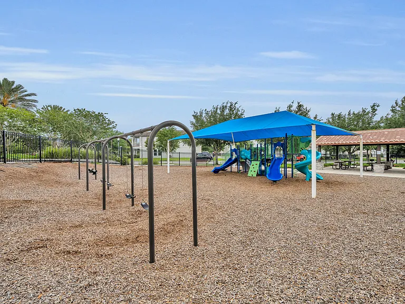
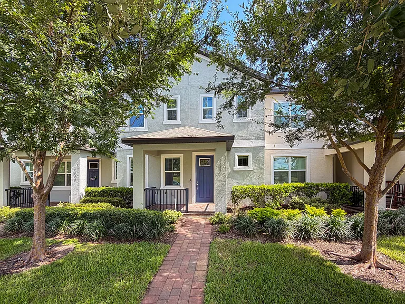
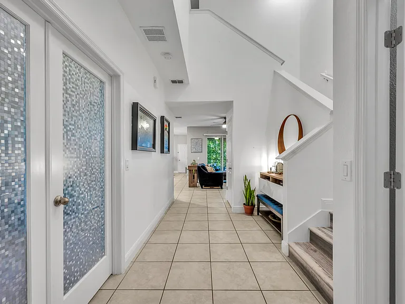
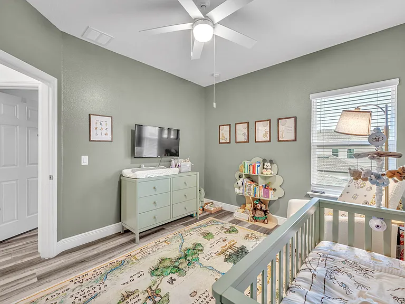
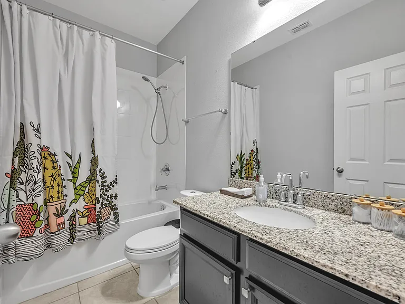
No carpet. Resort-style amenities in one of Horizon West's most-wanted communities. This 4-bed, 2.5-bath townhome in WaterMark blends style with everyday function. The open main level features tile flooring throughout, luxury vinyl upstairs, and a flexible downstairs bedroom that works as a guest room, office, or playroom. The upgraded kitchen has granite counters, an extended tile backsplash, high end appliances, rich cabinetry, and a walk-in pantry. Upstairs, the primary suite is a retreat tray ceilings, dual closets, dual vanities, and an oversized walk-in shower. Outside, a private screened courtyard, refreshed paver driveway, and fresh interior paint round it out. WaterMark residents enjoy Resort-Style pools, fitness centers, walking trails, dog parks, playgrounds, and a clubhouse. Minutes to Hamlin Town Center, top schools, Disney, shopping, and major highways. This is Horizon West living at its best.

The property manager

Nearby schools

Students who live in 9652 Amber Chestnut Way attend the following Orange County Public Schools (Unified School District) public schools:
GreatSchools ratings are based on test scores and additional metrics when available.

9652 Amber Chestnut Way
By contacting this property, you agree to our Terms of Use. Visit our Privacy Portal for more information. When you click “Send message”, we’ll send your inquiry to the property manager so they can reach out and answer your questions.

Find similar homes

Spot something off?Good catch. Flag it and help keep listings legit.