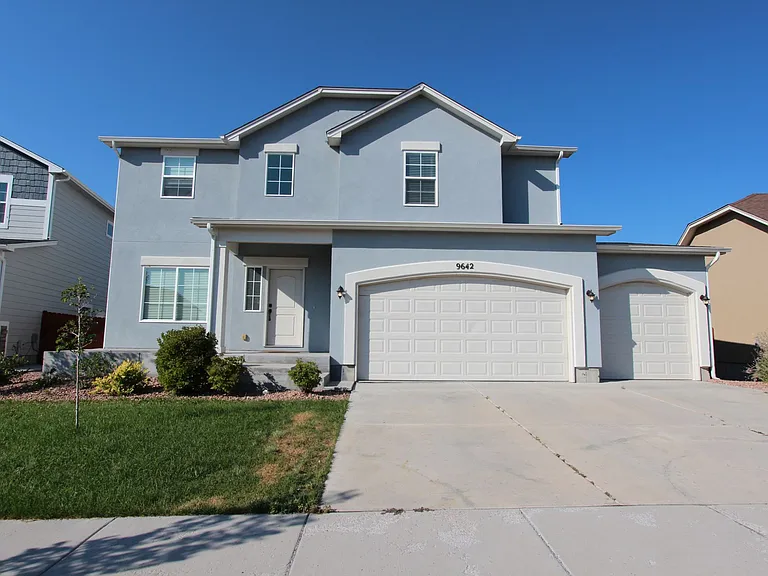
9642 Fairway Glen Dr

9642 Fairway Glen Dr — Photo 1
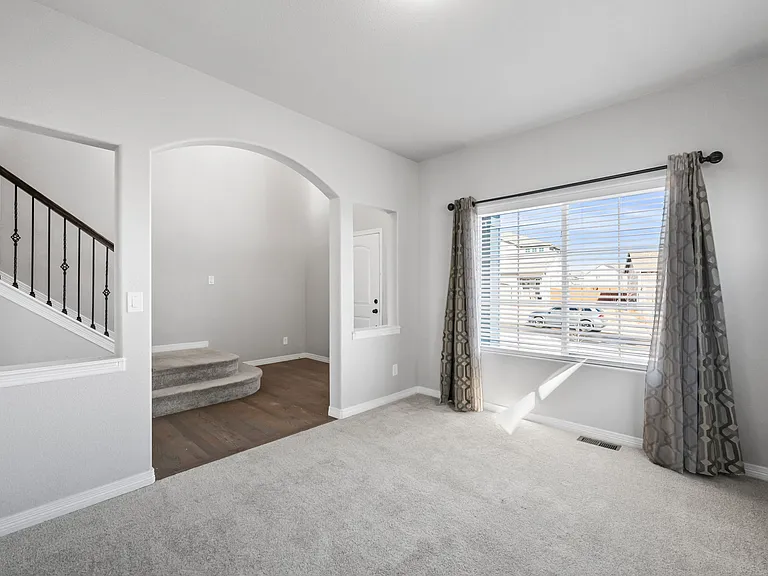
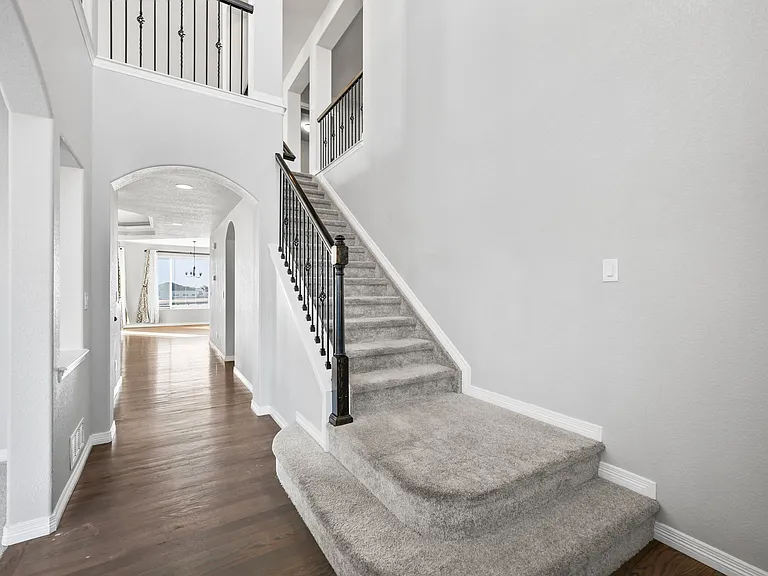
Entry View
Main Level View
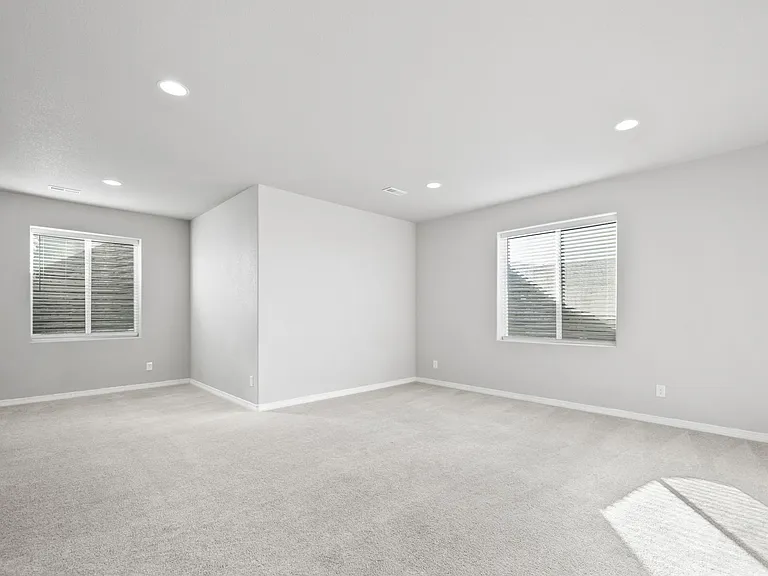
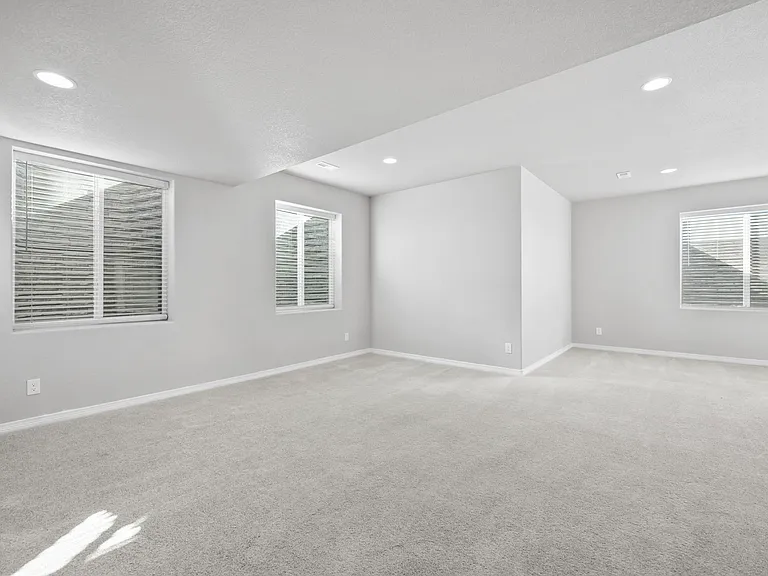
Multipurpose Room
Multipurpose Room
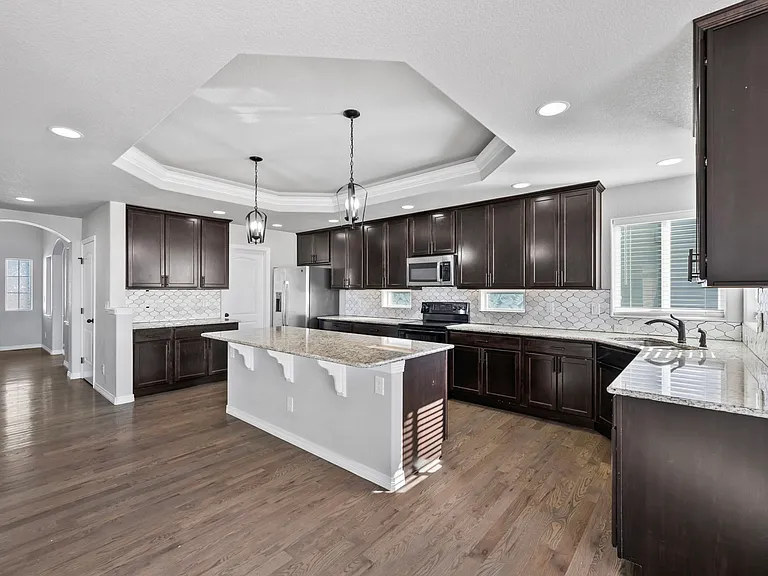
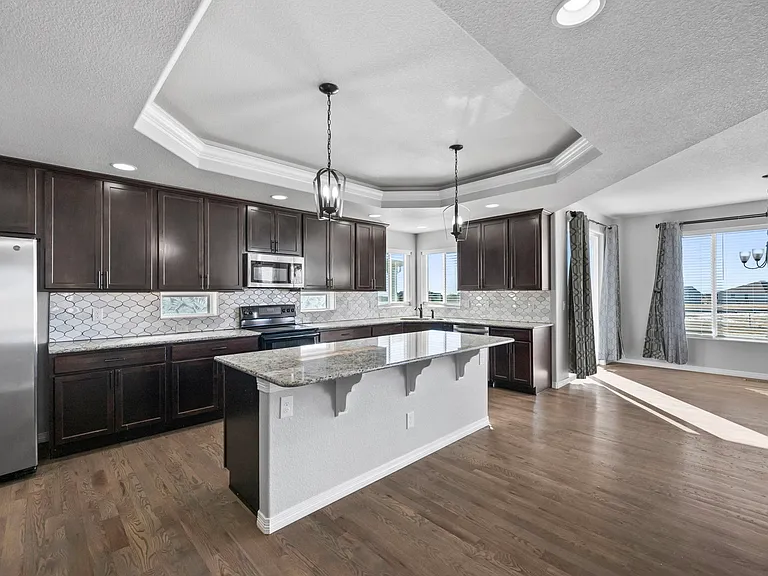
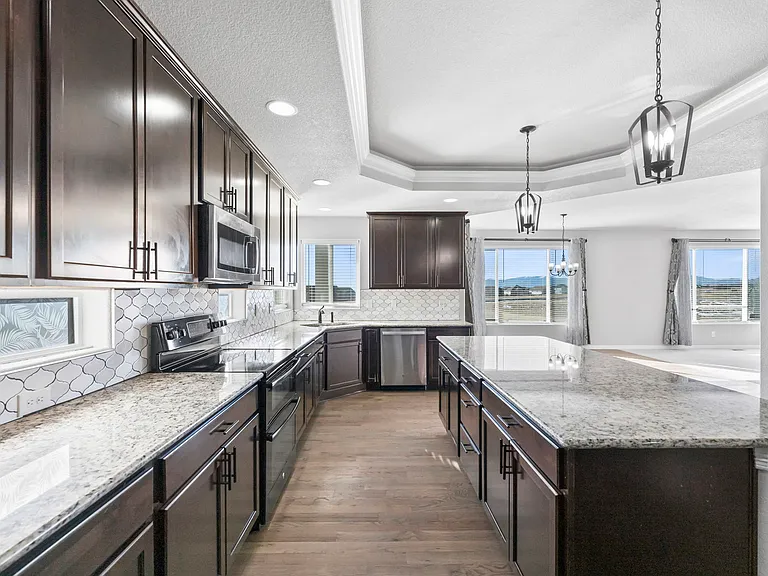
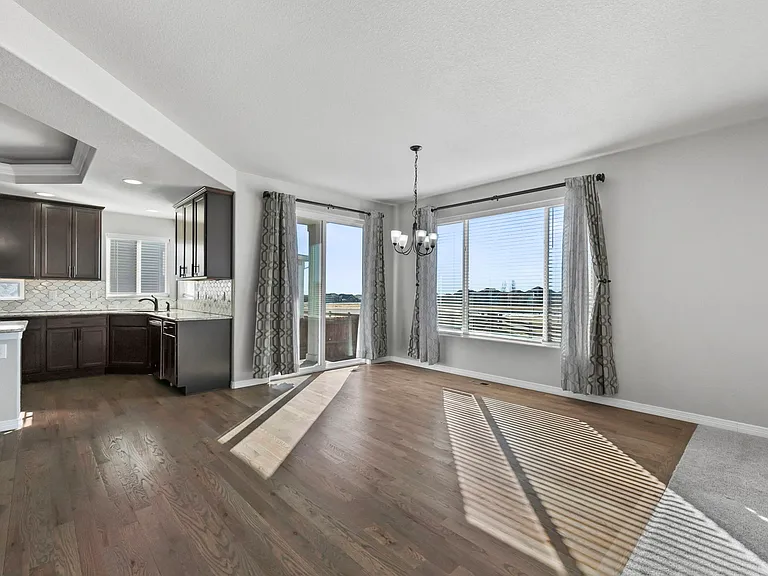
Kitchen
Kitchen
Kitchen
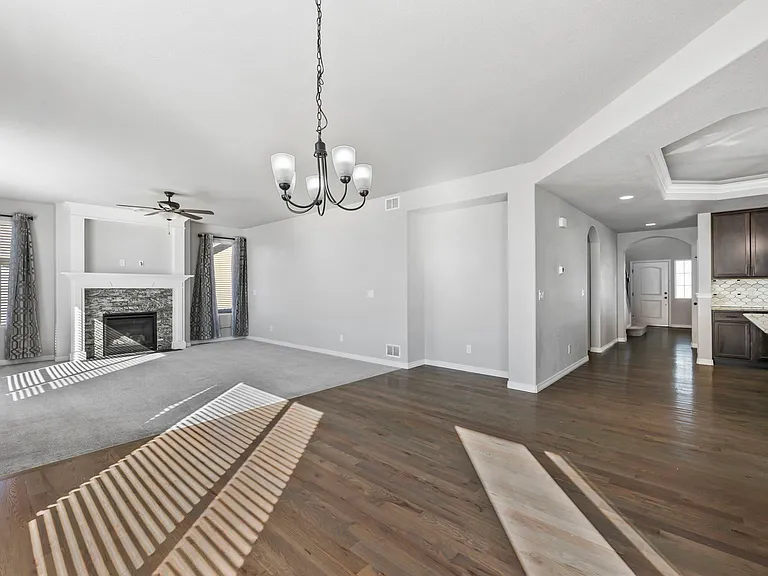
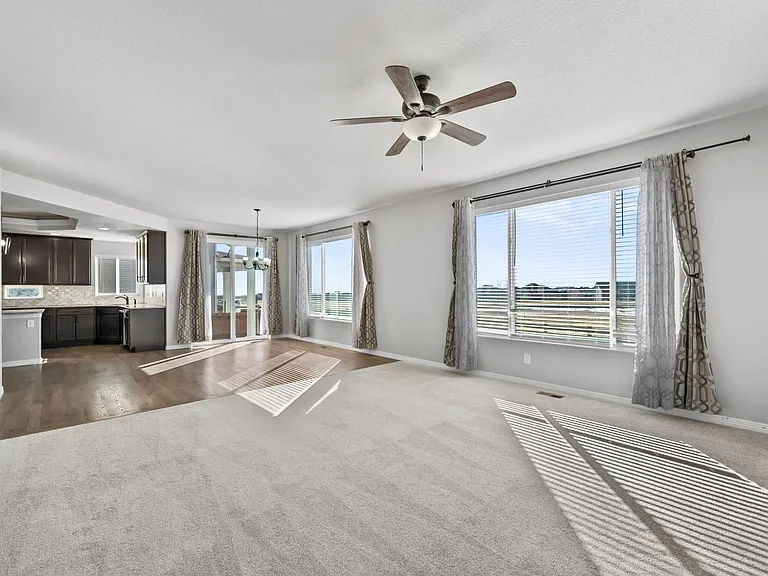
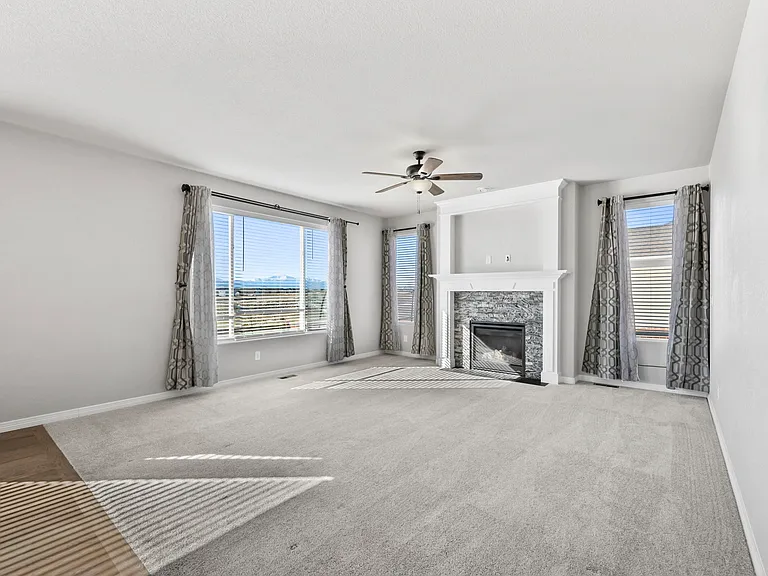
Great Room
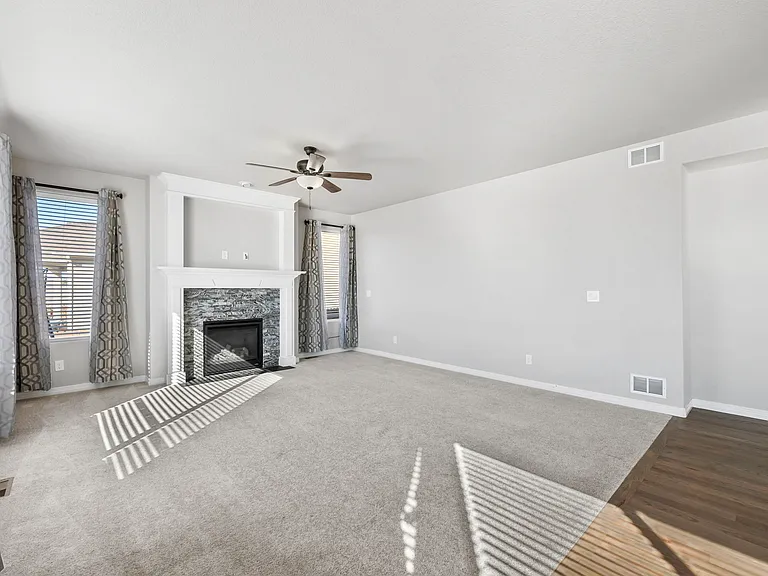
Great Room with Gas Fireplace
Dinning Area
Great Room
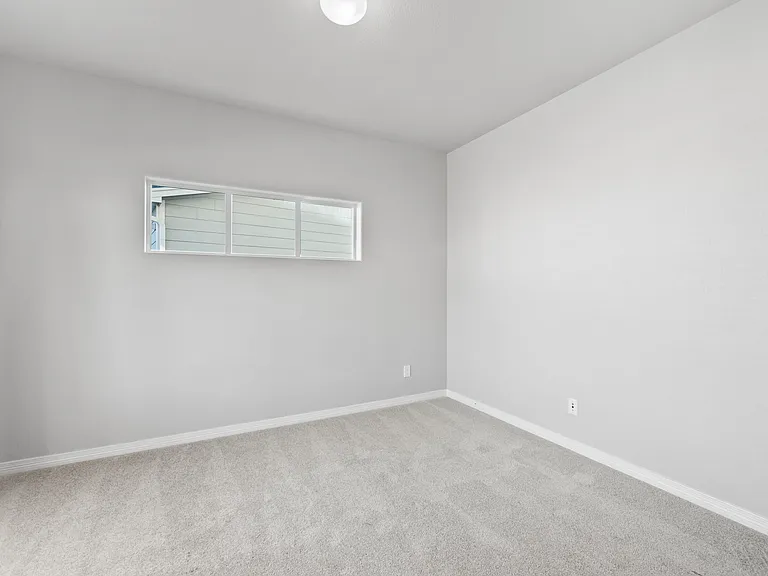
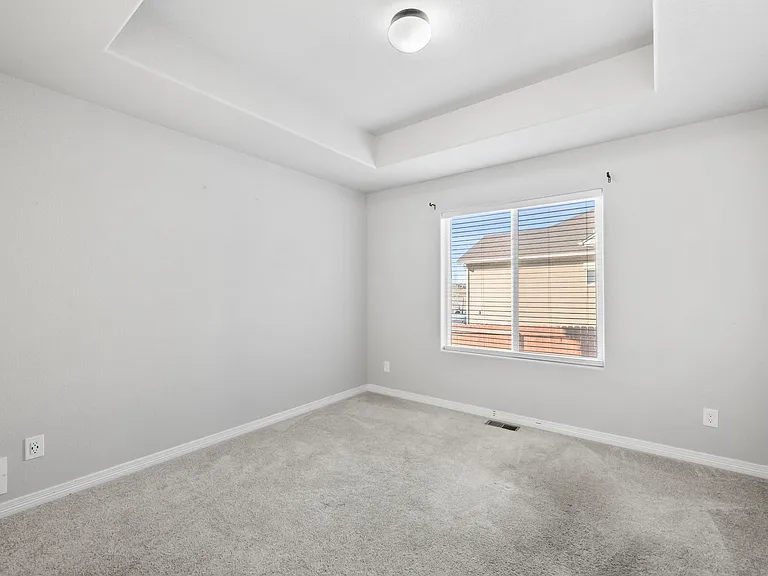
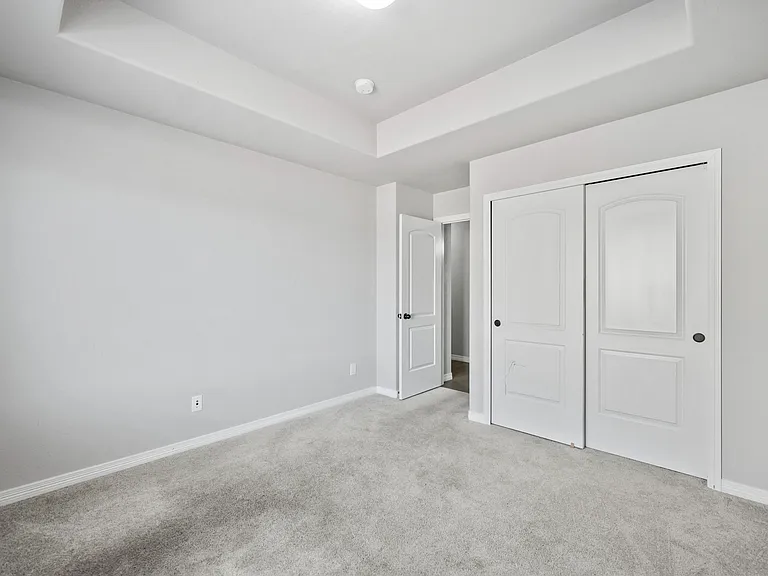
Bedroom 2 on Main Level
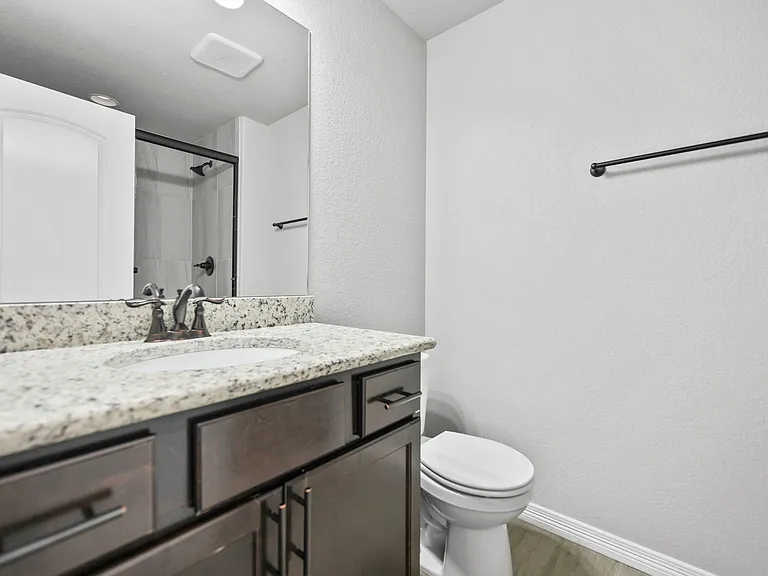
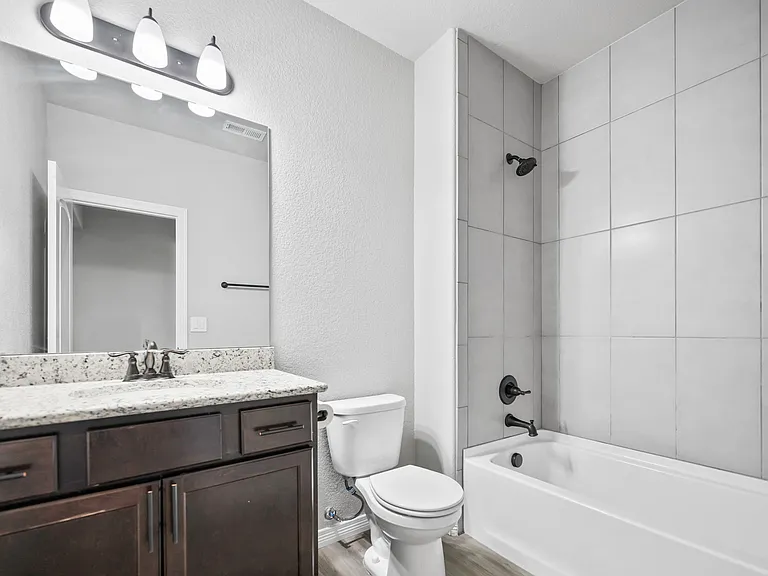
Full Bath on Main Level
Bedroom 2 on Main Level
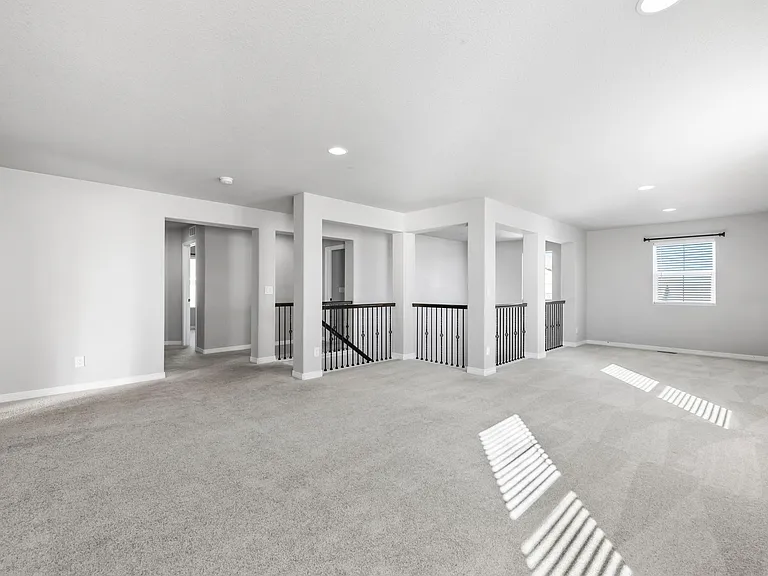
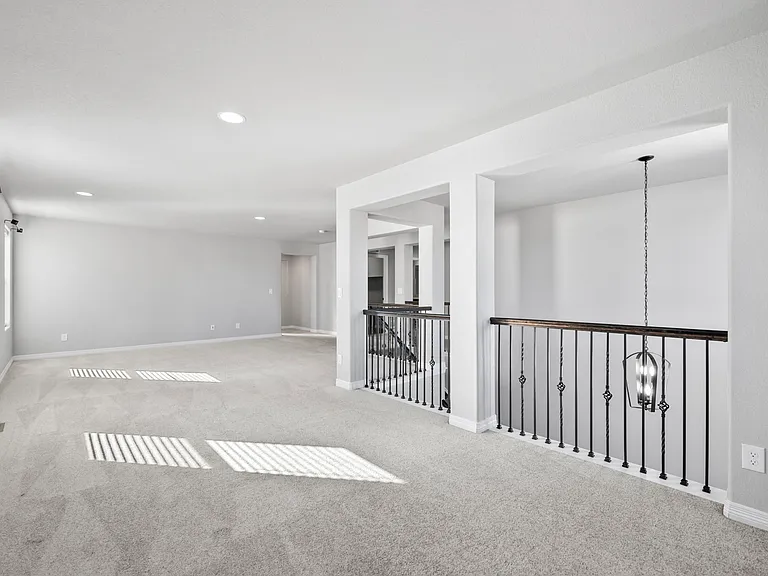
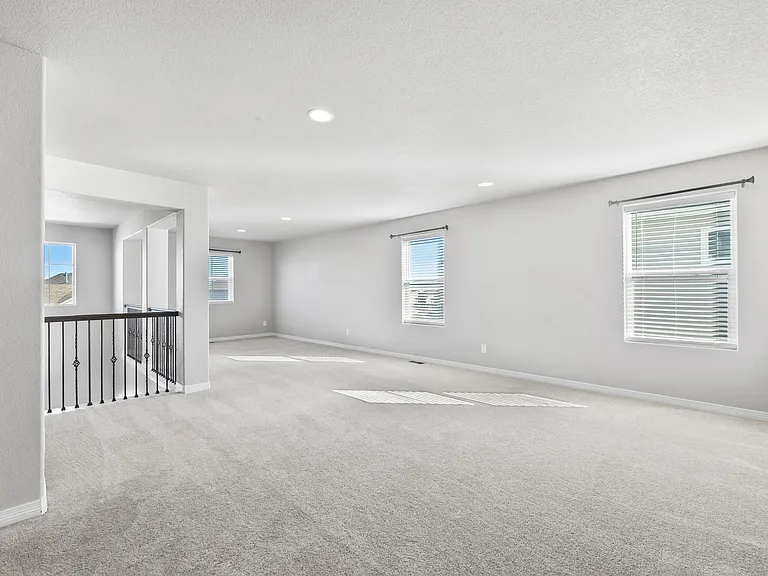
Loft in Upper Level
Loft in Upper Level
Loft in Upper Level
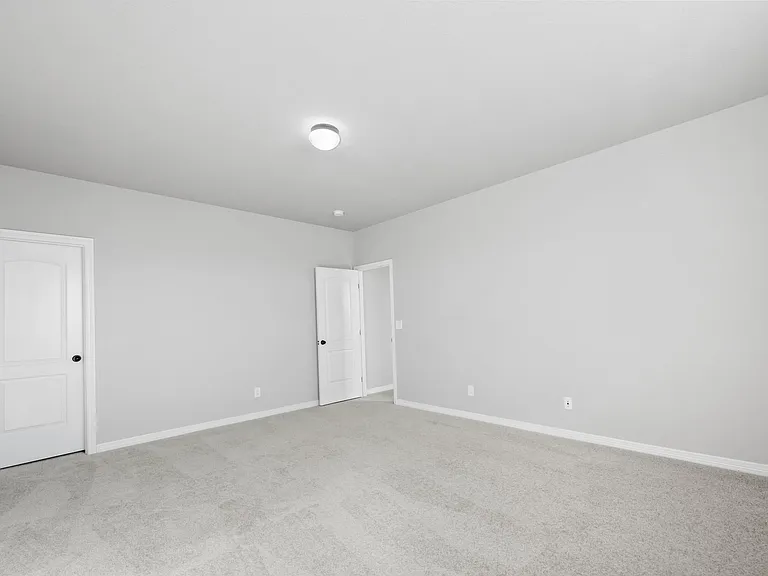
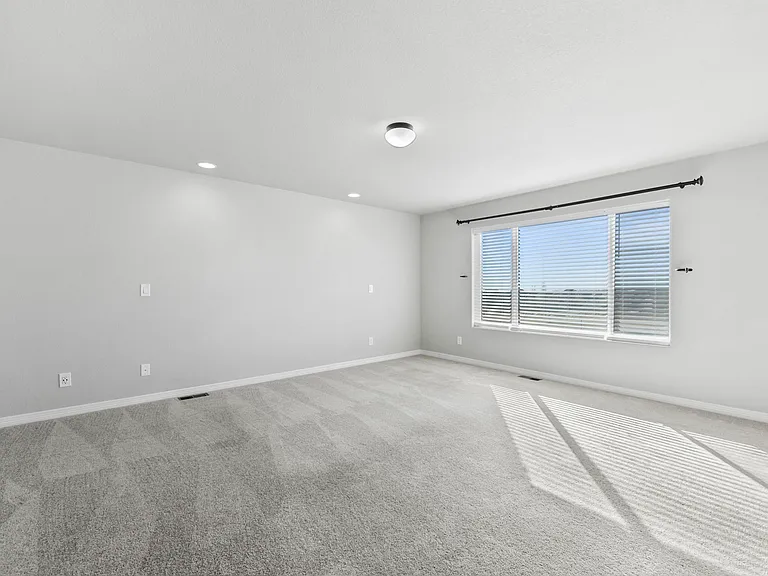
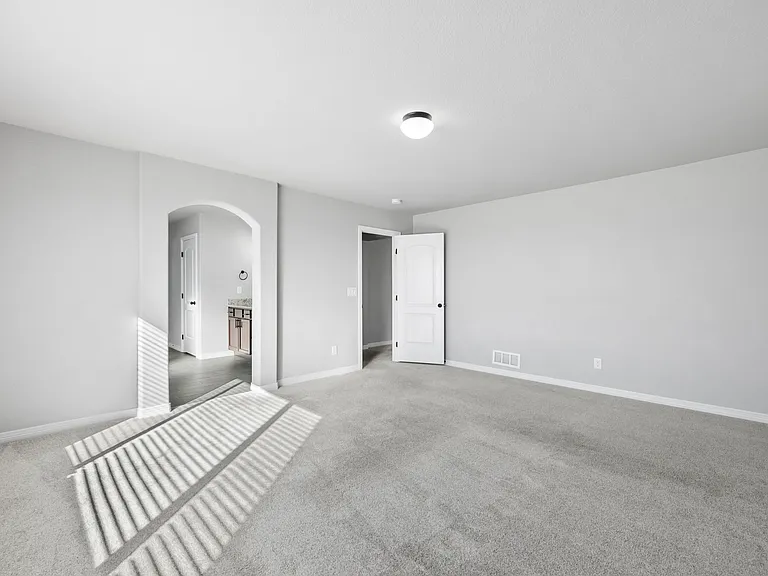
Primary Bedroom
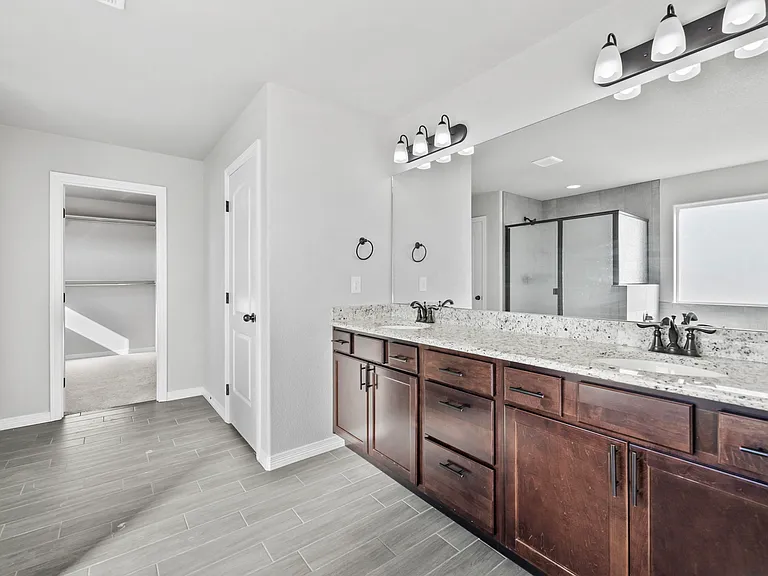
Primary Bedroom
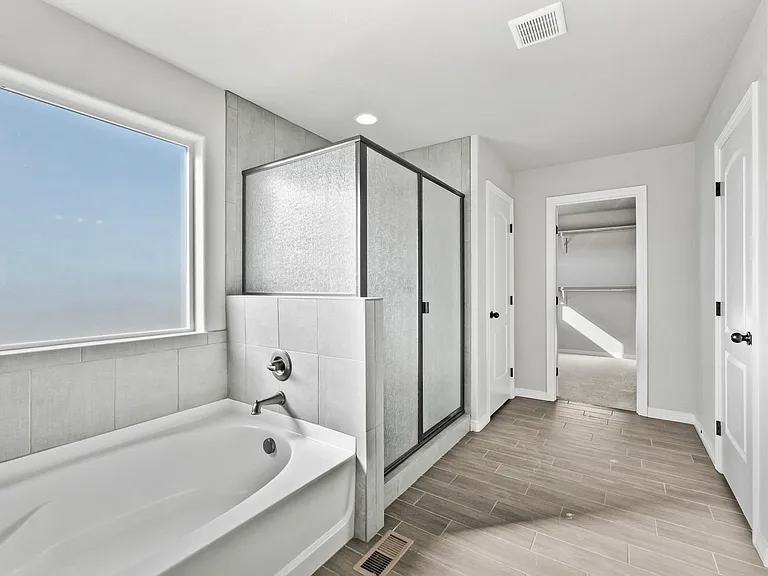
Primary Bedroom Bath
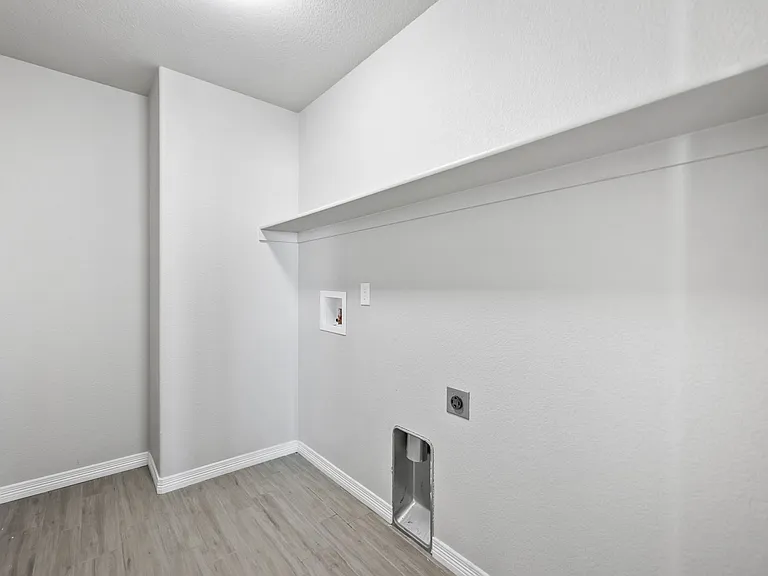
Laundry Room in Upper Level
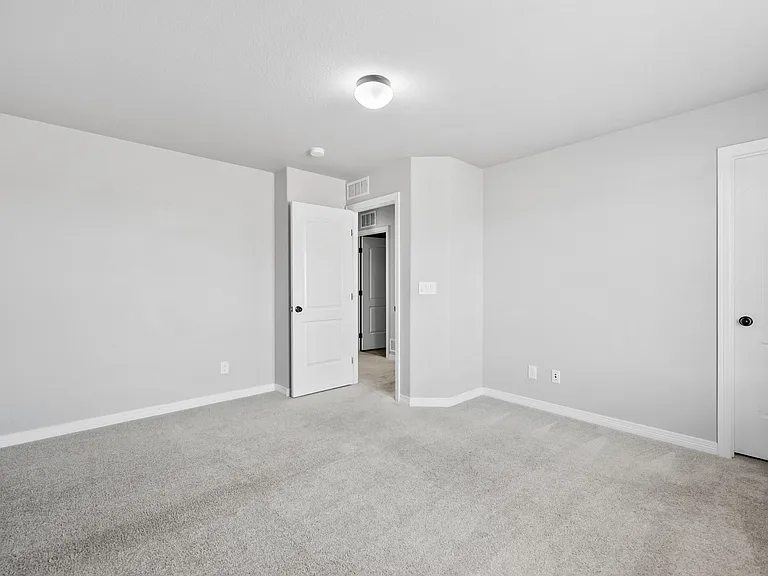
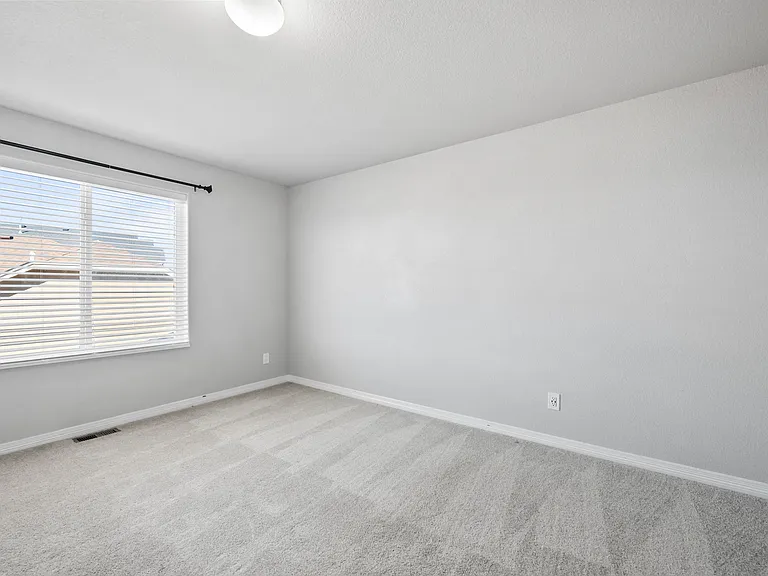
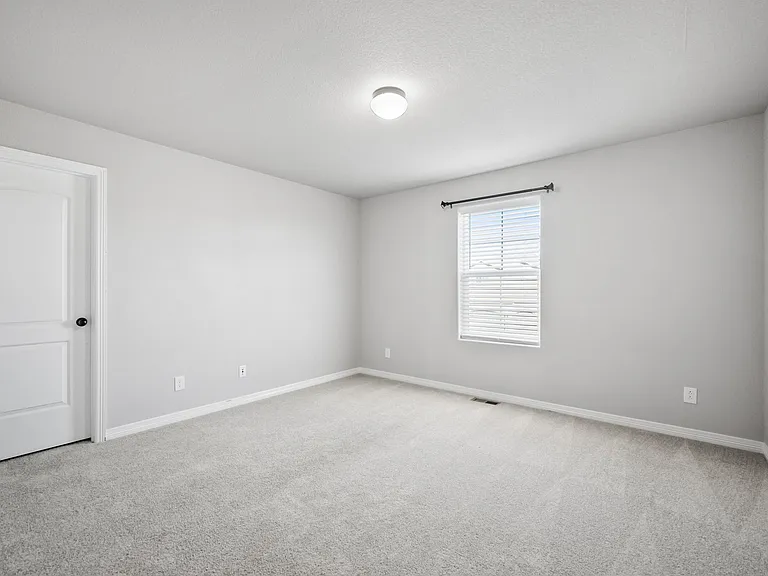
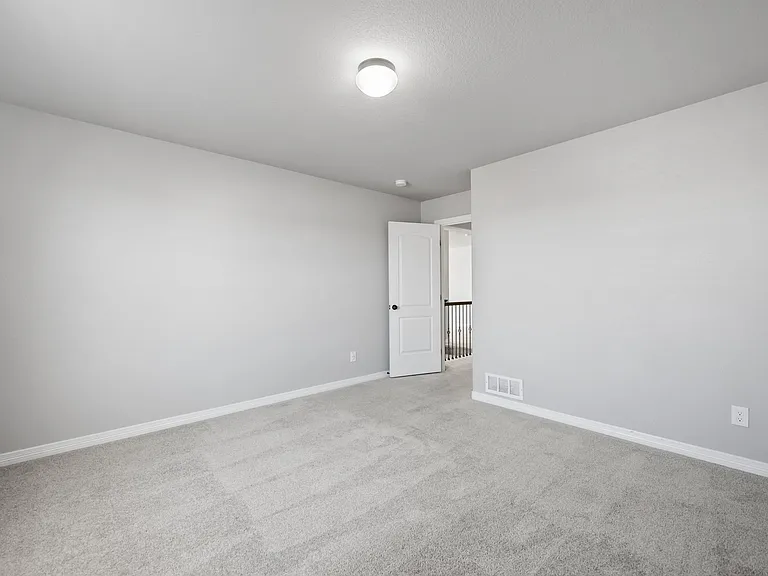
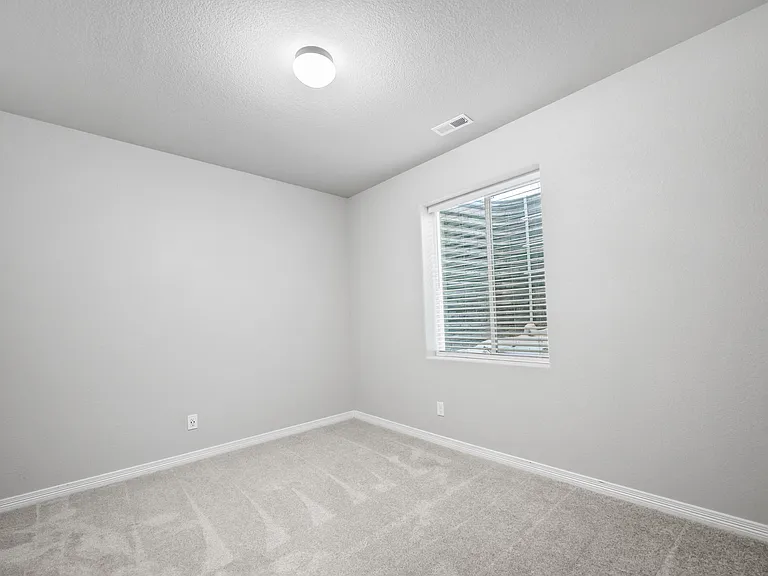
Bedroom 3 in Upper Level
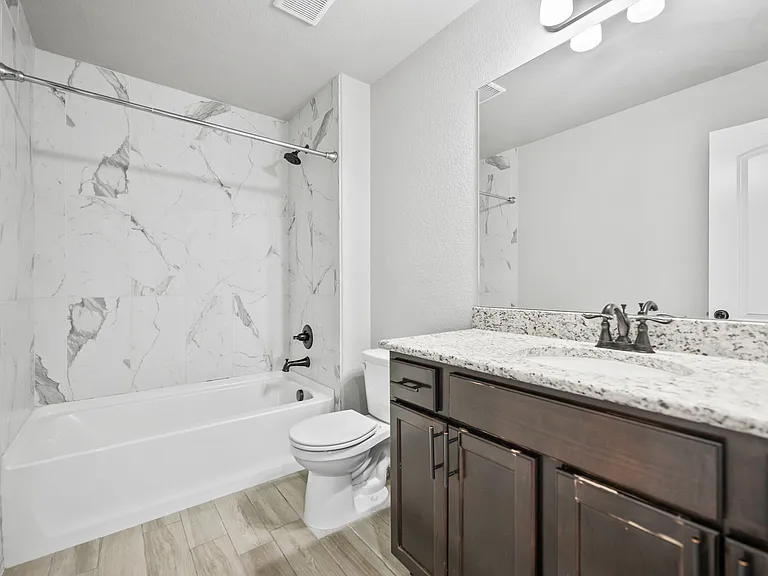
Full Bath in Upper Level
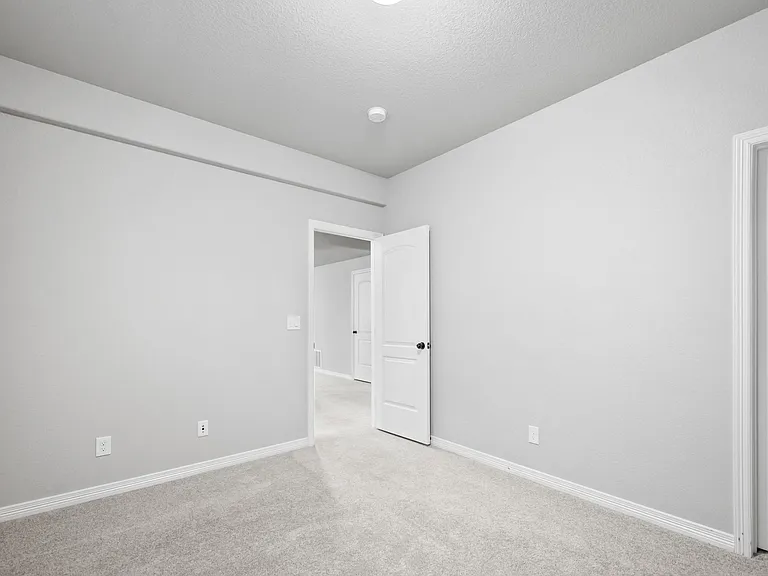
Bedroom 4 in Upper Level
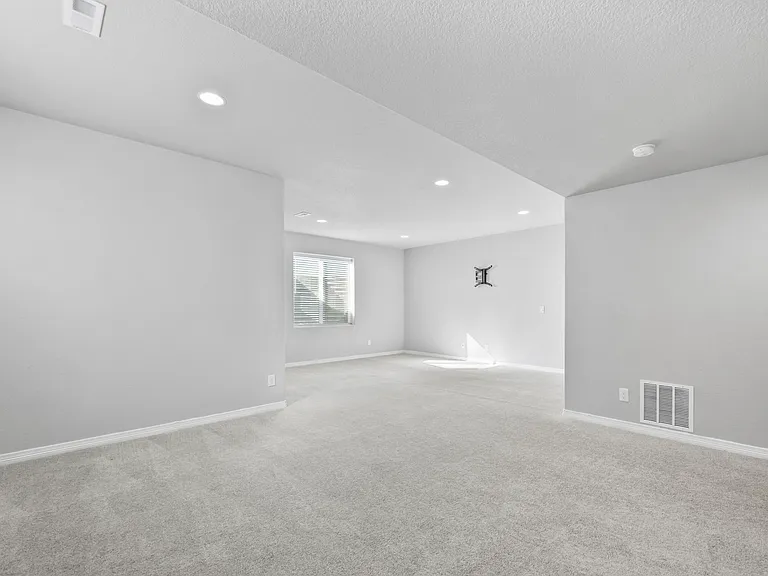
Recreation Room in Lower Level
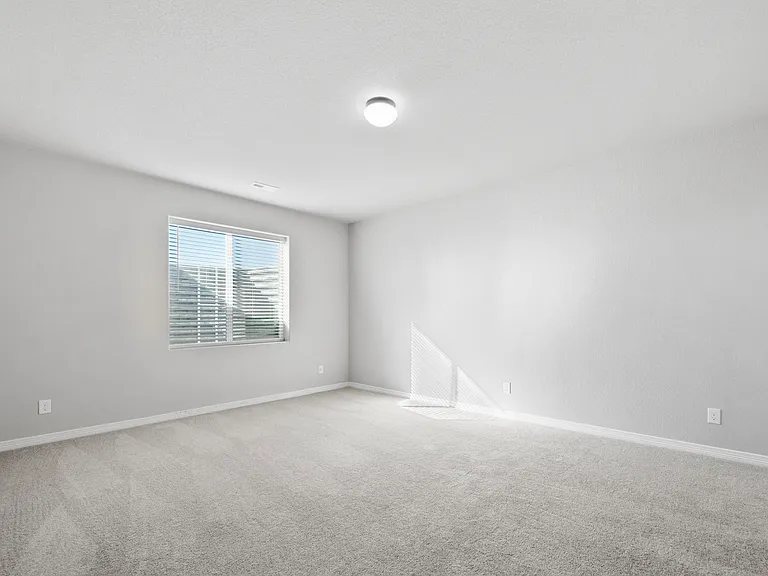
Bedroom 5 in Lower Level
Full Bath in Lower Level
Bedroom 6 in Lower Level

$3,500/ mo
Total price
Now includes required monthly fees in total price
6 beds4 baths4901 sqft house
Available August 1
9642 Fairway Glen Dr
Your booked tour

What you get

Pet-friendlyLaundryParkingAir conditioning

Costs, fees, and lease terms

Lease terms

A. Tenant pays all utilities (Water, sewer, electric and gas) B. Tenant pays for trash removal and recycling. C. Household members access to Meridian Ranch Recreation Center with indoor and outdoor swimming pools, and Meridian Ranch Fieldhouse with indoor sports and fitness facilities. D. Access to Antler Creek Golf Course is optional as it is private golf course. E. Property owners pay for HOA annually assessment.

Pricing comparison

$403

At $3,500, this listing is priced $403 more than the current market rate for a 6 bedroom home in Peyton.

Pets

  • Dogs

    Allowed
    Number allowed1
  • Cats

    Allowed
    Number allowed1

The neighborhood

About the building

This great home for lease backs to an open space with a view of the Pikes Peak Mountains and Antler Creek Golf Course Clubhouse and golf main tee. It has 6 bedrooms, 4 baths, a 3-car attached garage, and about 4,901 square feet of living space. The main level features a living room, a spacious kitchen with a coffered ceiling, granite countertops, stainless appliances, walk-in pantry and a spacious island ideal for gathering and entertaining. Also, the main level has a spacious dining area, a family room with a gas fireplace, and a guest bedroom with a bath. The upper level has a spacious primary bedroom adjoining a very spacious master bath and walk-in closet more than you need to store all your outfits, a spacious loft, two more bedrooms sharing a full bath, and a convenient laundry room. Escape to a garden-level basement with 9" ceiling height, a spacious recreation room ideal for media/theatre and game area, two bedrooms with walk-in closets, a full bath, and a spacious mechanic room ideal for storage. Venture to the outside through a covered patio to a spacious backyard, and you will be amazed at the spectacular view of the mountains and golf course. The home is fully fenced and professionally landscaped in the front yard with an automatic sprinkler system. The home has a central air conditioning system for the hot summer days.

The property manager

Nearby schools

Students who live in 9642 Fairway Glen Dr attend the following EL Paso County Colorado School District 49 (Unified School District) public schools:
GreatSchools ratings are based on test scores and additional metrics when available.

9642 Fairway Glen Dr
By contacting this property, you agree to our Terms of Use. Visit our Privacy Portal for more information. When you click “Send message”, we’ll send your inquiry to the property manager so they can reach out and answer your questions.

Find similar homes

Spot something off?Good catch. Flag it and help keep listings legit.