962 Fredonia Dr #UPPER

962 Fredonia Dr #UPPER — Photo 1
962 Fredonia Dr #UPPER — Photo 2
962 Fredonia Dr #UPPER — Photo 3
962 Fredonia Dr #UPPER — Photo 4
962 Fredonia Dr #UPPER — Photo 5
962 Fredonia Dr #UPPER — Photo 6
962 Fredonia Dr #UPPER — Photo 7
962 Fredonia Dr #UPPER — Photo 8
962 Fredonia Dr #UPPER — Photo 9
962 Fredonia Dr #UPPER — Photo 10
962 Fredonia Dr #UPPER — Photo 11
962 Fredonia Dr #UPPER — Photo 12
962 Fredonia Dr #UPPER — Photo 13
962 Fredonia Dr #UPPER — Photo 14
962 Fredonia Dr #UPPER — Photo 15
962 Fredonia Dr #UPPER — Photo 16
962 Fredonia Dr #UPPER — Photo 17
962 Fredonia Dr #UPPER — Photo 18
962 Fredonia Dr #UPPER — Photo 19
962 Fredonia Dr #UPPER — Photo 20
962 Fredonia Dr #UPPER — Photo 21
962 Fredonia Dr #UPPER — Photo 22
962 Fredonia Dr #UPPER — Photo 23
962 Fredonia Dr #UPPER — Photo 24
962 Fredonia Dr #UPPER — Photo 25
962 Fredonia Dr #UPPER — Photo 26
962 Fredonia Dr #UPPER — Photo 27
962 Fredonia Dr #UPPER — Photo 28
962 Fredonia Dr #UPPER — Photo 29
962 Fredonia Dr #UPPER — Photo 30
962 Fredonia Dr #UPPER — Photo 31
962 Fredonia Dr #UPPER — Photo 32
962 Fredonia Dr #UPPER — Photo 33
962 Fredonia Dr #UPPER — Photo 34
962 Fredonia Dr #UPPER — Photo 35
962 Fredonia Dr #UPPER — Photo 36
962 Fredonia Dr #UPPER — Photo 37
962 Fredonia Dr #UPPER — Photo 38
962 Fredonia Dr #UPPER — Photo 39
962 Fredonia Dr #UPPER — Photo 40

$6,000/ mo
Doesn't include deposits and fees
4 beds4 bathscondo
962 Fredonia Dr #UPPER
Your booked tour

What you get

In-unit laundryAir conditioningPool

Costs, fees, and lease terms

The neighborhood

About the building

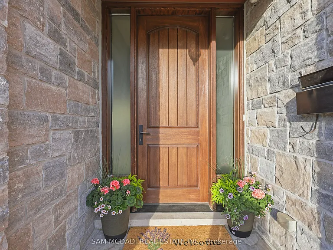
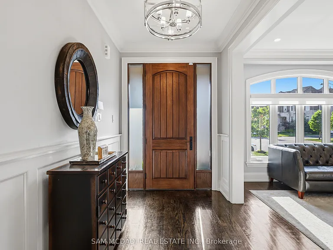
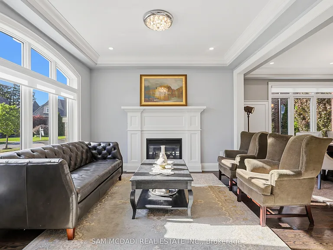
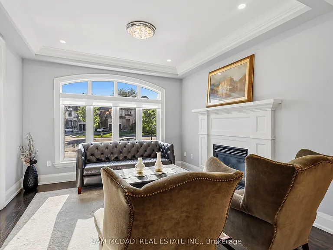
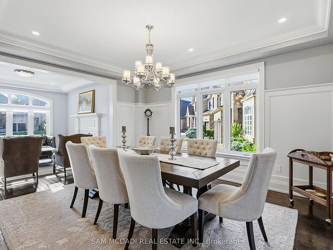
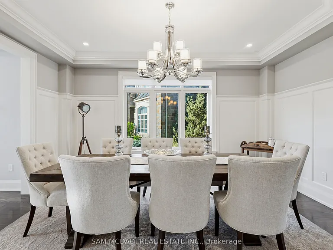
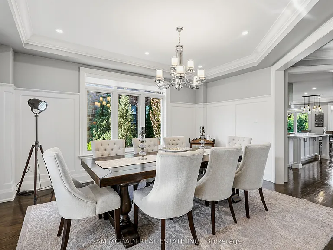
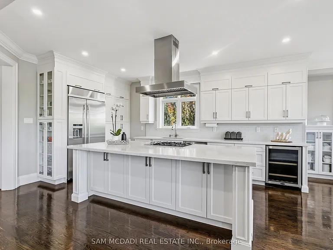
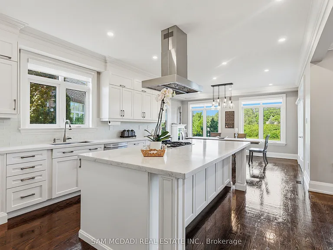
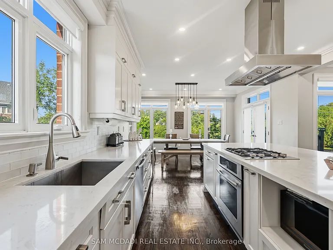
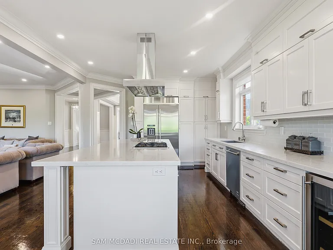
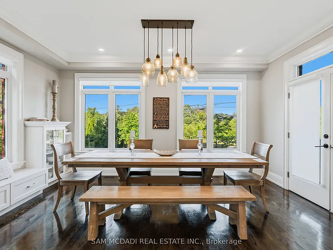
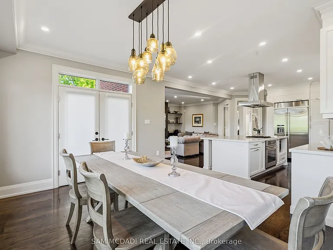
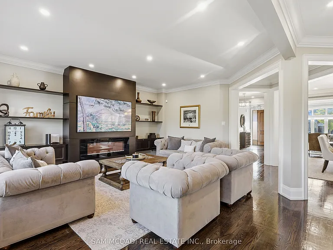
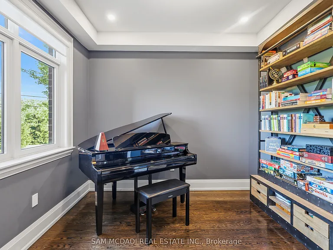
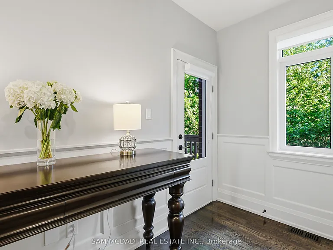
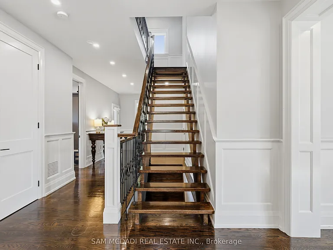
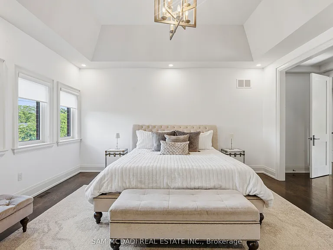
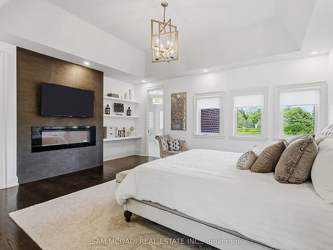
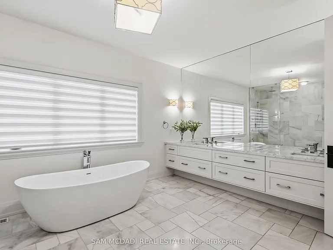
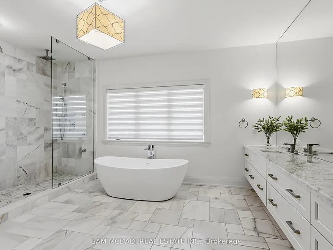
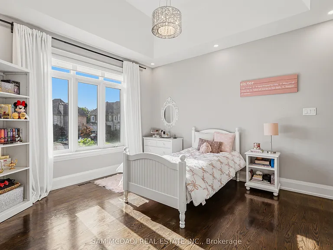
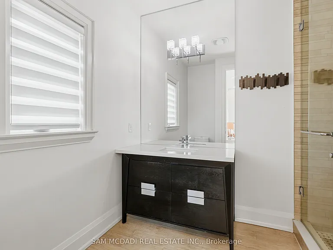
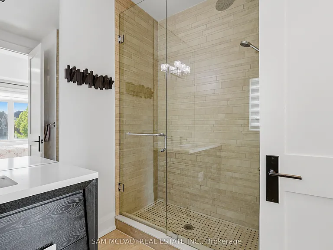
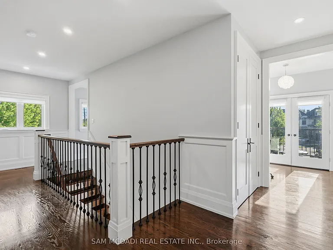
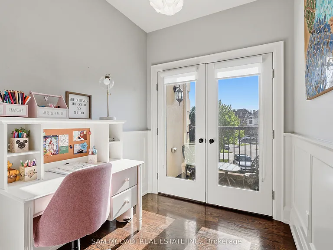
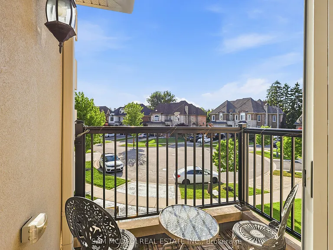
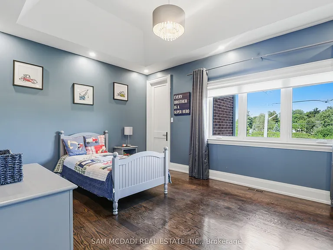
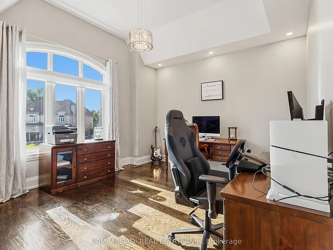
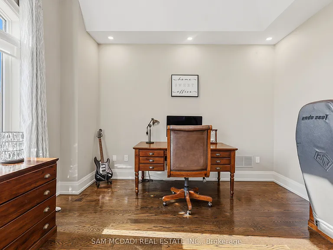
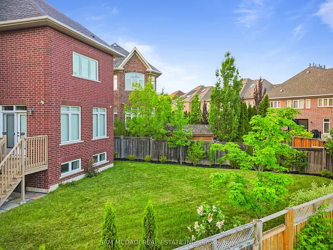
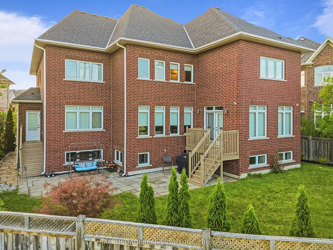
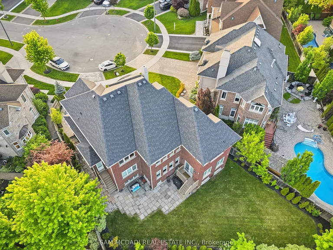
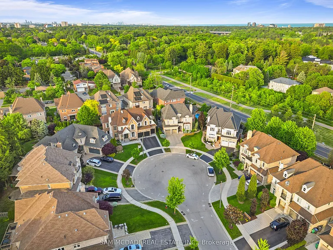
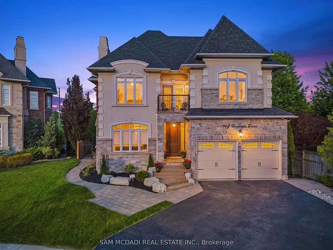
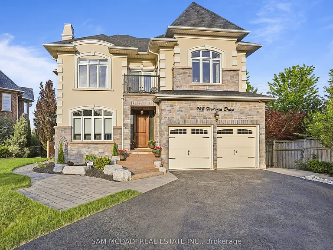
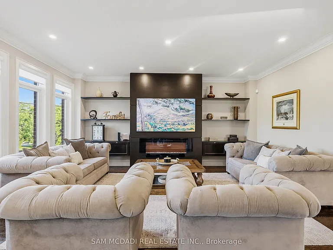
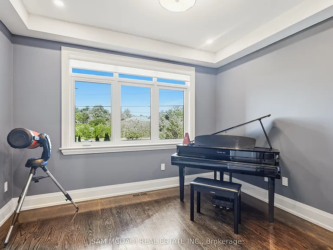
Calling all blue-chip tenants! Welcome to 962 Fredonia Dr., an exceptional family residence nestled on a quiet cul-de-sac in the highly sought-after Erindale community. Offering over 3,800 sq. ft. of beautiful above-grade living, this home is thoughtfully designed for growing families and exceptional everyday living. Step through the grand foyer and immediately appreciate the home's impressive interior, highlighted by soaring ceilings, elegant wainscoting, rich hardwood flooring, pot lights, and expansive windows throughout. The combined living and dining rooms provide refined spaces for entertaining family and friends, while a private main-floor office offers the ideal work-from-home environment. The chef-inspired kitchen overlooks the breakfast area and spacious family room, creating a warm and inviting gathering space complete with built-in cabinetry, a fireplace, and views of the backyard. Above, four generously sized bedrooms feature impressive vaulted ceilings and custom closet organizers. The primary retreat boasts dual walk-in closets, a luxurious 6-piece ensuite, a fireplace, and a private sitting area, while the additional bedrooms offer ensuite access for added comfort and privacy. One of the home's most unique lifestyle advantages is its direct access to the Queensway corridor, providing rear-gate access to nearby walking and cycling trails, Huron Park, the Community Centre, Trillium Hospital, and a wide range of everyday amenities. Enjoy the perfect balance of outdoor recreation and urban convenience right from your backyard. Perfectly located near reputable schools, UTM, Credit River trails, Credit Valley Golf Club, and offering easy access to Highways 403, 401, 407, and the QEW.

The property manager

962 Fredonia Dr #UPPER
SAM MCDADI REAL ESTATE INC.

Nearby schools

962 Fredonia Dr #UPPER
By contacting this property, you agree to our Terms of Use. Visit our Privacy Portal for more information. When you click “Send message”, we’ll send your inquiry to the property manager so they can reach out and answer your questions.

Find similar homes

Spot something off?Good catch. Flag it and help keep listings legit.