9618 Sweet Autumn Dr

9618 Sweet Autumn Dr — Photo 1
9618 Sweet Autumn Dr — Photo 2
9618 Sweet Autumn Dr — Photo 3
9618 Sweet Autumn Dr — Photo 4
9618 Sweet Autumn Dr — Photo 5
9618 Sweet Autumn Dr — Photo 6
9618 Sweet Autumn Dr — Photo 7
9618 Sweet Autumn Dr — Photo 8
9618 Sweet Autumn Dr — Photo 9
9618 Sweet Autumn Dr — Photo 10
9618 Sweet Autumn Dr — Photo 11
9618 Sweet Autumn Dr — Photo 12
9618 Sweet Autumn Dr — Photo 13
9618 Sweet Autumn Dr — Photo 14
9618 Sweet Autumn Dr — Photo 15
9618 Sweet Autumn Dr — Photo 16
9618 Sweet Autumn Dr — Photo 17
9618 Sweet Autumn Dr — Photo 18
9618 Sweet Autumn Dr — Photo 19
9618 Sweet Autumn Dr — Photo 20
9618 Sweet Autumn Dr — Photo 21
9618 Sweet Autumn Dr — Photo 22
9618 Sweet Autumn Dr — Photo 23
9618 Sweet Autumn Dr — Photo 24
9618 Sweet Autumn Dr — Photo 25
9618 Sweet Autumn Dr — Photo 26
9618 Sweet Autumn Dr — Photo 27
9618 Sweet Autumn Dr — Photo 28
9618 Sweet Autumn Dr — Photo 29

$3,300/ mo
Doesn't include deposits and fees
4 beds3.5 baths3100 sqft house
Available July 1
9618 Sweet Autumn Dr
Your booked tour

What you get

Dog-friendlyIn-unit laundryParkingAir conditioning

Costs, fees, and lease terms

Lease terms

All appliances included, Tenants are responsible for gas and water but not electricity; Security deposit $3300.00; 1 pet with additional rent $50/month and $500 security deposit, two pets with additional rent $80 and $1000 security deposit; Lease term is flexible, credit must be over 720, No smoking, no eviction/criminal records; Rent includes Electricity but not gas and water.

Pricing comparison

$300

At $3,300, this listing is priced $300 more than the current market rate for a 4 bedroom home in Verona.

Pets

  • Dogs

    Allowed
  • Cats

    Not allowed

The neighborhood

About the building

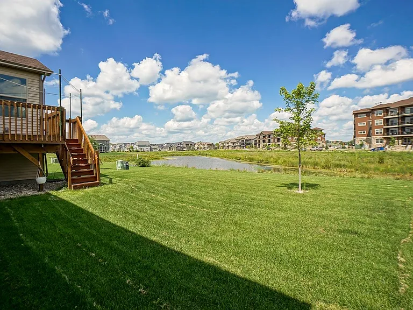
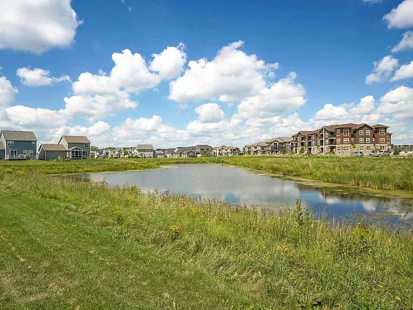
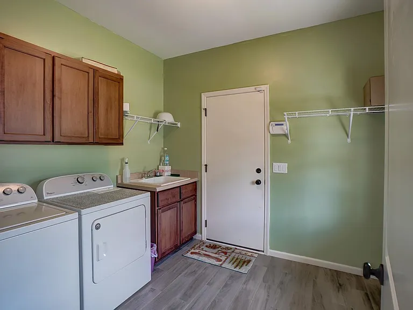
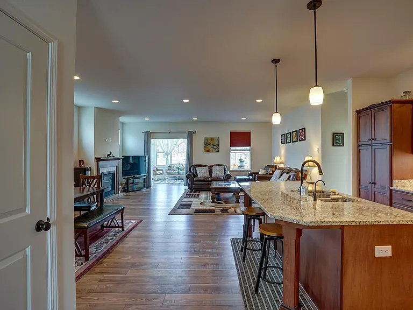
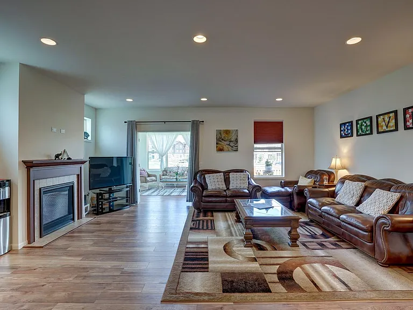
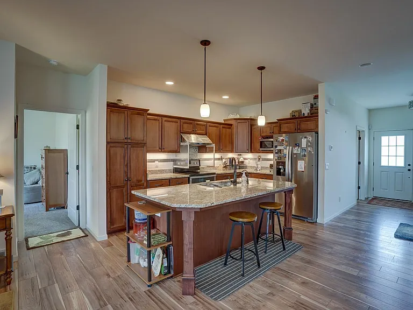
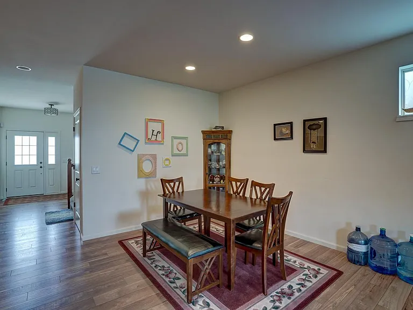
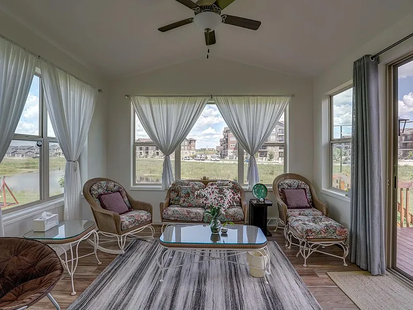
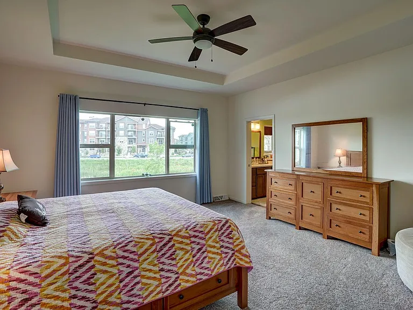
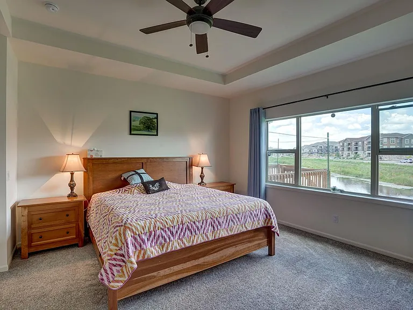
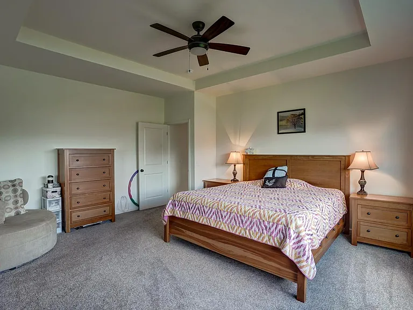
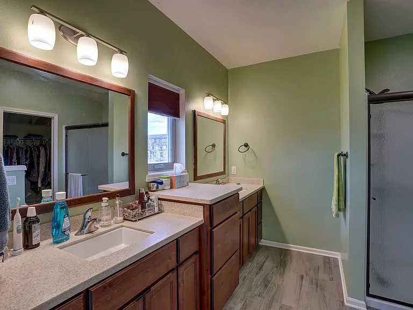
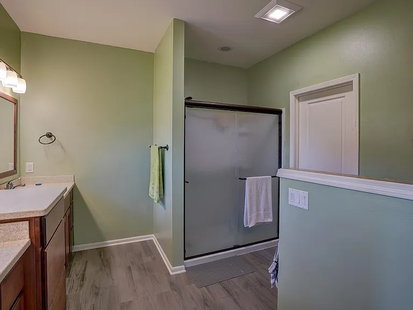
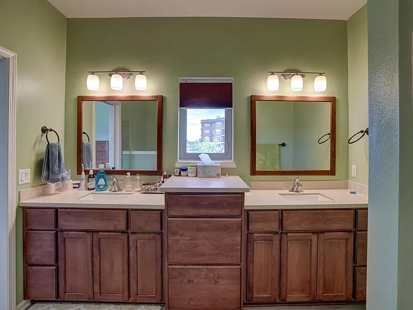
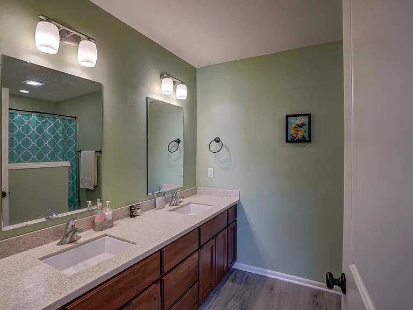
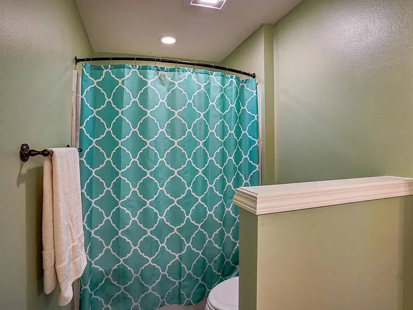
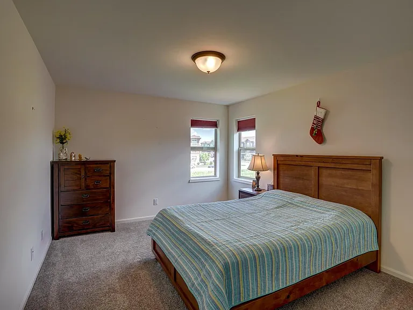
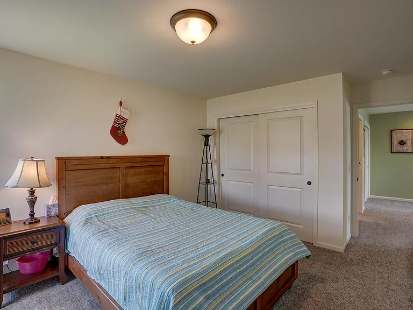
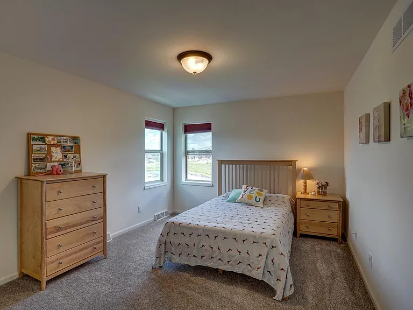
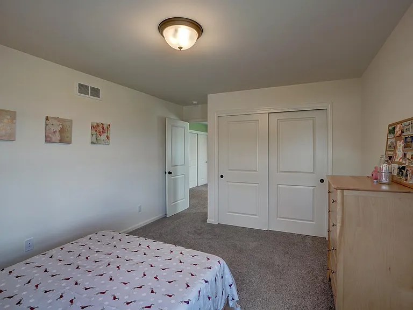
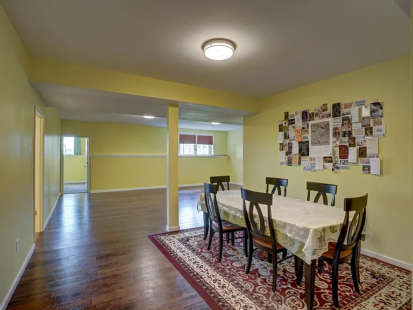
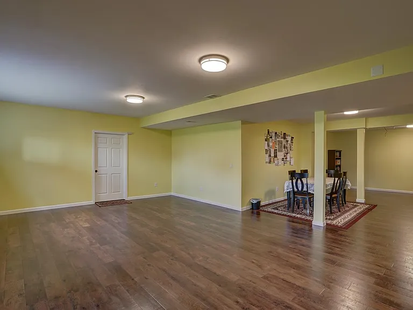
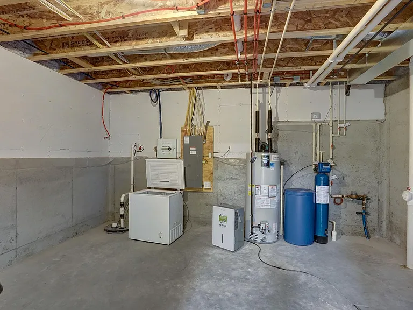
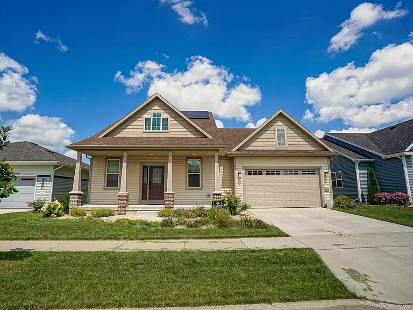
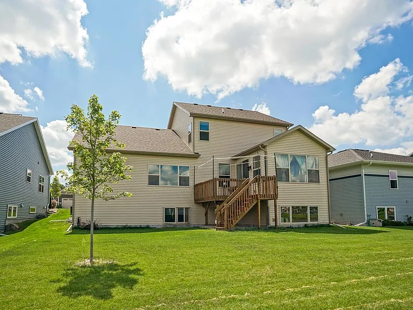
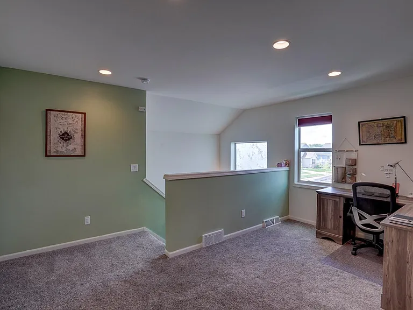
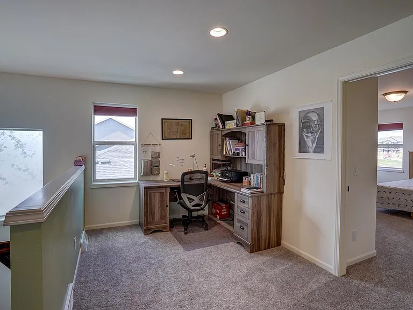
Stunning home Located on beautiful and quiet new neighborhood 1000 Oaks subdivision; 2-story colonial with ~3000 sqft., 4 bedrooms and 3 & 1/2 baths, huge Master suite with private bath; Open floor plan with spacious great room with fireplace, beautiful kitchen with central island, and nice sunroom; Huge Master suite with private bath and washer/dryer on 1st floor; Enjoy the beautiful view of conservancy green space and pond on deck and from sunroom and master bedroom; Nice size 2-bed rooms, one bath and loft on 2nd floor; Finished basement with lots of storage space; Central air conditioning, attached 2-car garage; School districts: Elementary school: Olson, Middle school: Toki, High school: Memorial;

The property manager

Nearby schools

Students who live in 9618 Sweet Autumn Dr attend the following Madison Metropolitan School District (Unified School District) public schools:
GreatSchools ratings are based on test scores and additional metrics when available.

9618 Sweet Autumn Dr
By contacting this property, you agree to our Terms of Use. Visit our Privacy Portal for more information. When you click “Send message”, we’ll send your inquiry to the property manager so they can reach out and answer your questions.

Find similar homes

Spot something off?Good catch. Flag it and help keep listings legit.