9614 Sage Creek Dr

9614 Sage Creek Dr — Photo 1
9614 Sage Creek Dr — Photo 2
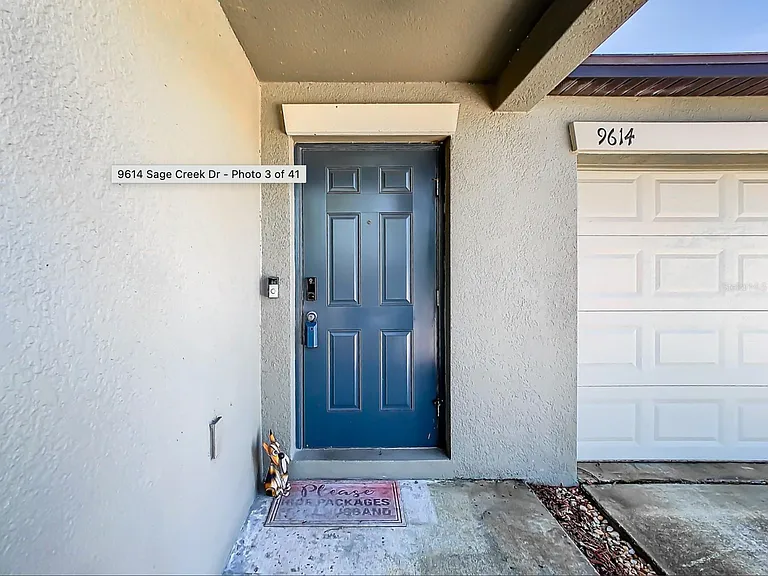
9614 Sage Creek Dr — Photo 3
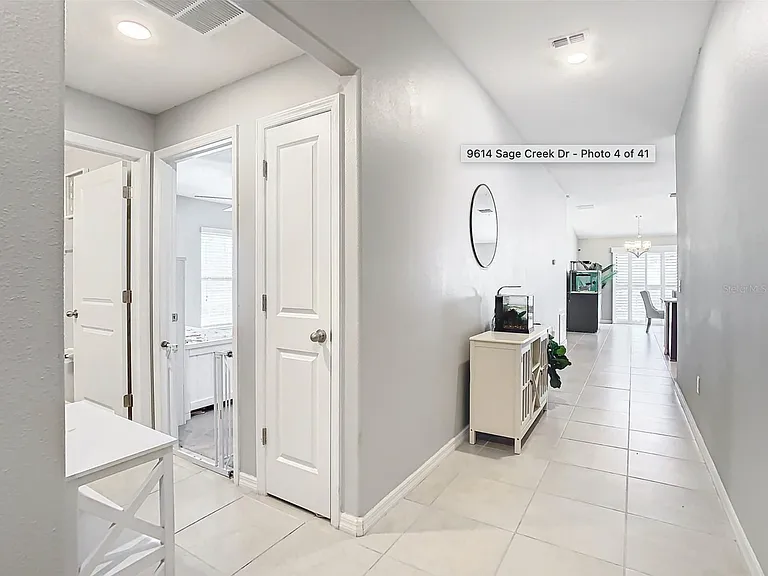
9614 Sage Creek Dr — Photo 4
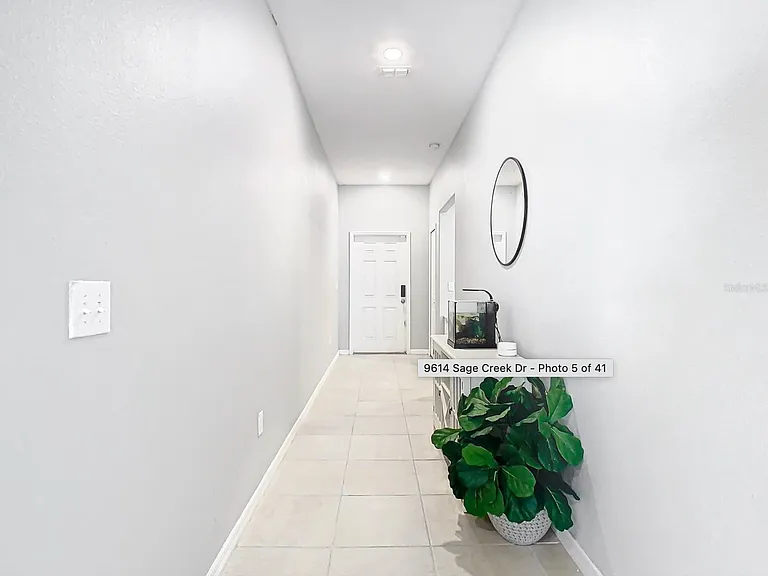
9614 Sage Creek Dr — Photo 5
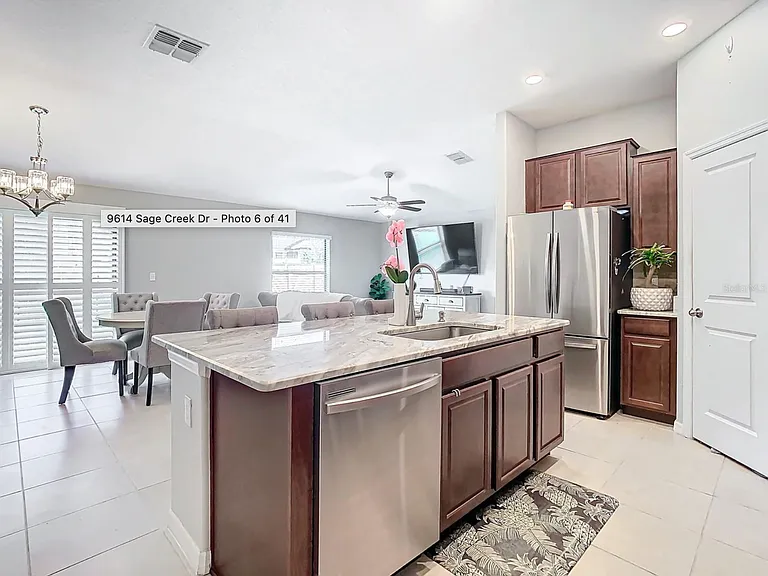
9614 Sage Creek Dr — Photo 6
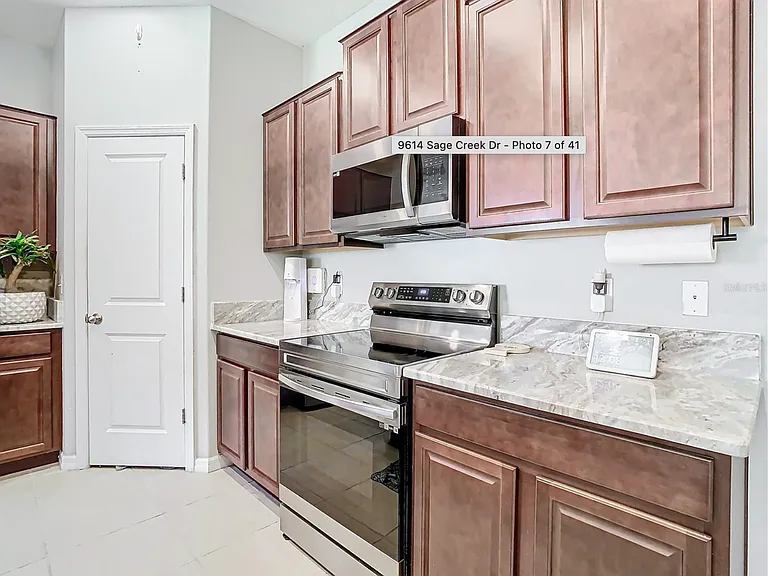
9614 Sage Creek Dr — Photo 7
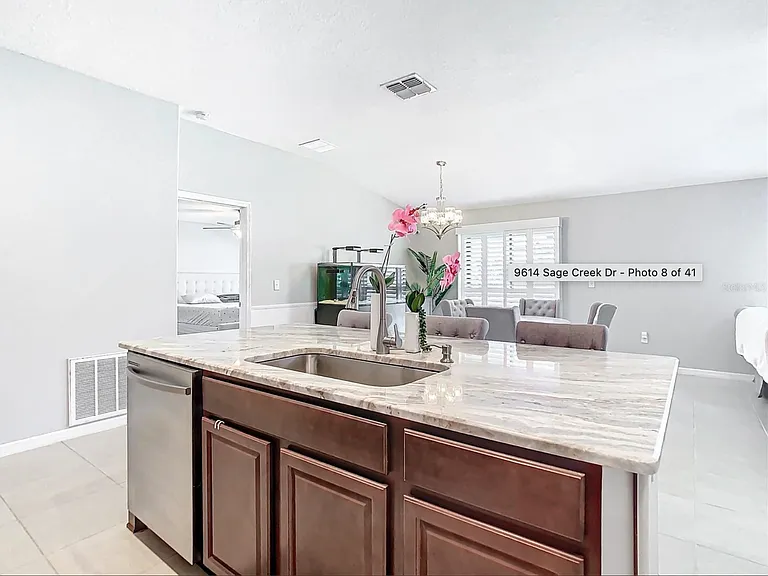
9614 Sage Creek Dr — Photo 8
9614 Sage Creek Dr — Photo 9
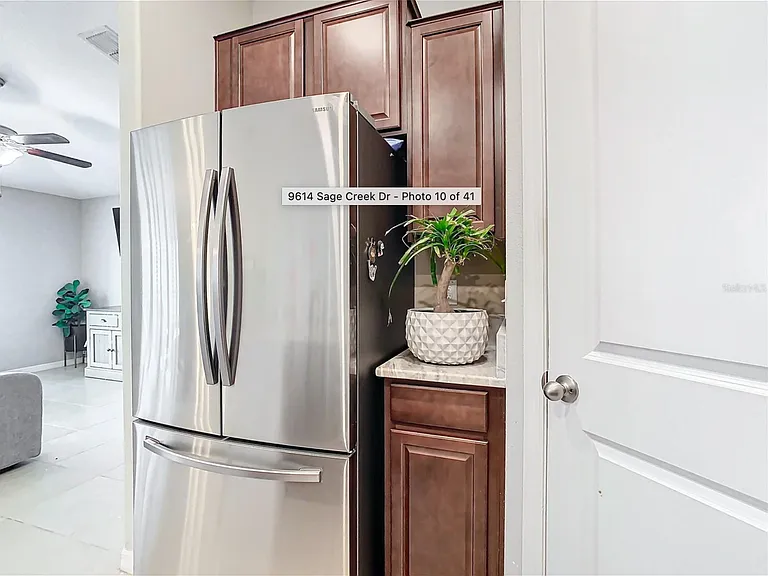
9614 Sage Creek Dr — Photo 10
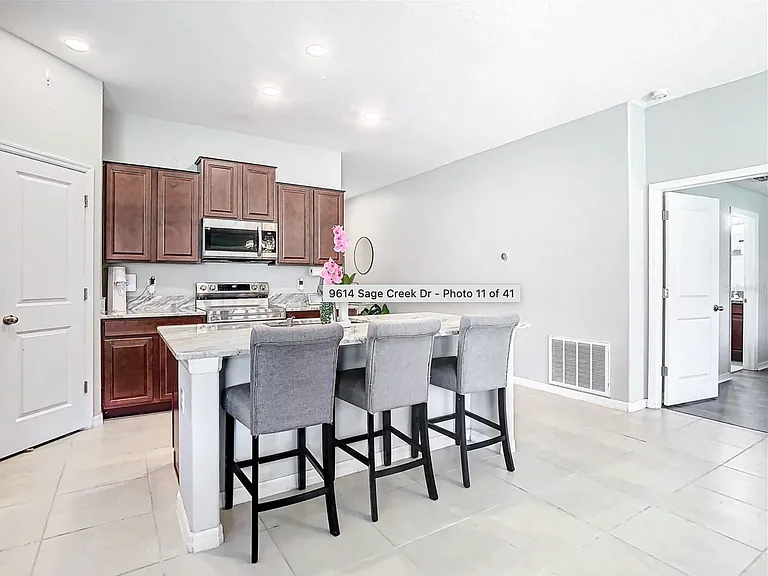
9614 Sage Creek Dr — Photo 11
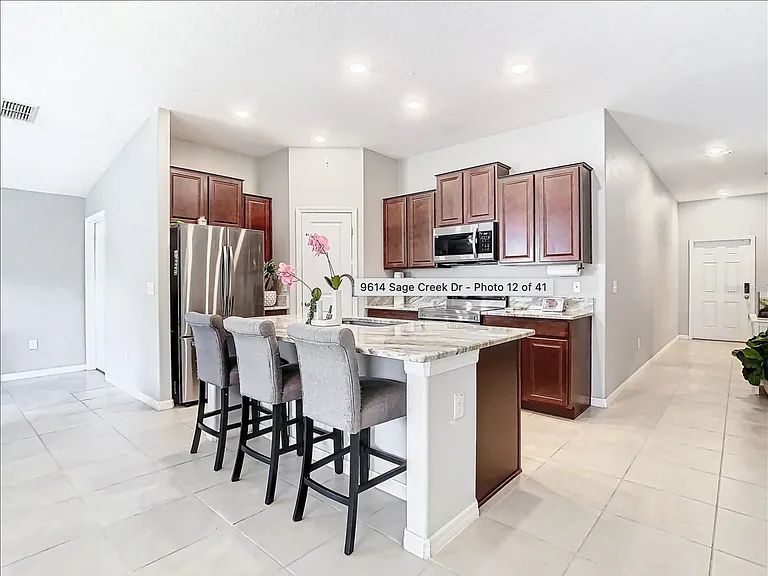
9614 Sage Creek Dr — Photo 12
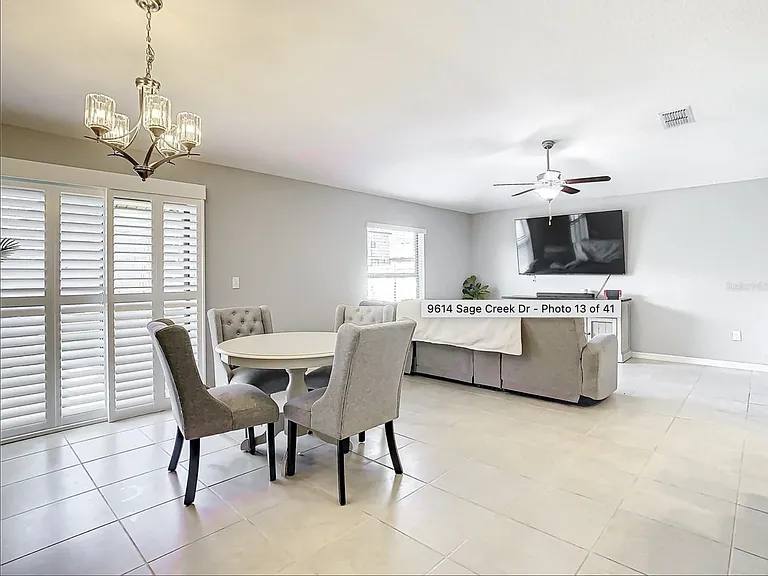
9614 Sage Creek Dr — Photo 13
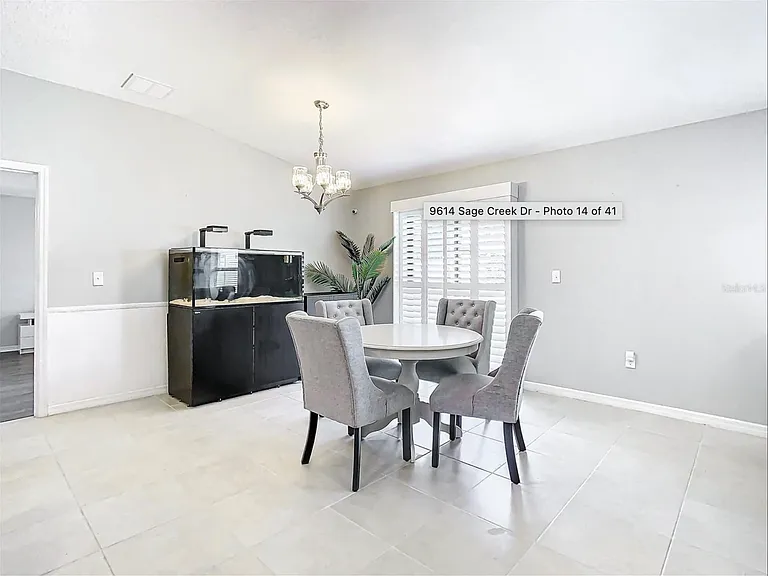
9614 Sage Creek Dr — Photo 14
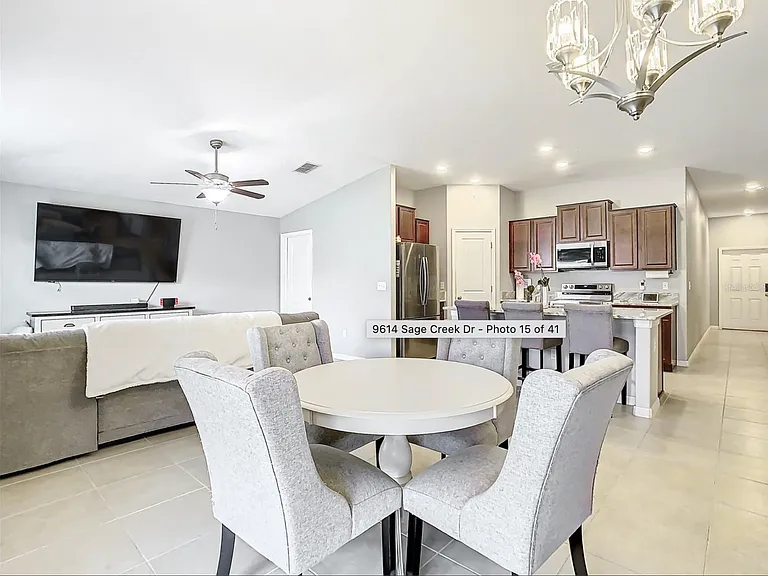
9614 Sage Creek Dr — Photo 15
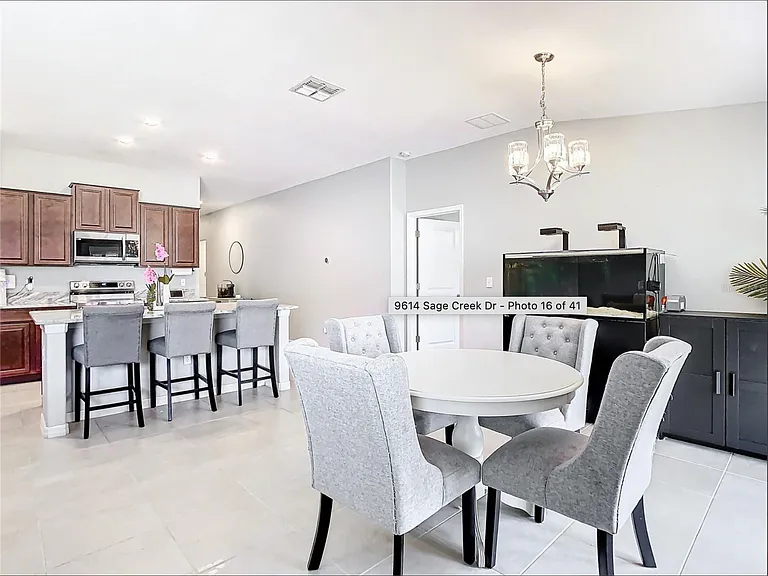
9614 Sage Creek Dr — Photo 16
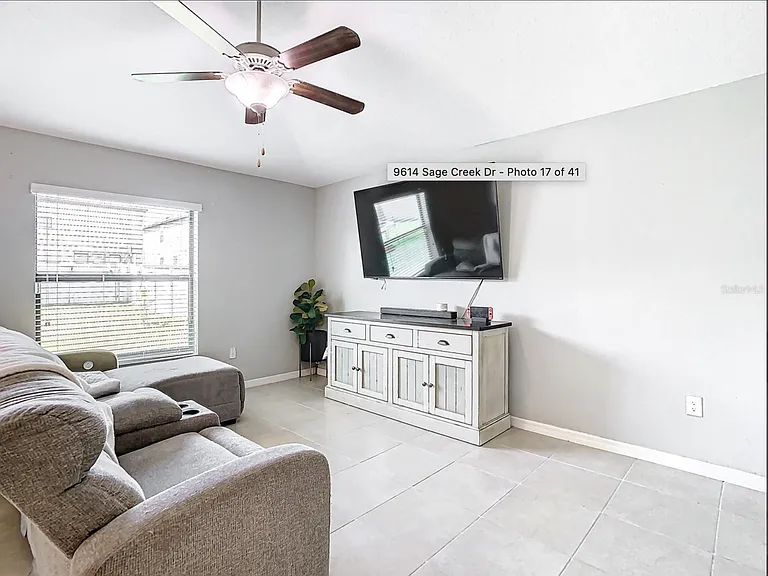
9614 Sage Creek Dr — Photo 17
9614 Sage Creek Dr — Photo 18
9614 Sage Creek Dr — Photo 19
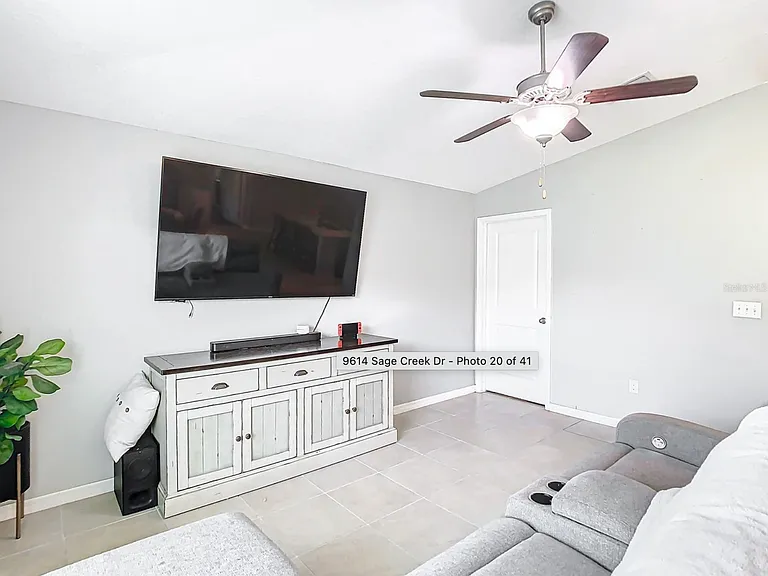
9614 Sage Creek Dr — Photo 20
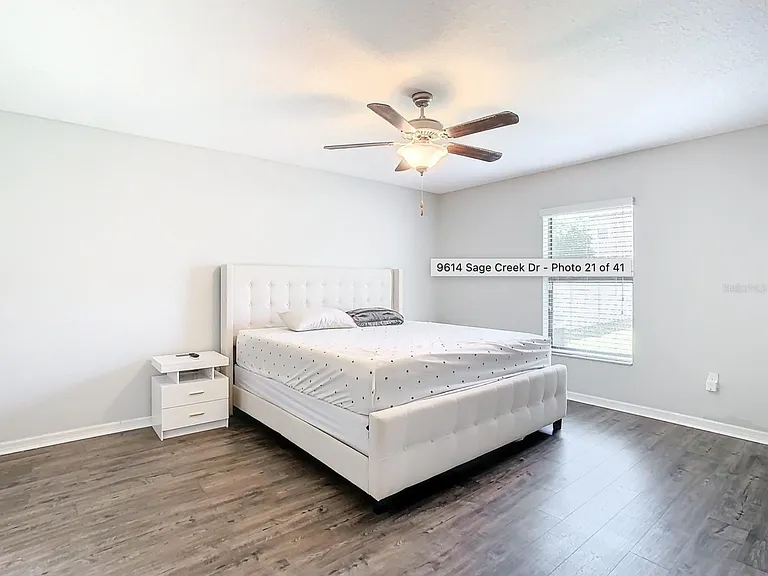
9614 Sage Creek Dr — Photo 21
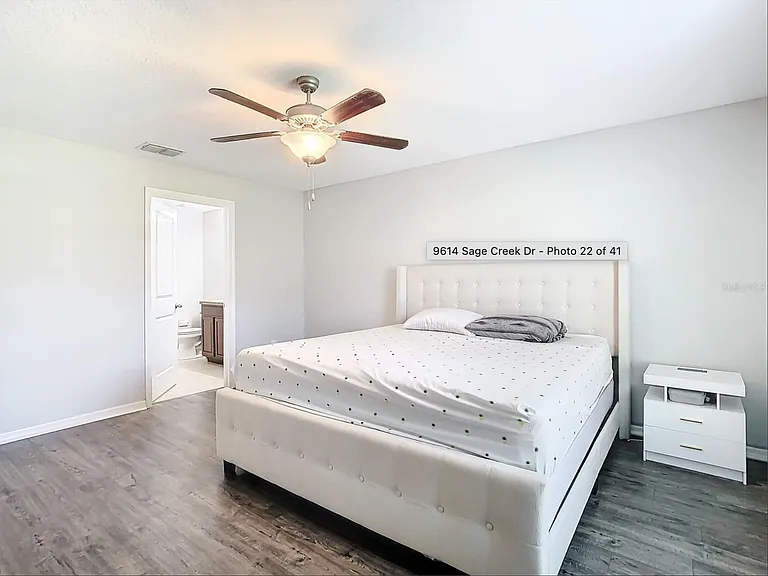
9614 Sage Creek Dr — Photo 22
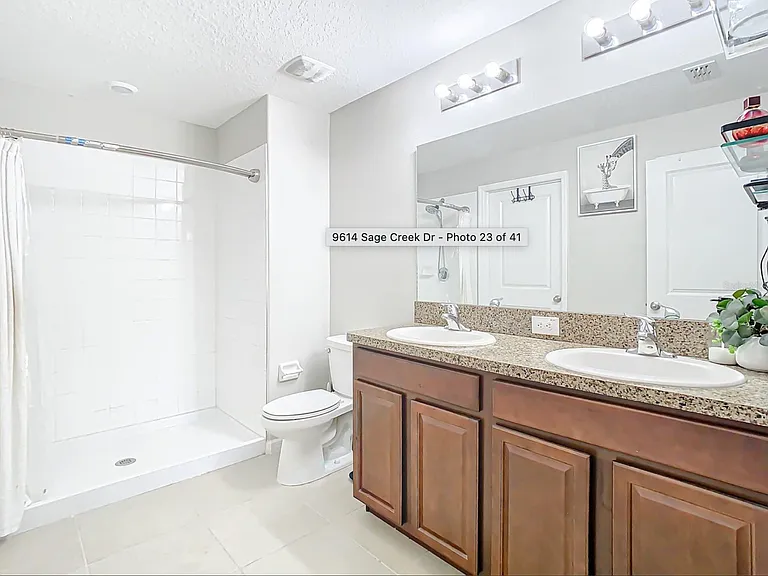
9614 Sage Creek Dr — Photo 23
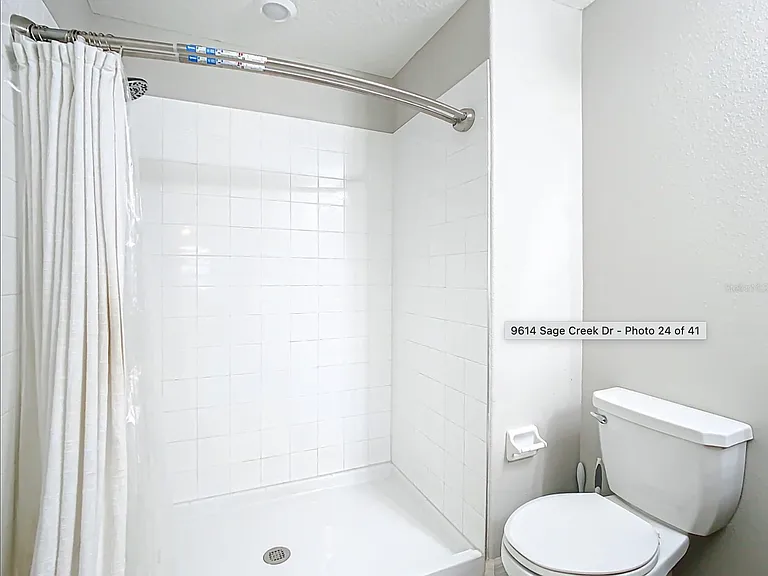
9614 Sage Creek Dr — Photo 24
9614 Sage Creek Dr — Photo 25
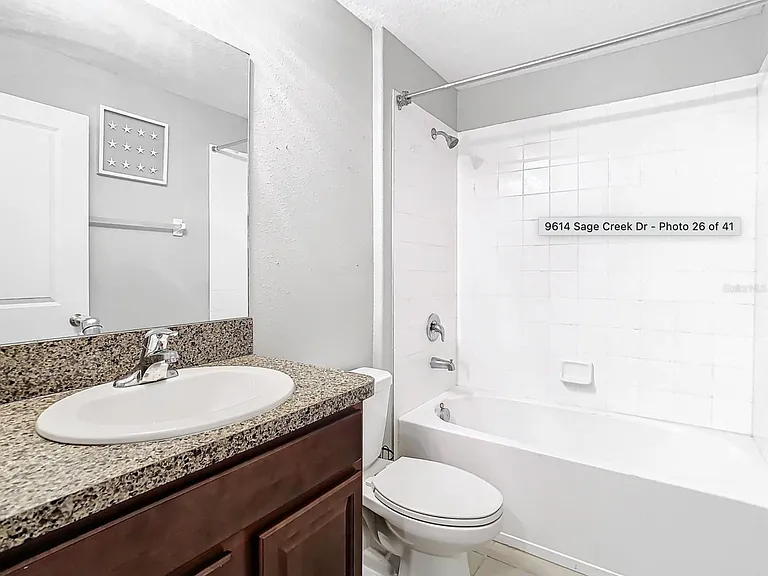
9614 Sage Creek Dr — Photo 26
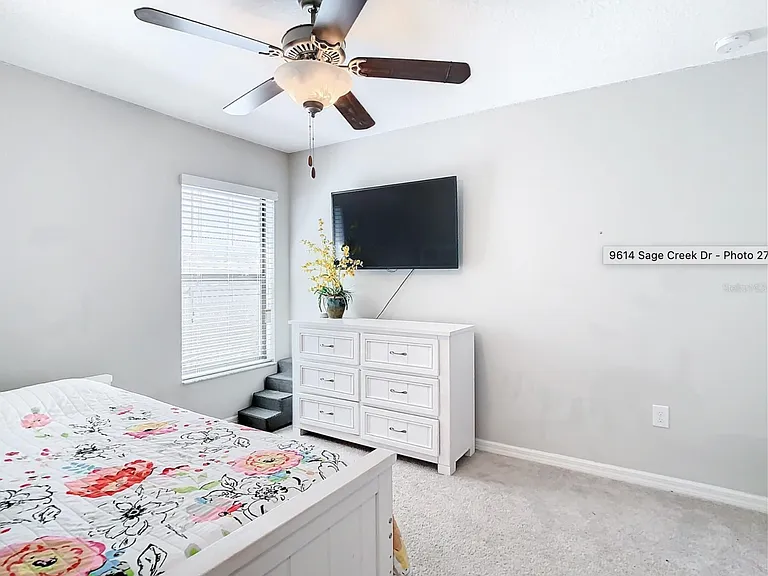
9614 Sage Creek Dr — Photo 27
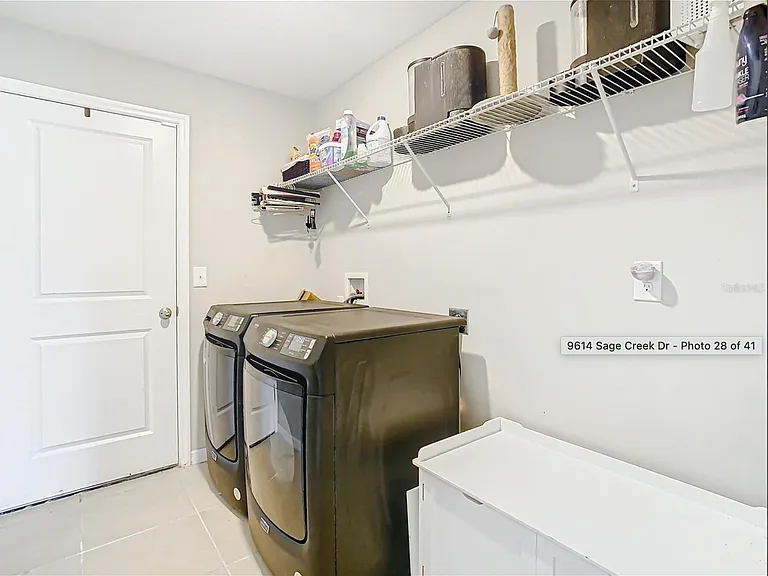
9614 Sage Creek Dr — Photo 28
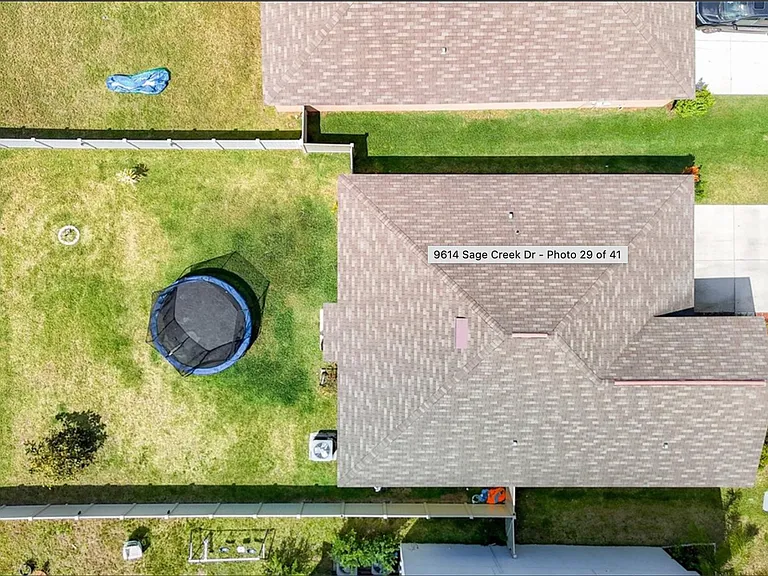
9614 Sage Creek Dr — Photo 29
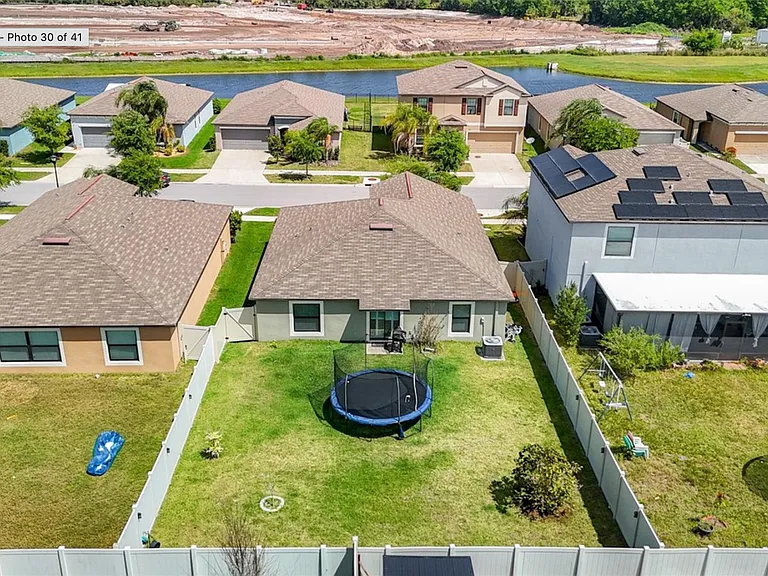
9614 Sage Creek Dr — Photo 30
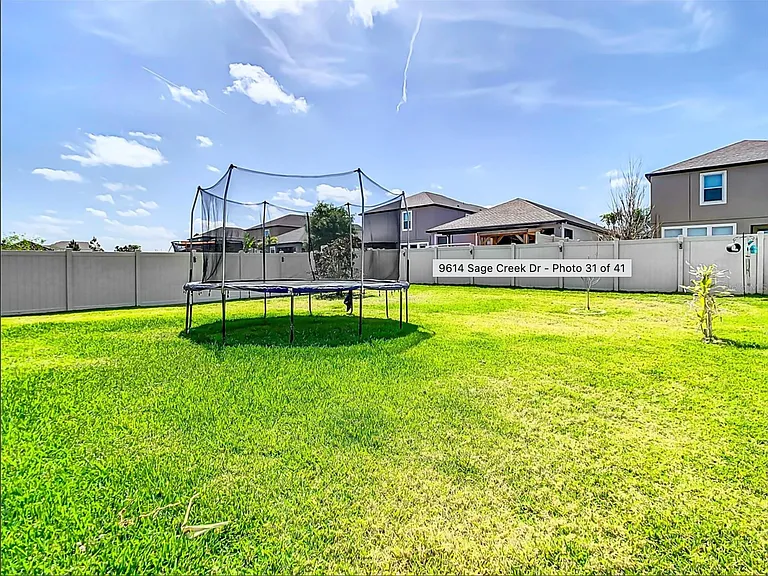
9614 Sage Creek Dr — Photo 31
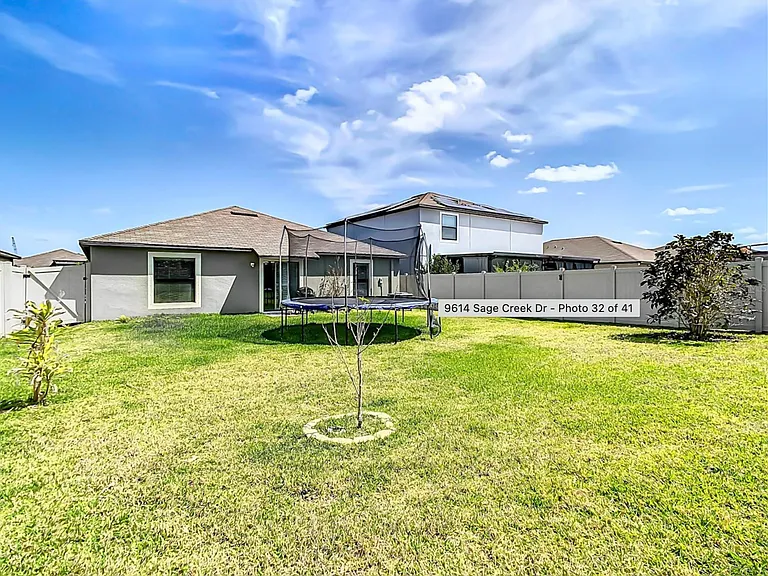
9614 Sage Creek Dr — Photo 32
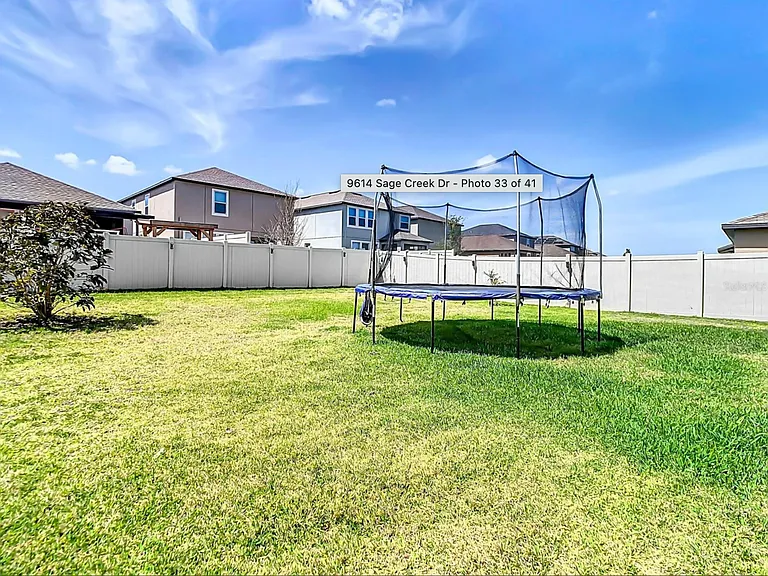
9614 Sage Creek Dr — Photo 33
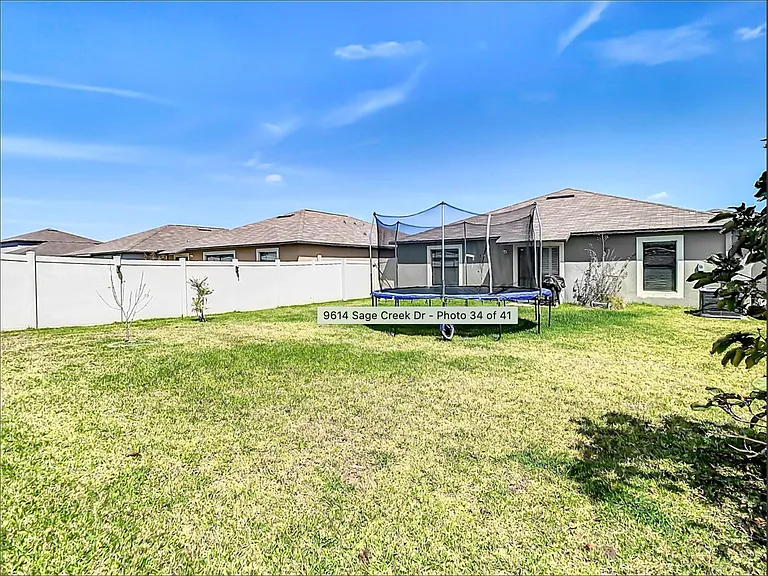
9614 Sage Creek Dr — Photo 34
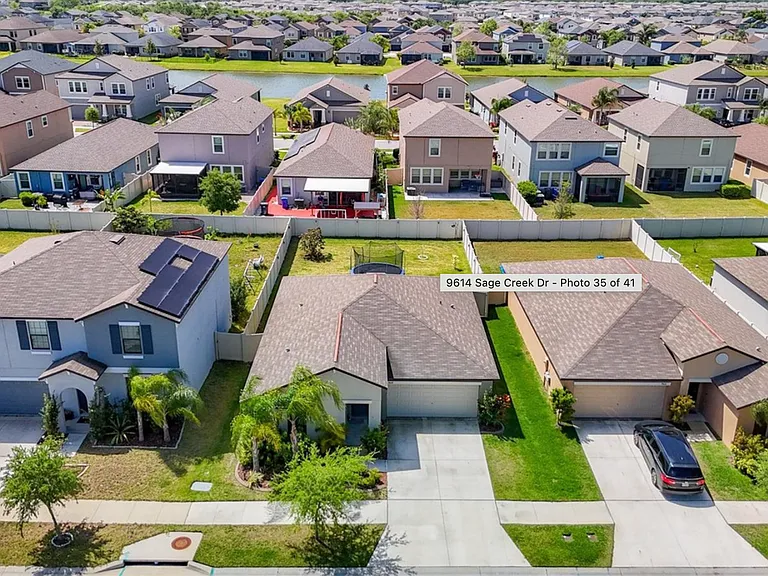
9614 Sage Creek Dr — Photo 35
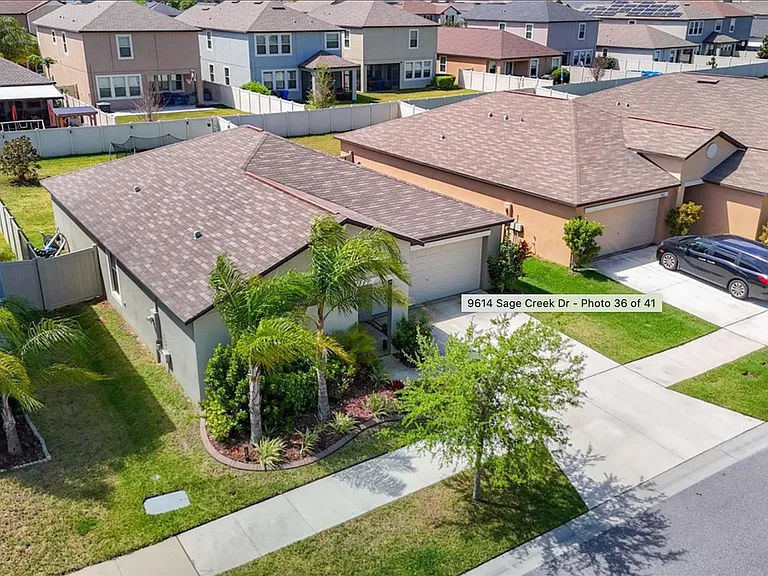
9614 Sage Creek Dr — Photo 36
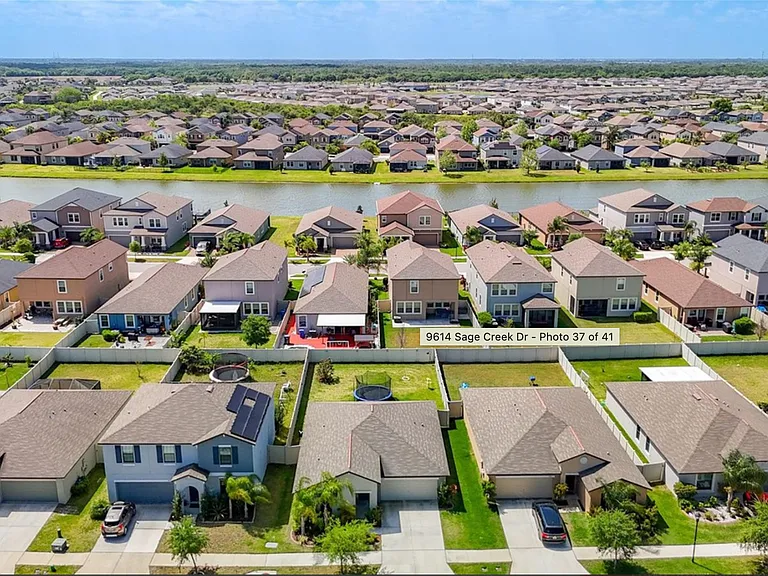
9614 Sage Creek Dr — Photo 37
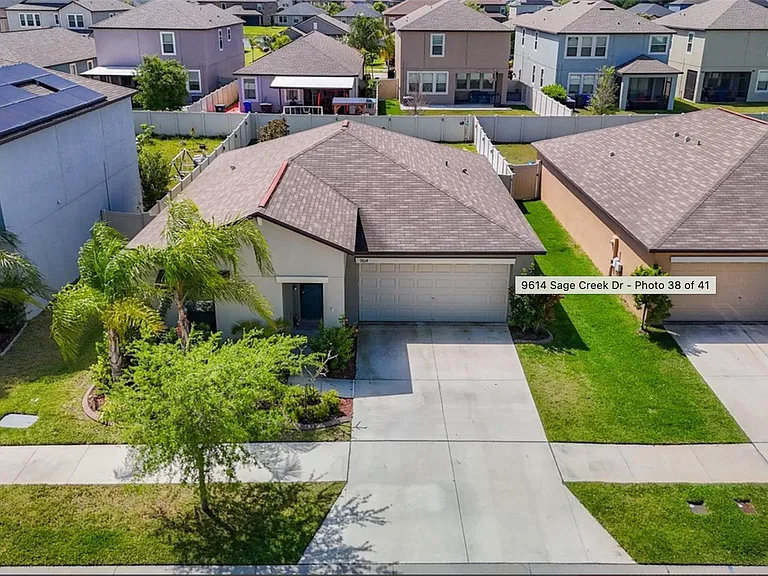
9614 Sage Creek Dr — Photo 38
9614 Sage Creek Dr — Photo 39
9614 Sage Creek Dr — Photo 40
9614 Sage Creek Dr — Photo 41
9614 Sage Creek Dr — Photo 42
9614 Sage Creek Dr — Photo 43

$2,100/ mo
Doesn't include deposits and fees
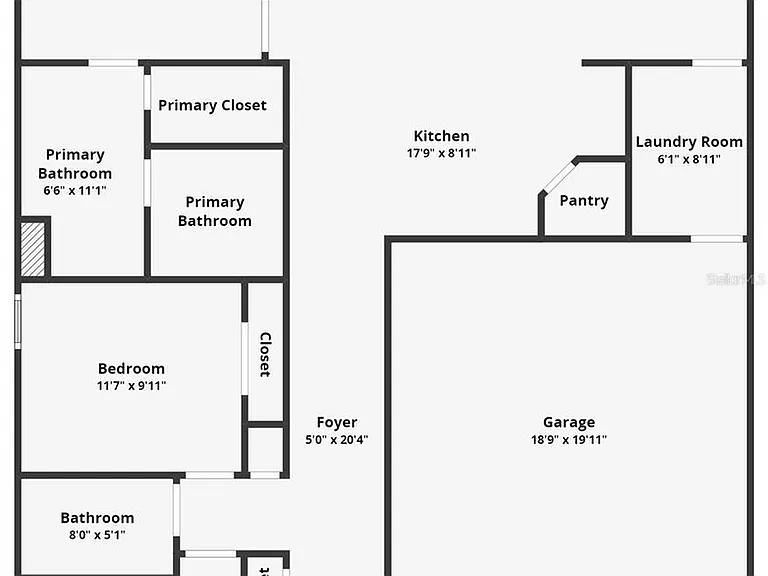
3 beds2 baths1561 sqft house
Available August 1
9614 Sage Creek Dr
Your booked tour

What you get

Pet-friendlyIn-unit laundryParkingAir conditioning

Costs, fees, and lease terms

Lease terms

The community has HOA. Tenants are responsible for following HOA rules and pay penalty if violate.

Pets

  • Dogs

    Allowed
  • Cats

    Allowed

The neighborhood

About the building

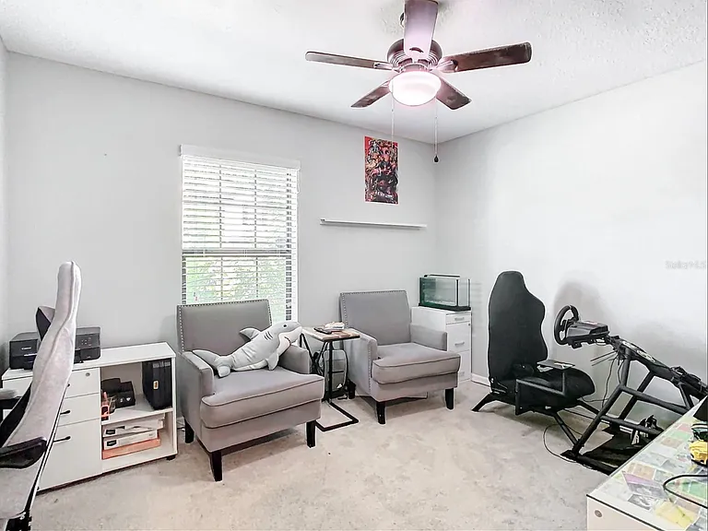
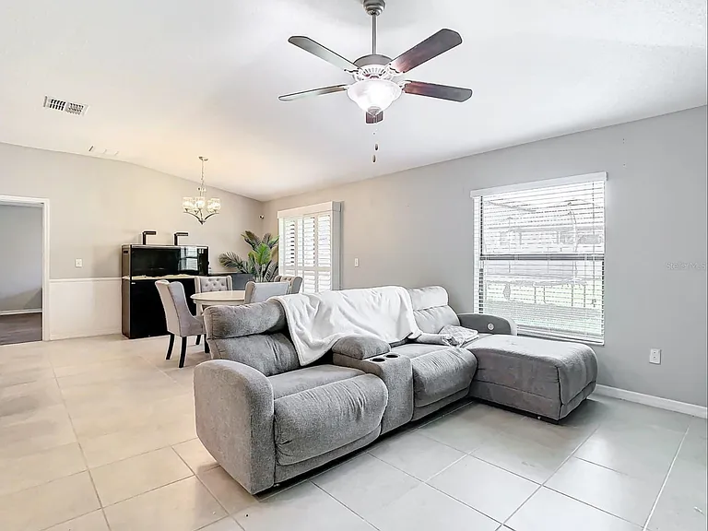
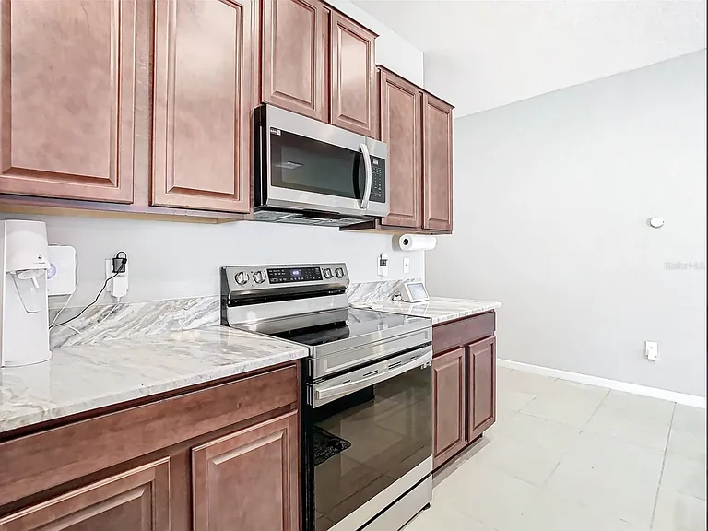
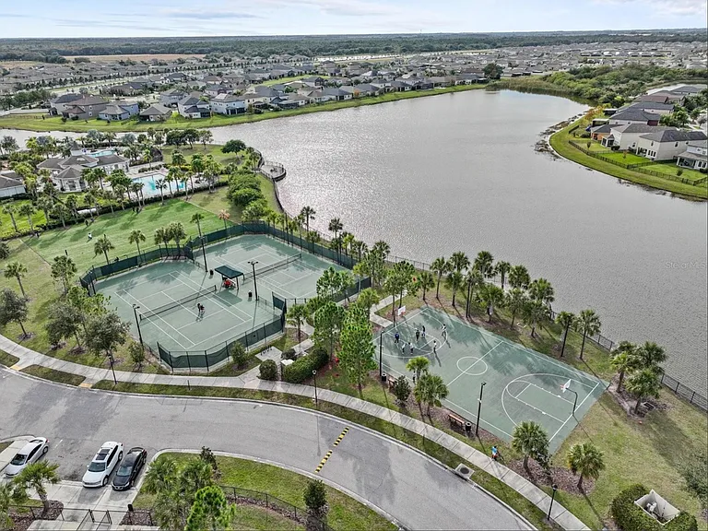
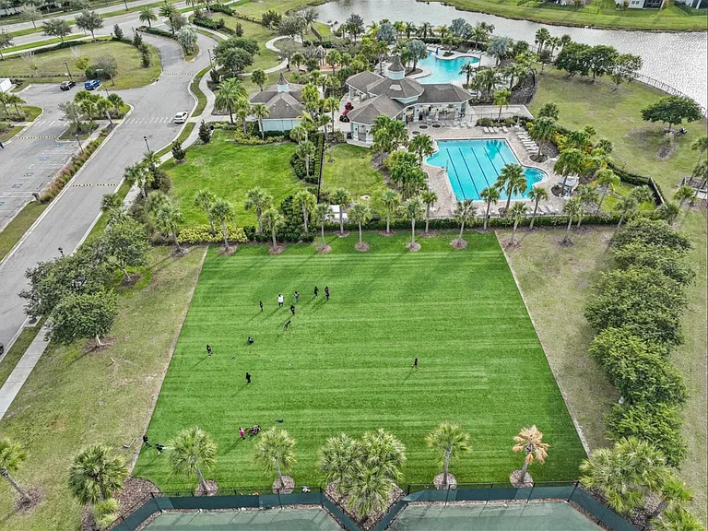
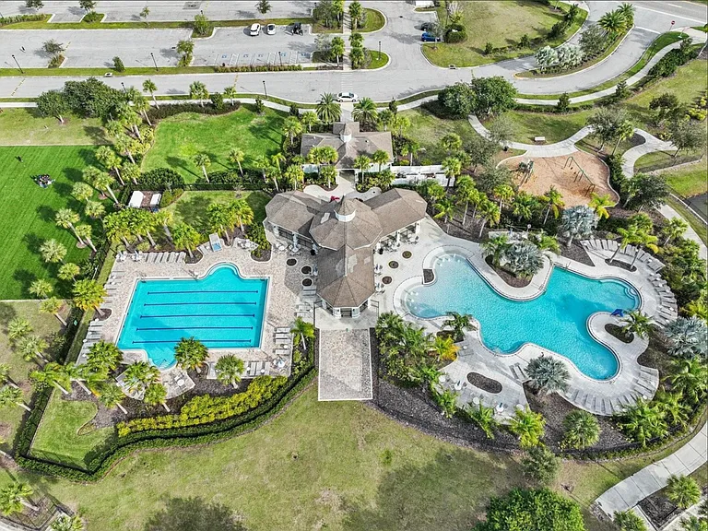
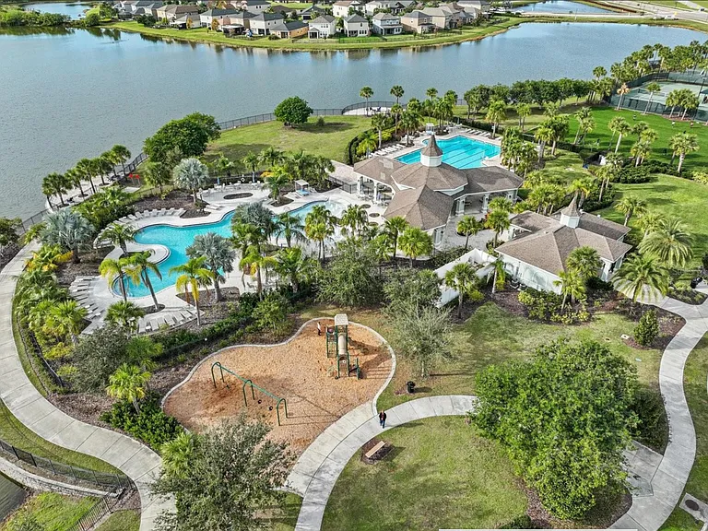
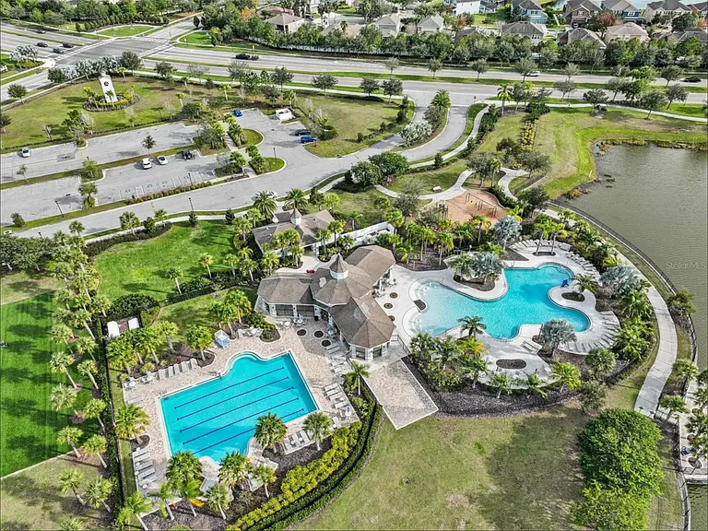
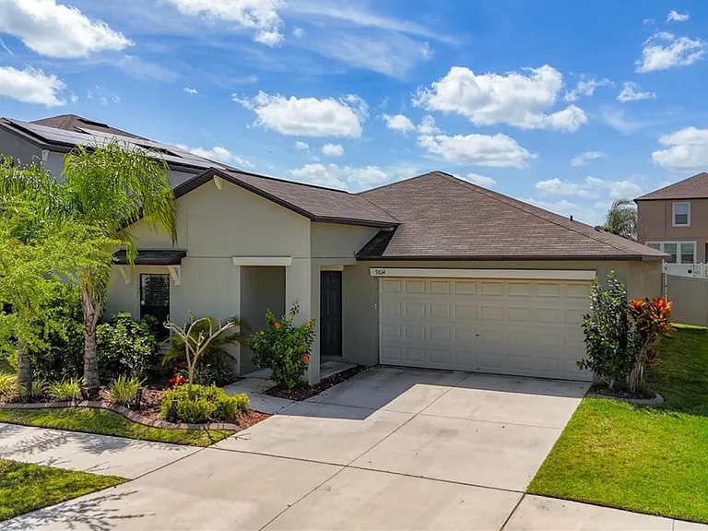
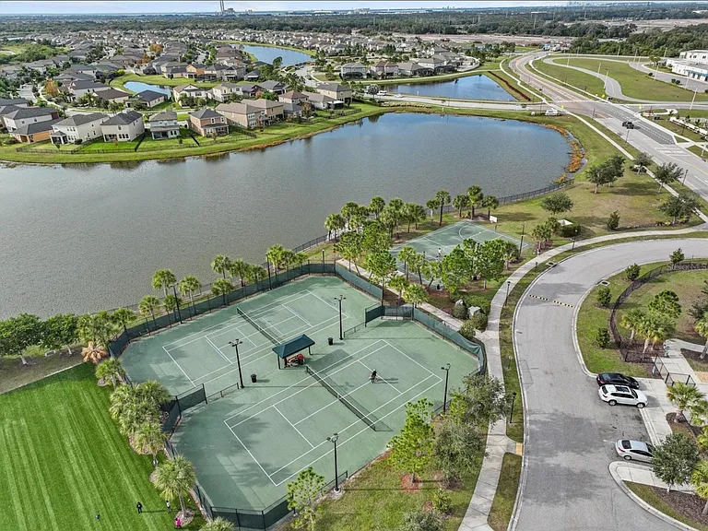
If you are interested, please contact for application link. Require at least 650 credit score and rental insurance. Welcome to this enchanting home in Ruskin, nestled within newly developed CHARMING BELMONT community. Spanning 1,561 sq. ft., this residence is a blend of comfort and modern elegance, featuring three bedrooms and two bathrooms. Its backyard is fully fenced and the house has a water softener system. Its open-concept design seamlessly connects the kitchen, dining, and living areas, creating an inviting space perfect for both entertaining and quiet moments at home. Tenants are responsible for managing their own utilities and maintaining the backyard. The home has been well cared for with affection. Kindly treat it as if it were your own. Priced at $2,100 per month, the property is pet-friendly, with a monthly pet fee of $50, and requires security deposit $2500 Features: Location Convenience: Situated in a new and quiet neighborhood, just 30 minutes from Downtown Tampa. Close to I-75 and Highway 301. Close to shopping, dining, and a short 3-minute drive to Publix, 8 mins to Sam's club, 7 mins to St Joseph's Hospital-South. Nearby nature reserves and 5 mins to Creekside Charter Academy and just 10 mins to other nearby schools. Community Amenities: Residents enjoy access to the clubhouse, community pool, and walking trails, enhancing the quality of life through leisure and fitness opportunities in a peaceful setting. Outdoor Living: A spacious backyard offers endless possibilities for crafting your personal oasis for outdoor entertainment or relaxation. Generous Living Space: A harmonious layout that brings together the kitchen, dining, and living areas for a unified and inviting atmosphere. Modern Kitchen: Equipped with all necessary appliances, expansive marble countertops, ample storage solutions, and a walk-in pantry for ultimate convenience and organization. Bedrooms and Bathrooms: Comprising three cozy bedrooms and two contemporary bathrooms, designed to cater to both privacy and style.

The property manager

Nearby schools

Students who live in 9614 Sage Creek Dr attend the following Hillsborough (Unified School District) public schools:
GreatSchools ratings are based on test scores and additional metrics when available.

9614 Sage Creek Dr
By contacting this property, you agree to our Terms of Use. Visit our Privacy Portal for more information. When you click “Send message”, we’ll send your inquiry to the property manager so they can reach out and answer your questions.
Find similar homes

Spot something off?Good catch. Flag it and help keep listings legit.