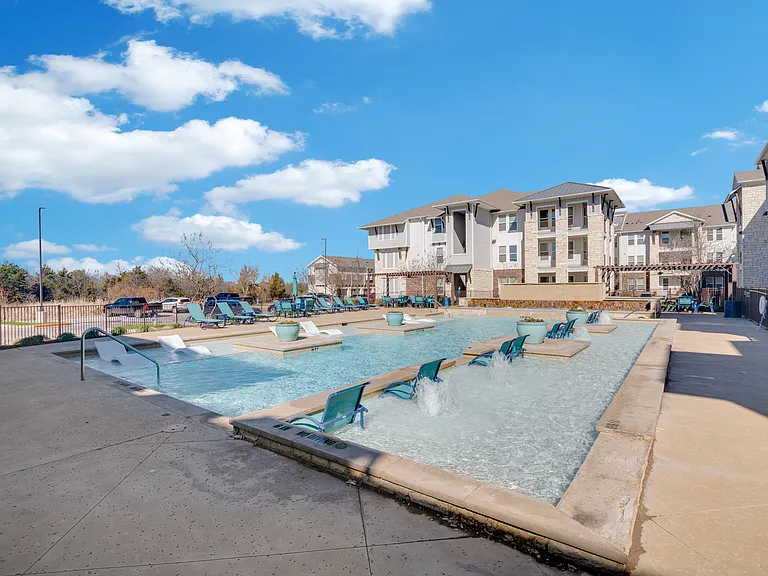
9606-1 Glenacre

9606-1 Glenacre — Photo 1
9606-1 Glenacre — Photo 2
9606-1 Glenacre — Photo 3
9606-1 Glenacre — Photo 4
9606-1 Glenacre — Photo 5
9606-1 Glenacre — Photo 6
9606-1 Glenacre — Photo 7
9606-1 Glenacre — Photo 8
9606-1 Glenacre — Photo 9
9606-1 Glenacre — Photo 10
9606-1 Glenacre — Photo 11
9606-1 Glenacre — Photo 12
9606-1 Glenacre — Photo 13
9606-1 Glenacre — Photo 14
9606-1 Glenacre — Photo 15
9606-1 Glenacre — Photo 16
9606-1 Glenacre — Photo 17
9606-1 Glenacre — Photo 18
9606-1 Glenacre — Photo 19
9606-1 Glenacre — Photo 20
9606-1 Glenacre — Photo 21
9606-1 Glenacre — Photo 22
9606-1 Glenacre — Photo 23
9606-1 Glenacre — Photo 24
9606-1 Glenacre — Photo 25
9606-1 Glenacre — Photo 26
9606-1 Glenacre — Photo 27
9606-1 Glenacre — Photo 28
9606-1 Glenacre — Photo 29
9606-1 Glenacre — Photo 30
9606-1 Glenacre — Photo 31
9606-1 Glenacre — Photo 32
9606-1 Glenacre — Photo 33
9606-1 Glenacre — Photo 34

$3,400/ mo
Doesn't include deposits and fees
3 beds3 baths2094 sqft townhouse
9606-1 Glenacre

Your booked tour

What you get

Dog-friendlyLaundryParkingAir conditioningPool

Costs, fees, and lease terms

Pricing comparison

$1522

At $3,400, this listing is priced $1522 more than the current market rate for a 3 bedroom home in Dallas.

Pets

  • Dogs

    Allowed
    Number allowed1
  • Cats

    Not allowed

The neighborhood

About the building

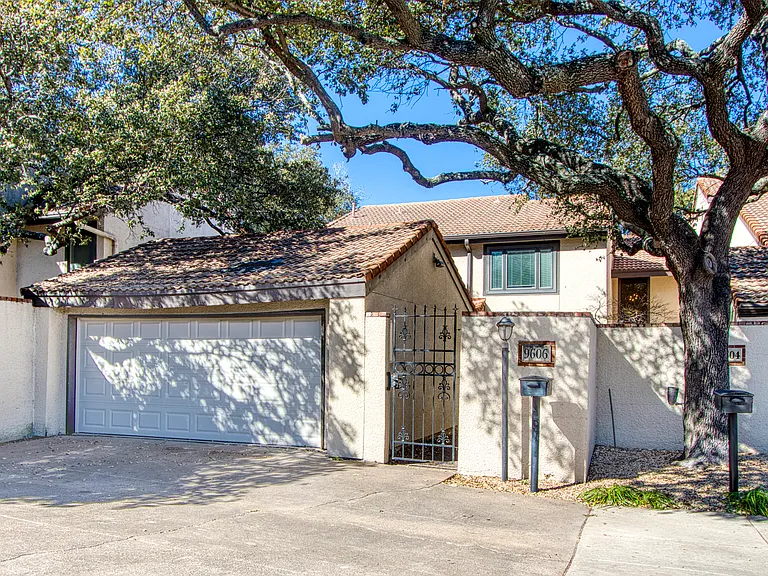
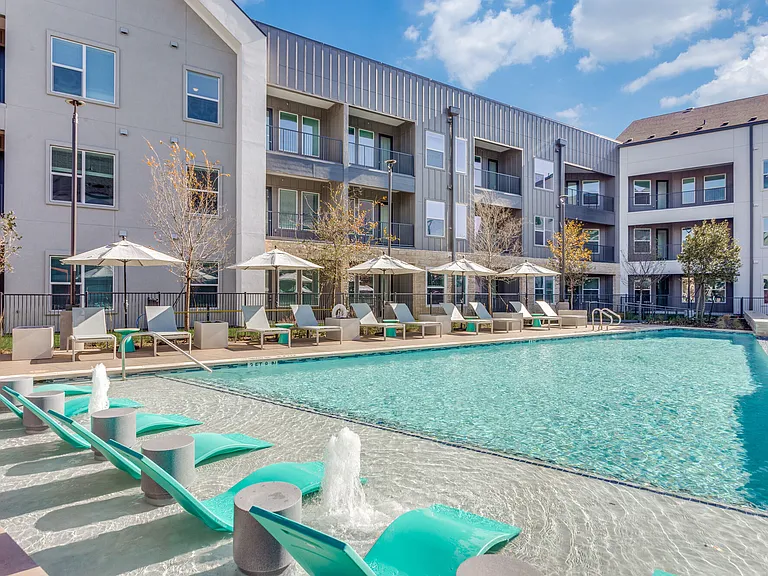
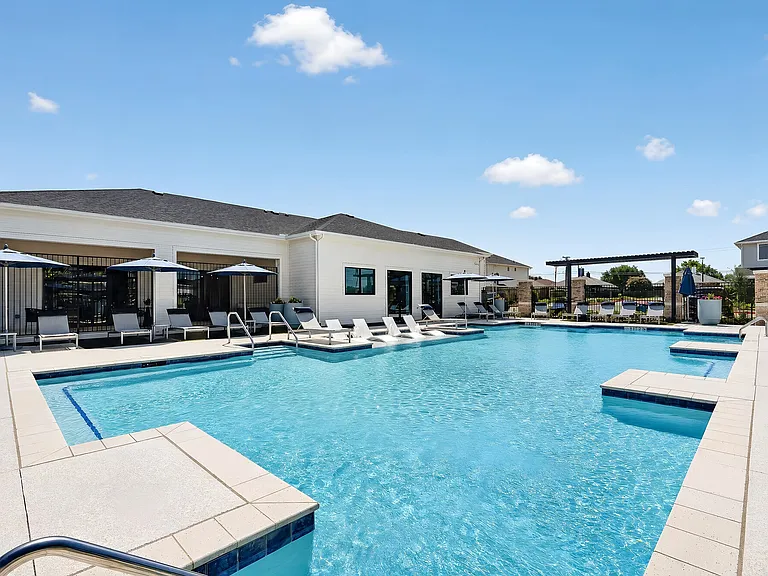
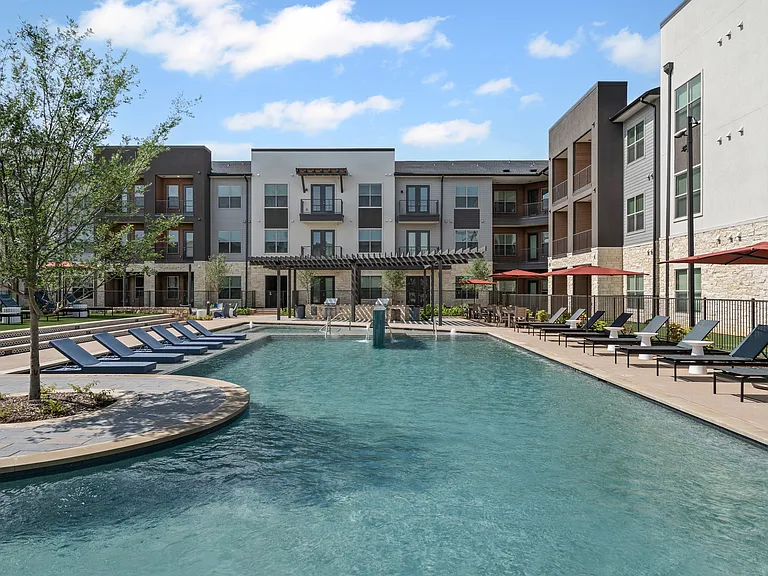
Impeccably remodeled mid-century modern townhome with two-car garage located in the coveted Lake Highlands neighborhood inside Richardson ISD. Step through the private front courtyard into a thoughtfully designed floor plan that blends style and functionality perfect for both entertaining and relaxing. The first floor features a spacious guest bedroom and bathroom with a walk in shower, versatile enough to serve as a secondary primary suite. The dining room seamlessly connects to the expansive living room, which boasts a cozy gas fireplace and stunning floor-to-ceiling windows that frame breathtaking views of the patio, greenbelt, and creek. The upgraded galley-style kitchen shines with new cabinets, quartz countertops, an electric glass cooktop, double ovens and a charming breakfast nook, all offering tranquil views of the natural surroundings. Step outside of the back gate onto the private nature hiking trails overlooking the greenbelt and the creek. Reserved for Oak Tree Village residents only. Upstairs, the primary retreat awaits, complete with a private deck for enjoying the serene setting. This luxurious space includes two walk-in closets and a large en-suite bathroom. The third bedroom, also on the second floor, features its own private en-suite bathroom, offering added comfort and privacy. Nestled on a quiet cul-de-sac in Oak Tree Village, this townhome offers a resort-style living experience with access to a sparkling community pool, clubhouse, and tennis courts.

The property manager

Nearby schools

Students who live in 9606-1 Glenacre attend the following Richardson Independent School District (Unified School District) public schools:

GreatSchools ratings are based on test scores and additional metrics when available.

9606-1 Glenacre

By contacting this property, you agree to our Terms of Use. Visit our Privacy Portal for more information. When you click “Send message”, we’ll send your inquiry to the property manager so they can reach out and answer your questions.

Find similar homes

Spot something off?Good catch. Flag it and help keep listings legit.