9601 Holly Springs Dr

9601 Holly Springs Dr — Photo 1
9601 Holly Springs Dr — Photo 2
9601 Holly Springs Dr — Photo 3
9601 Holly Springs Dr — Photo 4
9601 Holly Springs Dr — Photo 5
9601 Holly Springs Dr — Photo 6
9601 Holly Springs Dr — Photo 7
9601 Holly Springs Dr — Photo 8
9601 Holly Springs Dr — Photo 9
9601 Holly Springs Dr — Photo 10
9601 Holly Springs Dr — Photo 11
9601 Holly Springs Dr — Photo 12
9601 Holly Springs Dr — Photo 13
9601 Holly Springs Dr — Photo 14
9601 Holly Springs Dr — Photo 15
9601 Holly Springs Dr — Photo 16
9601 Holly Springs Dr — Photo 17
9601 Holly Springs Dr — Photo 18
9601 Holly Springs Dr — Photo 19
9601 Holly Springs Dr — Photo 20
9601 Holly Springs Dr — Photo 21
9601 Holly Springs Dr — Photo 22
9601 Holly Springs Dr — Photo 23
9601 Holly Springs Dr — Photo 24
9601 Holly Springs Dr — Photo 25

$2,100/ mo
Doesn't include deposits and fees
3 beds2 baths1174 sqft house
9601 Holly Springs Dr

Your booked tour

What you get

Pet-friendlyLaundryParkingAir conditioning

Costs, fees, and lease terms

Lease terms

Owner pays taxes. Renter is responsible for all utilities, pest control, and trash/recycle. No smoking allowed. Pet policies are negotiable. Application done through RentSpree, not Zillow. Please contact for application link.

Pets

  • Dogs

    Allowed
    Number allowed2
  • Cats

    Allowed
    Number allowed2

The neighborhood

About the building

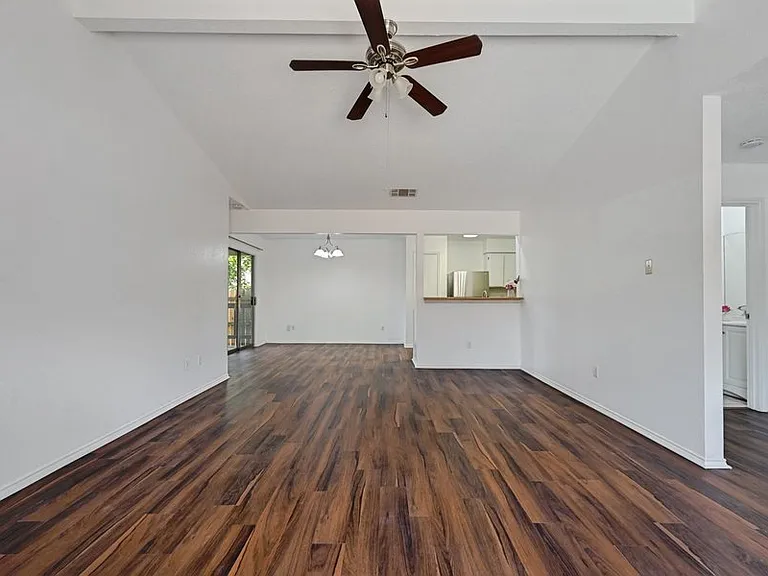
Charming single-story home with open living spaces, fireplace, and private backyard on large corner lot is ready for immediate occupancy. This well-maintained single-story home featuring a blend of stone and siding exterior, a two-car garage, and a welcoming front yard. The property sits on a fenced lot with mature trees and a private backyard perfect for outdoor living. Step inside to an open-concept living area with vaulted ceilings, wood-look flooring throughout, and a cozy fireplace with tile surround and wood mantel. Ceiling fans and abundant natural light create a bright, comfortable atmosphere. The living space flows seamlessly into the kitchen and dining area. The kitchen offers white cabinetry, warm wood countertops, stainless steel appliances (including refrigerator, gas range, and dishwasher), and a convenient pass-through to the living room. A sliding glass door leads to a covered back porch with railing, ideal for relaxing or entertaining while overlooking the over-sized fenced yard. Bedrooms are spacious and bright with wood-look flooring, ceiling fans, and large windows. The primary bathroom features a double vanity with ample storage, a large mirror, and a separate tub/shower area with subway tile. An additional full bathroom includes a tub/shower combination. The two-car garage is equipped with workbenches and shelving, providing excellent storage or workspace. Additional exterior features include a side entry, landscaped beds, and fully fenced privacy on multiple sides. This move-in-ready home combines practical updates with classic comfort perfect for easy everyday living. Schedule a showing today!

The property manager

Nearby schools

Students who live in 9601 Holly Springs Dr attend the following Austin Independent School District (Unified School District) public schools:

GreatSchools ratings are based on test scores and additional metrics when available.

9601 Holly Springs Dr

By contacting this property, you agree to our Terms of Use. Visit our Privacy Portal for more information. When you click “Send message”, we’ll send your inquiry to the property manager so they can reach out and answer your questions.

Find similar homes

Spot something off?Good catch. Flag it and help keep listings legit.