9600 Fox Hill Dr

9600 Fox Hill Dr — Photo 1
9600 Fox Hill Dr — Photo 2
9600 Fox Hill Dr — Photo 3
9600 Fox Hill Dr — Photo 4
9600 Fox Hill Dr — Photo 5
9600 Fox Hill Dr — Photo 6
9600 Fox Hill Dr — Photo 7
9600 Fox Hill Dr — Photo 8
9600 Fox Hill Dr — Photo 9
9600 Fox Hill Dr — Photo 10
9600 Fox Hill Dr — Photo 11
9600 Fox Hill Dr — Photo 12
9600 Fox Hill Dr — Photo 13
9600 Fox Hill Dr — Photo 14
9600 Fox Hill Dr — Photo 15
9600 Fox Hill Dr — Photo 16
9600 Fox Hill Dr — Photo 17
9600 Fox Hill Dr — Photo 18
9600 Fox Hill Dr — Photo 19
9600 Fox Hill Dr — Photo 20
9600 Fox Hill Dr — Photo 21
9600 Fox Hill Dr — Photo 22
9600 Fox Hill Dr — Photo 23
9600 Fox Hill Dr — Photo 24
9600 Fox Hill Dr — Photo 25
9600 Fox Hill Dr — Photo 26
9600 Fox Hill Dr — Photo 27
9600 Fox Hill Dr — Photo 28
9600 Fox Hill Dr — Photo 29
9600 Fox Hill Dr — Photo 30
9600 Fox Hill Dr — Photo 31
9600 Fox Hill Dr — Photo 32
9600 Fox Hill Dr — Photo 33

$2,950/ mo
Doesn't include deposits and fees
5 beds2.5 baths2912 sqft house
9600 Fox Hill Dr

Your booked tour

What you get

Dog-friendly

Costs, fees, and lease terms

Pets

  • Dogs

    Allowed
  • Cats

    Not allowed

The neighborhood

About the building

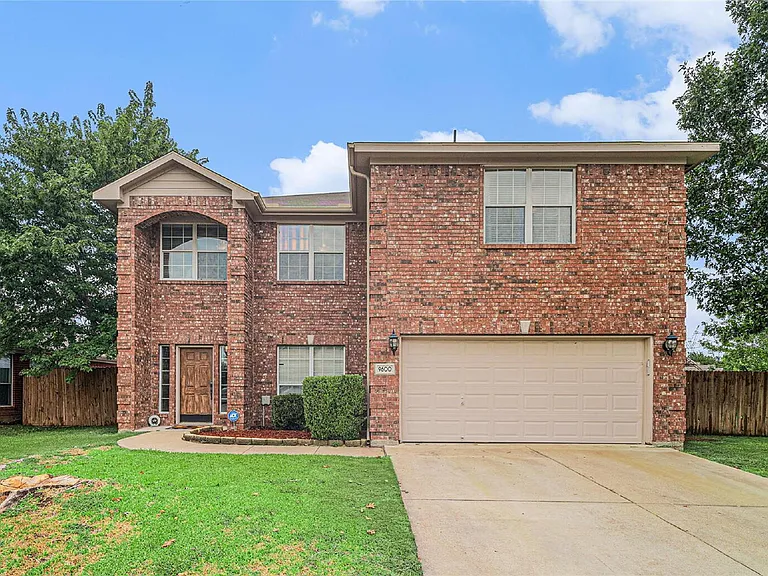
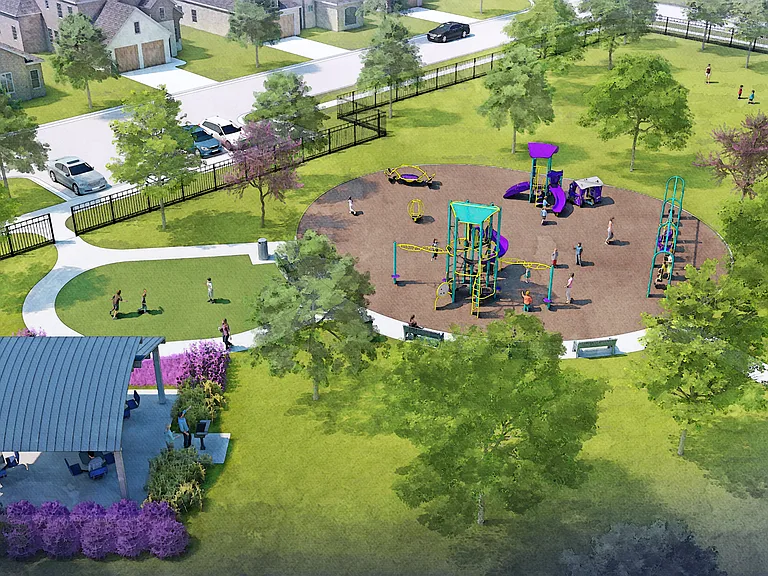
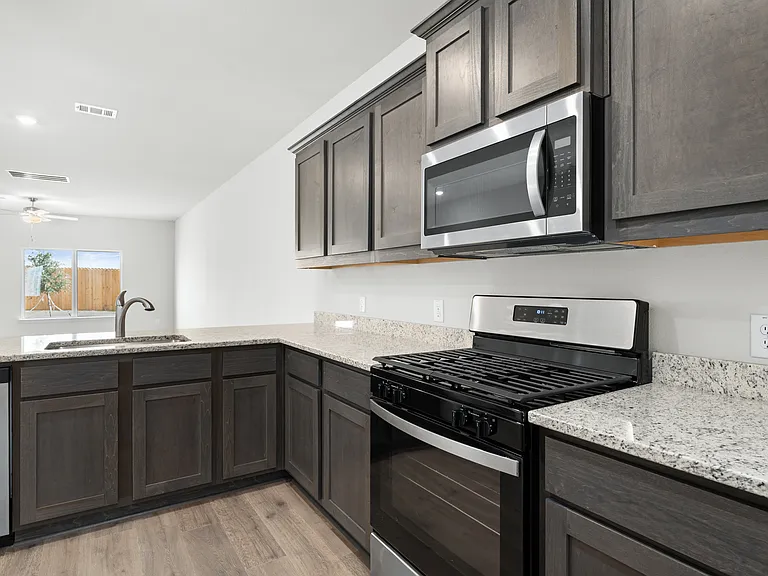
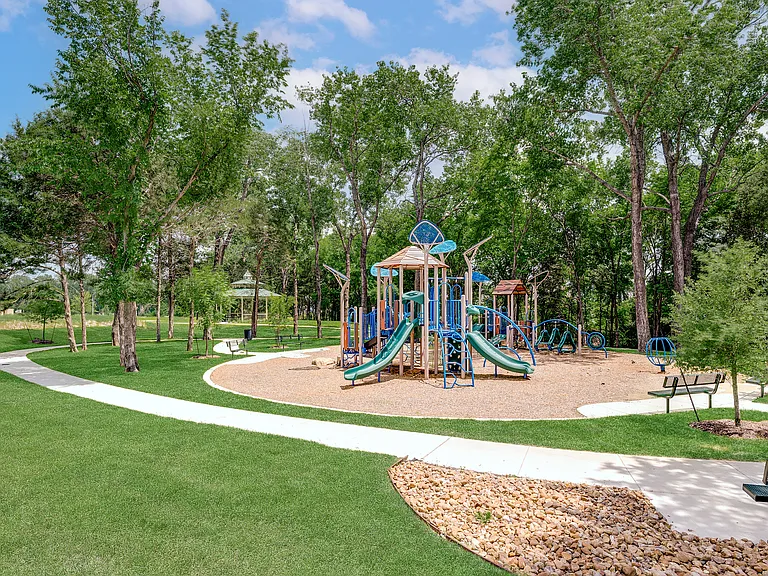
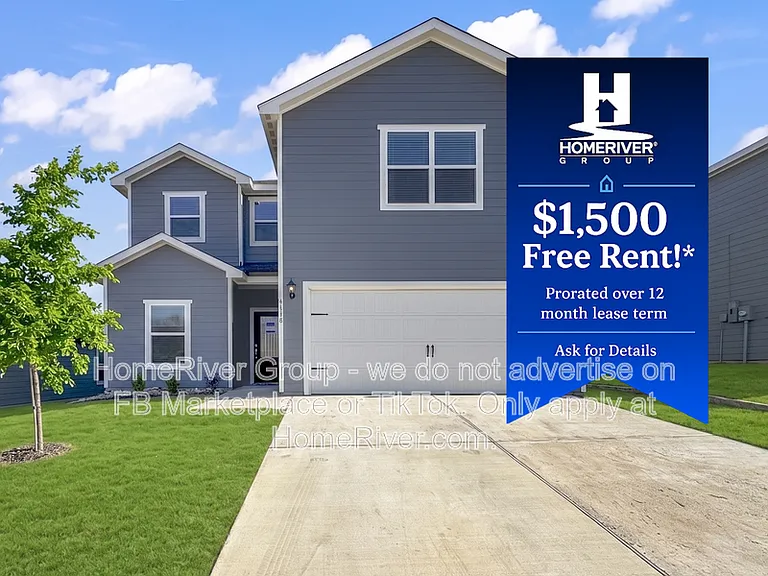
COMING SOON! Spacious 5-bedroom, 2.5-bath corner-lot home featuring two living areas, two dining spaces and a dedicated office. The interior offers a blend of luxury vinyl plank flooring and plush carpet, complemented by an open-concept layout. The first living area includes a cozy fireplace, while the formal dining space is enhanced with elegant accent lighting. The kitchen showcases beautiful quartz countertops, two-tone cabinetry, a subway tile backsplash and a generous walk-in pantry. All bedrooms and the second living area are located upstairs. The expansive primary suite includes a 10x8 walk-in closet and a private bath with dual vanities, a soaking tub and a separate shower. Secondary bedrooms are well-sized and thoughtfully arranged. The utility room provides built-in cabinetry and space for a freezer. Outdoor living features a large backyard, ideal for family gatherings. Community amenities include a 4.5-acre amenity center with a resort-style pool featuring lap lanes, water slides and a children's splash pad, as well as a clubhouse, playground, and walking - jogging trails. This home is conveniently located near major destinations including Alliance Town Center and Presidio Towne Center. *No cats please. No smoking. Please review our Tenant Requirements at Ford Butler Property Management before submitting an online application. Owner has final approval. Tenants to verify measurements, schools and property condition.

The property manager

Nearby schools

Students who live in 9600 Fox Hill Dr attend the following Eagle Mt-saginaw Independent School District (Unified School District) public schools:

GreatSchools ratings are based on test scores and additional metrics when available.

9600 Fox Hill Dr

By contacting this property, you agree to our Terms of Use. Visit our Privacy Portal for more information. When you click “Send message”, we’ll send your inquiry to the property manager so they can reach out and answer your questions.

Find similar homes

Spot something off?Good catch. Flag it and help keep listings legit.