959 S Braddock Ave

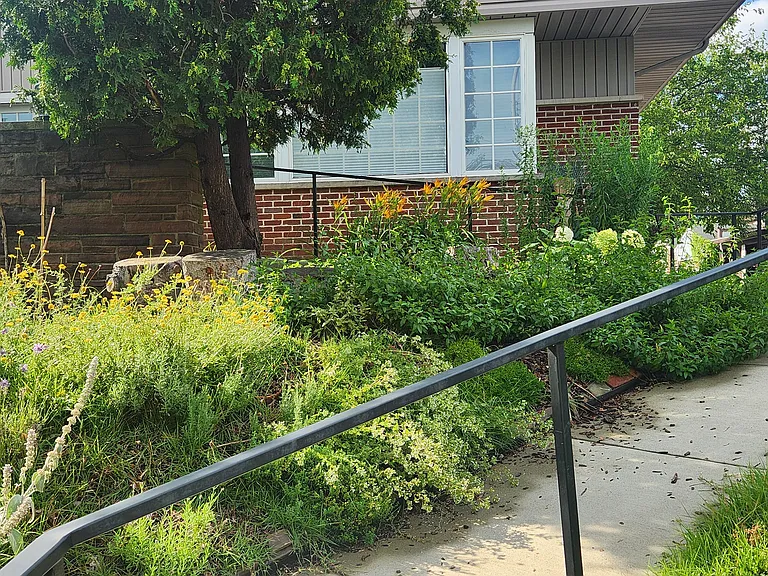
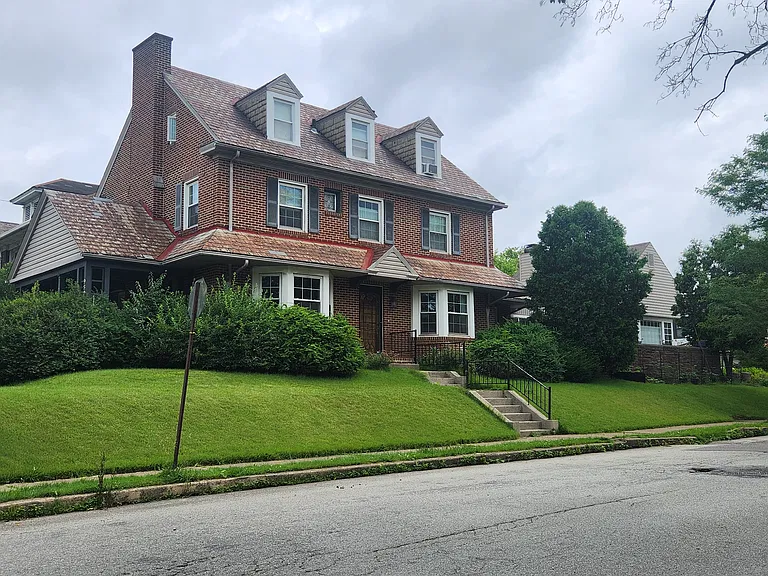
View from Overton St. The old part of the house is three stories. There is a one-story, wheelchair-accessible addition to the right in the photo between trees. .
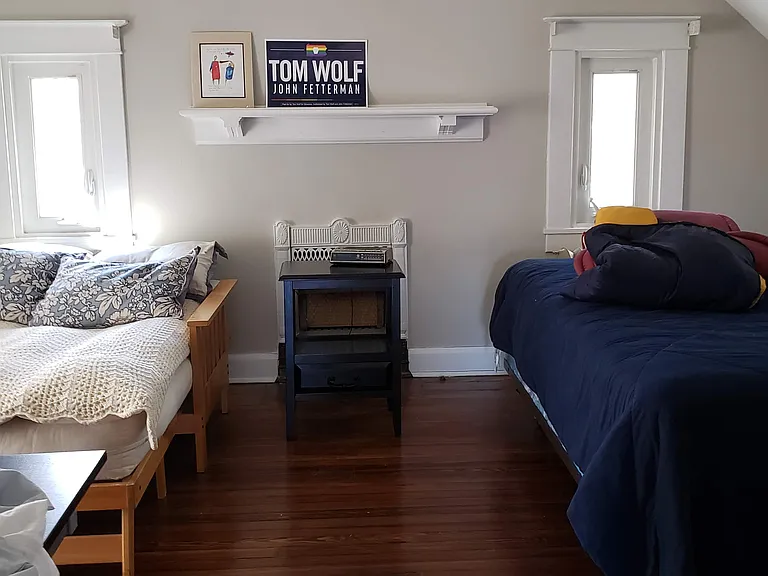
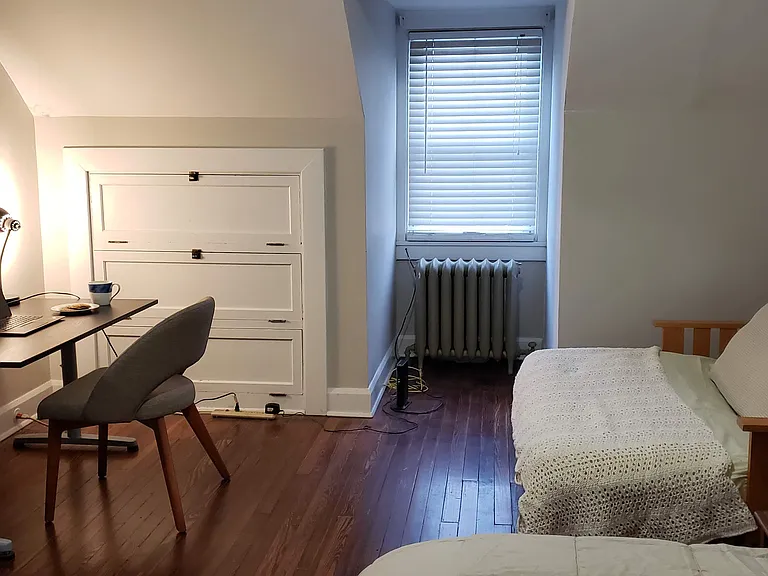
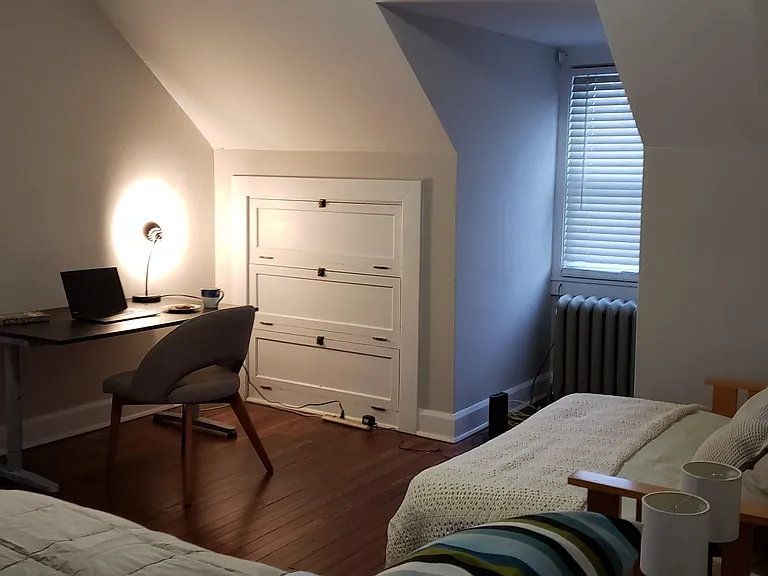
3rd floor, large room, showing that there is room for two beds. Note the built-in cabinets. They are deep and hold quite a lot. There is also a closet in this room.
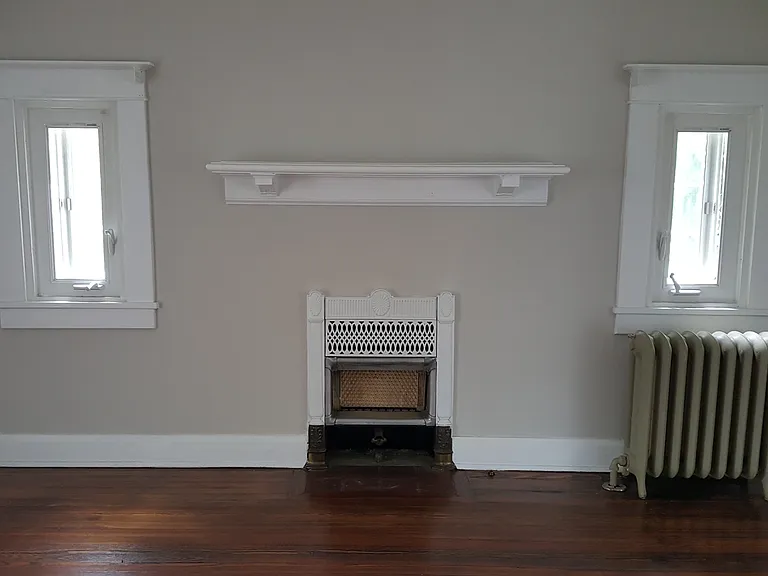
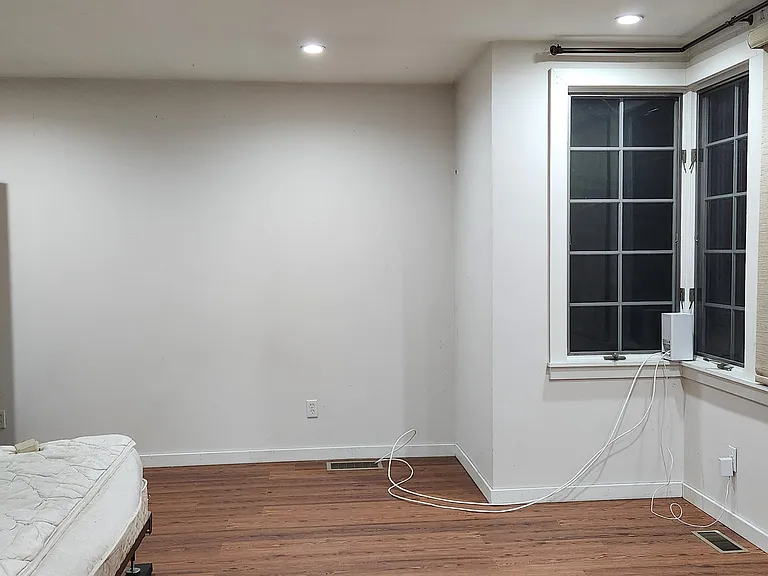
3rd floor, large room, shown here without furniture.
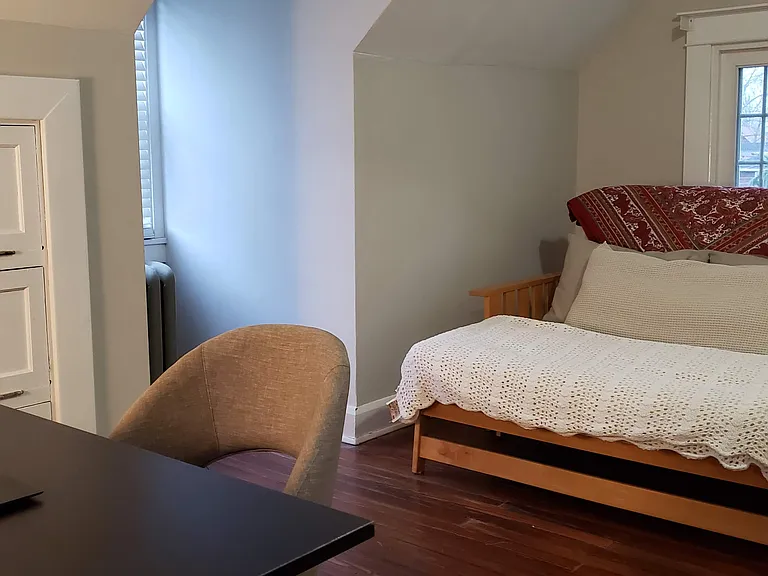
3rd floor, large room, shown with two beds.
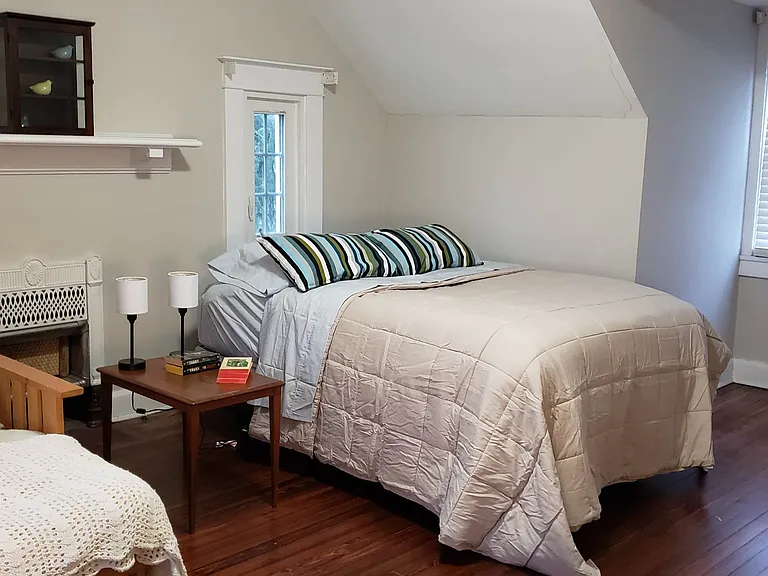
Another view of the third floor large room shown with two beds.
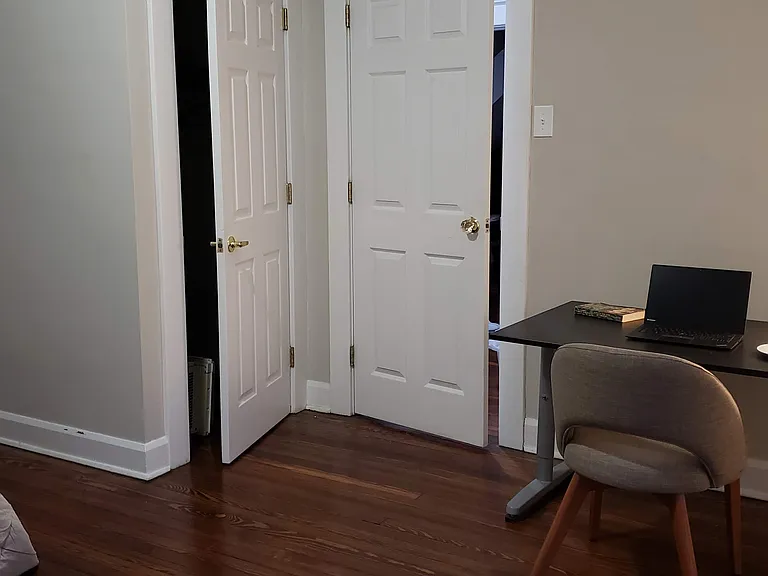
3rd floor large room. The door on the left is the closet.
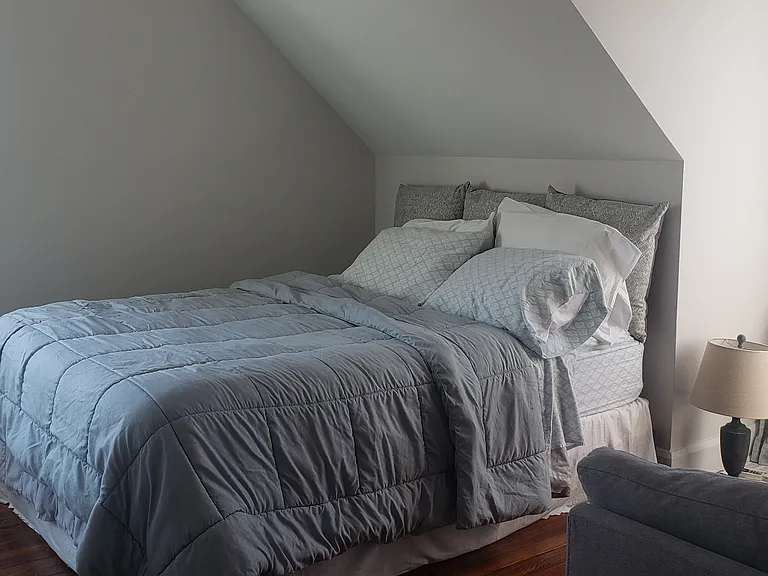
Another view of the third floor large room.
And another view of the third floor large room.
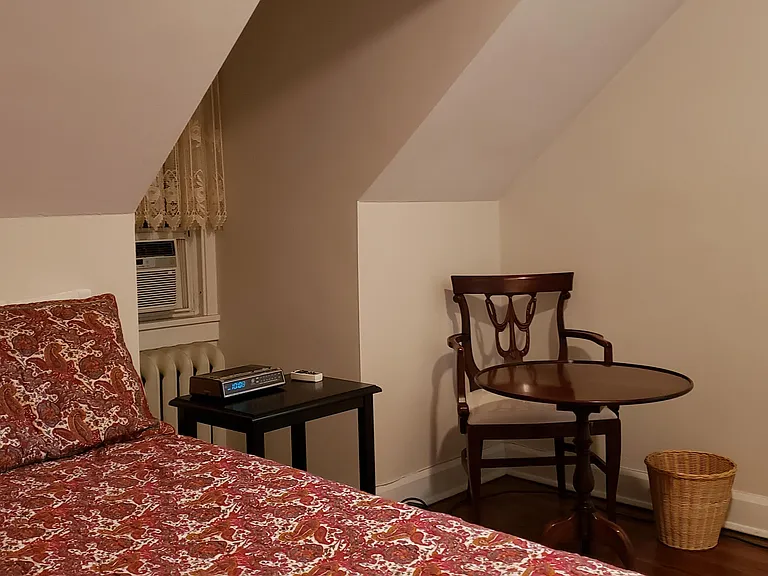
3rd floor small room.
Another view of the third floor small room. This room has a small closet.
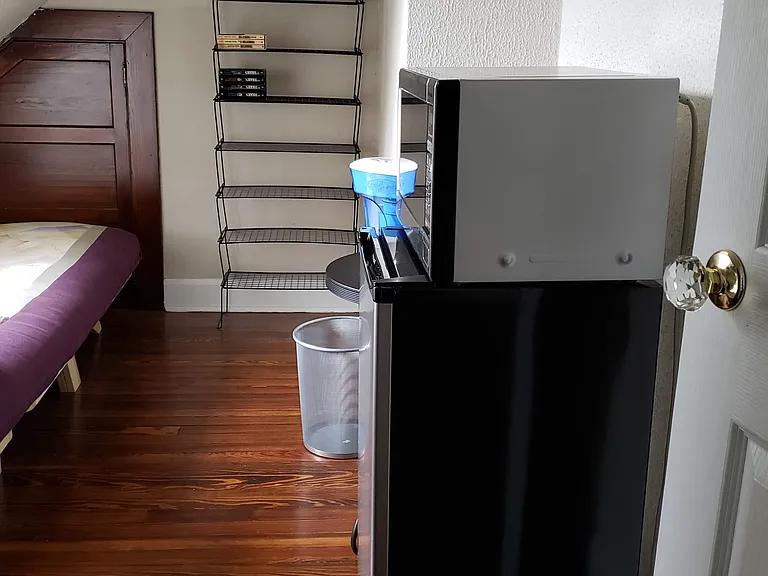
Third floor tiny room. The little door in the back goes to attic storage. The room is tiny, but has a window and a radiator. There is a mini-fridge and a microwave in this picture.
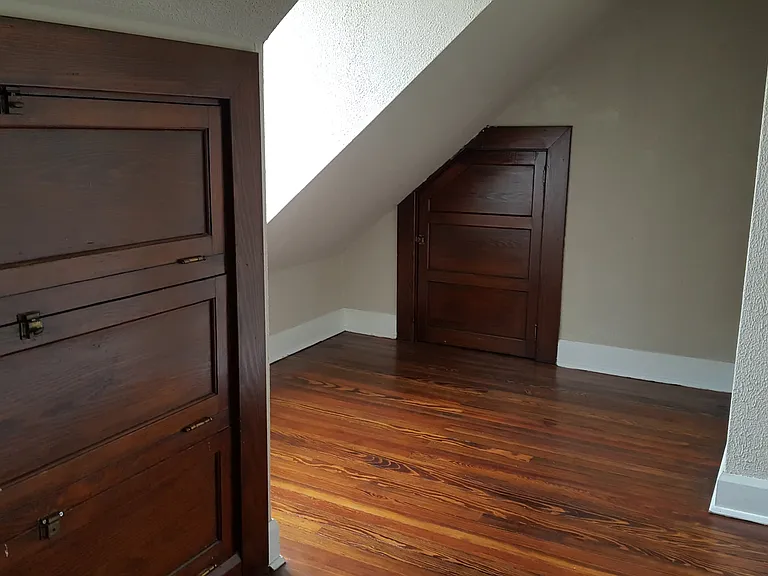
Another view of the 3rd floor tiny room. The built-in cabinets are deep and hold a lot.
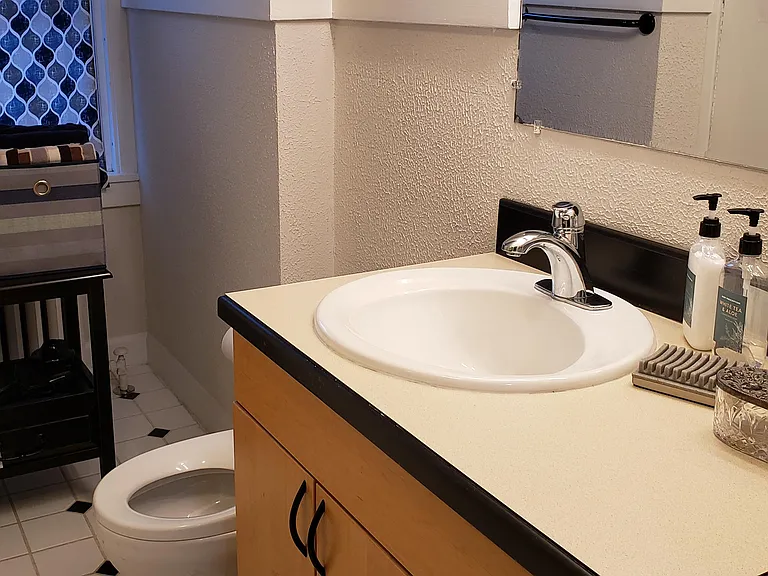
Third floor bathroom.
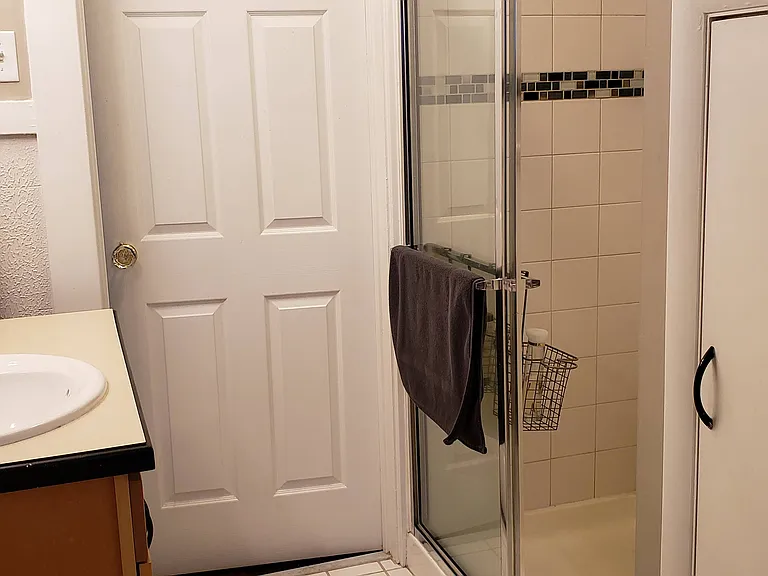
3rd floor bathroom
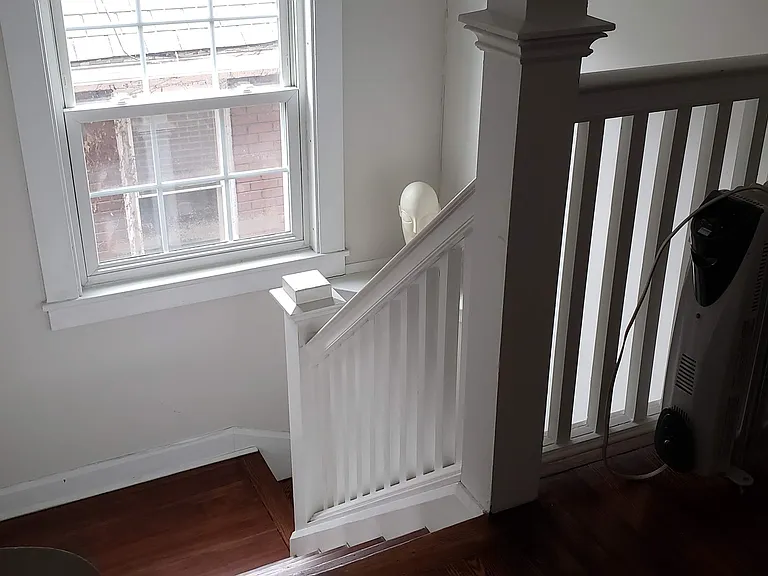
3rd floor landing and stairway
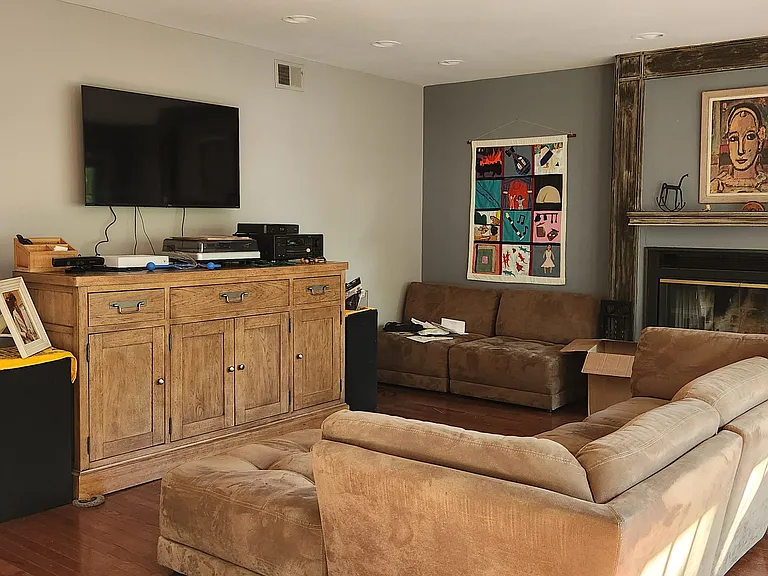
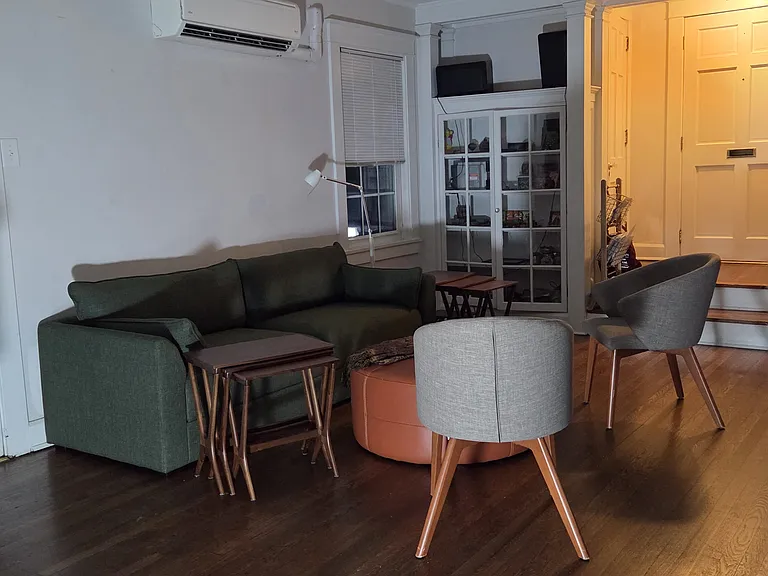
First floor TV room
First floor TV room. The white door goes into the gym.
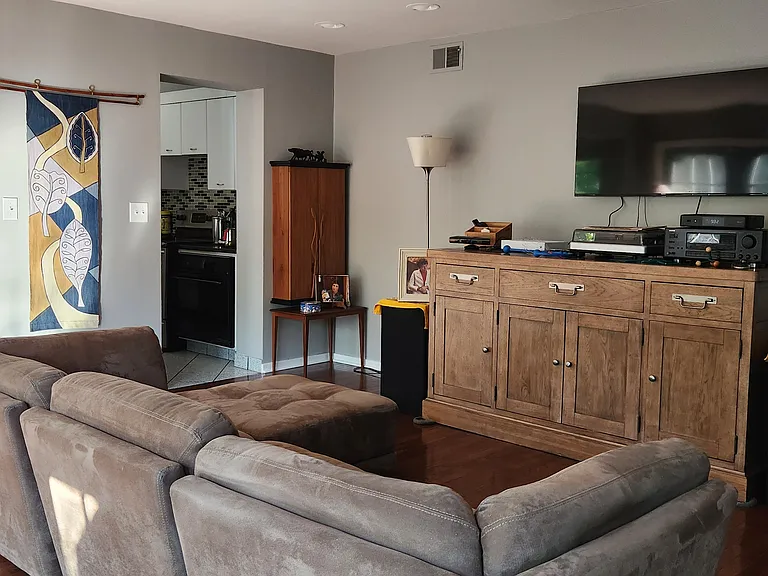
1st floor TV room.
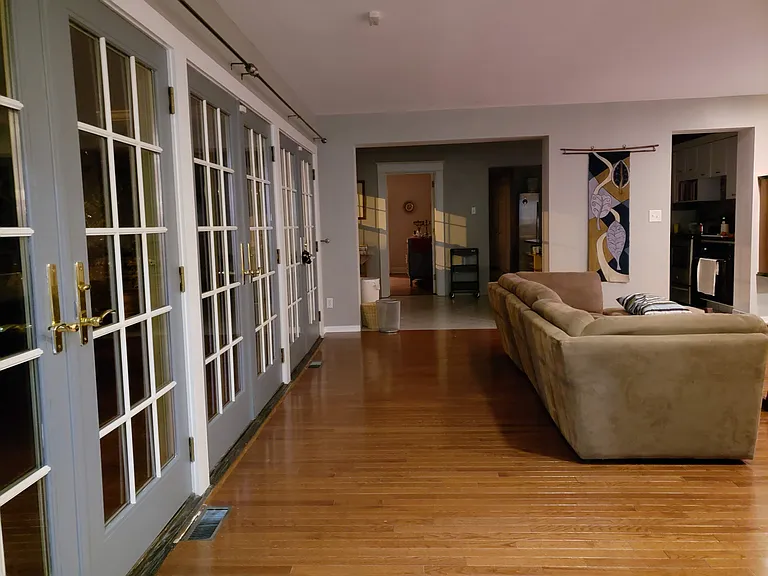
First floor TV room. The French doors open onto the deck. The French doors face south, and the room is bright and sunny.
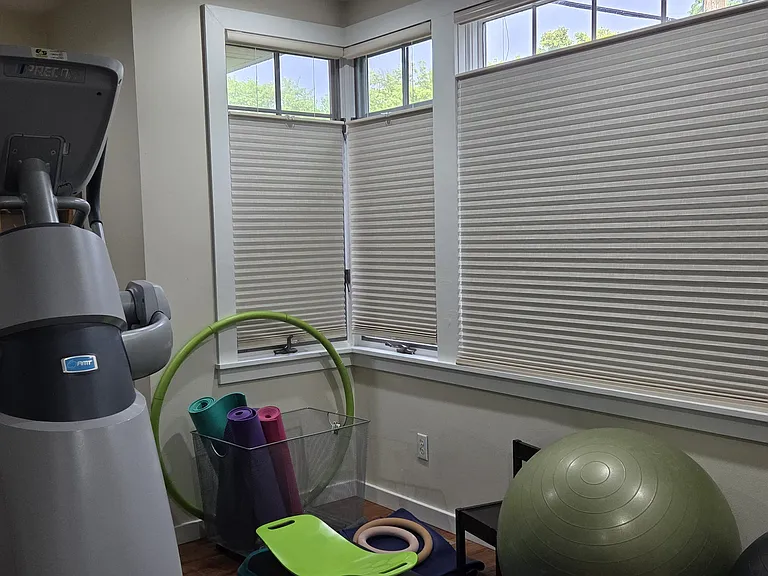
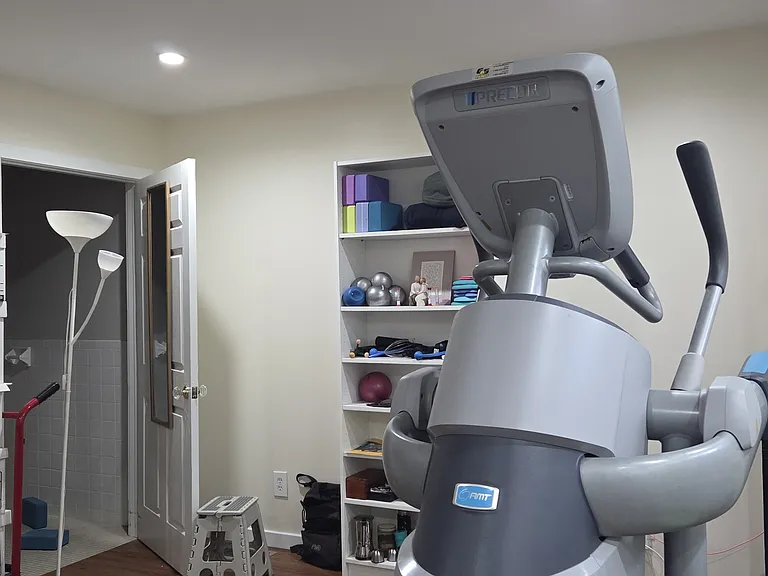
1st floor gym. The machine is Precor AMT, the same machine you see in top gyms.
1st floor gym. The boxes on the left will eventually be removed. The door on the left is a fully wheel-chair-accessible bathroom with roll-in shower.
A picture of the gym in the past.
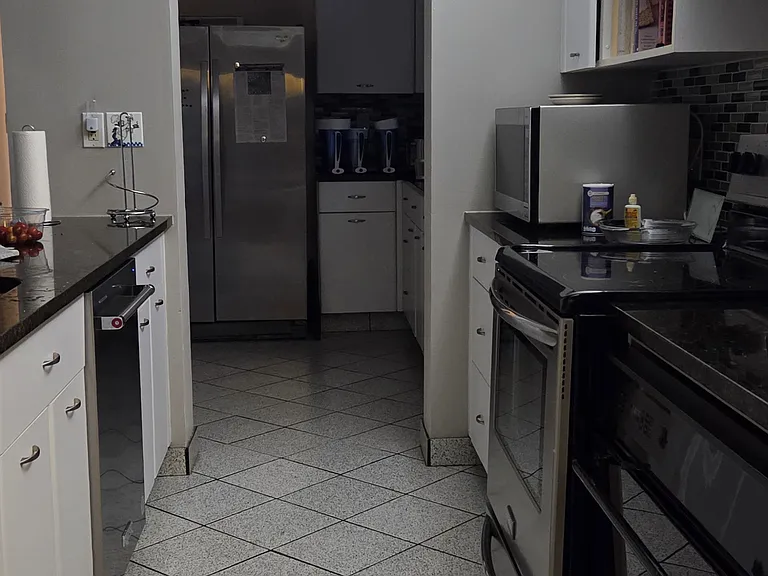
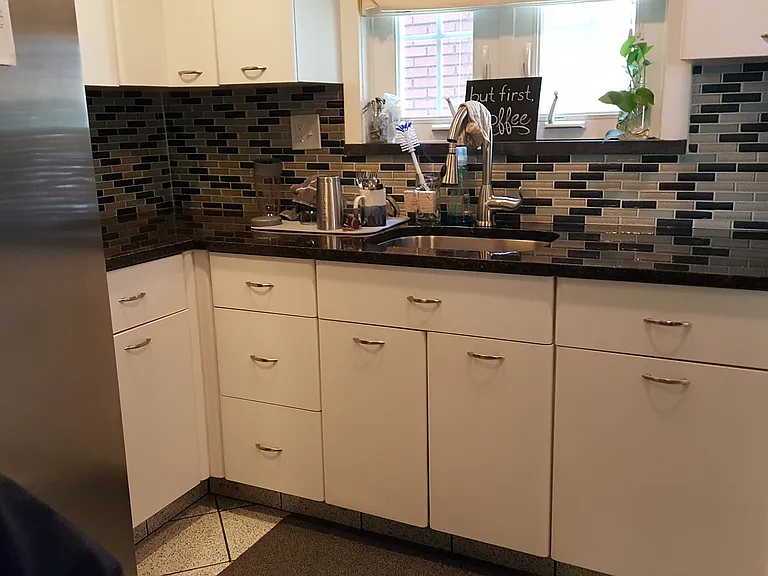
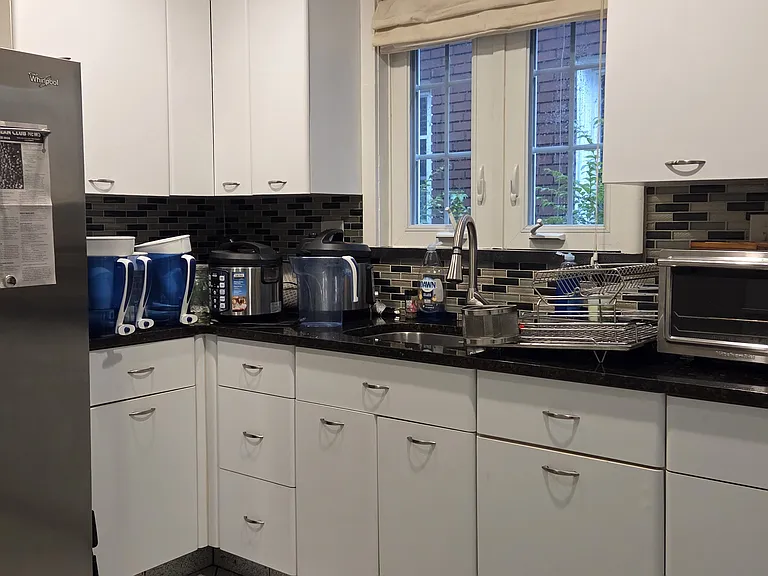
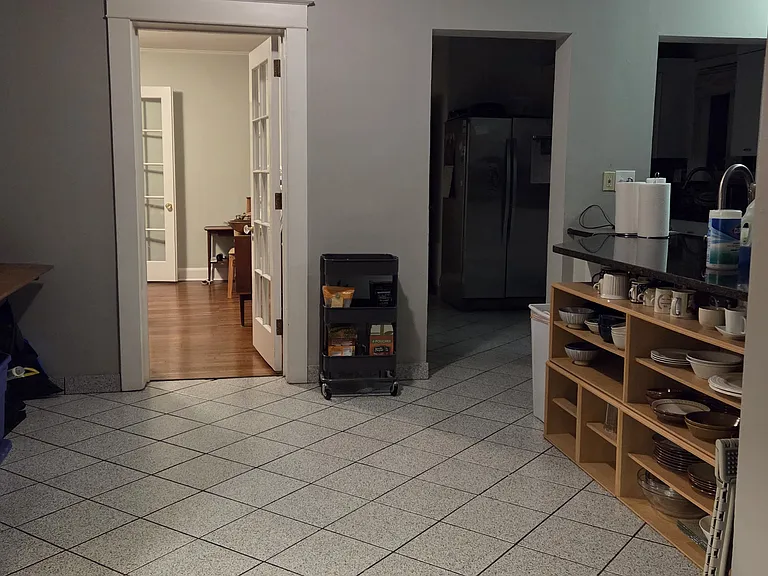
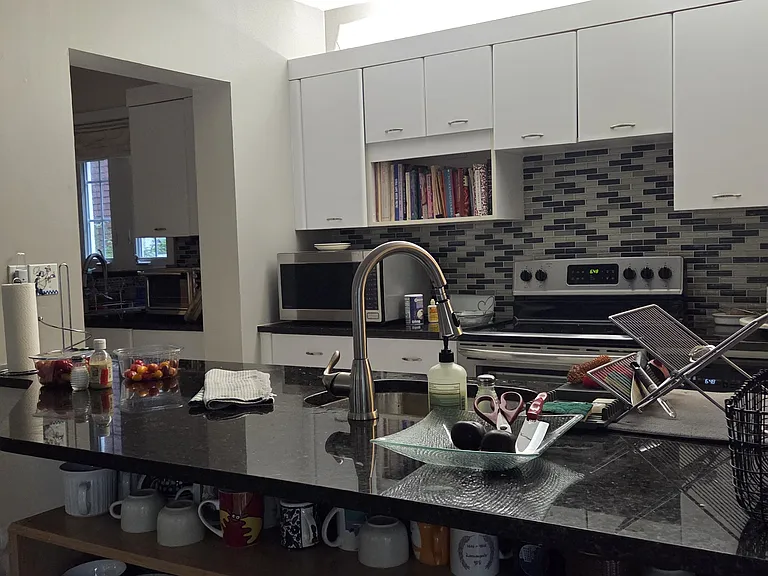
1st floor kitchen. It is a big, double kitchen. There are two sinks and two ovens. One stove. One microwave. One dishwasher.
One half of the first floor kitchen.
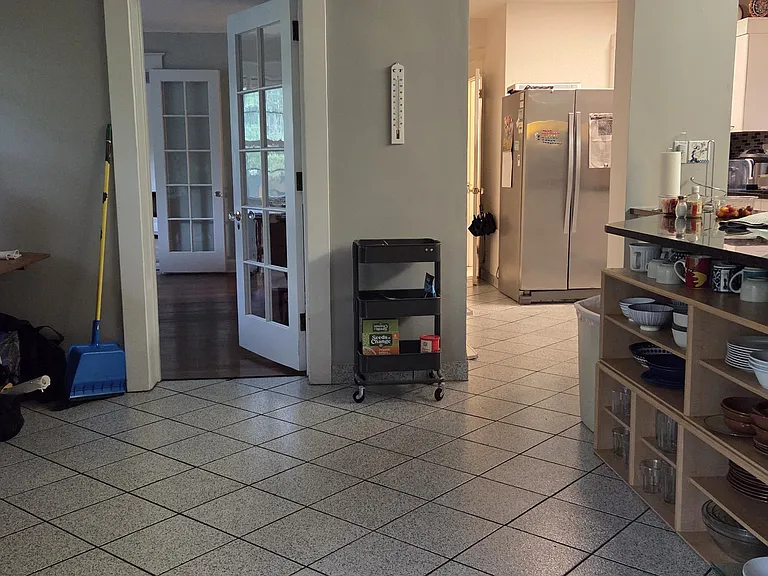
Another view of the first floor kitchen with a view into the dining room.
One half of the first floor kitchen.
Another view of the first floor kitchen with a view into the dining room.
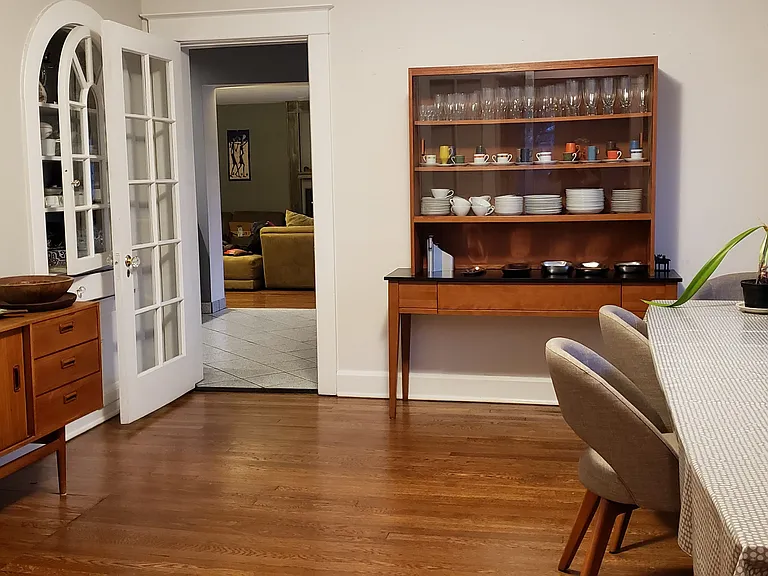
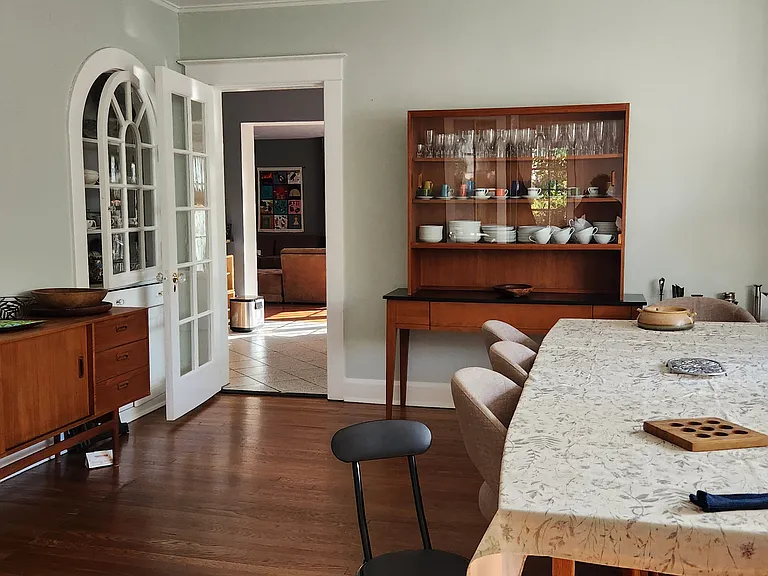
First floor dining room.
Another view of the first floor dining room. This room has a bay window facing south and is bright and sunny.
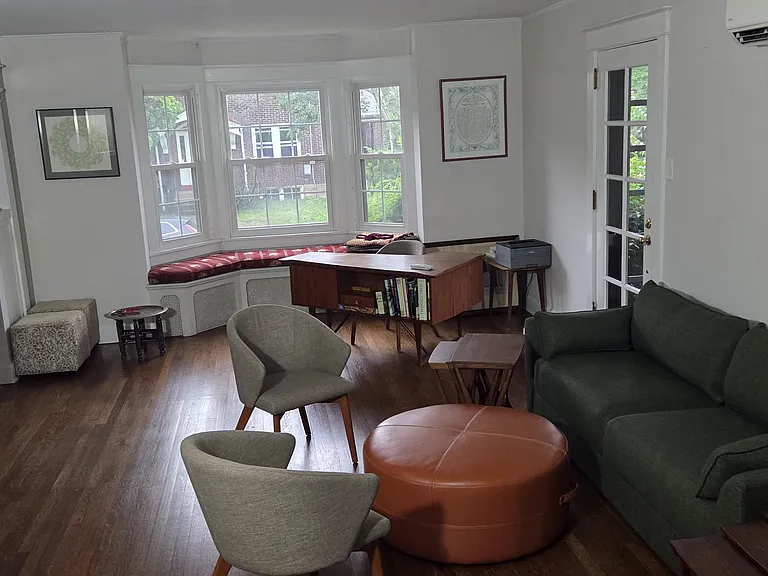
First floor reading room facing south. There is a bay window with a window seat cushion. The dining room and front door are to the left. The door on the right goes to the tiled covered porch.
Reading room facing south.
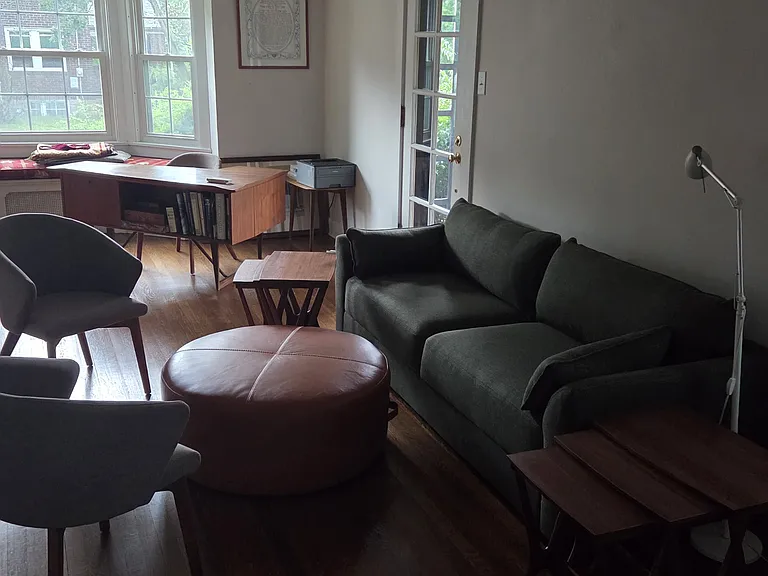
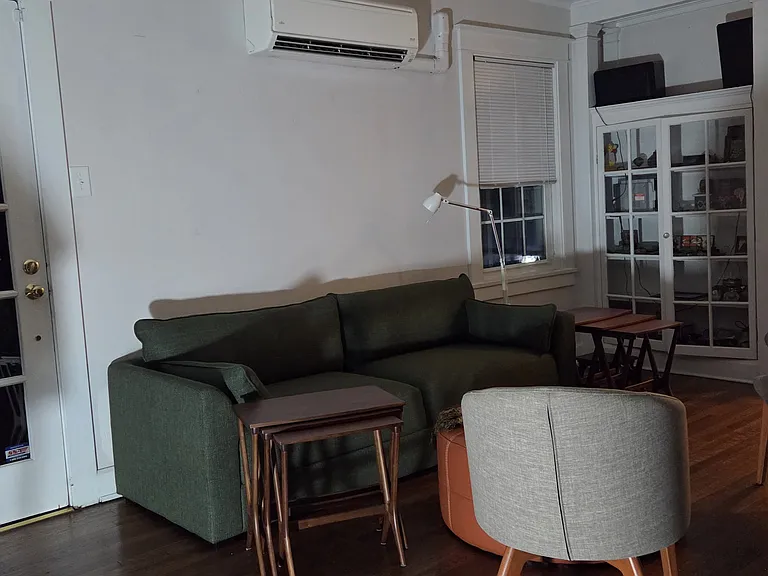
Reading room facing north. The door on the left goes to the tiled covered porch. On the right you can see the stairway and a door that exits the house to the north. (The house has five doors. It's confusing.)
First floor reading room facing north.
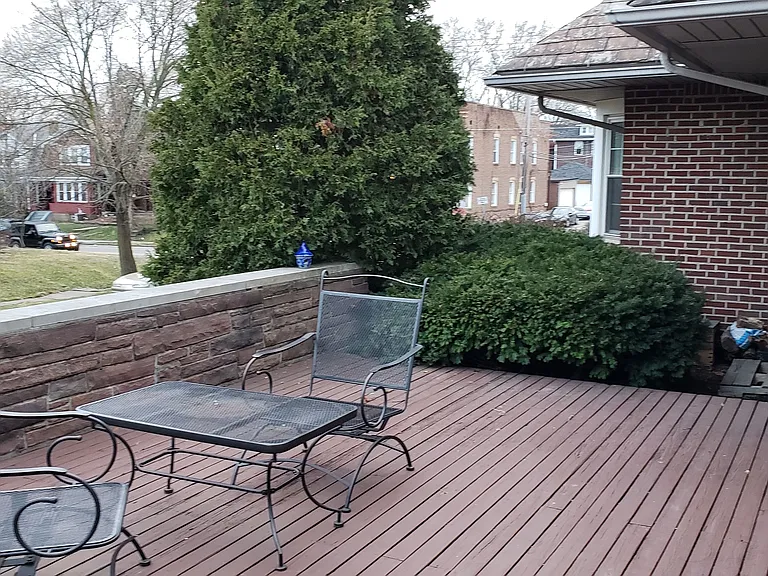
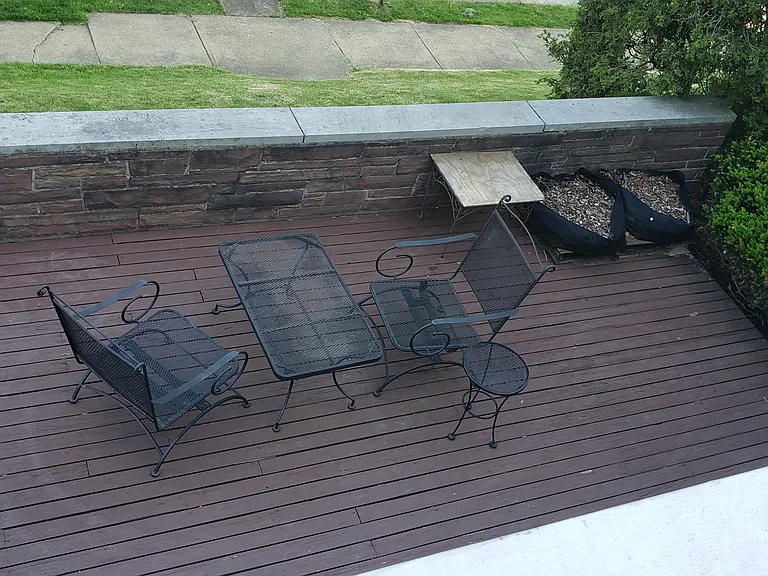
First floor deck.
First floor deck
Wheelchair ramp going up to the deck.
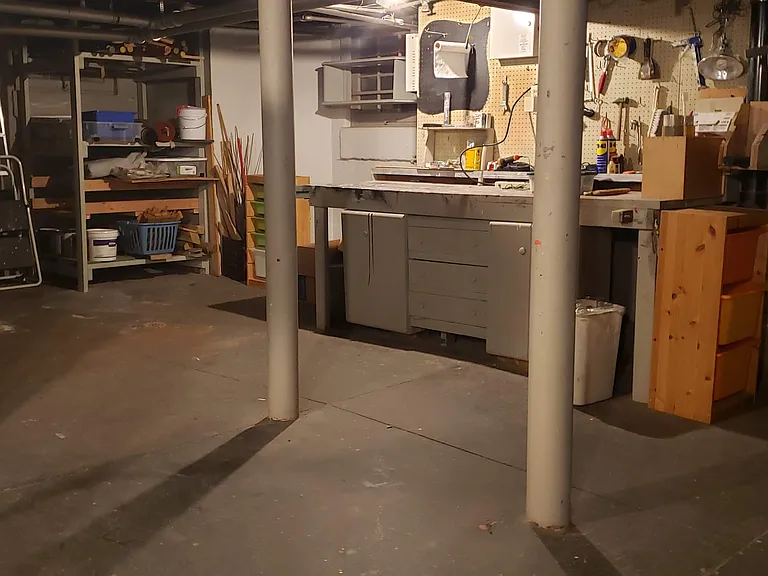
Basement
  • Room for rent
  • Furnished

$800/ mo
Doesn't include deposits and fees
1 bed1 bath3933 sqft house200 sqft room
Available November 1
959 S Braddock Ave
Your booked tour

What you get

No petsShared laundryAir conditioning

Costs, fees, and lease terms

Lease terms

The lease can be one year or short term. All utilities are included in the rent. As a friendly housemate, please be prepared to participate in putting trash out and shoveling snow. If you like gardening and don't mind mowing lawns, I could use some help there too. There is no smoking in the house or property.

Pets

  • Dogs

    Not allowed
  • Cats

    Not allowed

The neighborhood

About the building

I'm looking for a roommate to share a 3900 sq ft house, with me (owner) and one other roommate, short term or long term, with lots of amenities in the heart of Regent Square, close to restaurants, coffee shops, and Frick Park's walking and biking trails. There is one remaining room available at $800 per month. I and the other housemate are middle-aged female professors, but we welcome anyone who wants to share a house with a couple of professors. The house at a 61B bus stop for easy access to Squirrel Hill, Oakland, and Downtown. The house is also just a few minutes by car to Squirrel Hill, Point Breeze, Wilkinsburg, Rockwell Park office park, and Bakery Square, and is just a few blocks from the Edgewood-Swissvale exit of 376. This is a shared house with private and shared spaces. Your private space is a furnished bedroom on the third floor. There are three shared full bathrooms in the house, one on the third floor and two on the first floor. Your room does not have a private bathroom. The shared space is the sprawling first floor. This is the real draw of the house. There is a large, double kitchen, a TV room, a reading room, a dining room, a gym (with Precor AMT machine), and two full bathrooms, the reading room and dining room have hardwood floors and woodwork (painted white). The TV room opens with three sets of French doors onto a deck. There is also a tiled front porch with a ceiling fan. All of the first floor rooms have large windows or glass doors facing south for plenty of light. I have a private suite on the second floor and share the first floor with you. As housemates, we will interact on the first floor. I enjoy chatting. On holidays, I entertain groups of 15-20 people. You will be invited! A housekeeper comes twice per month, included in your rent. There is a washer and dryer in the basement and a newer washer and dryer in the gym. Parking is on the street. There is no driveway or garage. The entire first floor is wheelchair-accessible for standard-width wheelchairs. Most of the first floor is accessible for wider-width wheelchairs.

Housemate details

Current housemates

2 Females

Current pets

1 Dog

Preferred new housemate

No preference

The property manager

Nearby schools

Students who live in 959 S Braddock Ave attend the following Wilkinsburg Borough School District (Unified School District) public schools:
GreatSchools ratings are based on test scores and additional metrics when available.

959 S Braddock Ave
By contacting this property, you agree to our Terms of Use. Visit our Privacy Portal for more information. When you click “Send message”, we’ll send your inquiry to the property manager so they can reach out and answer your questions.

Find similar homes

Spot something off?Good catch. Flag it and help keep listings legit.