9579 Tahoe Dr

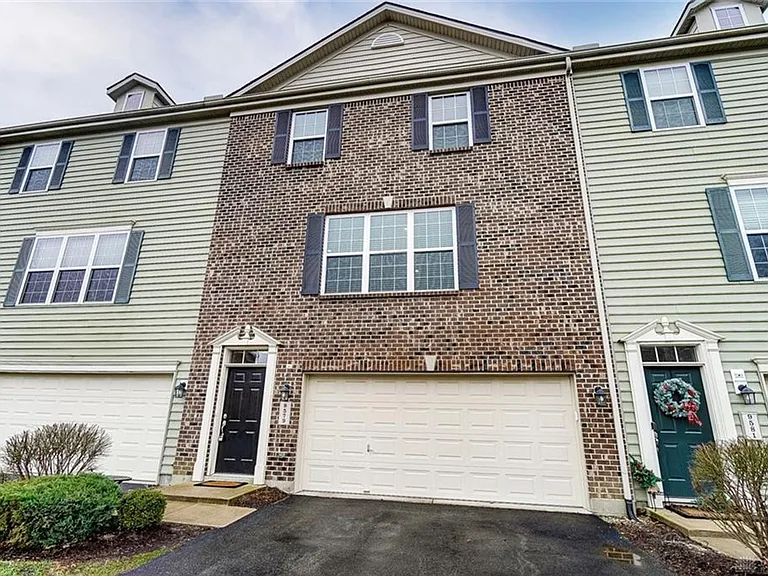
9579 Tahoe Dr — Photo 1
9579 Tahoe Dr — Photo 2
9579 Tahoe Dr — Photo 3
9579 Tahoe Dr — Photo 4
9579 Tahoe Dr — Photo 5
9579 Tahoe Dr — Photo 6
9579 Tahoe Dr — Photo 7
9579 Tahoe Dr — Photo 8
9579 Tahoe Dr — Photo 9
9579 Tahoe Dr — Photo 10
9579 Tahoe Dr — Photo 11
9579 Tahoe Dr — Photo 12
9579 Tahoe Dr — Photo 13
9579 Tahoe Dr — Photo 14
9579 Tahoe Dr — Photo 15
9579 Tahoe Dr — Photo 16
9579 Tahoe Dr — Photo 17
9579 Tahoe Dr — Photo 18
9579 Tahoe Dr — Photo 19
9579 Tahoe Dr — Photo 20
9579 Tahoe Dr — Photo 21
9579 Tahoe Dr — Photo 22
9579 Tahoe Dr — Photo 23
9579 Tahoe Dr — Photo 24
9579 Tahoe Dr — Photo 25
9579 Tahoe Dr — Photo 26
9579 Tahoe Dr — Photo 27
9579 Tahoe Dr — Photo 28
9579 Tahoe Dr — Photo 29
9579 Tahoe Dr — Photo 30
9579 Tahoe Dr — Photo 31
9579 Tahoe Dr — Photo 32
9579 Tahoe Dr — Photo 33
9579 Tahoe Dr — Photo 34

$2,700/ mo
Doesn't include deposits and fees
3 beds3.5 baths2092 sqft townhouse
9579 Tahoe Dr

Your booked tour

What you get

Pet-friendlyIn-unit laundry

Costs, fees, and lease terms

Pricing comparison

$200

At $2,700, this listing is priced $200 more than the current market rate for a 3 bedroom home in Centerville.

Pets

  • Dogs

    Allowed
  • Cats

    Allowed

The neighborhood

About the building

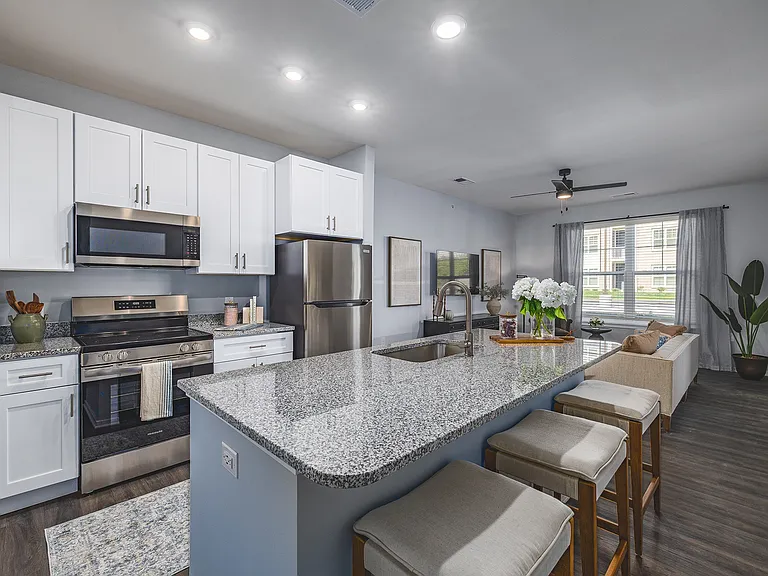
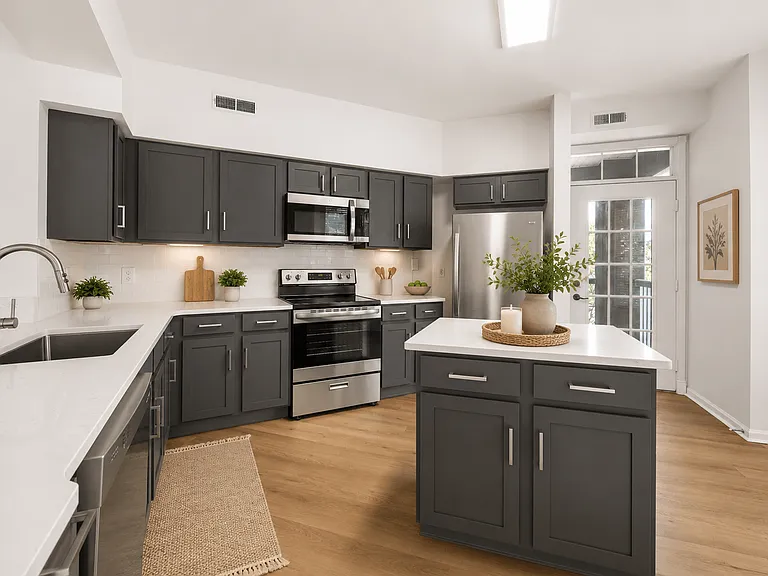
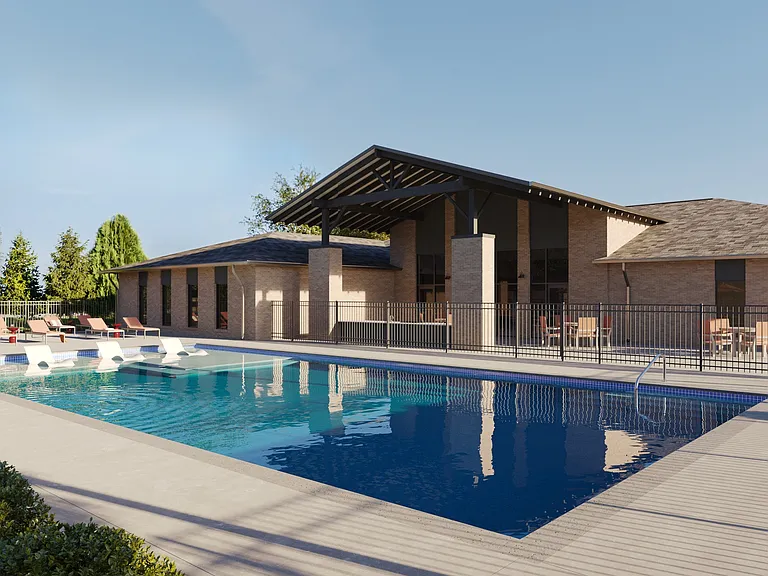
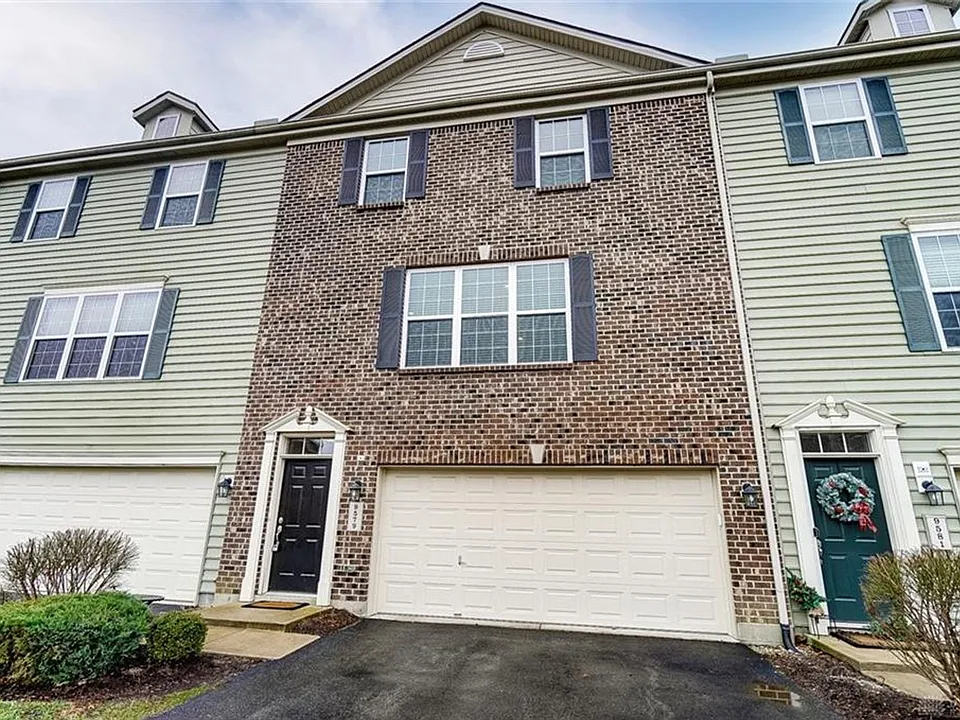
Available for Lease NOW! NEW CARPET INSTALLED: updated pictures and 3D tour coming soon! This luxurious and modern 3 bed, 3.5 bath townhome comes with an open ceiling concept on the main level, 3 bedrooms on the upper level and a 4th bedroom or 2nd living space with separate entry on the lower level. The modern kitchen features granite countertops and large island, a gas double oven stove and a large pantry. Off the dining area is a sliding glass door leading to a nice balcony and a serene view of the densely wooded area. Wood flooring flows throughout the main level, with a gas fireplace and a brick accent wall in the living area, along with a half bath. The primary bedroom on the upper level has 2 walk-in closets and an ensuite with a stand-up shower. There are 2 additional bedrooms on the upper floor, along with a common bath w/ tub and the laundry closet. The washer and dryer are included. The lower level offers an additional living space or 4th bedroom, with another full bathroom and walk-in closet. There's also a separate entry that leads to the concrete patio area. The 2-car garage allows for plenty of storage. With easy access to plenty of dining, shopping and entertainment, along with the community pool, this is the perfect place to settle in to and call home! Application and Tenant Info: - Qualified applicants must have monthly income equal to at least 3 times the monthly rent, minimum credit score of 660 and proof of employment, income and past residence history. Application fee is $25 per adult applicant. All residents over the age of 18 must apply. Credit, criminal and eviction checks required. - Security deposit equal to one month's rent will be due upon lease signing. - Rental insurance, with additional pet insurance if applicable, is required. - Tenant is responsible for electric, gas and trash removal. Water and pool access are provided by the owner. - All kitchen appliances are included. Washer and dryer are included. - Security alarm can be removed or left for an additional $65/month for live monitoring. - No smoking, vaping or the use of e-cigarettes allowed. - Pets are allowed with owner approval and a $500 per pet deposit. Documentation from a licensed and practicing doctor will be required for all support animals. - Tenant is expected to adhere to the HOA rules and bylaws at all times.

The property manager

Nearby schools

Students who live in 9579 Tahoe Dr attend the following Centerville City (Unified School District) public schools:

GreatSchools ratings are based on test scores and additional metrics when available.
9579 Tahoe Dr

By contacting this property, you agree to our Terms of Use. Visit our Privacy Portal for more information. When you click “Send message”, we’ll send your inquiry to the property manager so they can reach out and answer your questions.

Find similar homes

Spot something off?Good catch. Flag it and help keep listings legit.