9569 Sunset Fire Ln

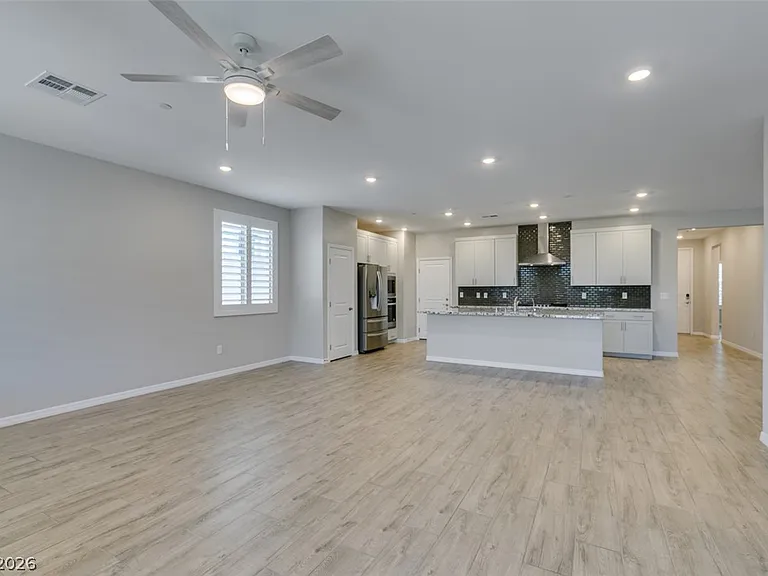
9569 Sunset Fire Ln — Photo 1
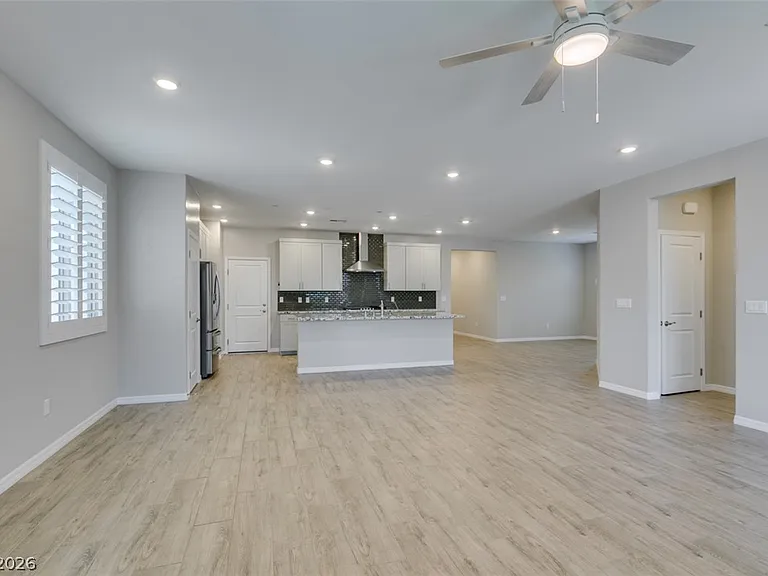
9569 Sunset Fire Ln — Photo 2
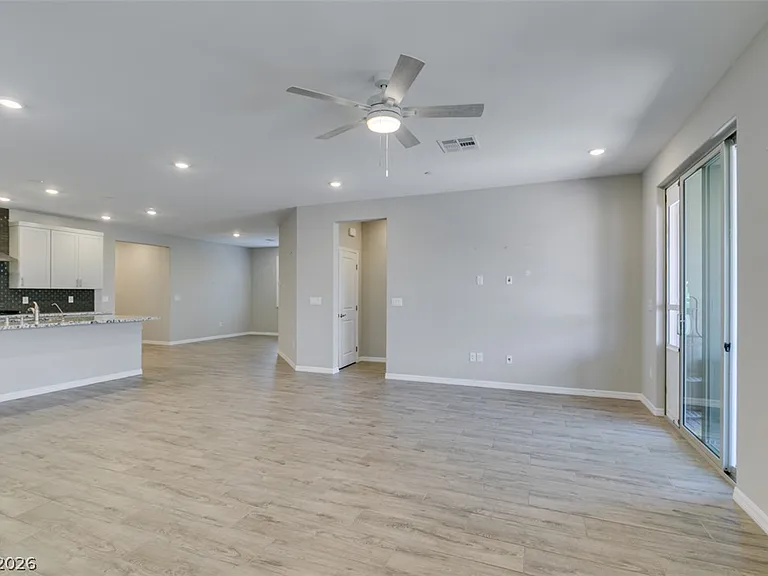
9569 Sunset Fire Ln — Photo 3
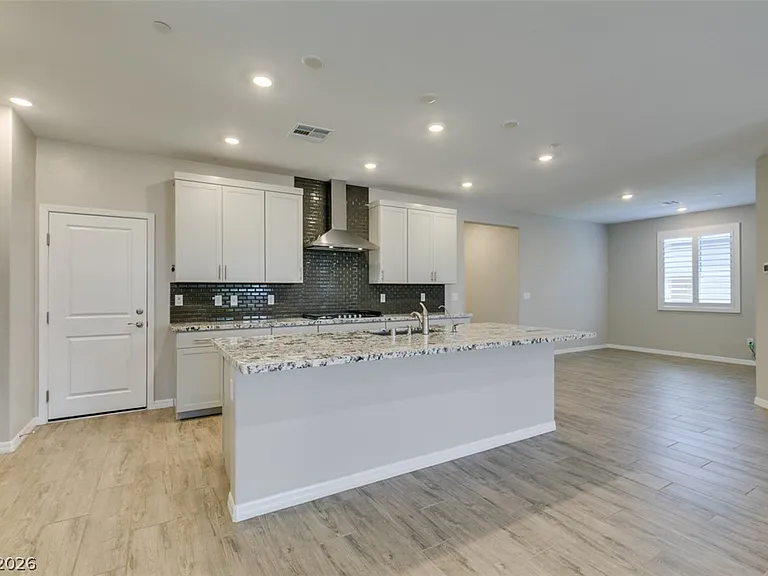
9569 Sunset Fire Ln — Photo 4
9569 Sunset Fire Ln — Photo 5
9569 Sunset Fire Ln — Photo 6
9569 Sunset Fire Ln — Photo 7
9569 Sunset Fire Ln — Photo 8
9569 Sunset Fire Ln — Photo 9
9569 Sunset Fire Ln — Photo 10
9569 Sunset Fire Ln — Photo 11
9569 Sunset Fire Ln — Photo 12
9569 Sunset Fire Ln — Photo 13
9569 Sunset Fire Ln — Photo 14
9569 Sunset Fire Ln — Photo 15
9569 Sunset Fire Ln — Photo 16
9569 Sunset Fire Ln — Photo 17
9569 Sunset Fire Ln — Photo 18
9569 Sunset Fire Ln — Photo 19
9569 Sunset Fire Ln — Photo 20
9569 Sunset Fire Ln — Photo 21
9569 Sunset Fire Ln — Photo 22
9569 Sunset Fire Ln — Photo 23
9569 Sunset Fire Ln — Photo 24
9569 Sunset Fire Ln — Photo 25
9569 Sunset Fire Ln — Photo 26
9569 Sunset Fire Ln — Photo 27
9569 Sunset Fire Ln — Photo 28
9569 Sunset Fire Ln — Photo 29
9569 Sunset Fire Ln — Photo 30
9569 Sunset Fire Ln — Photo 31
9569 Sunset Fire Ln — Photo 32
9569 Sunset Fire Ln — Photo 33
9569 Sunset Fire Ln — Photo 34
9569 Sunset Fire Ln — Photo 35

$2,200/ mo
Doesn't include deposits and fees
2 beds2 baths1656 sqft house
9569 Sunset Fire Ln
Your booked tour

What you get

No petsIn-unit laundryParkingAir conditioningGym

Costs, fees, and lease terms

Lease terms

12 Months

Pets

  • Dogs

    Not allowed
  • Cats

    Not allowed

The neighborhood

About the building

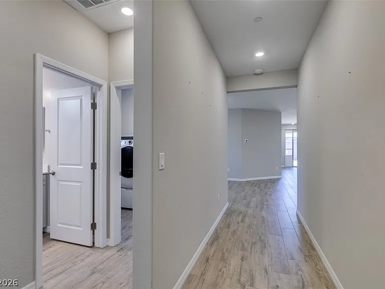
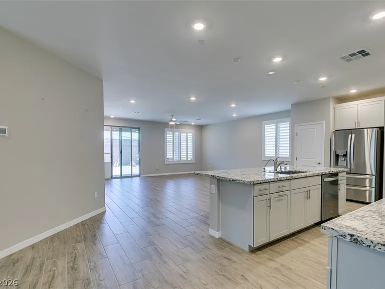
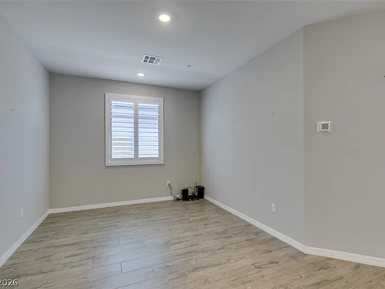
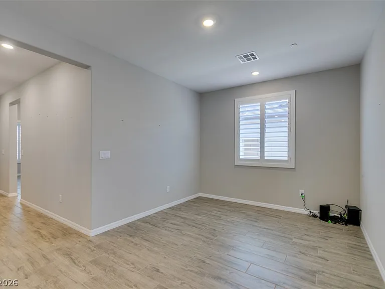
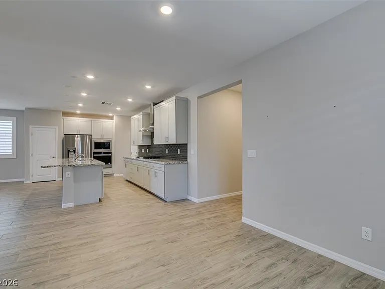
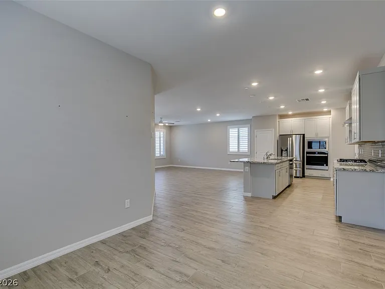
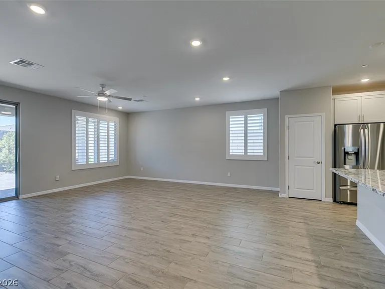
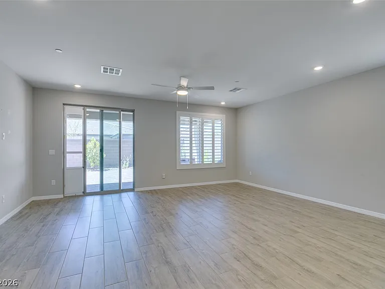
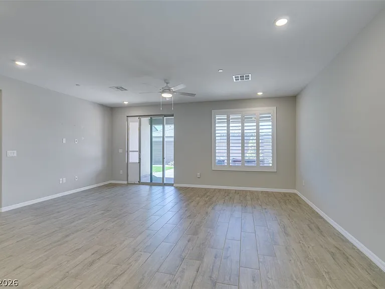
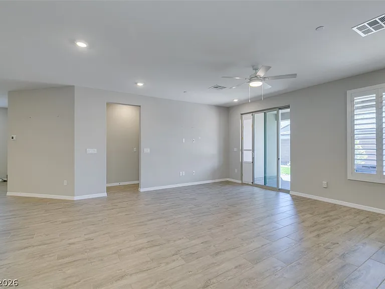
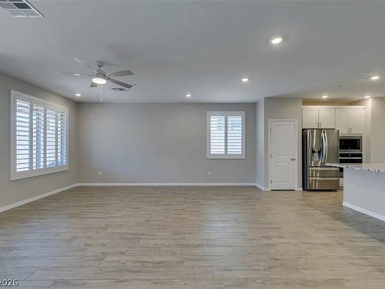
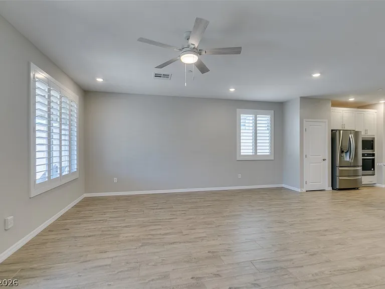
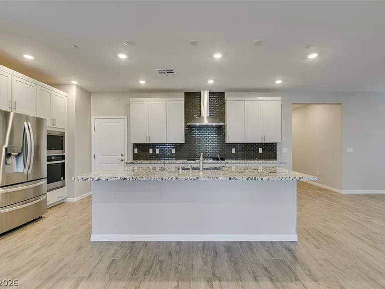
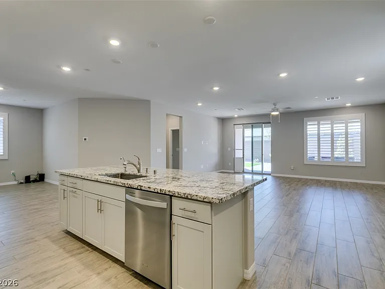
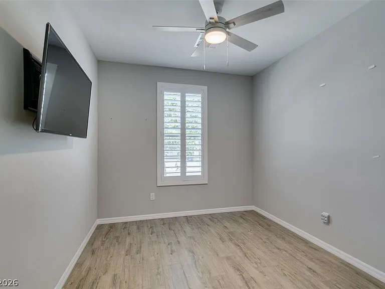
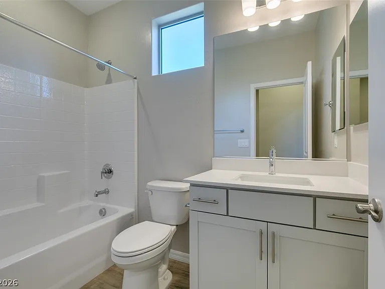
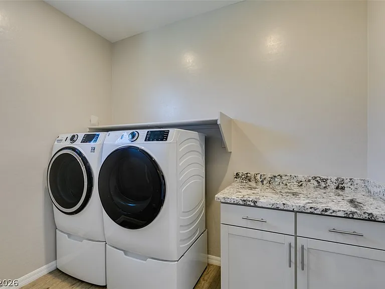
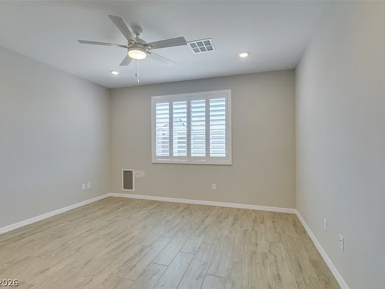
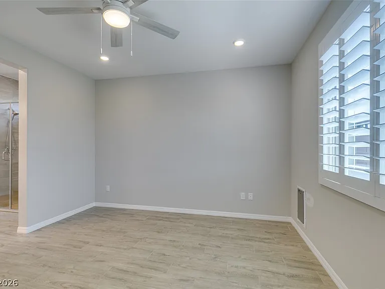
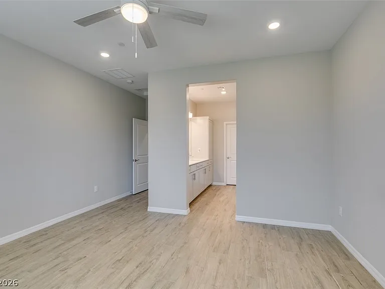
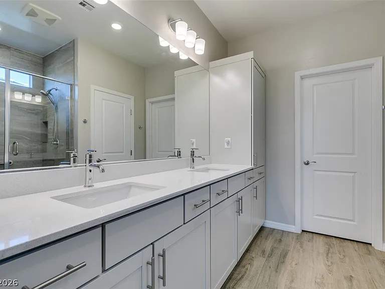
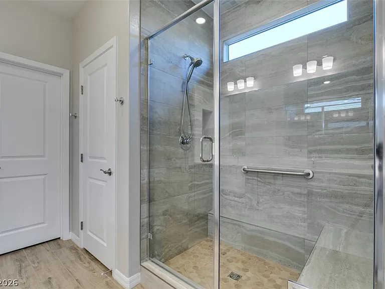
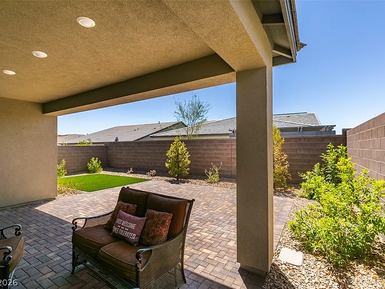
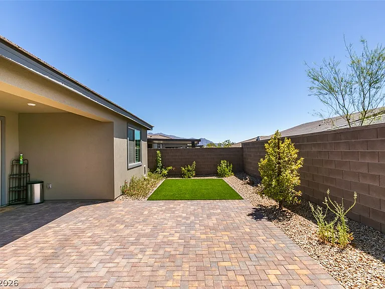
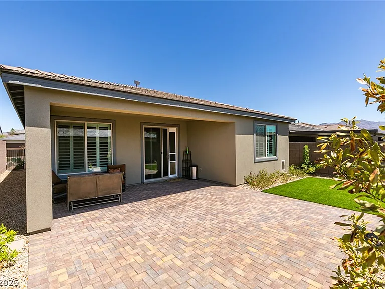
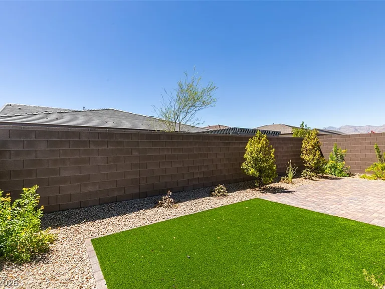
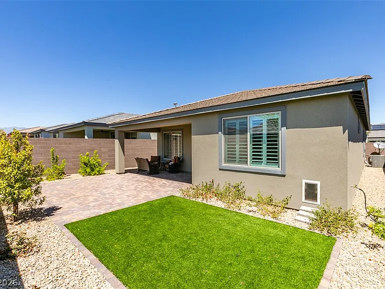
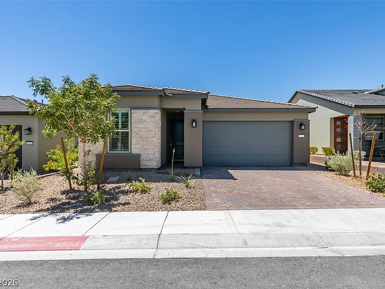
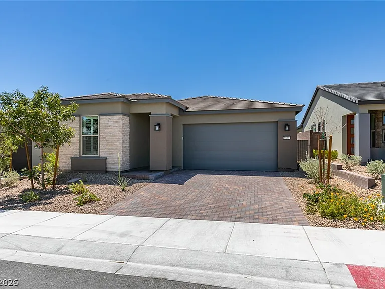
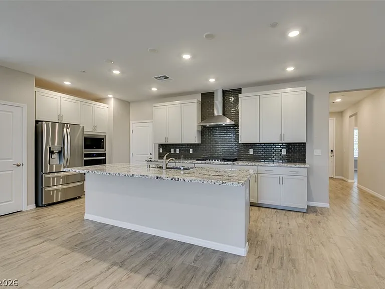
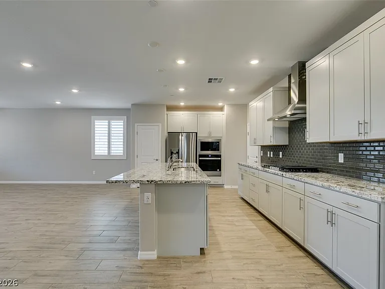
Experience elevated single-story living at 9569 Sunset Fire Lane, located within Trilogy Sunstone, a resort-style 55+ community in northwest Las Vegas. Built in 2025, this nearly almost brand new residence offers 2 bedrooms, 2 full bathrooms, 1,656 square feet, and an attached two-car garage. Its bright, open-concept design is enhanced by wood-look tile flooring, plantation shutters, recessed lighting, ceiling fans, and a neutral contemporary palette ready for your personal style. The beautifully appointed kitchen anchors the main living area with an oversized granite island, abundant shaker-style cabinetry, dramatic tile backsplash, stainless steel appliances, gas cooktop, vent hood, and built-in oven and microwave. The spacious primary suite features a private bath with a large walk-in shower, built-in bench, frameless glass enclosure, and modern finishes. A dedicated laundry room provides additional cabinetry, counter space, and convenient utility storage. Outside, enjoy a covered patio and thoughtfully designed, low-maintenance backyard featuring expansive pavers, artificial turf, desert landscaping, and glimpses of the surrounding mountains. It is an inviting setting for morning coffee, outdoor dining, or relaxing beneath the Nevada sky. Trilogy Sunstone is centered around the approximately 15,000-square-foot Cabochon Club, offering resort-style amenities that include a pool and spa, fitness and movement studios, pickleball and bocce courts, culinary and social spaces, a coffeehouse, restaurant and bar, and year-round community programming. Parks, trails, and open spaces are also incorporated throughout the Sunstone master plan, with Red Rock Canyon, Mount Charleston, and Lee Canyon within reach for outdoor recreation. Applicants and occupants must satisfy the community's age-qualification and approval requirements. Access to club facilities is subject to applicable HOA, membership, lease, and community rules.

The property manager

Nearby schools

Students who live in 9569 Sunset Fire Ln attend the following Clark County School District (Unified School District) public schools:
GreatSchools ratings are based on test scores and additional metrics when available.

9569 Sunset Fire Ln
By contacting this property, you agree to our Terms of Use. Visit our Privacy Portal for more information. When you click “Send message”, we’ll send your inquiry to the property manager so they can reach out and answer your questions.

Find similar homes

Spot something off?Good catch. Flag it and help keep listings legit.