9565 Monticello St

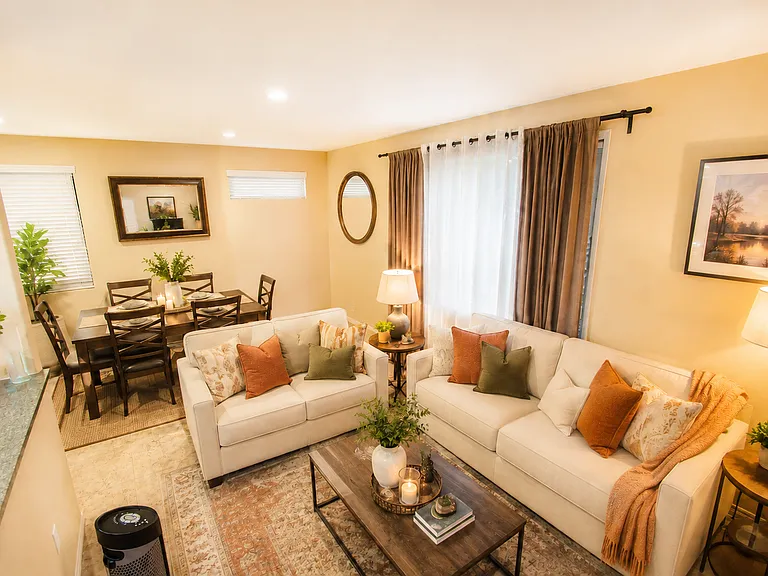
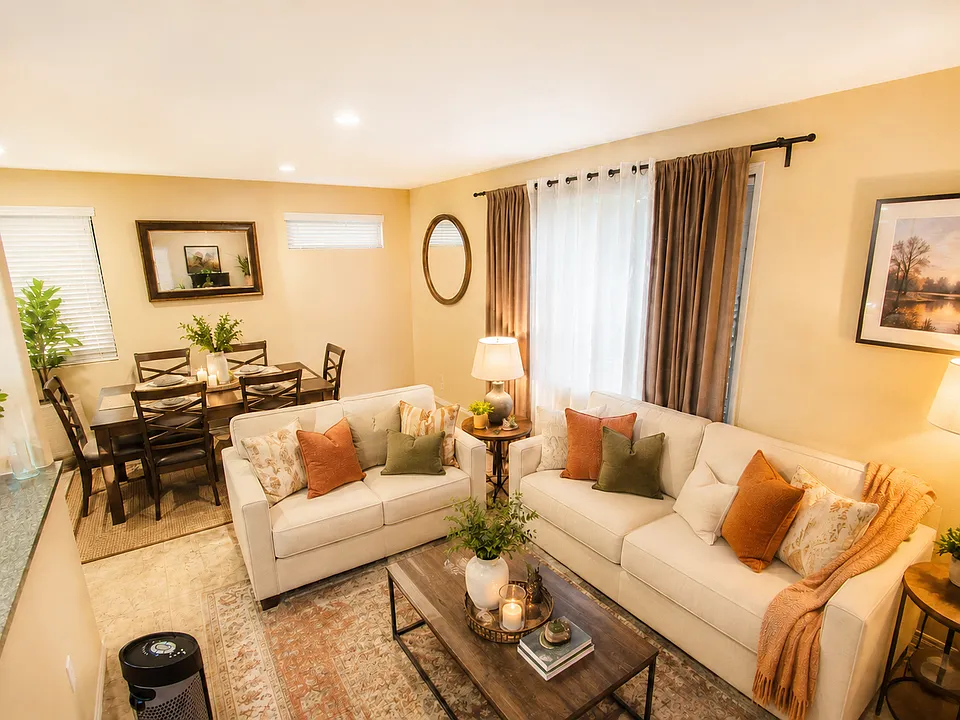
Living Room AI Furnished - Virtually Staged
Living Room
Living Room AI Furnished - Virtually Staged
Living Room
Stairs
Master's Bedroom AI Furnished - Virtually Staged
Master's Bedroom
Room #2 Baby/Office Room AI Furnished - Virtually Staged
Room #2
Master's Bathroom AI Furnished - Virtually Staged
Room #3 AI Furnished - Virtually Staged
Room #3
Room #4 AI Furnished - Virtually Staged
Room #4
Second Bathroom
Hallway
Laundry Room: Washer included, Dryer Hookup ready.
Half Bath
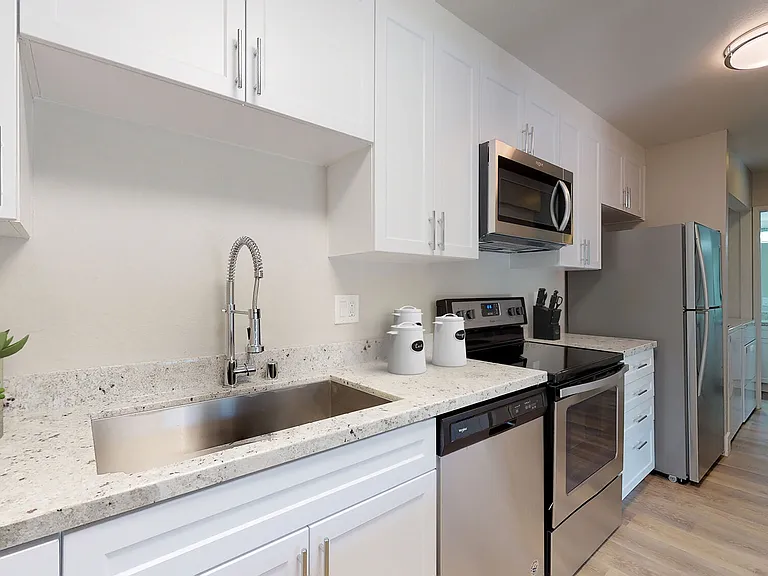
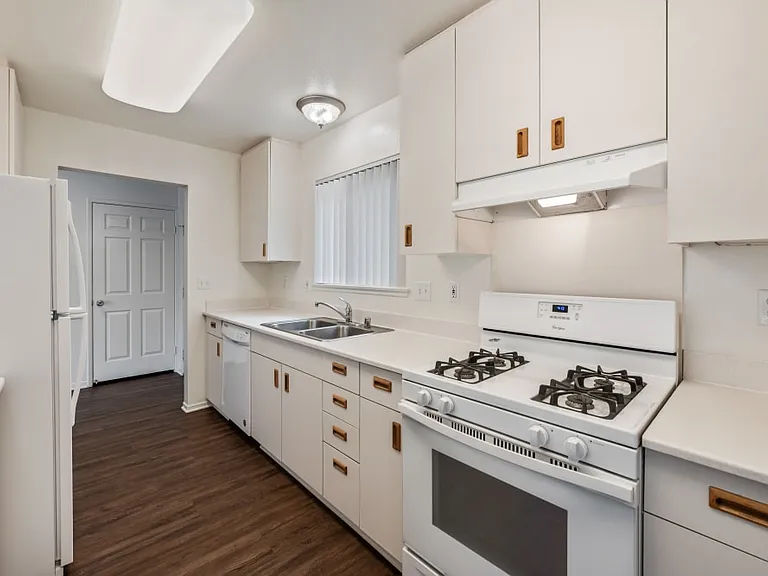
Kitchen
Patio
9565 Monticello St — Photo 21
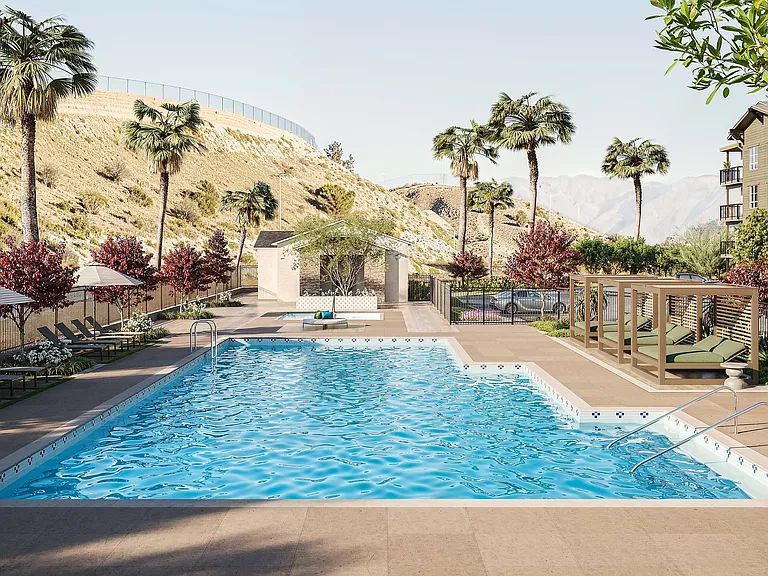
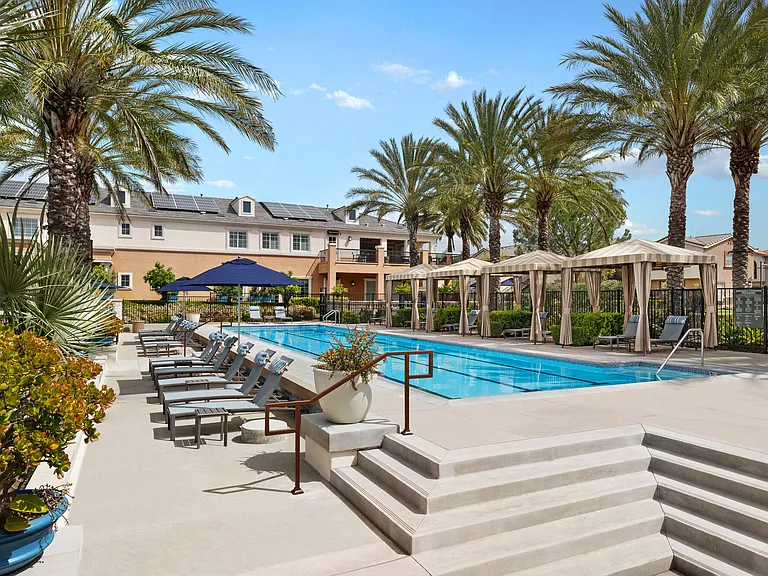
Community Pool with Jacuzzi
Kid's Play Ground and Half Basketball Court

$3,745/ mo
Doesn't include deposits and fees
4 beds2.5 baths1500 sqft house
9565 Monticello St

Your booked tour

What you get

Pet-friendlyIn-unit laundryParkingAir conditioningPool

Costs, fees, and lease terms

Lease terms

Welcome to a spacious, modern 4-bedroom, 2.5-bathroom single-family home built in 2011. This property offers the rare combination of a newer build and a massive 0.47-acre lot, providing unmatched privacy and outdoor space in the heart of Pacoima. TRANSPARENT FEES & COSTS: We believe in upfront pricing with no hidden surprises. Application Fee: Up to $65.86 per application. This fee covers the actual cost of your credit and background screening via TransUnion SmartMove Move-In Costs: First month's rent + Security Deposit. Utilities: Resident is responsible for all utility services. LADWP: (Electric, Trash, and Sewer). California SubMeters: (Water) SoCalGas: (Natural Gas). Washer and Dryer Hook Up: Ready Internet/Cable: Choice of provider. Landscaping: Resident is responsible for maintaining the 0.47-acre lot. POLICIES: Smoking: This is a 100% Smoke-Free property. Smoking or vaping of any substance (tobacco, cannabis, vape, etc.) is strictly prohibited anywhere on the premises, including the yard and driveway. Pets: Small Dog under 25 pounds negotiable. Parking: Ample parking is available, including a 2-car garage and a community parking that can accommodate up to 1 additional guest vehicles. Plenty of parking outside of the community as well. Occupancy: Only those named on the lease agreement are authorized residents. CRITERIA: - Mandatory In-Person Tour: You must view the property in person before your application will be processed. Sight-unseen applications are not accepted. - Income Verification: Gross household income must be at least 2.5x - 3x the monthly rent. - Credit History (CA SB 267 Compliance): Standard applicants are subject to a credit check. Voucher holders have the legal right to provide alternative proof of financial responsibility (such as utility ledgers or bank statements) in lieu of a traditional credit check. - Rental History: You must provide two (2) previous non-relative landlords as references representing a minimum of two years of verifiable rental history. If you lack traditional rental history, you must substitute this with 12 to 24 months of consecutive utility payment ledgers or bank statements showing consistent cash outflows for living expenses. - Background & Public Records: A history of prior evictions (Unlawful Detainers) will result in immediate denial. - Application Integrity: Submitting false, altered, mathematically inconsistent, or fraudulent documentation will result in immediate disqualification.

Pets

  • Dogs

    Allowed
    Number allowed1
  • Cats

    Allowed
    Number allowed1

The neighborhood

About the building

Property is located inside a secure, monitored gated community. Unannounced visits or trespassing are strictly prohibited. Showings are by confirmed appointment only. Resort-Style Living in a Private Gated Oasis Inside Branford Gated Community, experience the perfect blend of security, and convenience in this stunning 4-Bedroom, 2.5-Bathroom residence. Built in 2011 and meticulously maintained, this two-story home offers modern comfort within one of the area's most sought-after Gated Communities. THE HOME Space to Grow: Generous 4-bedroom layout, perfect for families or a dedicated home office. Modern Comforts: Energy-efficient 2011 construction with a spacious, open-concept floor plan. Fresh & Clean: Currently unfurnished and move-in ready a blank canvas for your personal style! FRESHLY PAINTED interior and NEW LUXURY VINYL FLOORING installed. THE LIFESTYLE (Included Amenities!) Living here means exclusive access to premium community features just steps from your front door: Summer Ready: Sparkling community pool and relaxing lounge area. Family Fun: Private kid's playground and Half basketball court. Social Hub: Stunning community clubhouse available for residents. Peace of Mind: Secure gated entry and a quiet, manicured neighborhood feel. FULL APPLIANCE PACKAGE INCLUDED (Turn-Key Living) Bypass the massive expense and logistical headache of appliance shopping. This home features a fully loaded, coordinated appliance suite ready to perform from Day 1: The Kitchen Suite: Fully equipped with a clean, high-performance Refrigerator, built-in Microwave, modern Stove/Oven, and an efficient Dishwasher to handle family meals with absolute ease. The Laundry Zone: Features a fully installed, functional In-Unit Washer and Dryer set housed in its own dedicated laundry room area. THE LOCATION Commuter's Dream: Ultra-convenient access to the 5 Freeway and 170 Freeways (just 5 blocks away!). Local Convenience: Close to shopping, dining, and schools while tucked away in a private, quiet community. EXCLUSIVE GATED COMMUNITY AMENITES Living here grants your household exclusive access to top-tier, resort-style recreational facilities located just steps from your front door: Sparkling Pool: A beautifully maintained community pool and sun lounge area the ultimate setup for hot summer days. Family Fun: Safe, private neighborhood amenities including a secure kids' playground and a half-basketball court. The Clubhouse: An elegant neighborhood clubhouse facility available to residents for hosting private family celebrations and milestones. Ultimate Peace of Mind: Full perimeter-controlled gated entry with restricted access, offering an elite layer of safety and low-traffic serenity. CRITERIA: - Mandatory In-Person Tour: You must view the property in person before your application will be processed. Sight-unseen applications are not accepted. - Income Verification: Gross household income must be at least 2.5x - 3x the monthly rent. - Credit History (CA SB 267 Compliance): Standard applicants are subject to a credit check. Voucher holders have the legal right to provide alternative proof of financial responsibility (such as utility ledgers or bank statements) in lieu of a traditional credit check. - Rental History: You must provide two (2) previous non-relative landlords as references representing a minimum of two years of verifiable rental history. If you lack traditional rental history, you must substitute this with 12 to 24 months of consecutive utility payment ledgers or bank statements showing consistent cash outflows for living expenses. - Background & Public Records: A history of prior evictions (Unlawful Detainers) will result in immediate denial. - Application Integrity: Submitting false, altered, mathematically inconsistent, or fraudulent documentation will result in immediate disqualification. LEGAL NOTICE TO IMPOSTORS & IMAGERY SCRAPERS: All text, layout formatting, and photographs (including original and virtually staged imagery) contained within this listing are the exclusive intellectual property of the homeowner. Unauthorized duplication, redistribution, or fraudulent mirror-posting of these media assets on secondary platforms (including Facebook Marketplace and Craigslist) constitutes a direct violation of federal copyright law and California Penal Code Section 532a (Real Estate Fraud/False Pretenses). The property owner actively monitors metadata tracking across local listing platforms; any identified theft of these media assets for fraudulent purposes will be immediately reported to law enforcement, and violators will be aggressively prosecuted to the fullest extent of civil and criminal law.

The property manager

Nearby schools

Students who live in 9565 Monticello St attend the following Los Angeles Unified School District public schools:

GreatSchools ratings are based on test scores and additional metrics when available.
9565 Monticello St

By contacting this property, you agree to our Terms of Use. Visit our Privacy Portal for more information. When you click “Send message”, we’ll send your inquiry to the property manager so they can reach out and answer your questions.

Find similar homes

Spot something off?Good catch. Flag it and help keep listings legit.