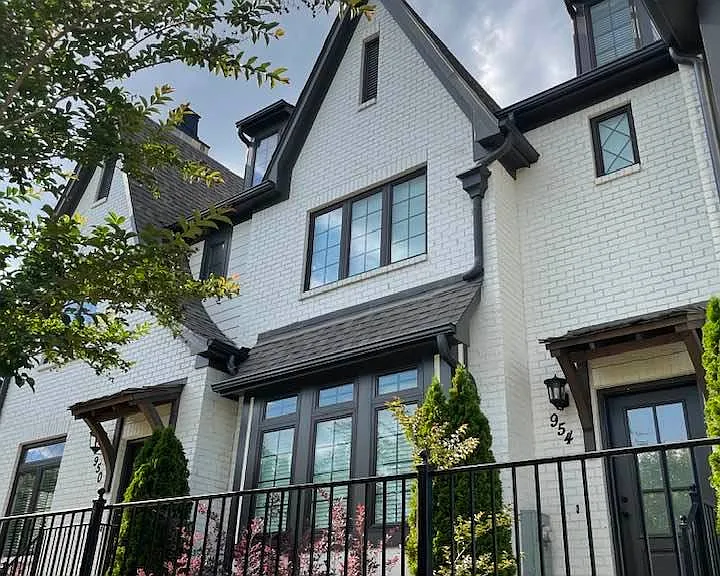
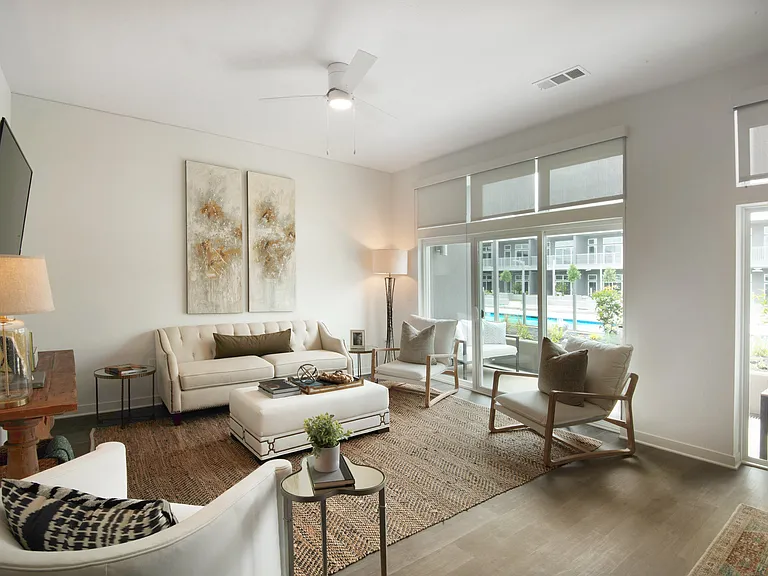
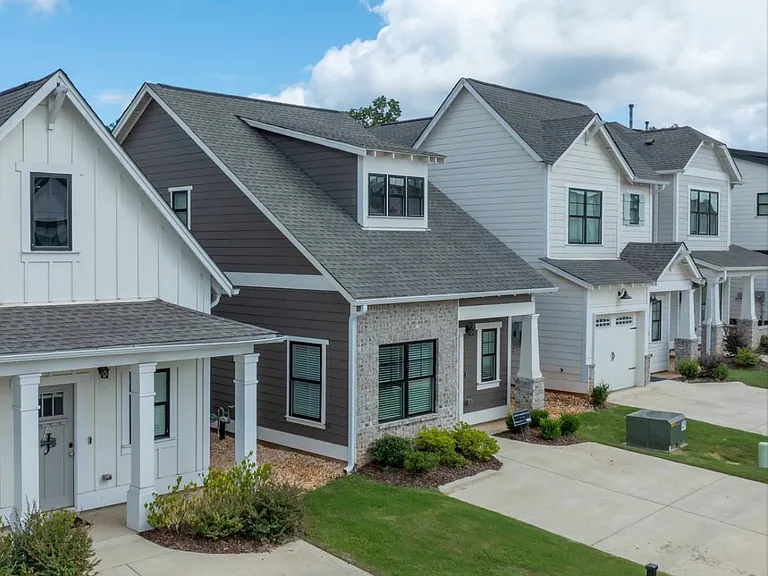
This Barton home plan features 3 bedrooms and 3.5 bathrooms, along with a three-car garage (two parked side by side, and some have managed to fit three by parking one in front of the other two, depending on vehicle length!). The flooring includes hardwood and luxury vinyl plank (LVP) throughout, with tile flooring in the full bathrooms and laundry area.
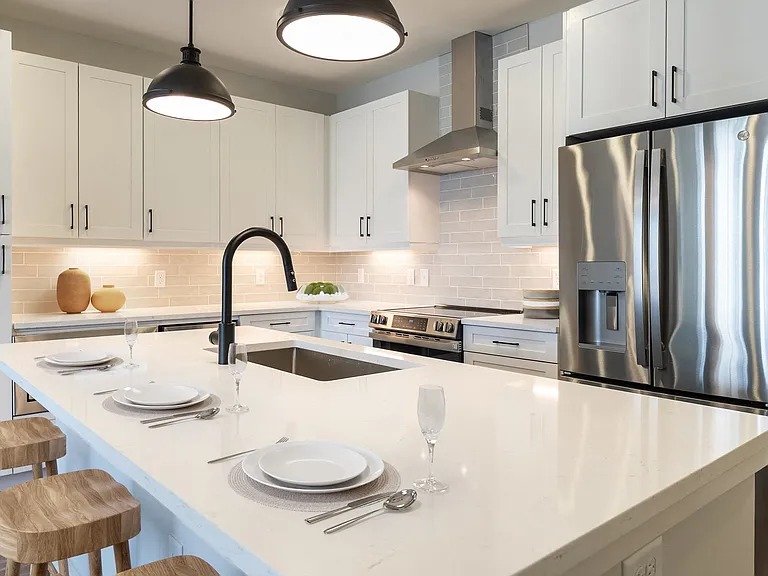
The kitchen is equipped with stainless steel appliances, including a refrigerator, and boasts gas for cooking, heating, the water heater, and the fireplace. You'll find granite countertops in both the kitchen and the full bathrooms. The kitchen also includes a tile backsplash, under-cabinet lighting, a breakfast bar, an eating nook, a pantry, and a spacious under-mount sink.
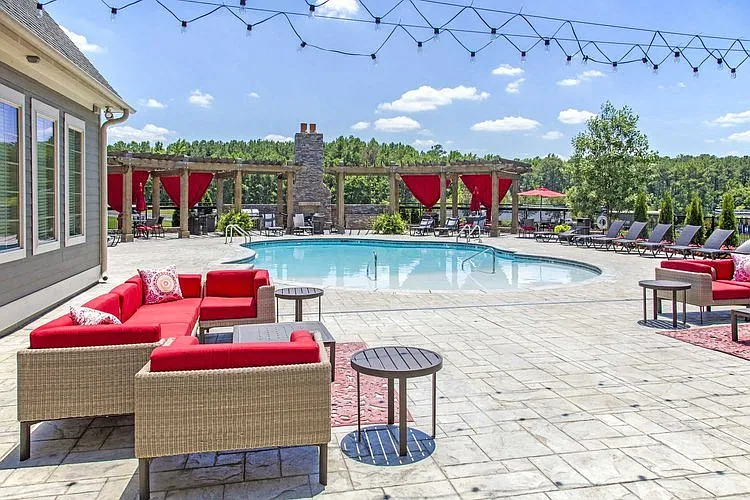
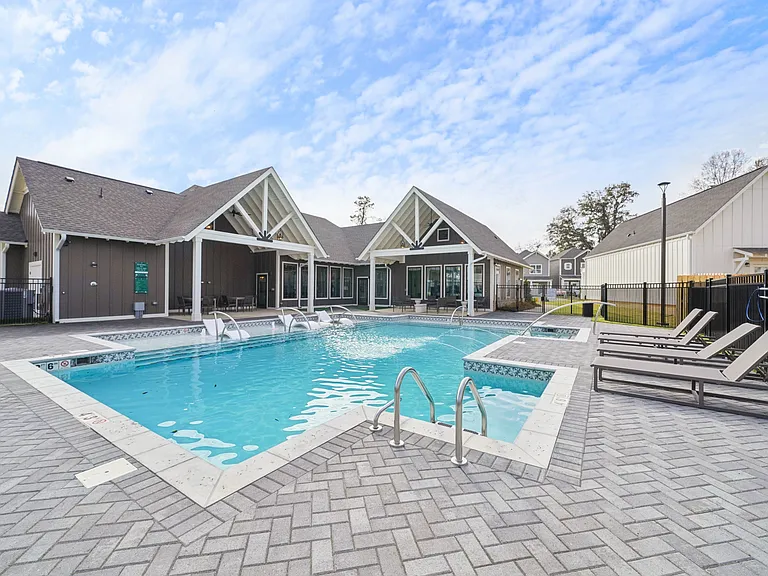
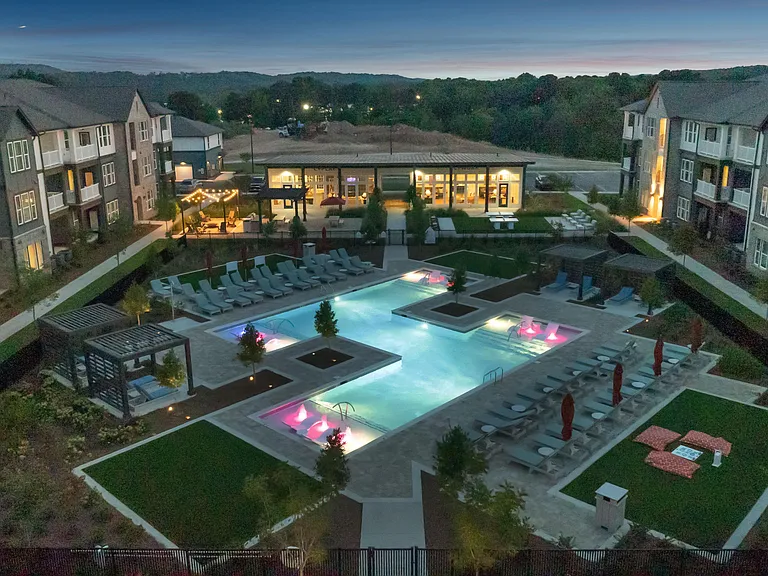
The primary bathroom features separate raised vanities with under-mount sinks, a large tile shower, and a private commode closet. There's a deck in the backyard that overlooks the pool and cabana areas. Blinds are installed throughout the home, and the washer and dryer are negotiable.
This Barton home plan features 3 bedrooms and 3.5 bathrooms, along with a three-car garage (two parked side by side, and some have managed to fit three by parking one in front of the other two, depending on vehicle length!). The flooring includes hardwood and luxury vinyl plank (LVP) throughout, with tile flooring in the full bathrooms and laundry area.
The kitchen is equipped with stainless steel appliances, including a refrigerator, and boasts gas for cooking, heating, the water heater, and the fireplace. You'll find granite countertops in both the kitchen and the full bathrooms. The kitchen also includes a tile backsplash, under-cabinet lighting, a breakfast bar, an eating nook, a pantry, and a spacious under-mount sink.
The primary bathroom features separate raised vanities with under-mount sinks, a large tile shower, and a private commode closet. There's a deck in the backyard that overlooks the pool and cabana areas. Blinds are installed throughout the home, and the washer and dryer are negotiable.
GreatSchools ratings are based on test scores and additional metrics when available.
By contacting this property, you agree to our Terms of Use. Visit our Privacy Portal for more information. When you click "Send message", we'll send your inquiry to the property manager so they can reach out and answer your questions.