$3,100/ mo
 Total price
Now includes required monthly fees in total price
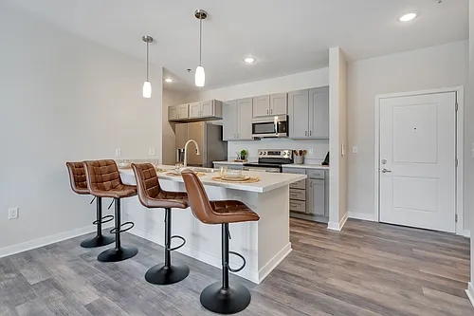

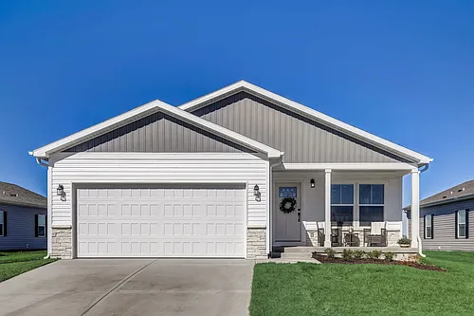
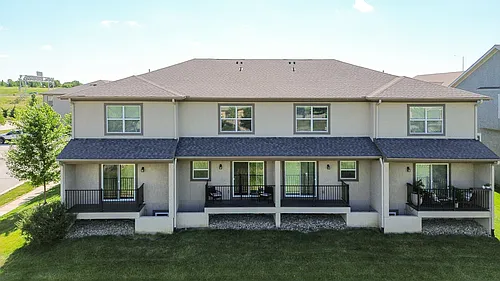
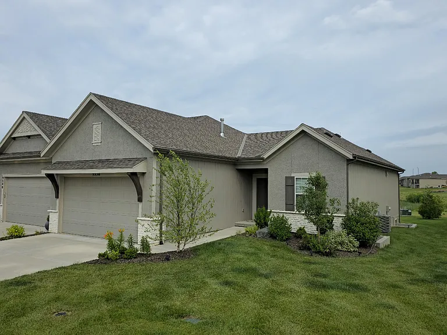
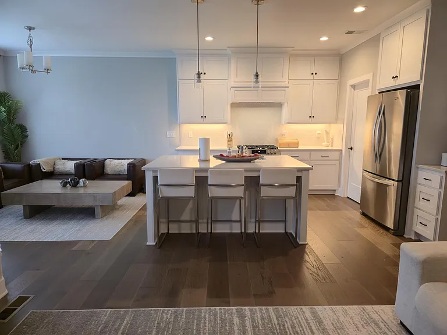
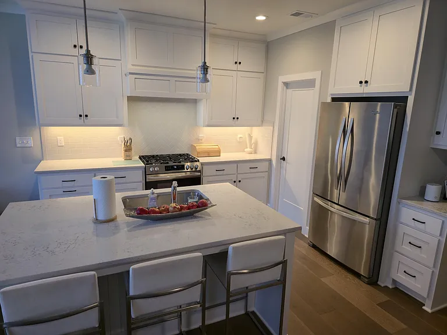
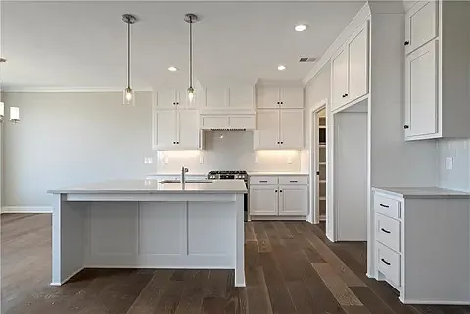
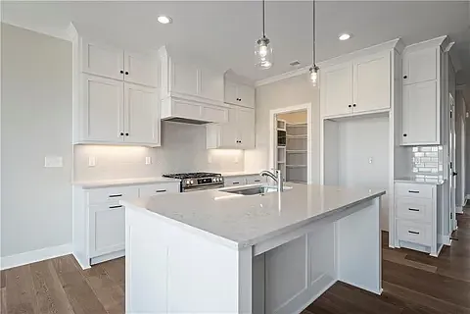
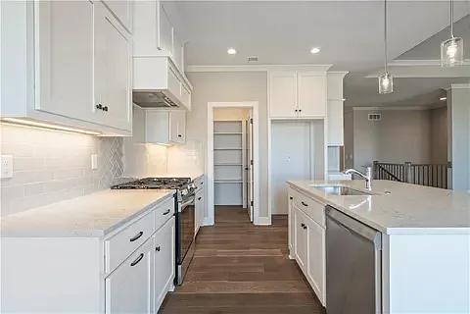
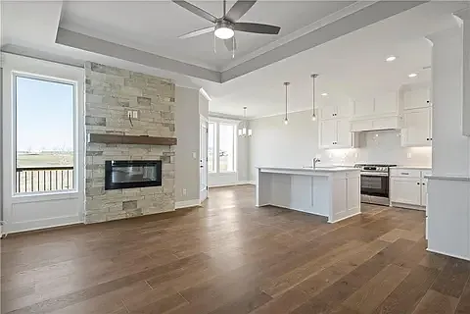
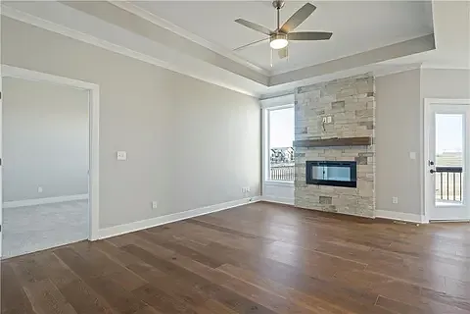
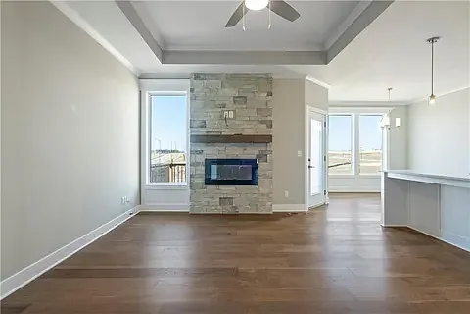
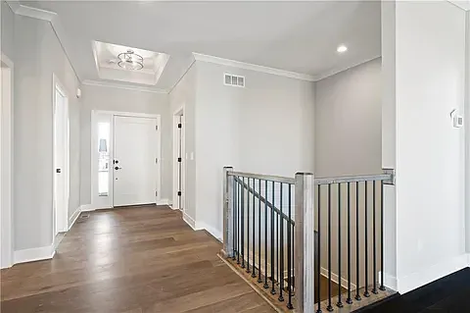
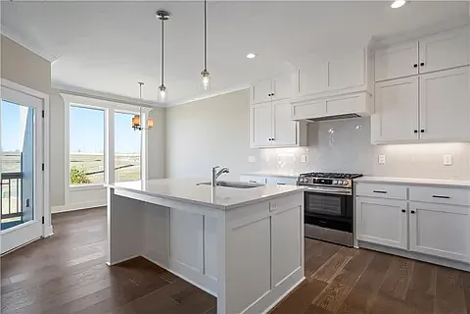
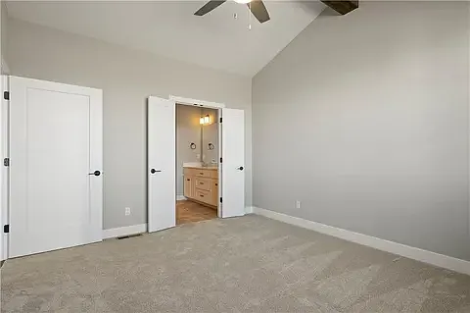
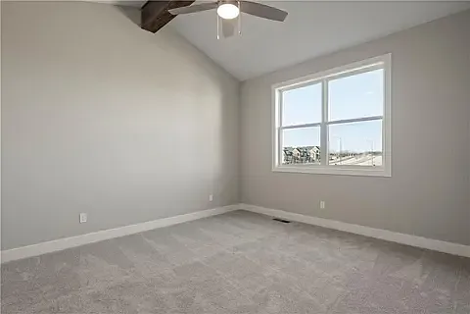
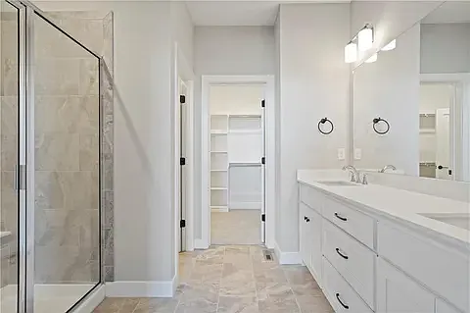
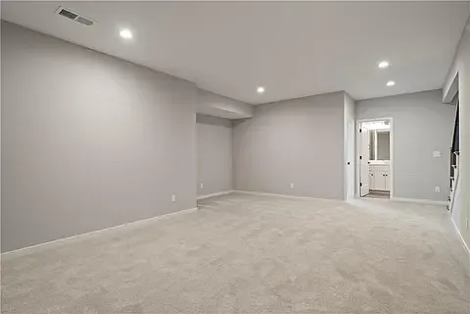
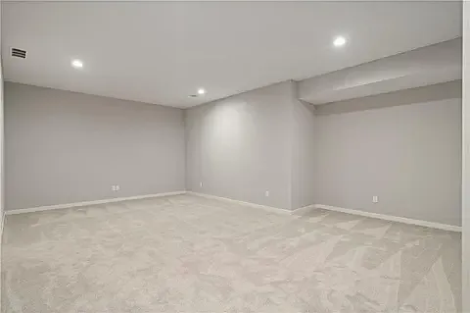
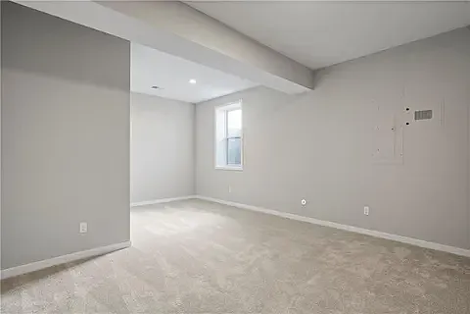
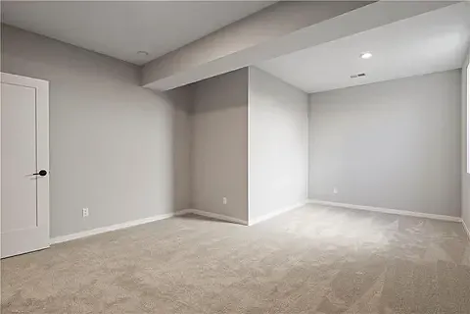
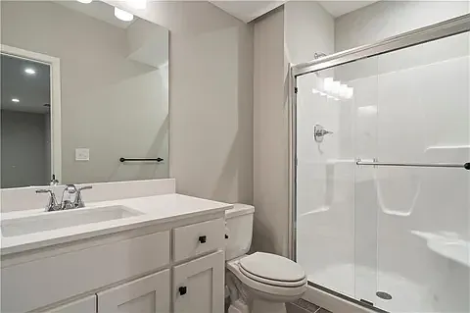
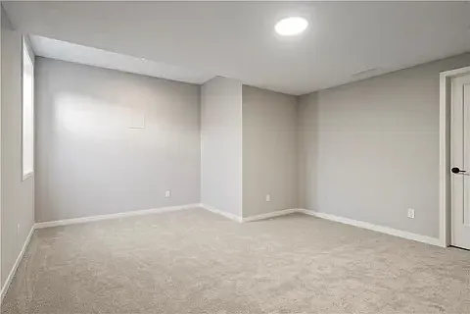
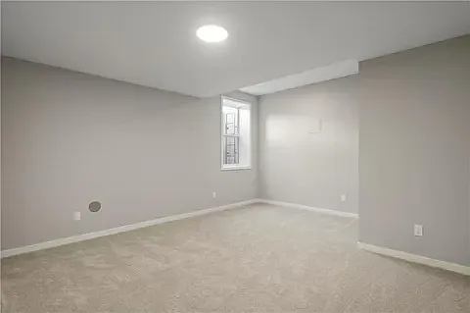
4 beds3 baths2279 sqft townhouse
Available August 1
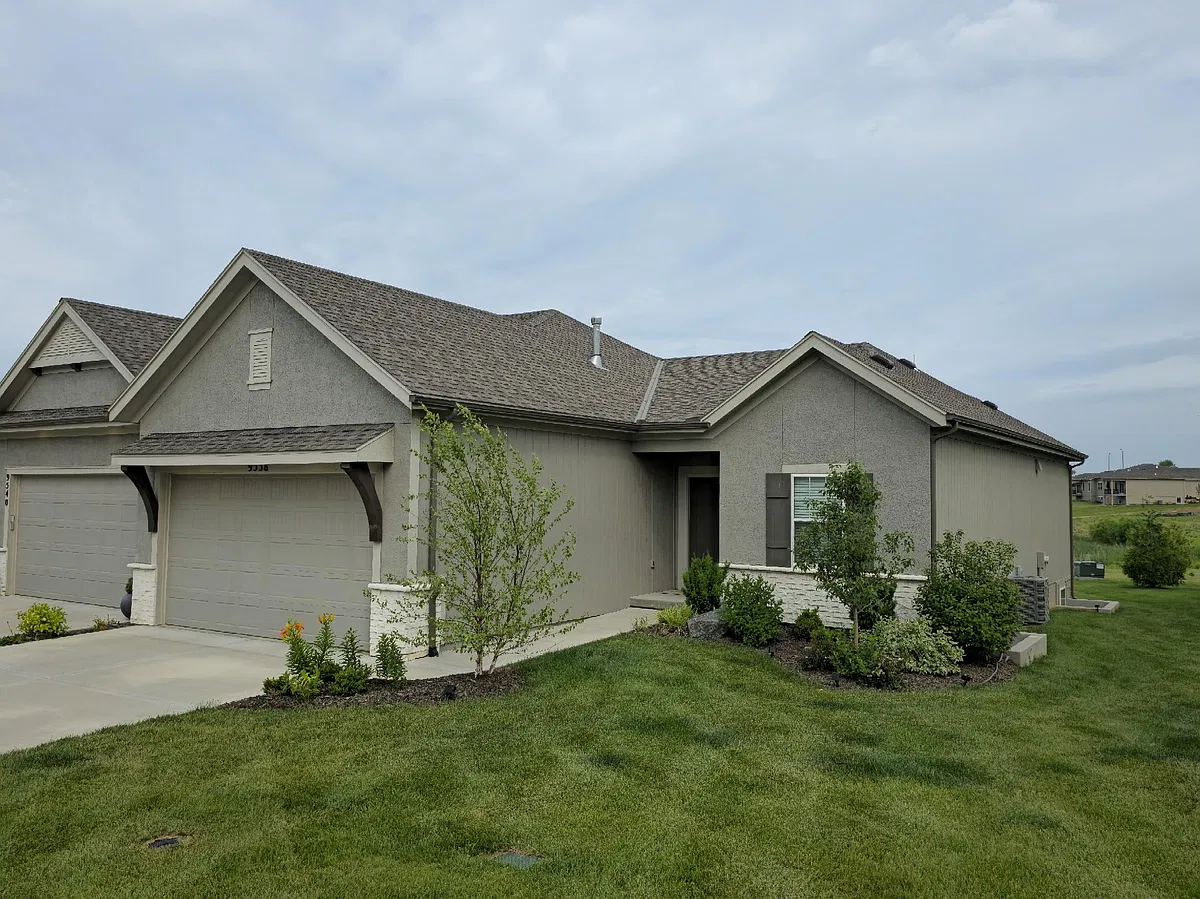
9538 Shady Bend Rd #9538

 Total price
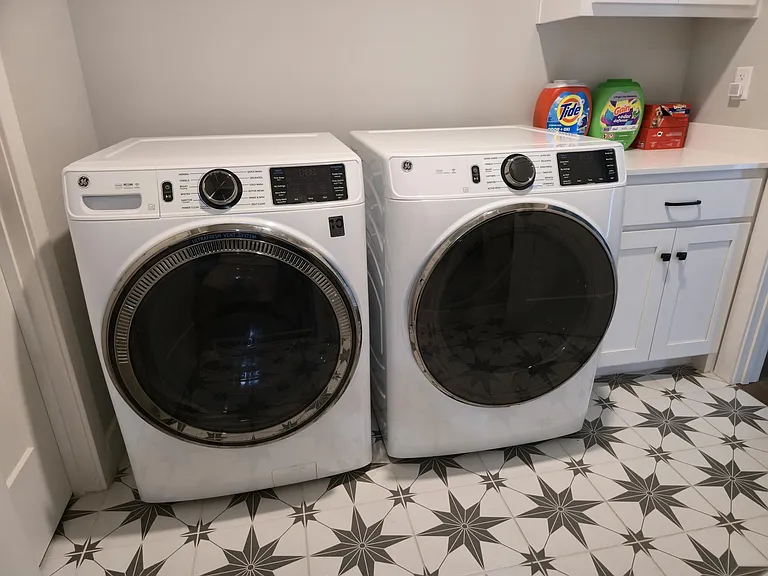
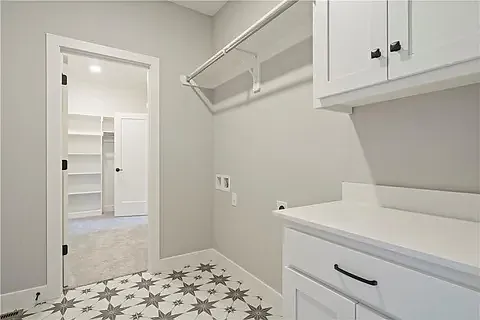
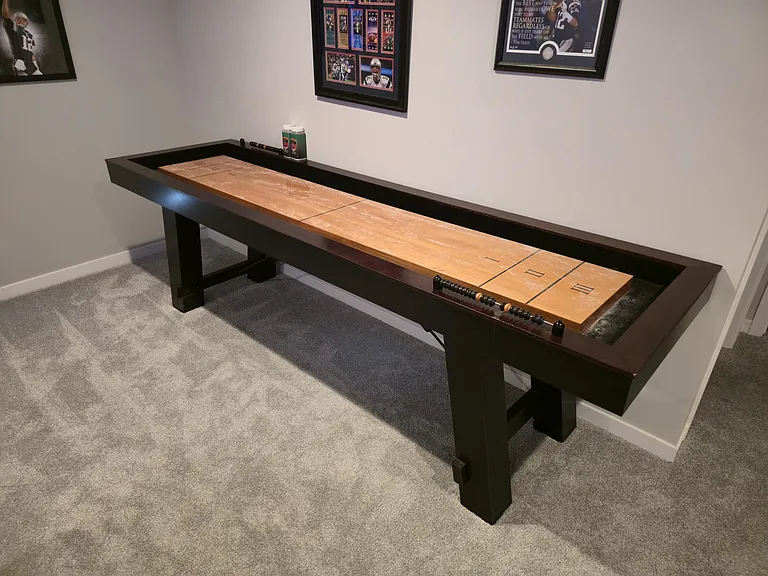
Minimum 12-month lease preferred. Tenant is responsible for all utilities, including water, gas, electric, internet/cable, and any other services used during the lease term. Tenant must keep all utility accounts active and in good standing for the duration of occupancy. This property is located in an HOA community. Tenant must comply with all HOA rules, regulations, covenants, restrictions, parking guidelines, trash/recycling requirements, architectural standards, and community policies throughout the lease term. Security deposit is due at lease signing. First month's rent is due prior to move-in. Renters insurance is required before occupancy and must remain active throughout the lease term. No smoking or vaping inside the home. Pets may be considered on a case-by-case basis with prior owner approval and applicable pet deposit and/or monthly pet rent. Tenant may not paint, alter, renovate, modify, or make any physical changes to the property without prior written owner approval. Any wall damage, nail holes, anchor holes, TV mounts, mounting hardware, or similar items must be removed and properly repaired prior to lease expiration. Failure to restore the property to its original condition may result in deductions from the security deposit for repairs. Included washer/dryer and shuffleboard table must remain in good working order and undamaged throughout the lease term. Tenant is responsible for any damage caused by misuse, neglect, or failure to properly care for these items. Tenant is responsible for maintaining the property in clean and sanitary condition and promptly reporting any maintenance concerns. Applicant screening will include credit, background, income verification, rental history, and references. All adults 18 and older must complete an application and be listed on the lease.
 $96
$96At $3,100, this listing is priced $96 cheaper than the current market rate for a 4 bedroom home in Lenexa.
Students who live in 9538 Shady Bend Rd #9538 attend the following Olathe School District (Unified School District) public schools:
Public, Grades 6 - 8
Public, Grades 9 - 12
Public, Grades PK - 5
GreatSchools ratings are based on test scores and additional metrics when available.
By contacting this property, you agree to our Terms of Use. Visit our Privacy Portal for more information. When you click “Send message”, we’ll send your inquiry to the property manager so they can reach out and answer your questions.
 This listing 9538 Shady Bend Rd #9538 | ||||||||
|---|---|---|---|---|---|---|---|---|
| 2 beds | — | $1,750+ | — | — | $2,189+ | — | — | — |
| 3 beds | — | $2,050+ | $1,799 | $2,770+ | $2,589+ | — | $2,200+ | — |
| 4+ beds | $3,100 | $2,550+ | $2,495 | $2,965+ | $2,783+ | $2,485 | $2,400+ | $3,495 |
| Total monthly price | Total price | |||||||
| Distance | — | 16.2 miles away | 22.0 miles away | 12.5 miles away | 5.4 miles away | 17.7 miles away | 4.3 miles away | 15.4 miles away |
| Pets | Small Dogs Allowed | Cats and Dogs Allowed | Cats and Dogs Allowed | Cats and Dogs Allowed | Cats and Dogs Allowed | Cats and Dogs Allowed | Cats and Dogs Allowed | Cats and Dogs Allowed |
| Laundry | In Unit | In Unit | Washer/Dryer Hookups | In Unit, Shared | In Unit | — | — | In Unit |
| Security | — | — | — | — | — | — | — | — |
| A/C |  | | | — | — | — | — | |
| Dishwasher | | | | | — | — | — | |
| Parking | | | | | | | — | |
| Gym | — | | — | — | | — | — | — |
| Pool | — | — | — | — | | | — | — |