9532 Staff Ln

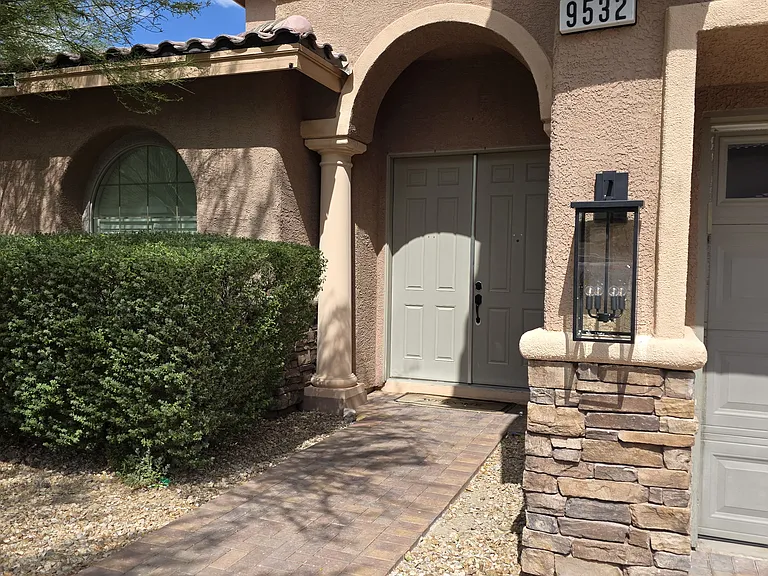
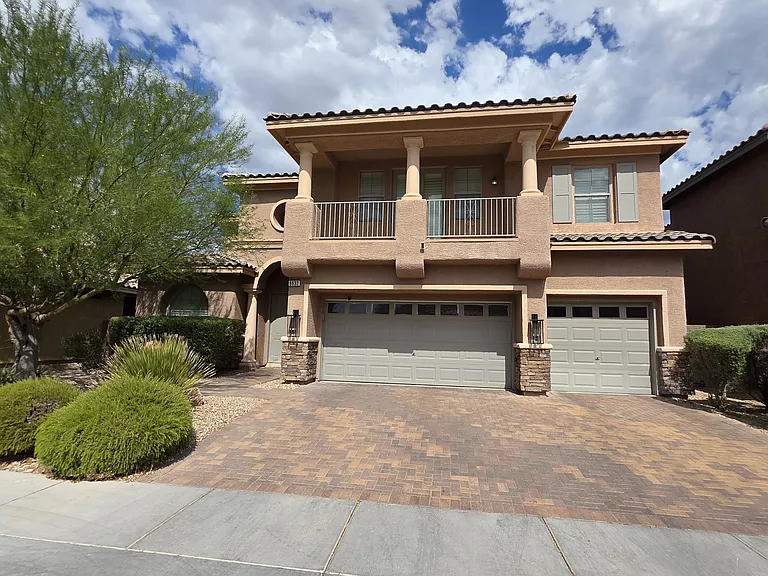
9532 Staff Ln — Photo 1
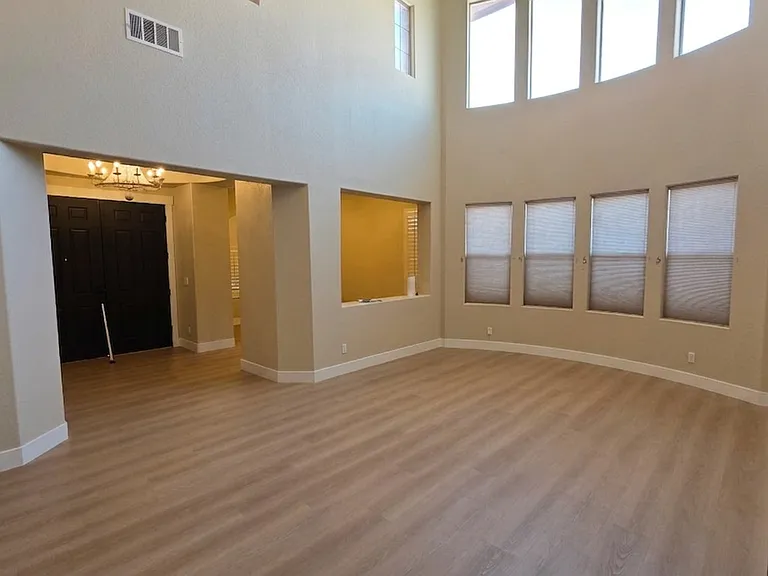
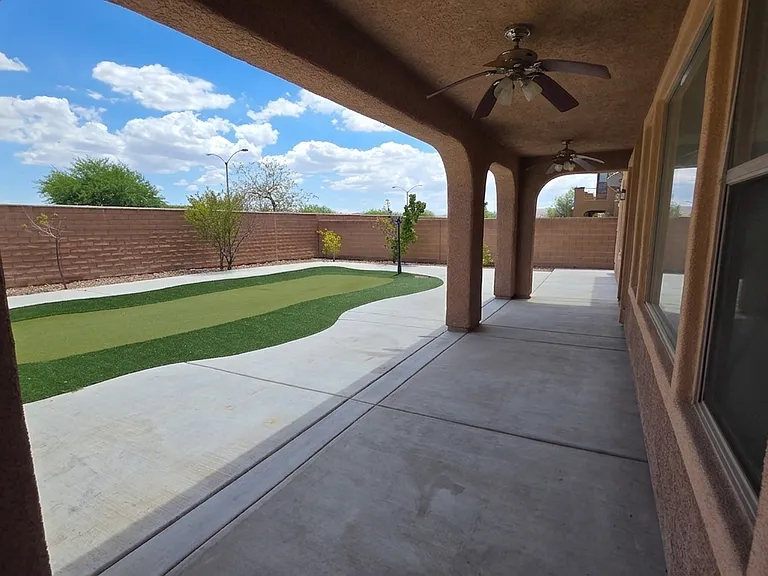
9532 Staff Ln — Photo 2
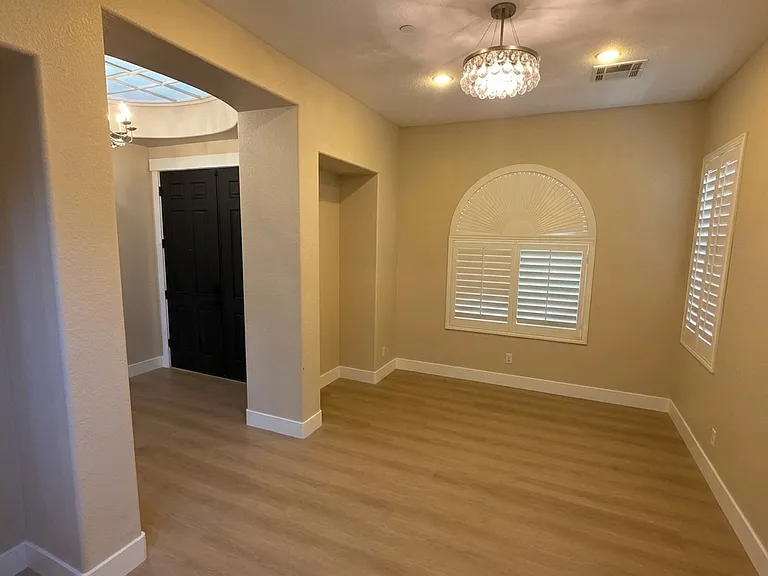
9532 Staff Ln — Photo 3
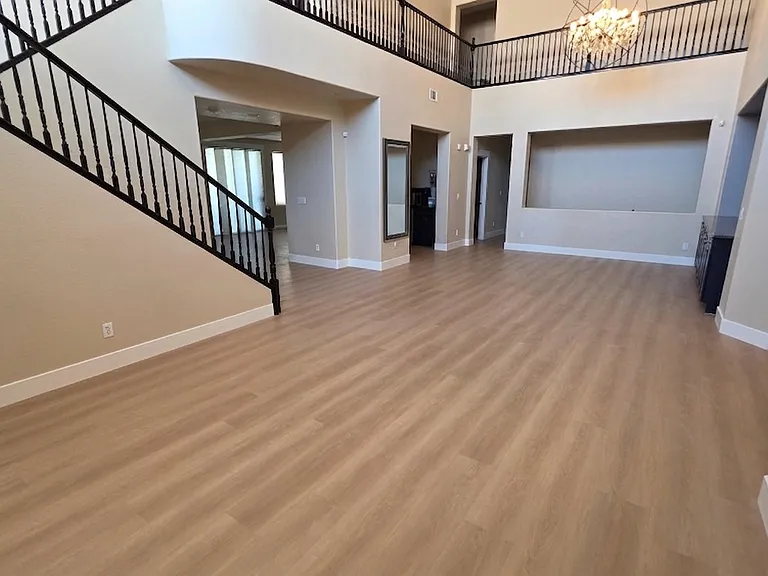
9532 Staff Ln — Photo 4
9532 Staff Ln — Photo 5
9532 Staff Ln — Photo 6
9532 Staff Ln — Photo 7
9532 Staff Ln — Photo 8
9532 Staff Ln — Photo 9
9532 Staff Ln — Photo 10
9532 Staff Ln — Photo 11
9532 Staff Ln — Photo 12
9532 Staff Ln — Photo 13
9532 Staff Ln — Photo 14
9532 Staff Ln — Photo 15
9532 Staff Ln — Photo 16
9532 Staff Ln — Photo 17
9532 Staff Ln — Photo 18
9532 Staff Ln — Photo 19
9532 Staff Ln — Photo 20
9532 Staff Ln — Photo 21
9532 Staff Ln — Photo 22
9532 Staff Ln — Photo 23
9532 Staff Ln — Photo 24
9532 Staff Ln — Photo 25
9532 Staff Ln — Photo 26

$3,700/ mo
Total price
Now includes required monthly fees in total price
5 beds4 baths3987 sqft house
9532 Staff Ln
Your booked tour

What you get

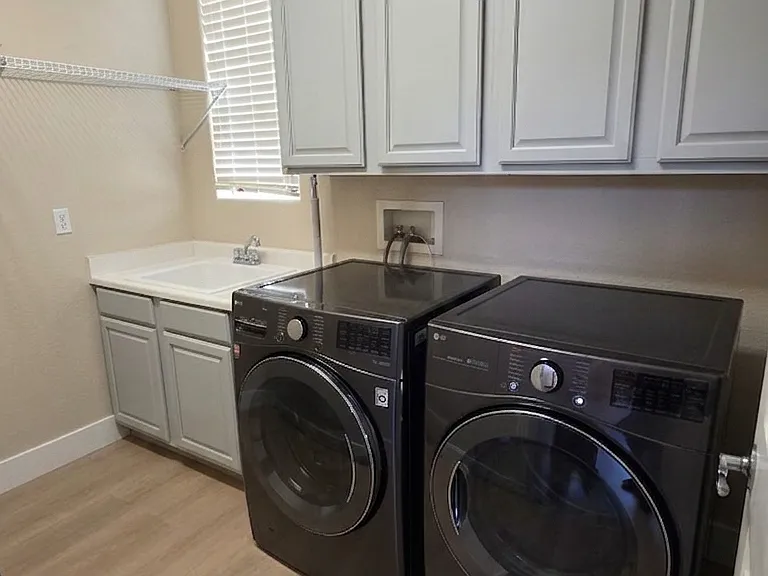
No petsIn-unit laundryParkingAir conditioningEv Charging Station

Costs, fees, and lease terms

Lease terms

Renter is responsible for all the utilities, maintenance and trash.

Pricing comparison

$716

At $3,700, this listing is priced $716 more than the current market rate for a 5 bedroom home in Enterprise.

Pets

  • Dogs

    Not allowed
  • Cats

    Not allowed

The neighborhood

About the building

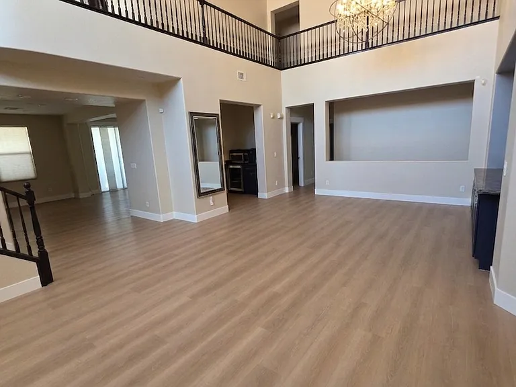
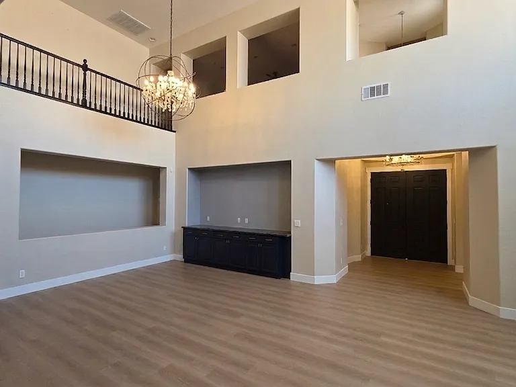
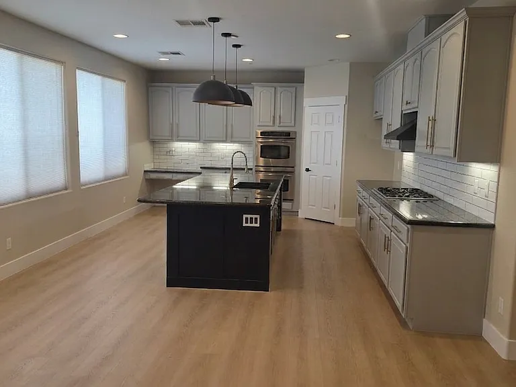
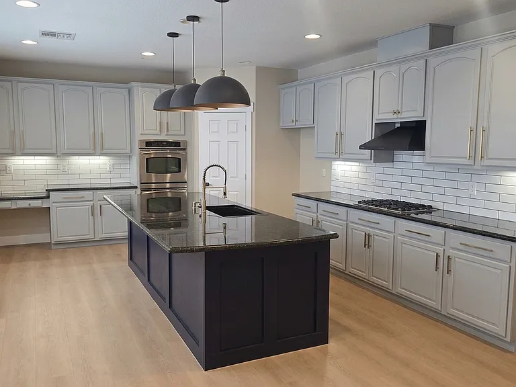
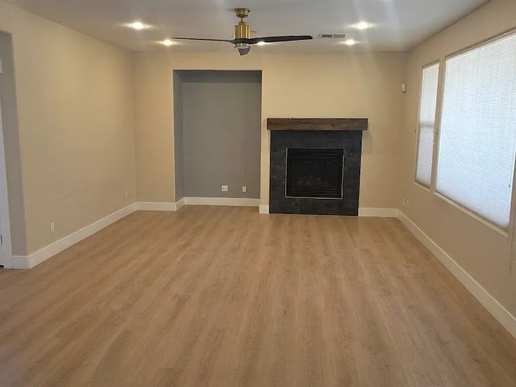
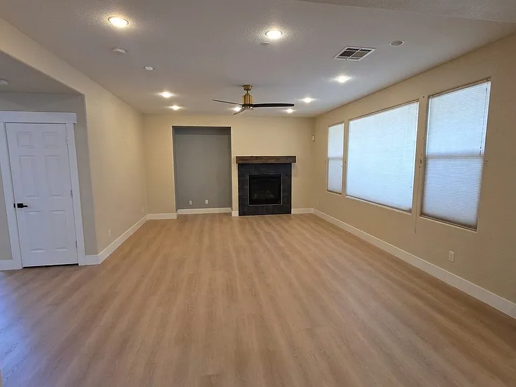
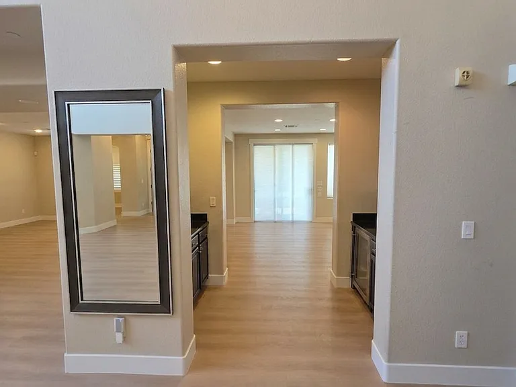
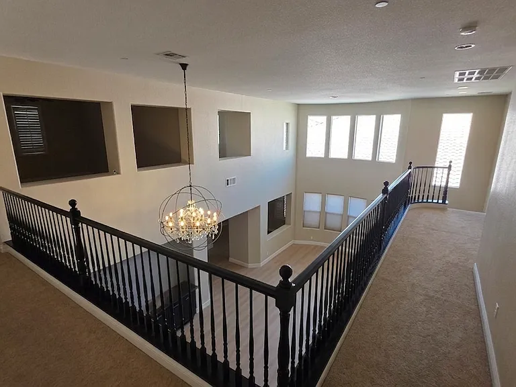
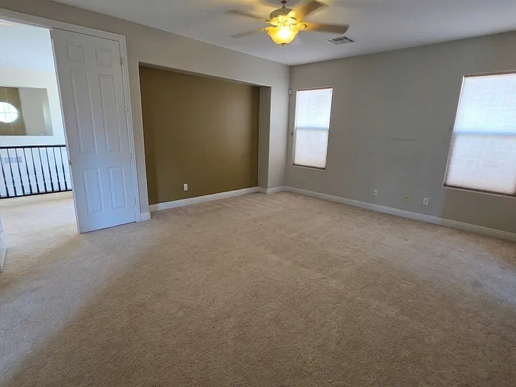
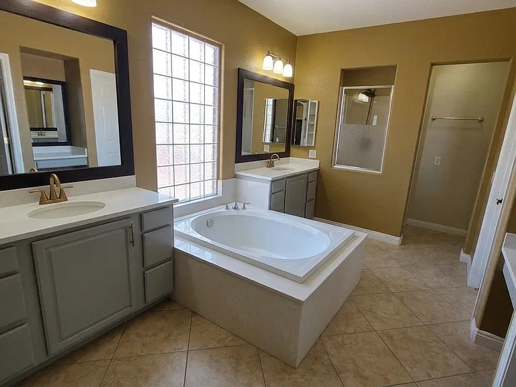
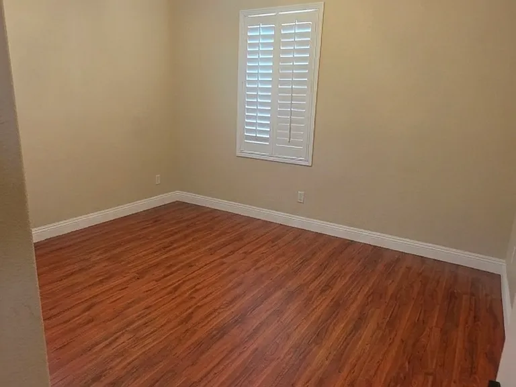
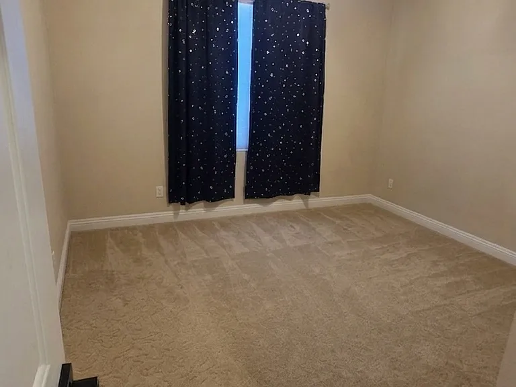
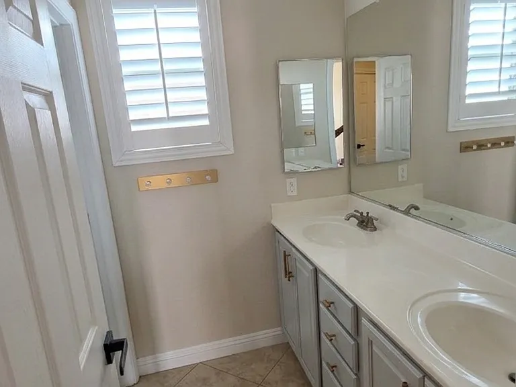
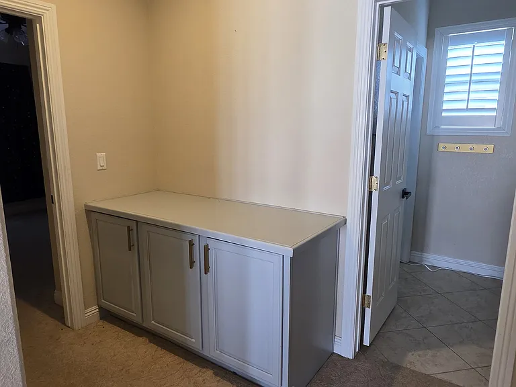
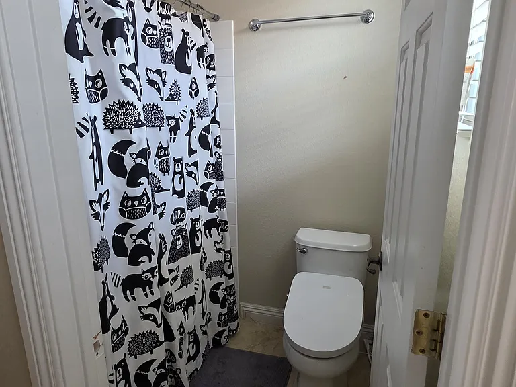
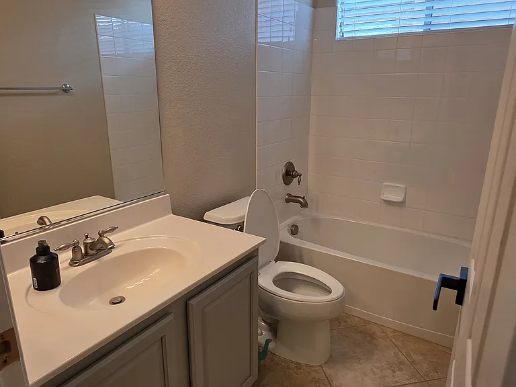
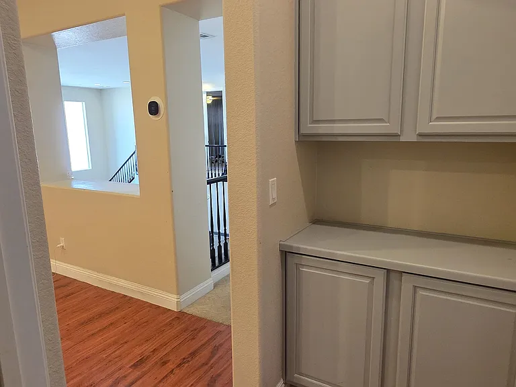
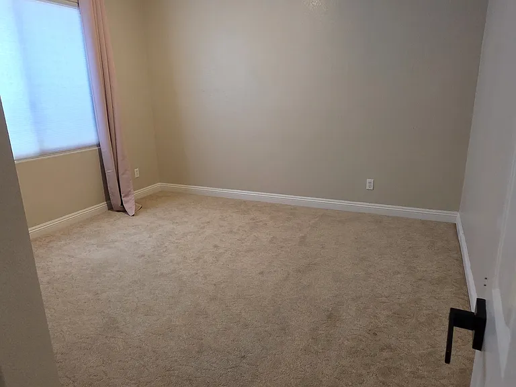
Welcome to this beautifully designed, light-filled residence offering an ideal blend of open-concept living, modern finishes, and functional elegance in a gated community. Property Highlights Grand Entry & Living Spaces Soaring Ceilings & Open Layout: Step inside to expansive, flowing living spaces featuring warm wood-look flooring. Two-Story Loft: The upper-level features an black-and-wood railing overlooking the main level, anchored by a statement chandelier and framed by high windows that flood the home with natural light. Restful Retreats Spacious Primary Suite: A true sanctuary featuring plush carpeting, double-door entryway, ceiling fan, and a wide feature alcove perfect for a king-size bed setup or media center. Primary Bath: Complete with a central deep soaking tub, dual grey vanities topped with pristine white countertops, elegant gold hardware, a glass-block window providing ample light with total privacy, and a separate walk-in shower. Versatile Secondary Bedrooms: Generously sized bedrooms equipped with ceiling fans, plantation shutters, and a mix of low-maintenance hardwood-style flooring and cozy plush carpet. Guest Bathrooms: Featuring dual-sink grey vanities, upgraded fixtures, bright vanity lighting, and crisp plantation shutters. Dedicated Laundry Room: A dedicated utility space boasting ample overhead and lower cabinetry, a deep utility sink, and dedicated space for full-sized side-by-side laundry units. Key Features at a Glance Bedrooms/Flex Space: Generous floor plan with upper-level loft area ideal for a home office or secondary living room. Finishes: Neutral interior paint palette, updated grey cabinetry, white countertops, elegant light fixtures, and custom window treatments/plantation shutters throughout. Flooring: Seamless combination of wood-look plank, plush carpeting, and neutral tile in wet areas. This immaculate, move-in-ready home offers the blank canvas you've been searching for spacious, bright, and meticulously maintained.

The property manager

Nearby schools

Students who live in 9532 Staff Ln attend the following Clark County School District (Unified School District) public schools:
GreatSchools ratings are based on test scores and additional metrics when available.

9532 Staff Ln

By contacting this property, you agree to our Terms of Use. Visit our Privacy Portal for more information. When you click “Send message”, we’ll send your inquiry to the property manager so they can reach out and answer your questions.

Find similar homes

Spot something off?Good catch. Flag it and help keep listings legit.