953 Pullman Pl

953 Pullman Pl — Photo 1
953 Pullman Pl — Photo 2
953 Pullman Pl — Photo 3
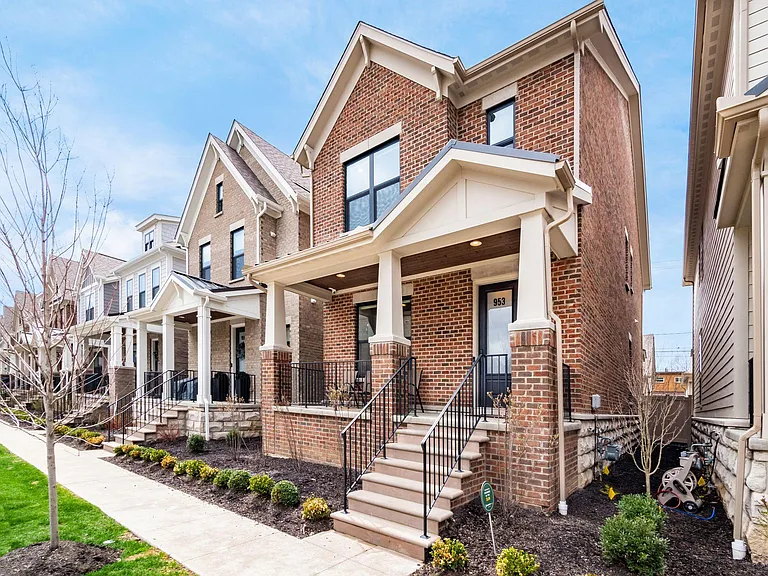
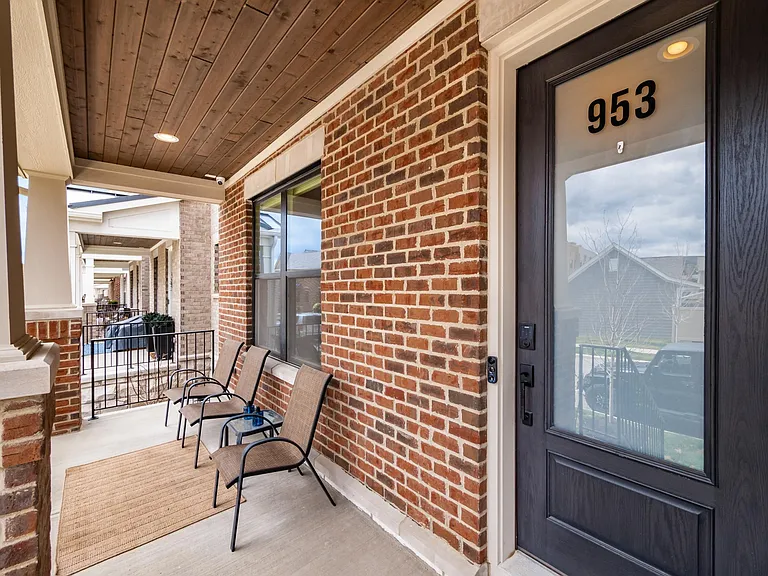
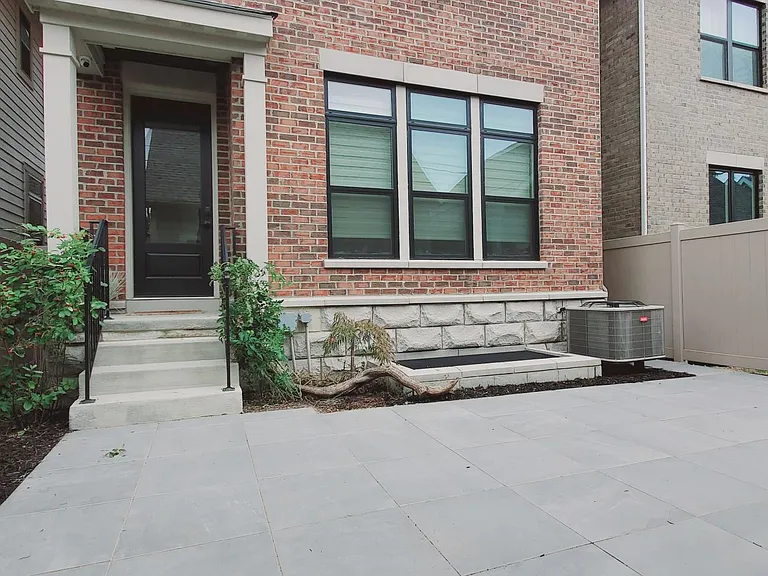
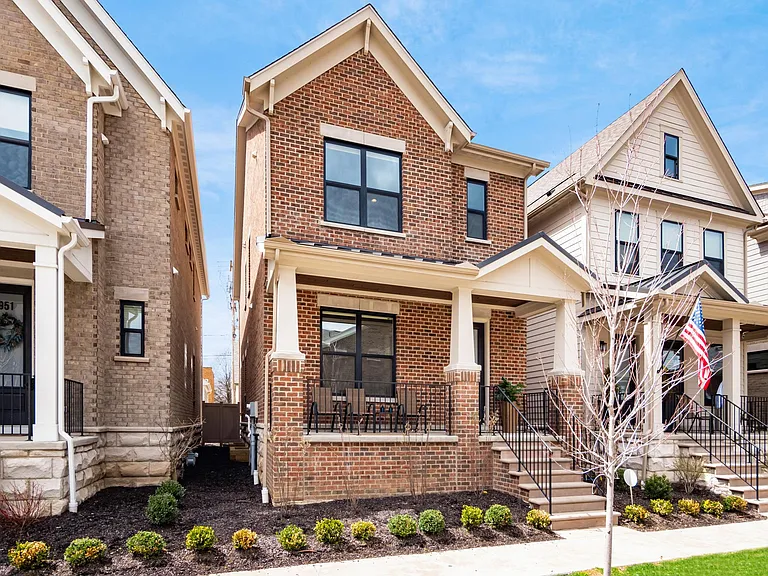
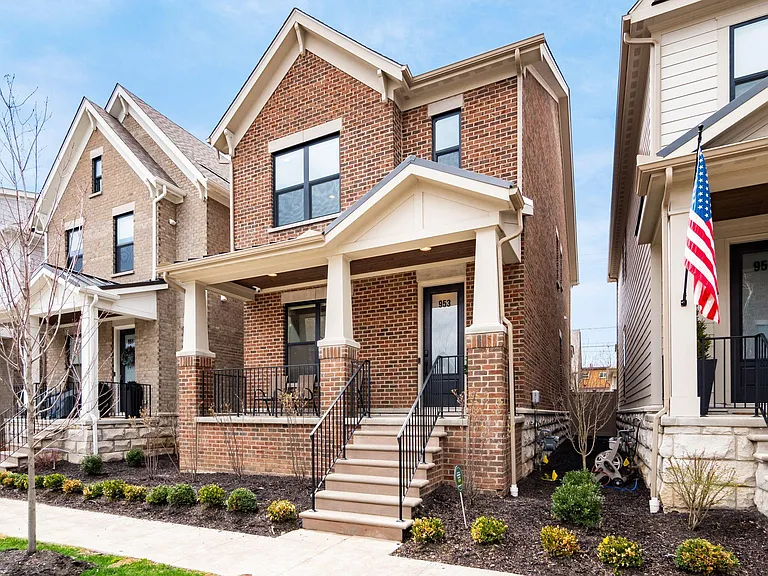
Spacious Porch
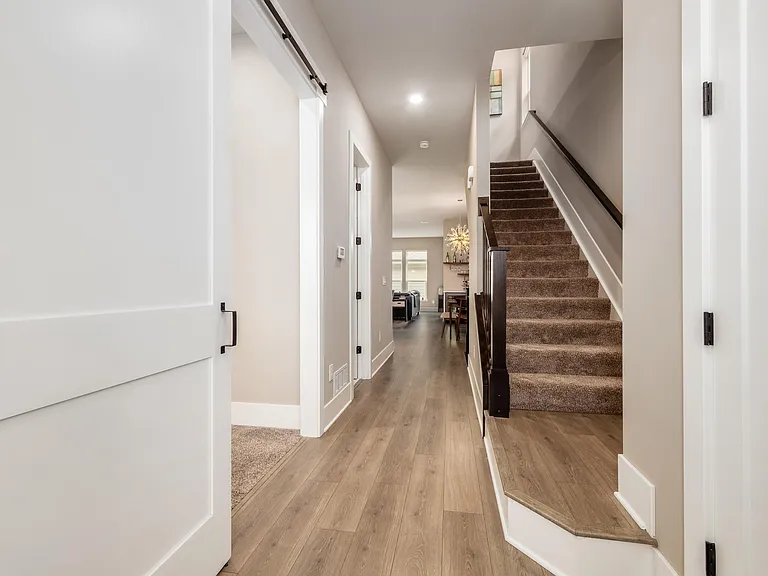
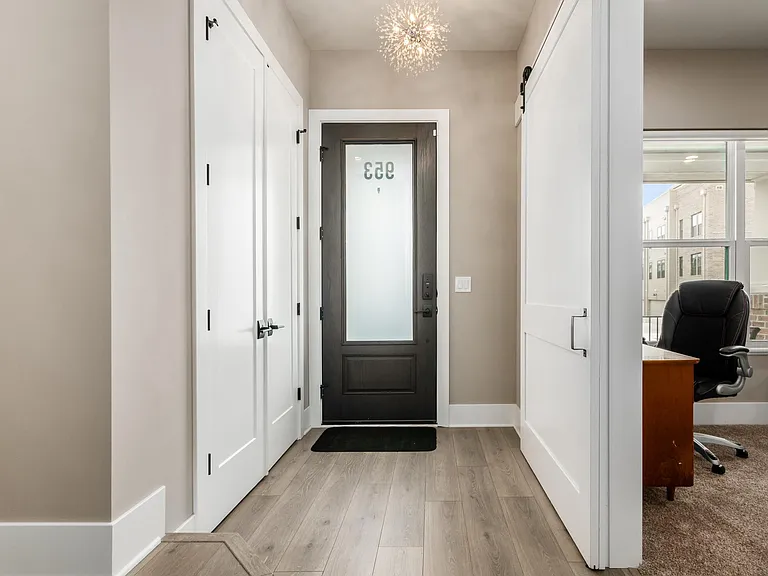
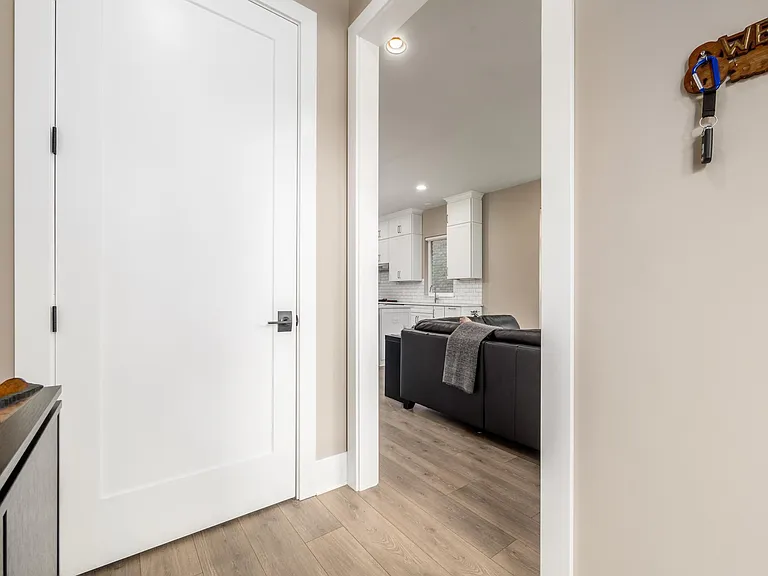
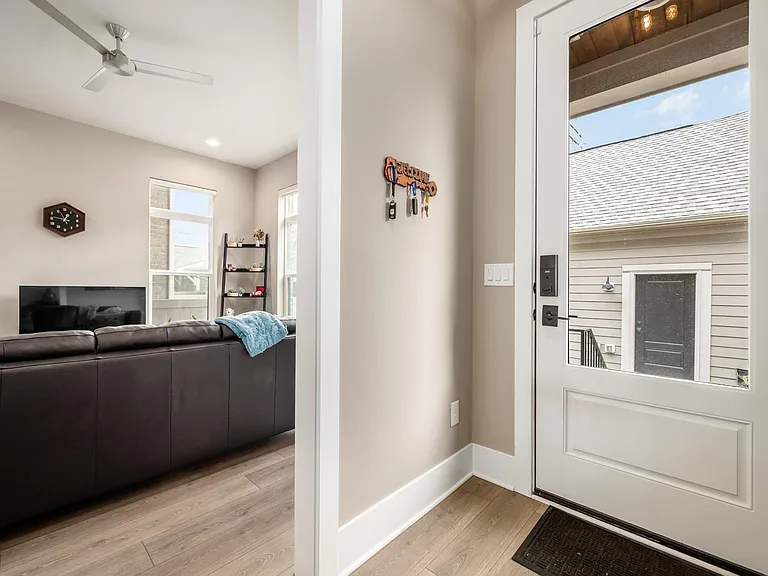
Foyer with barn door to office/bedroom on the left
Foyer, with office on the right
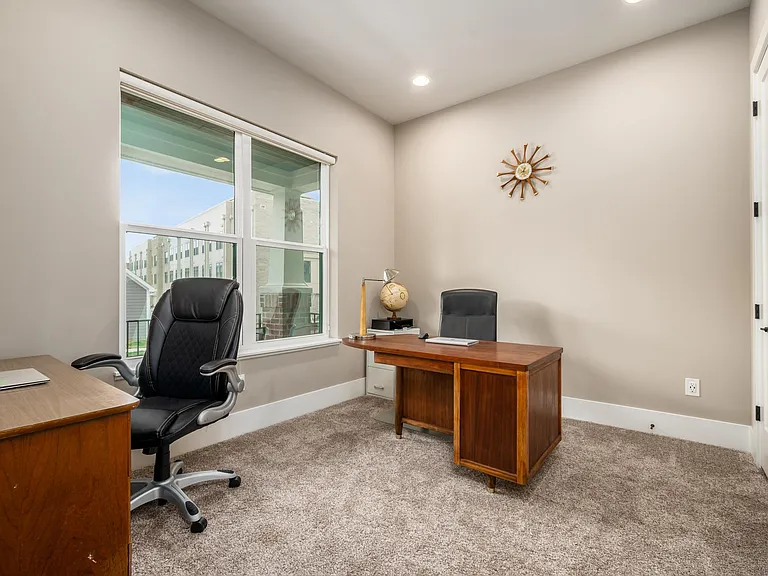
Office, can be converted to a bedroom (has full bathroom adjacent)
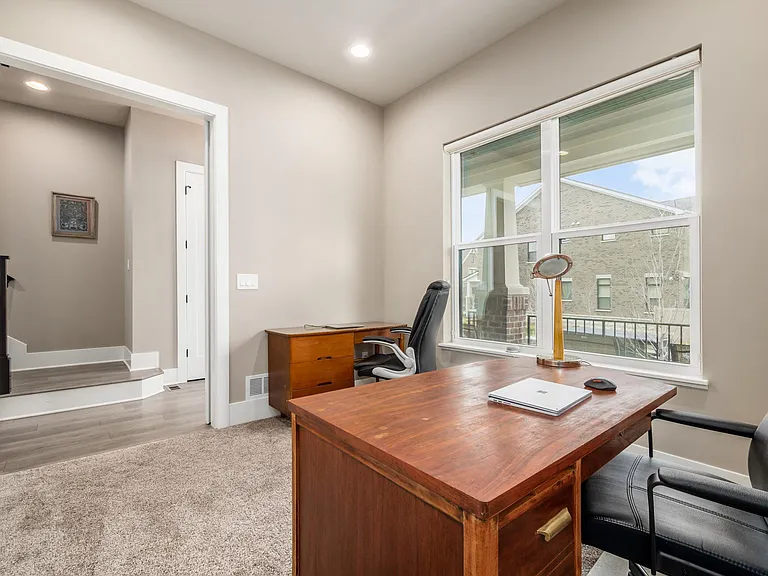
Office
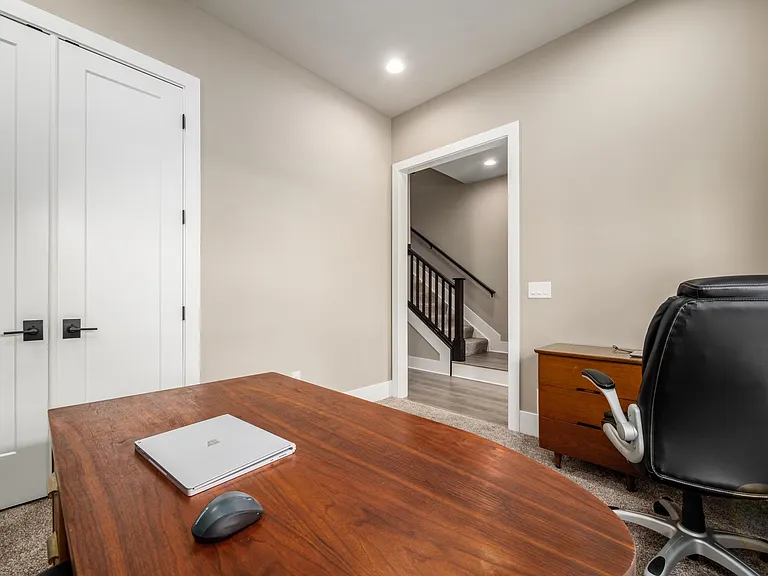
Office
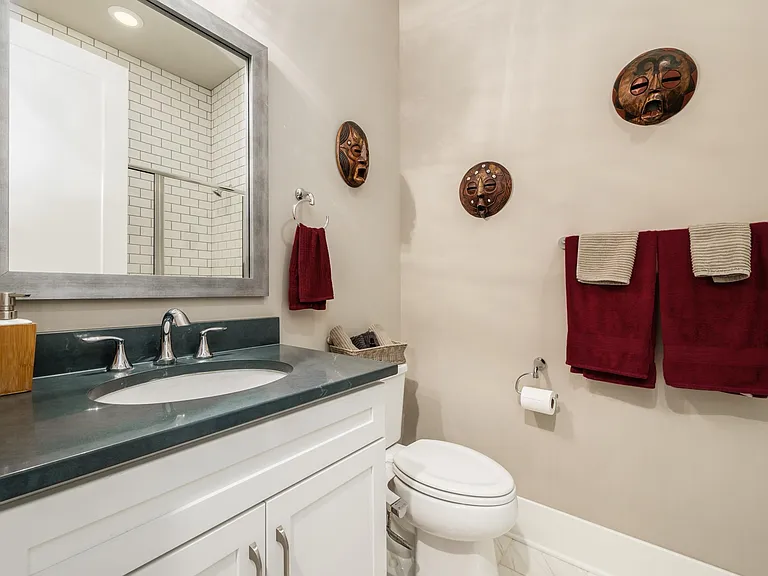
1st floor full bathroom
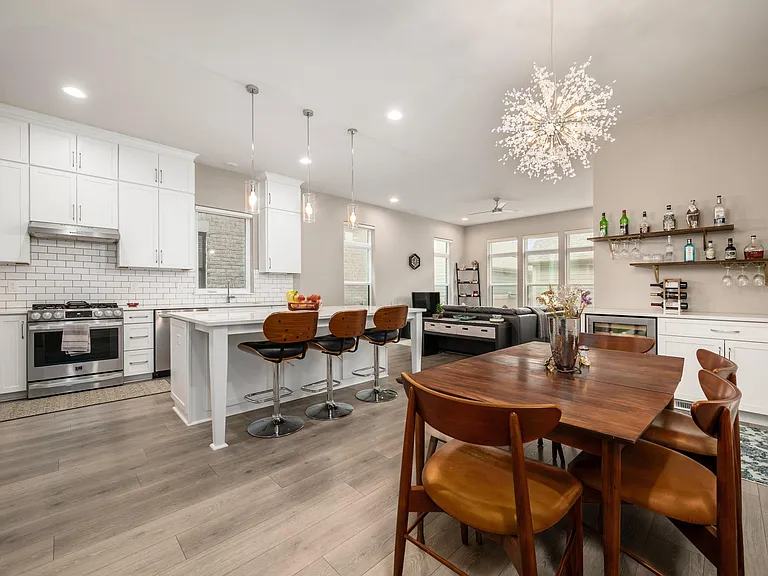
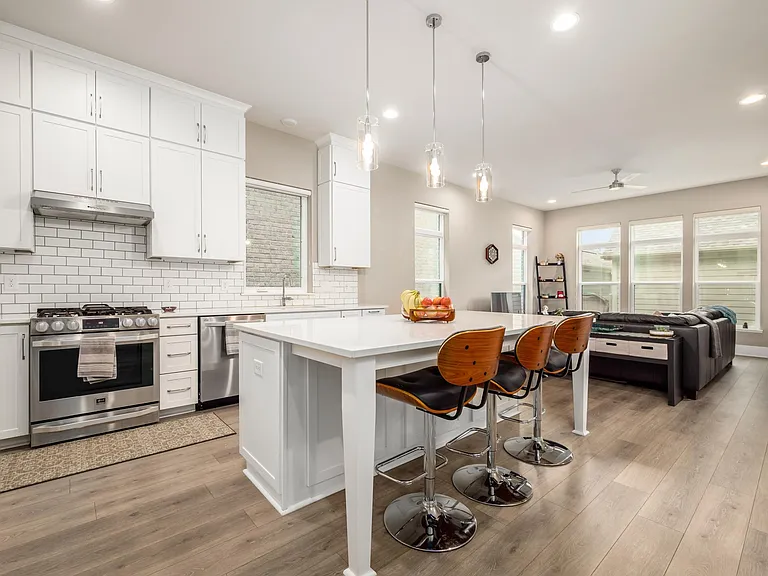
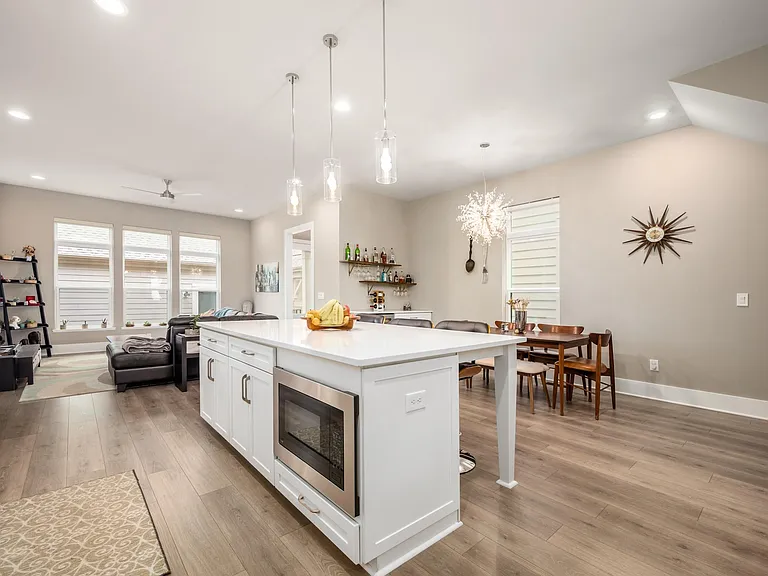
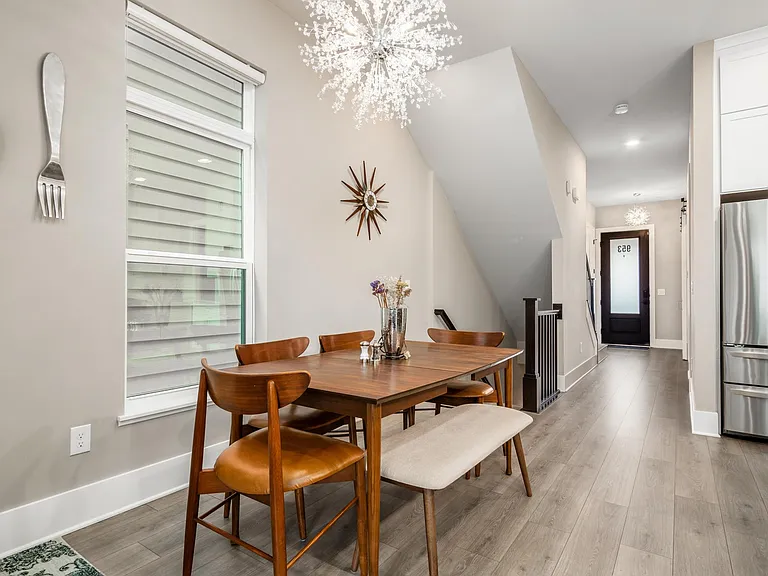
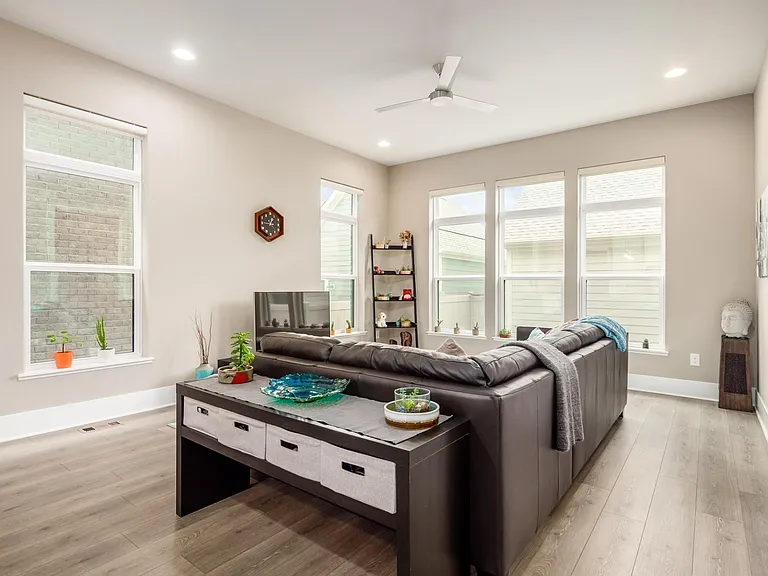
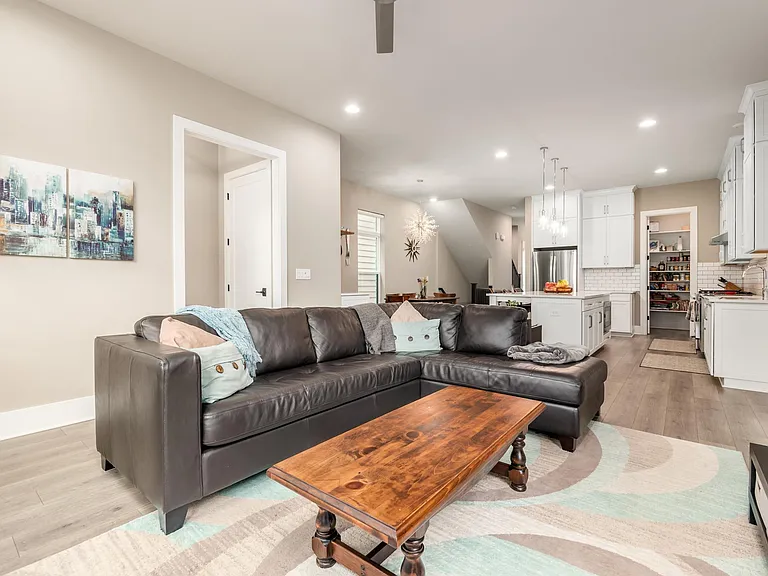
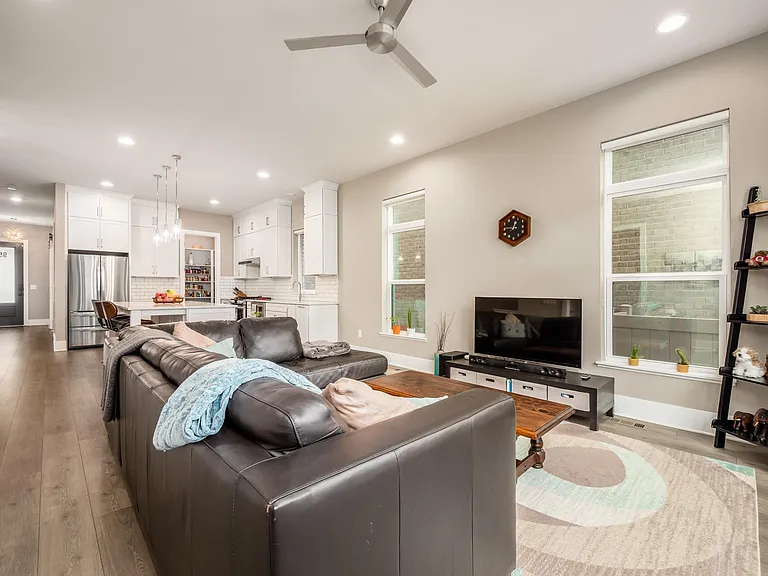
Open plan kitchen, dining and living room
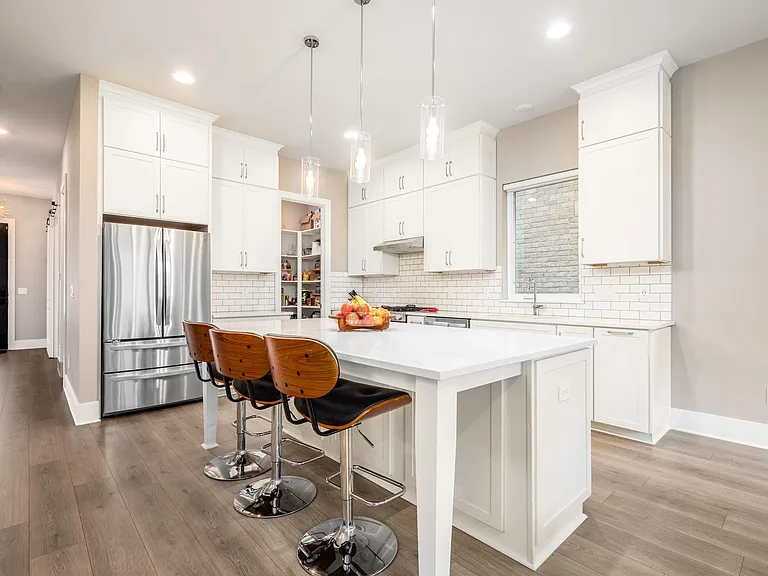
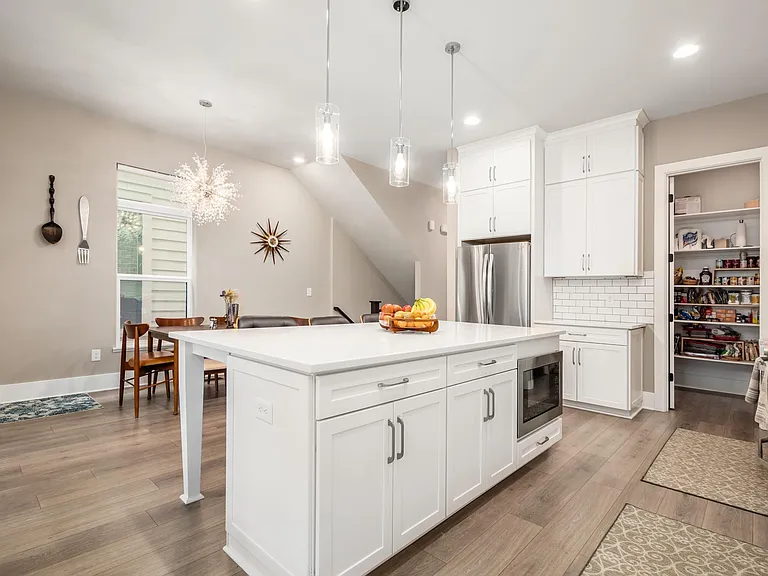
Large island with pendant lights
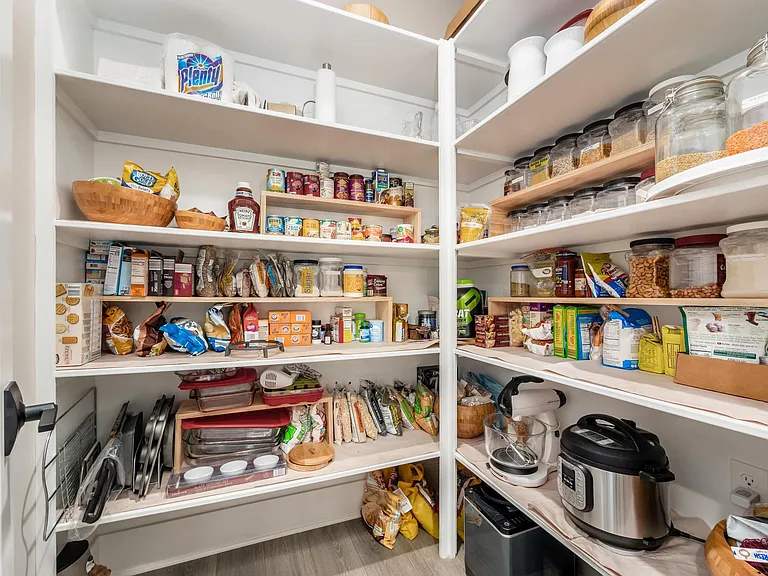
Kitchen with large pantry
953 Pullman Pl — Photo 14
Pantry
953 Pullman Pl — Photo 16
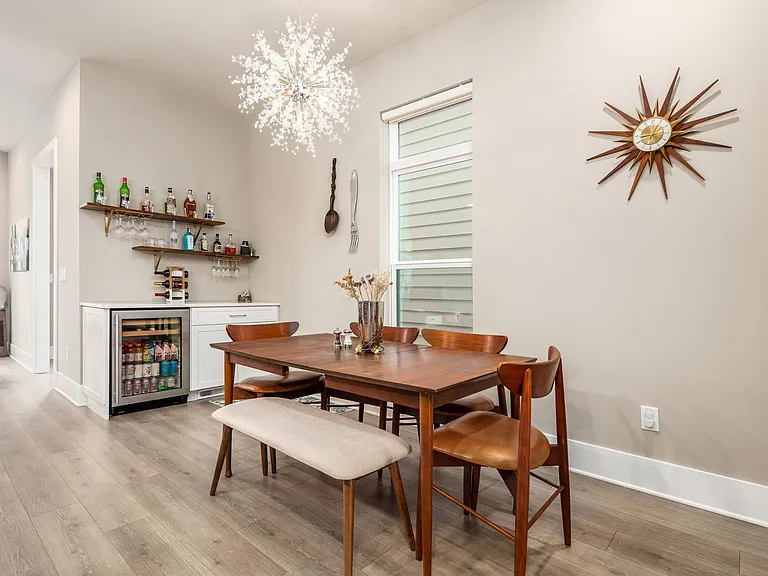
Dining area with bar nook
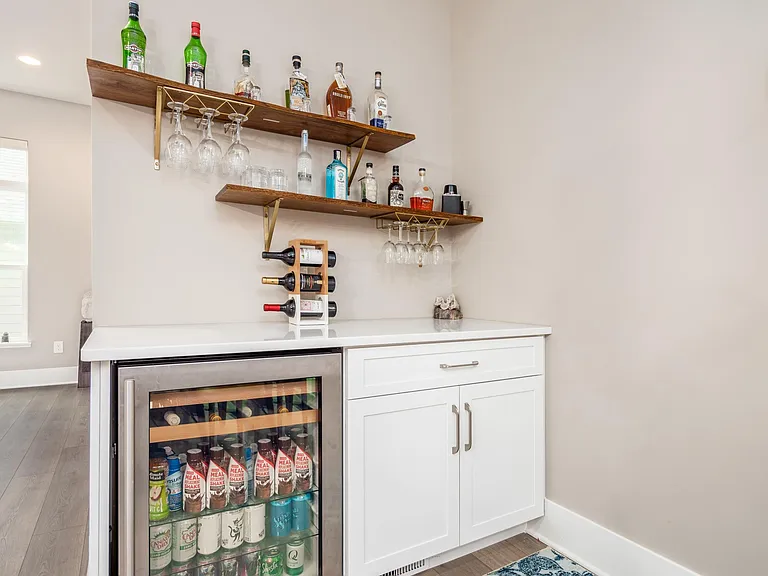
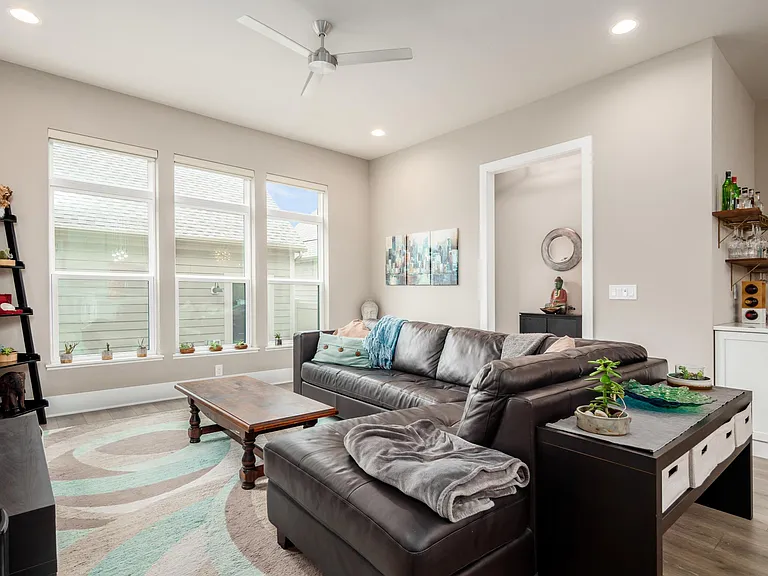
Bar with beverage cooler
953 Pullman Pl — Photo 19
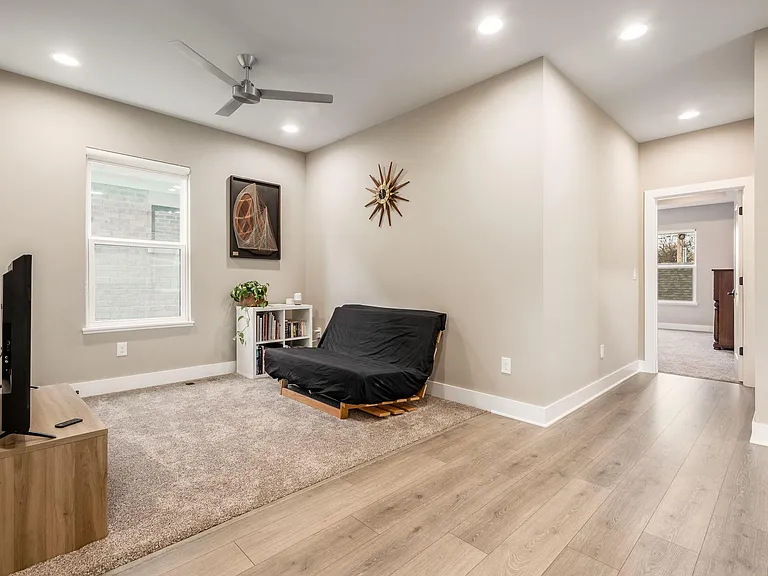
Living room, with tons of natural light
953 Pullman Pl — Photo 21
953 Pullman Pl — Photo 22
953 Pullman Pl — Photo 23
Mud room with coat closet
Mud room, looking into back yard
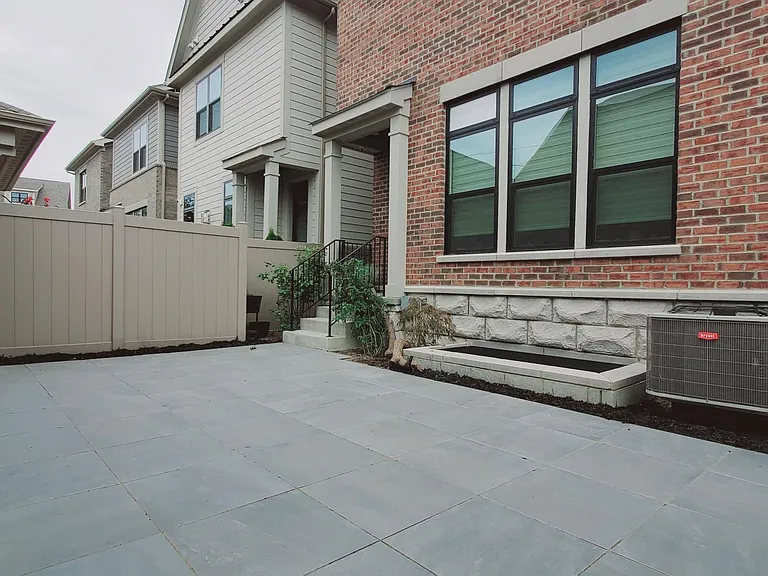
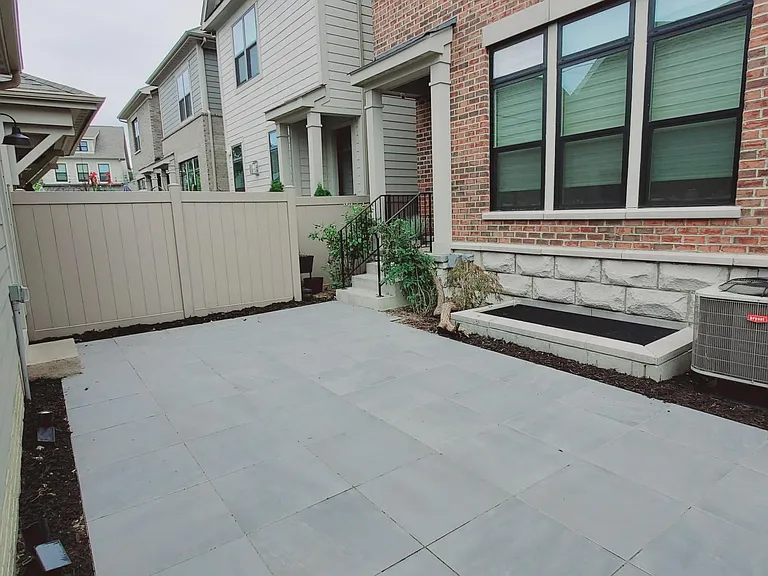
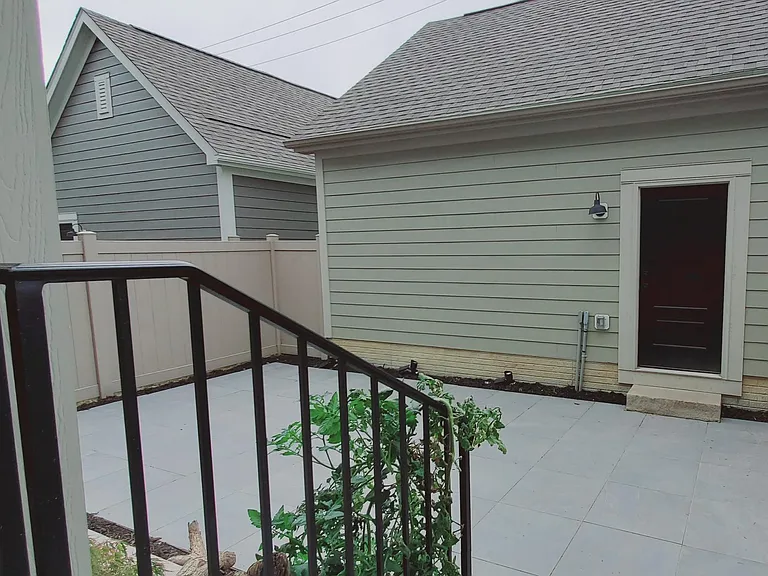
Newly paved back yard, garage
Back Yard
Back yard
Back yard
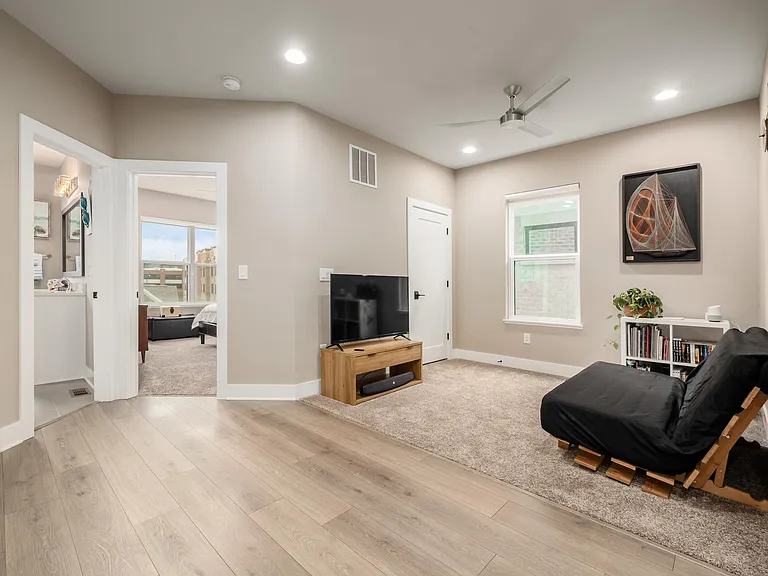
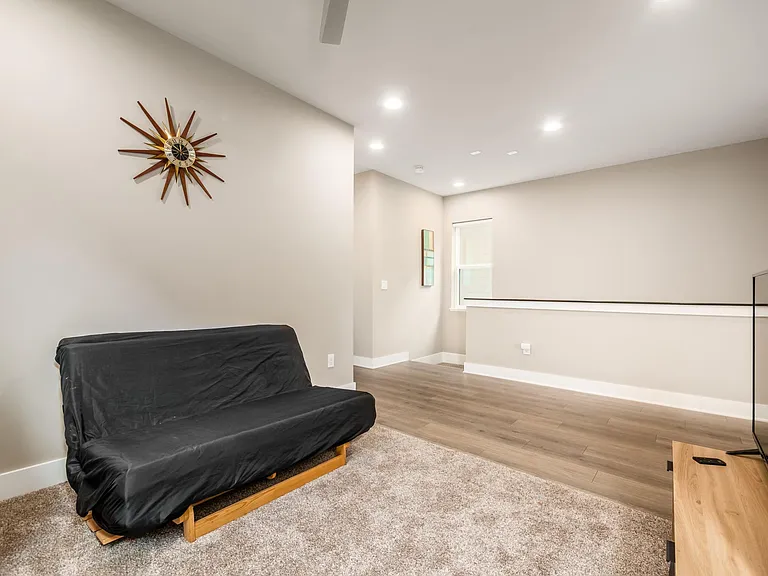
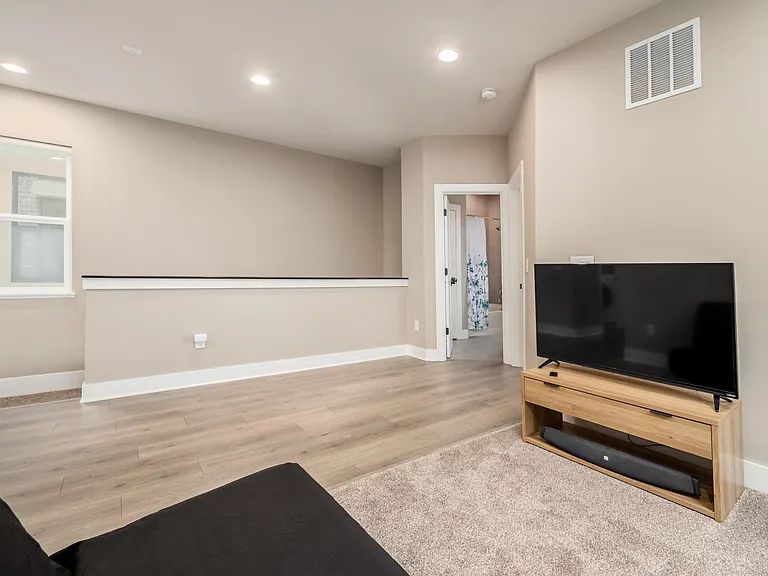
2nd floor loft
Loft
Loft
Loft
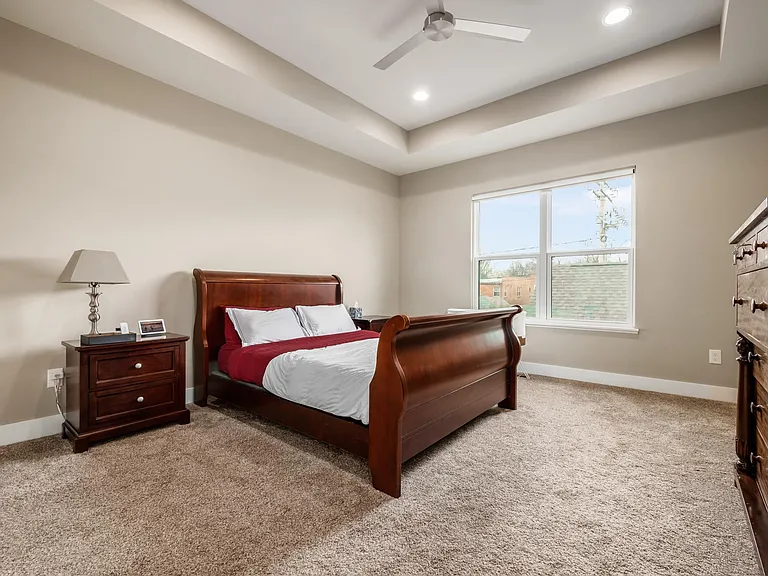
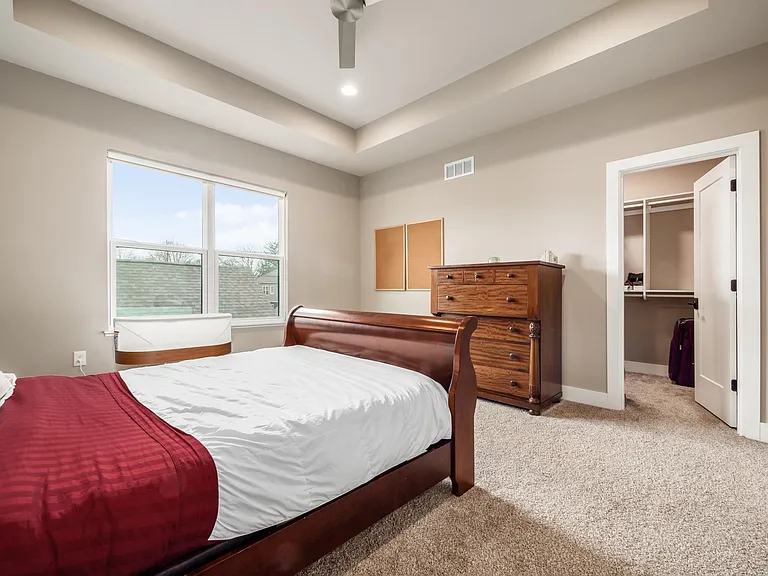
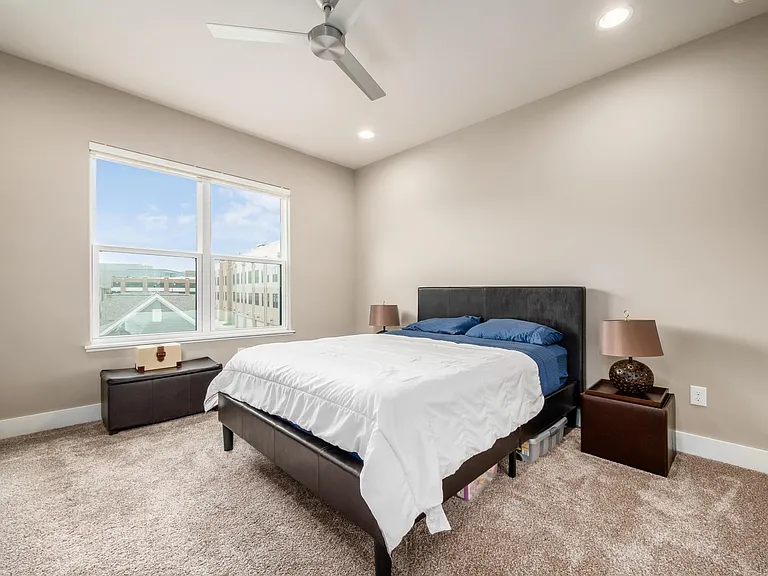
Master Bedroom (2nd floor)
953 Pullman Pl — Photo 35
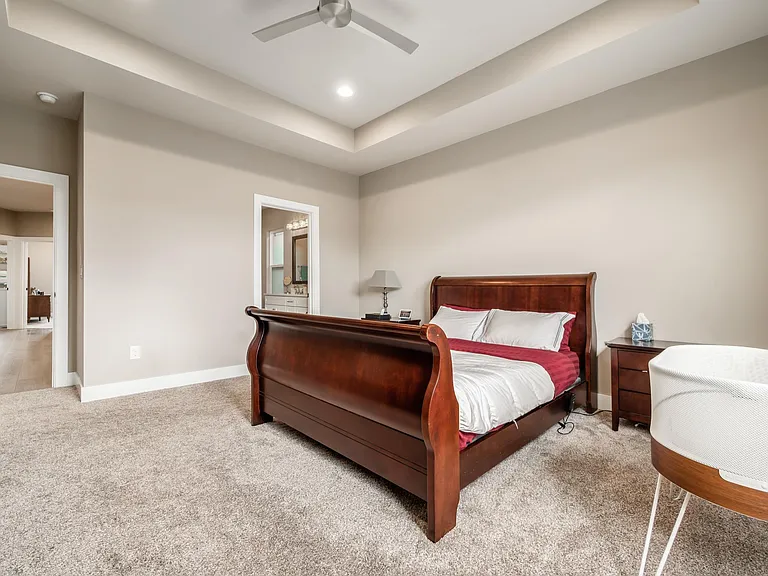
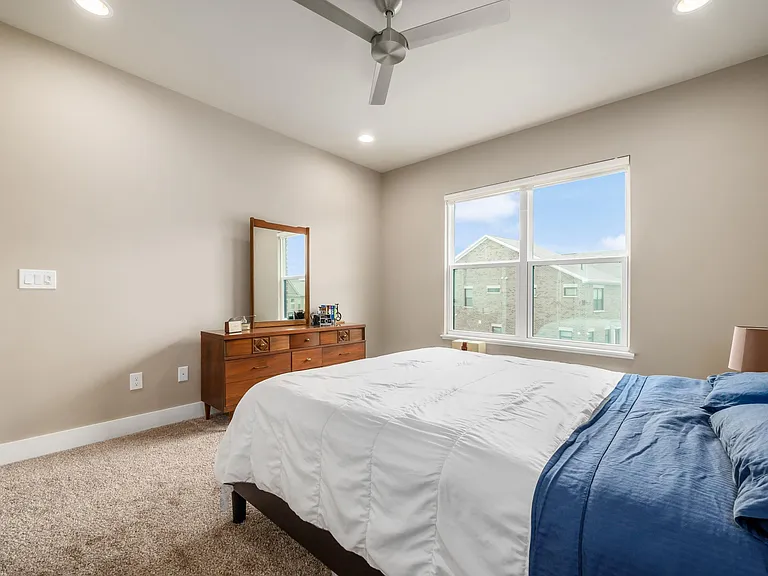
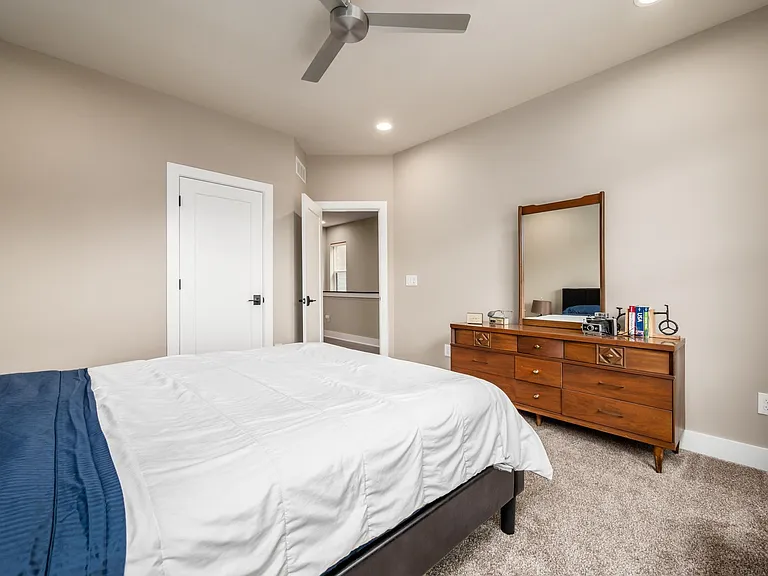
Master Bedroom
953 Pullman Pl — Photo 37
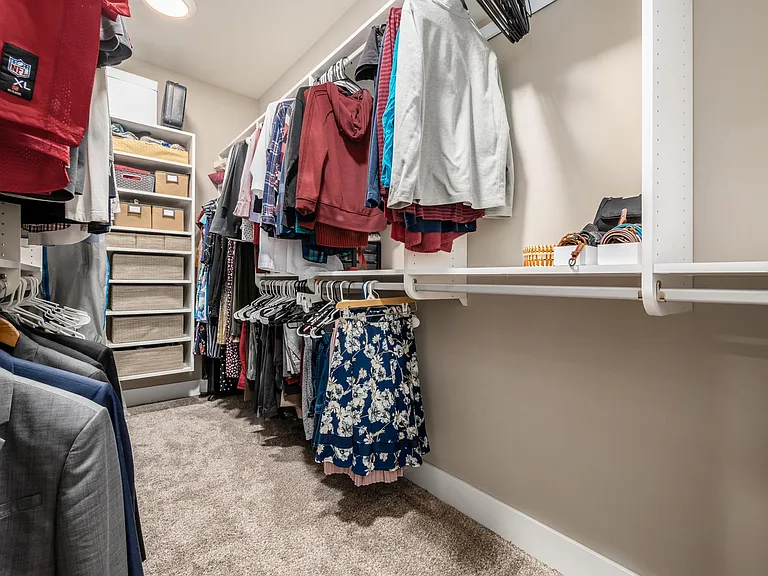
Master bedroom closet
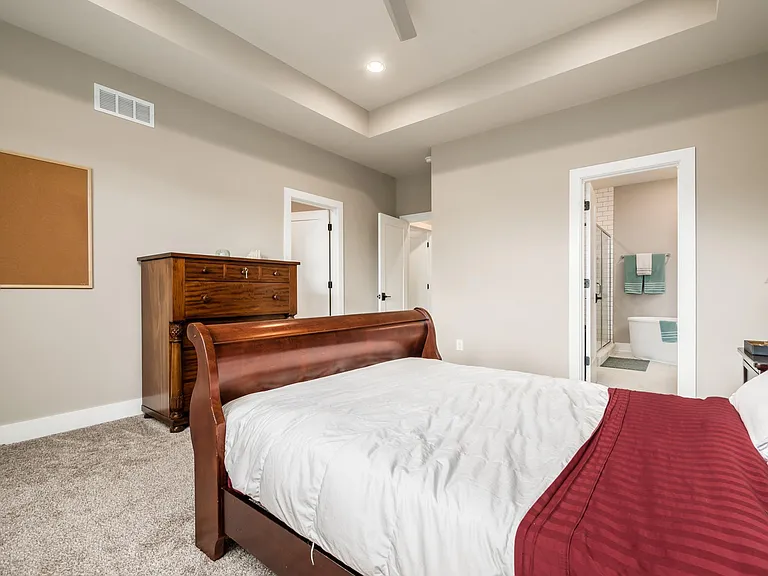
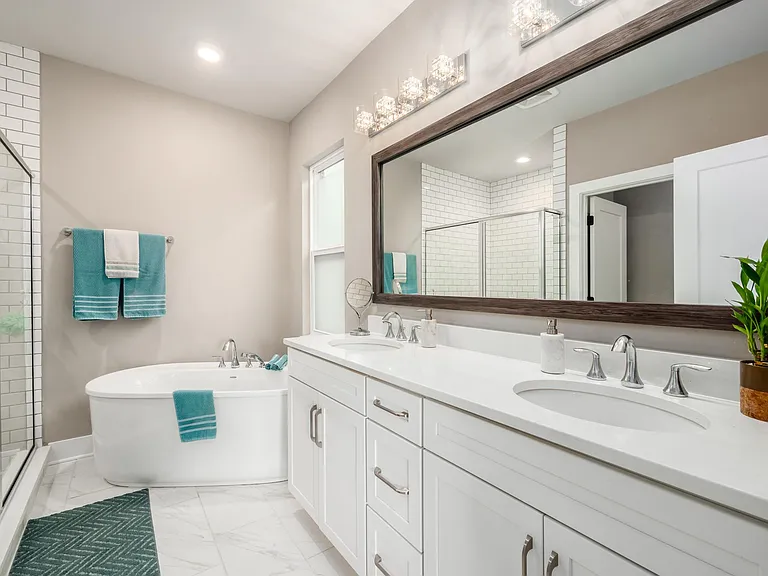
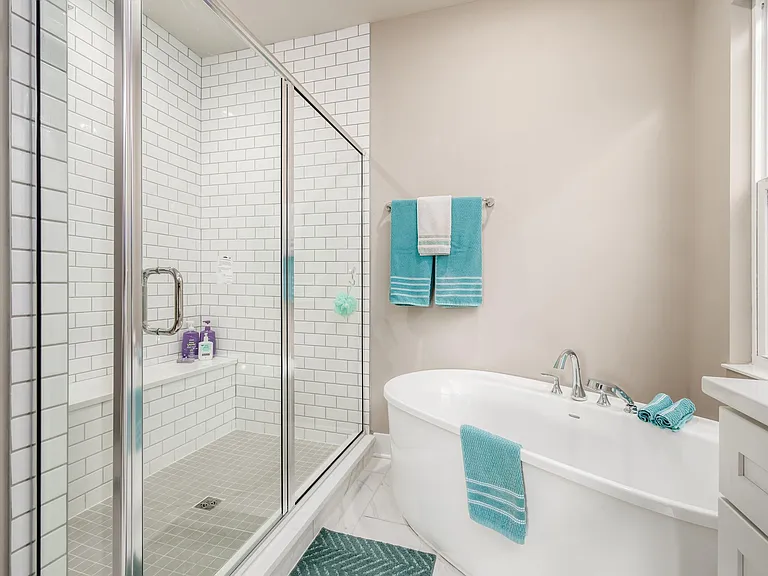
Master Bathroom
Master Bathroom
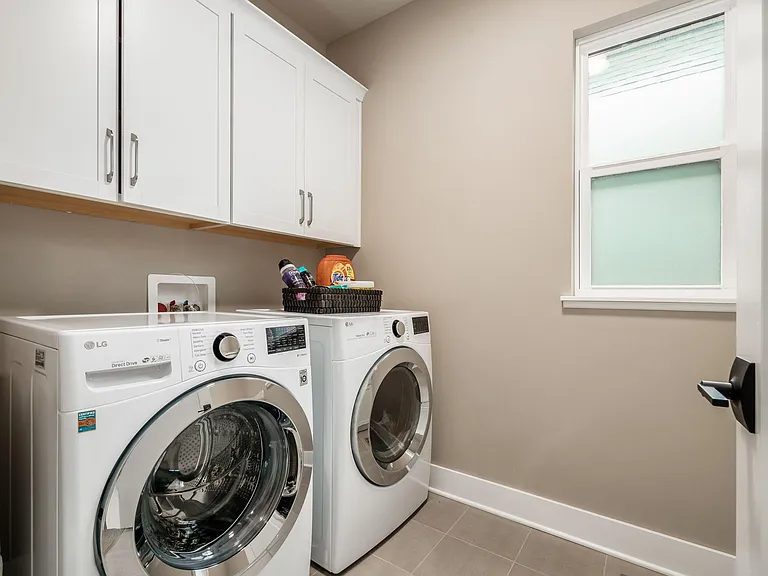
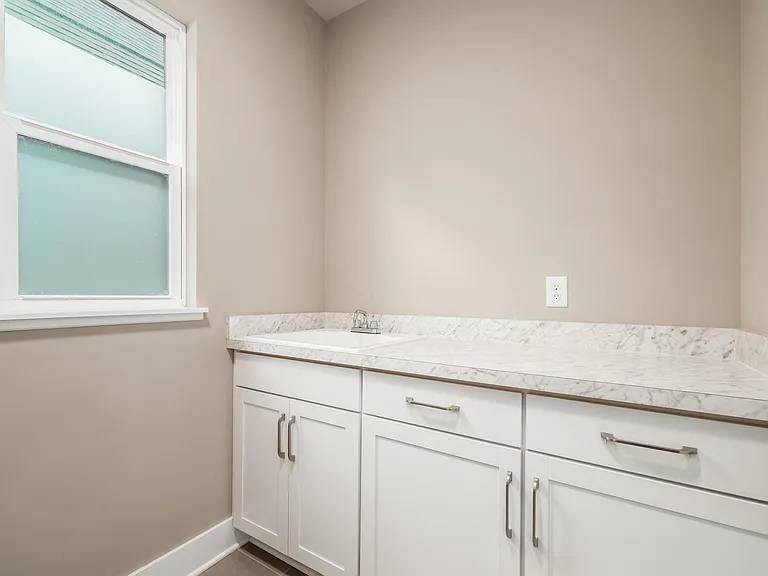
Spacious laundry on the 2nd floor so you don't have to carry laundry up and down stairs.
Laundry counter top and sink
Guest bedroom, 2nd floor
953 Pullman Pl — Photo 45
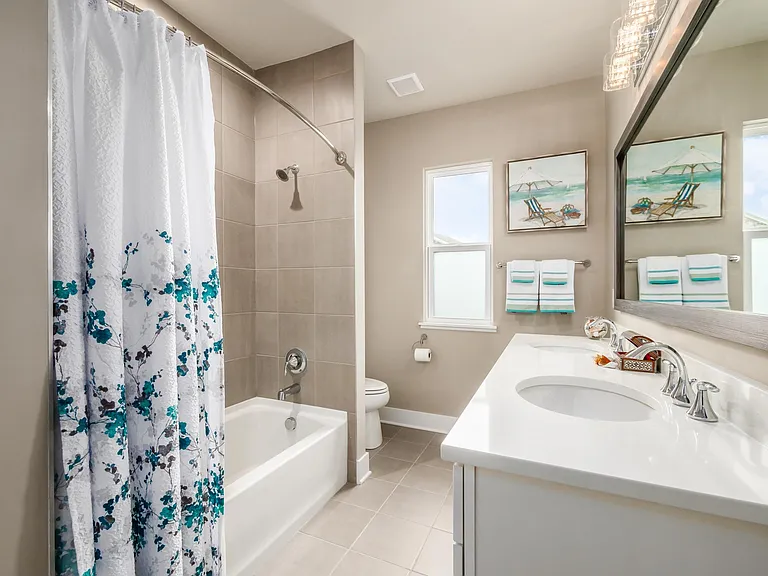
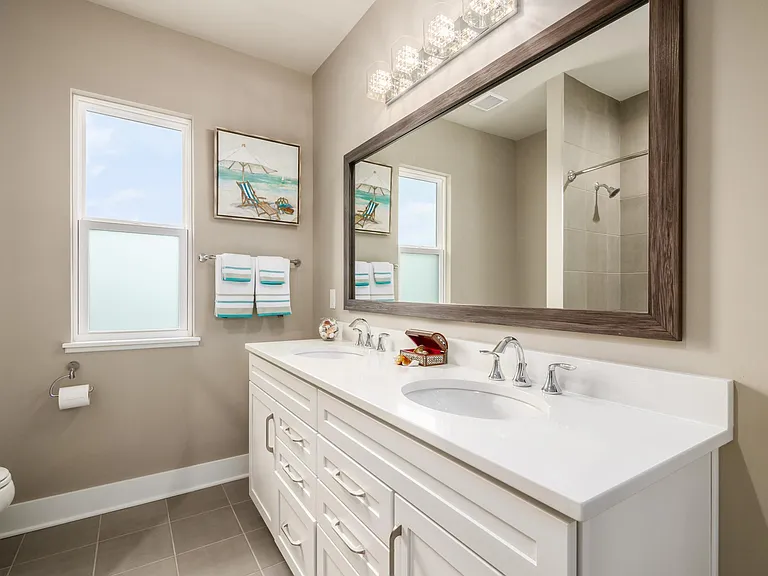
Guest Bathroom, 2nd floor
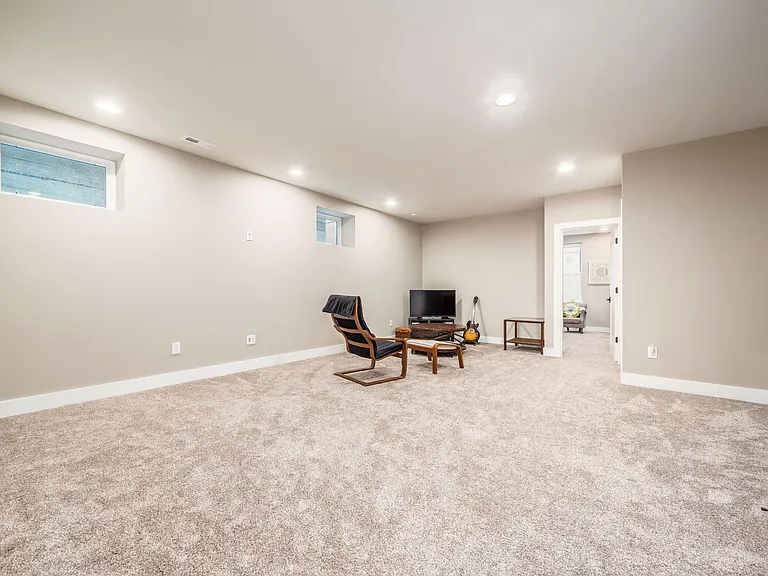
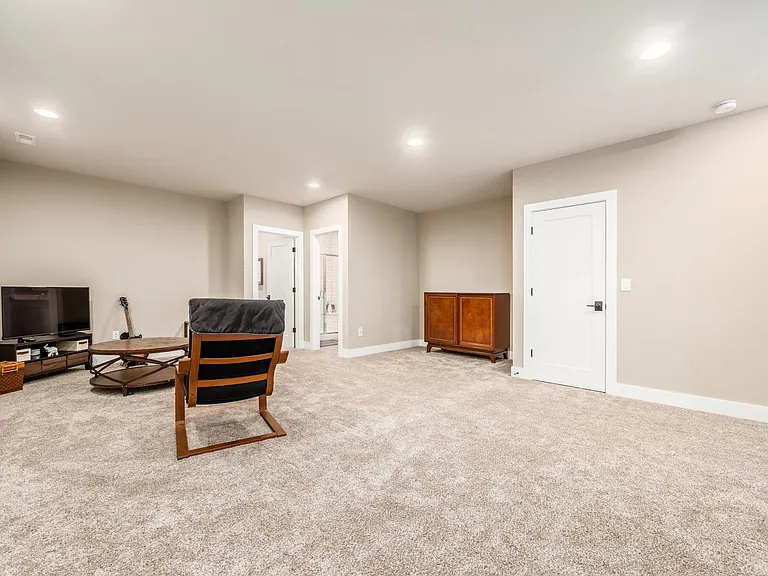
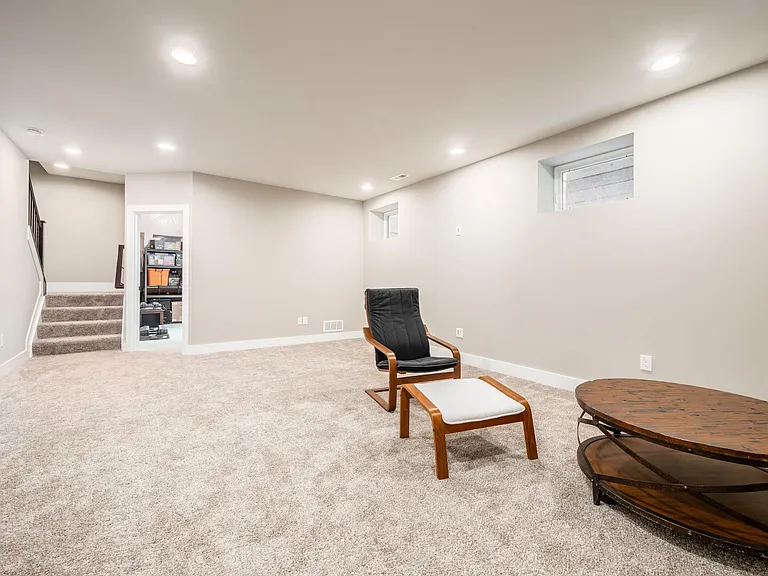
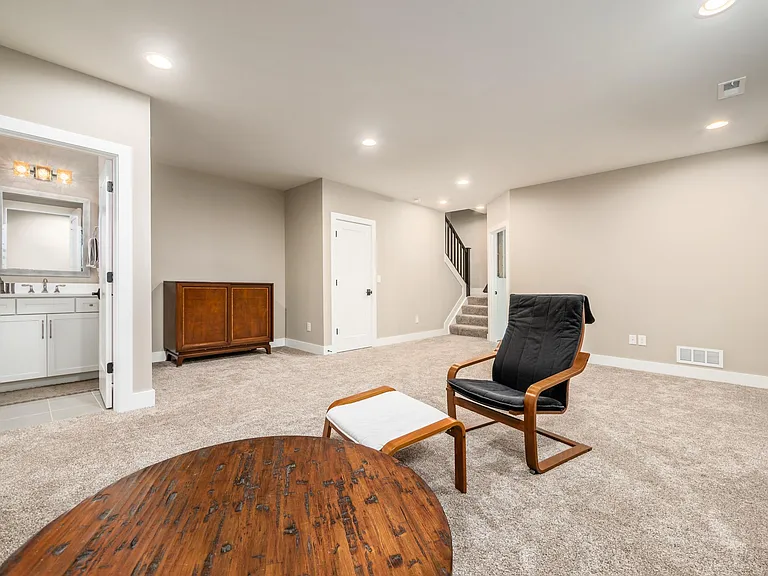
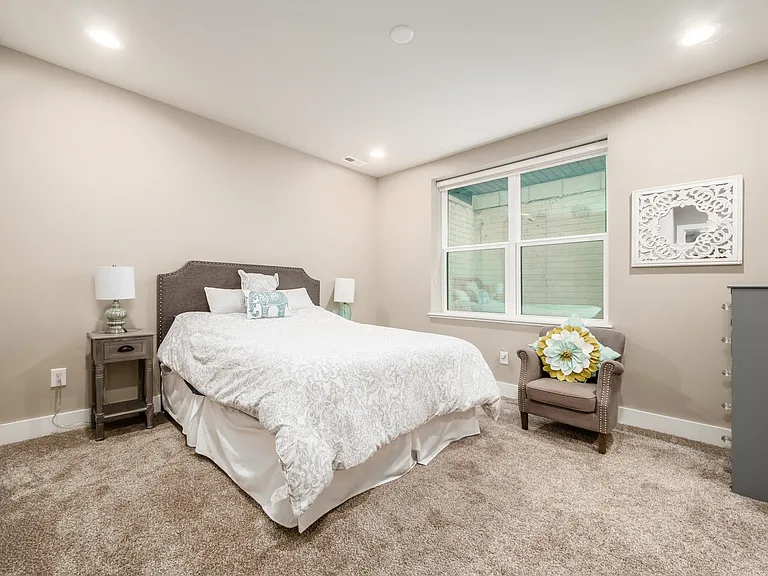
Finished basement with in-law suite
Finished basement
953 Pullman Pl — Photo 51
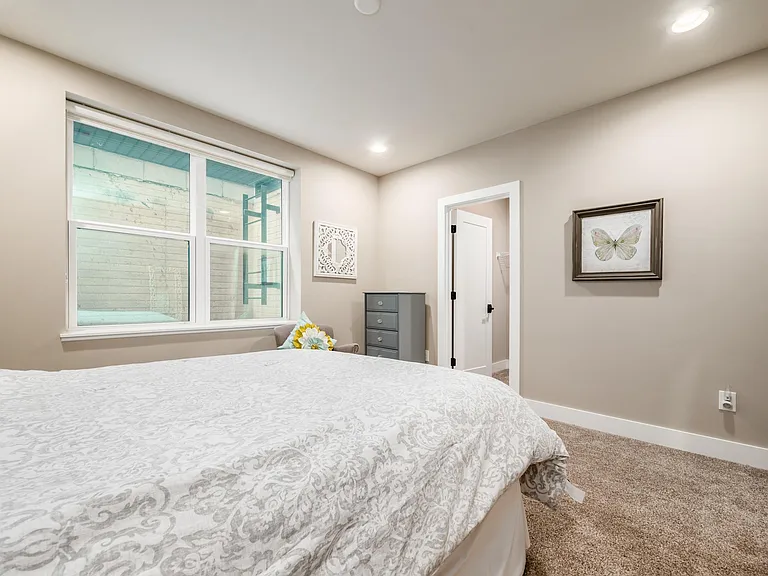
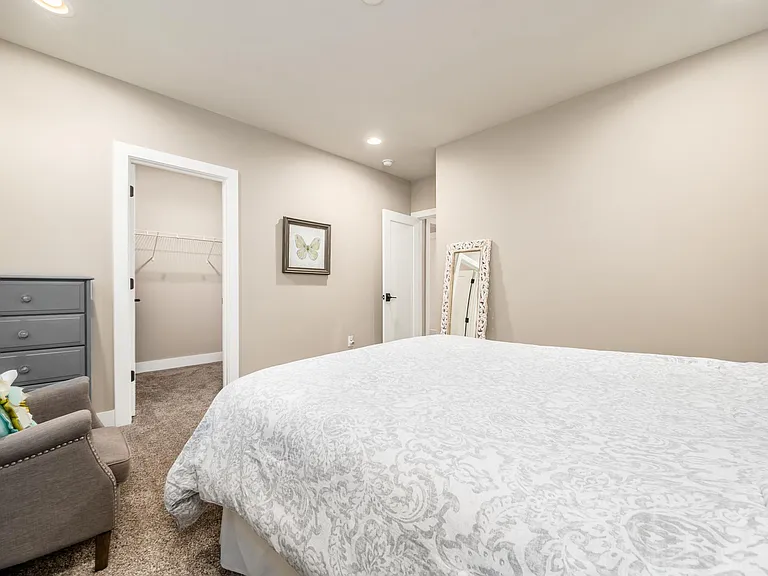
In-law suite, basement
In-law suite in basement
953 Pullman Pl — Photo 54
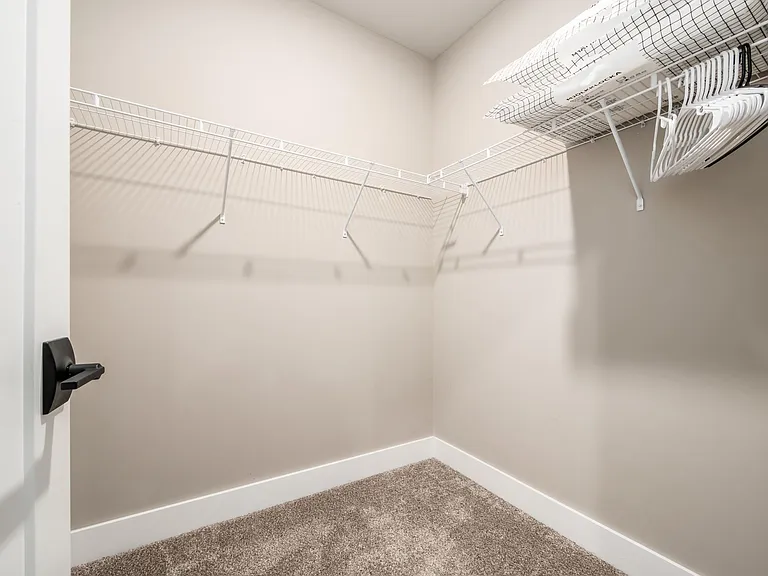
In-law suite, walk-in closet
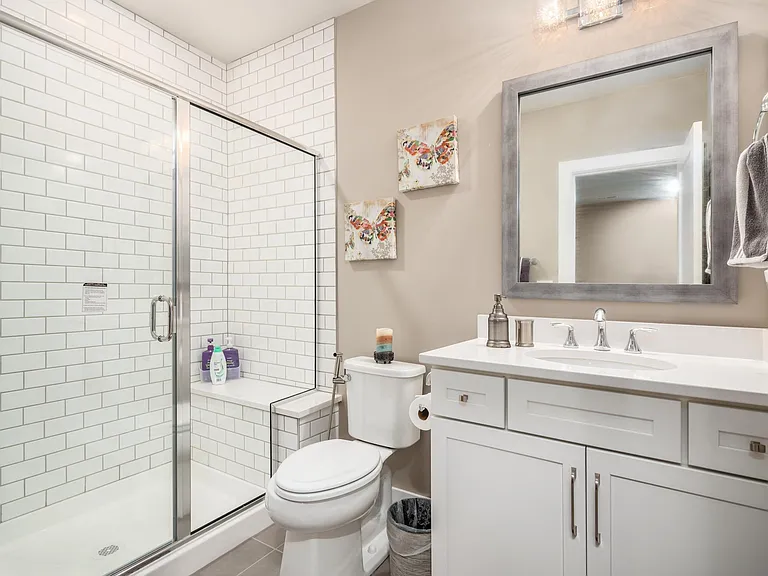
In-law suite bathroom, basement
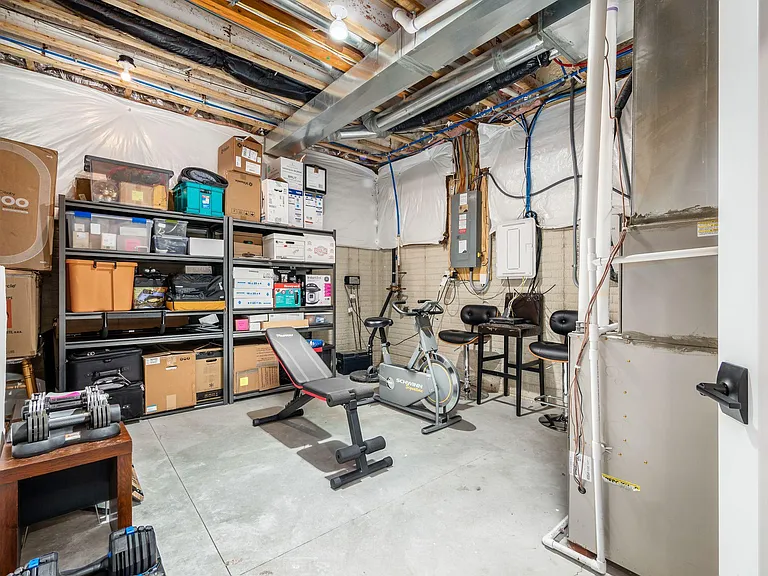
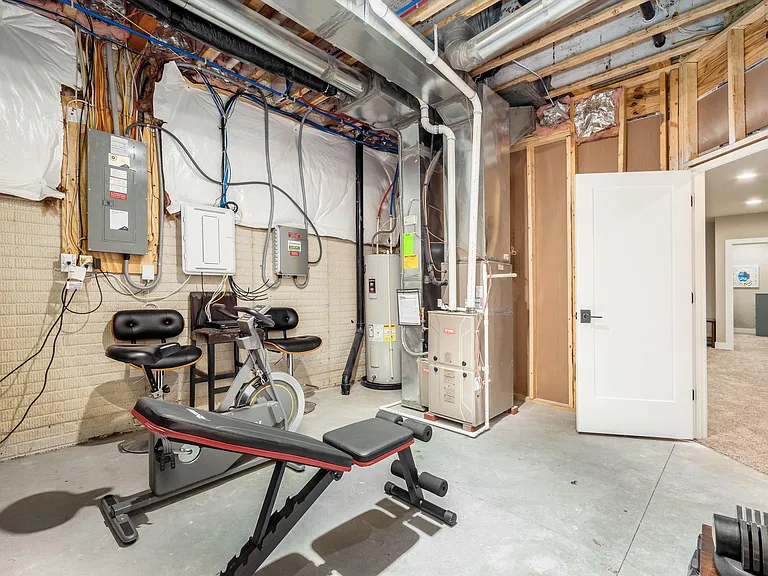
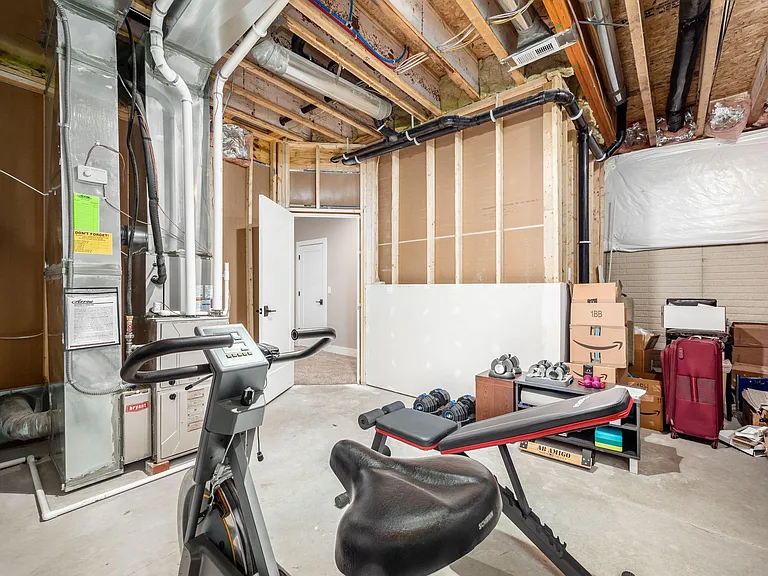
Storage space in basement, doubles as gym.
953 Pullman Pl — Photo 58
953 Pullman Pl — Photo 59
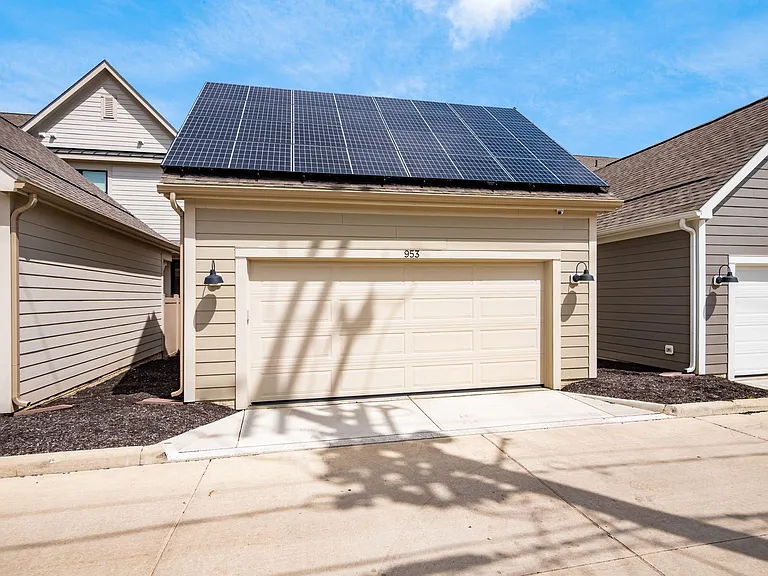
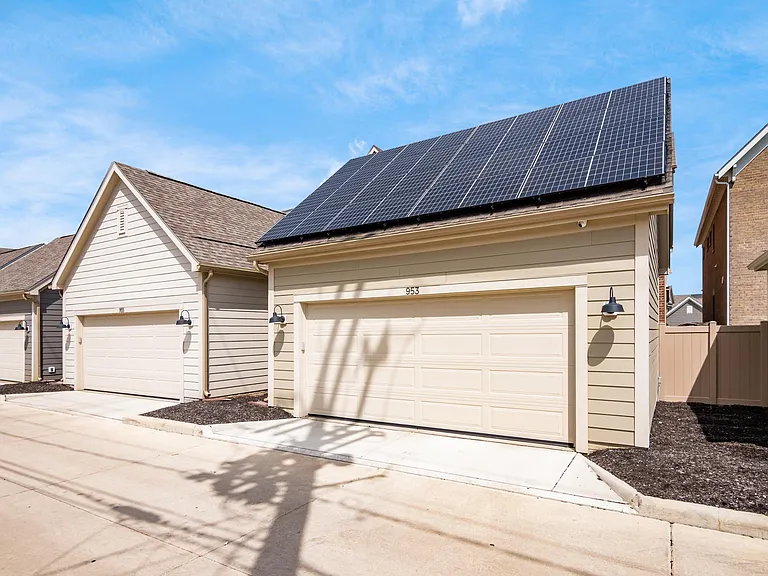
Garage with Solar Power installation. Offsets your electricity bill.
953 Pullman Pl — Photo 61
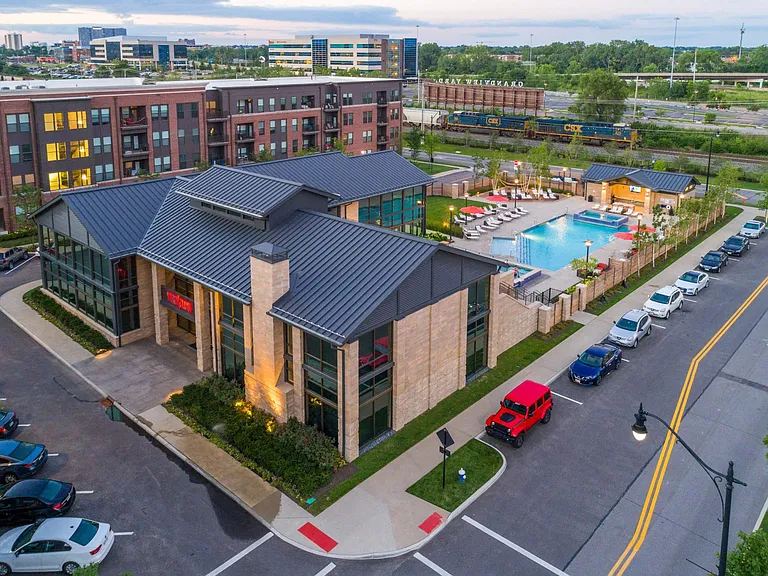
Yard Club access included
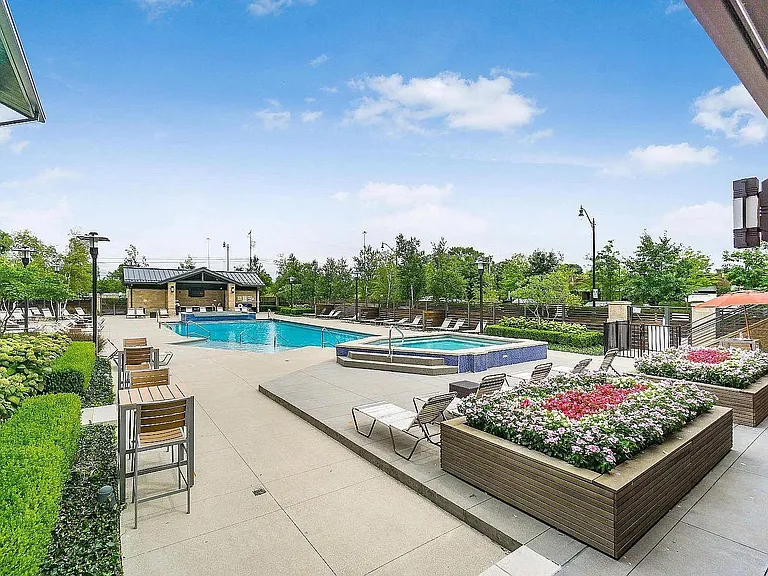
Yard Club aerial view
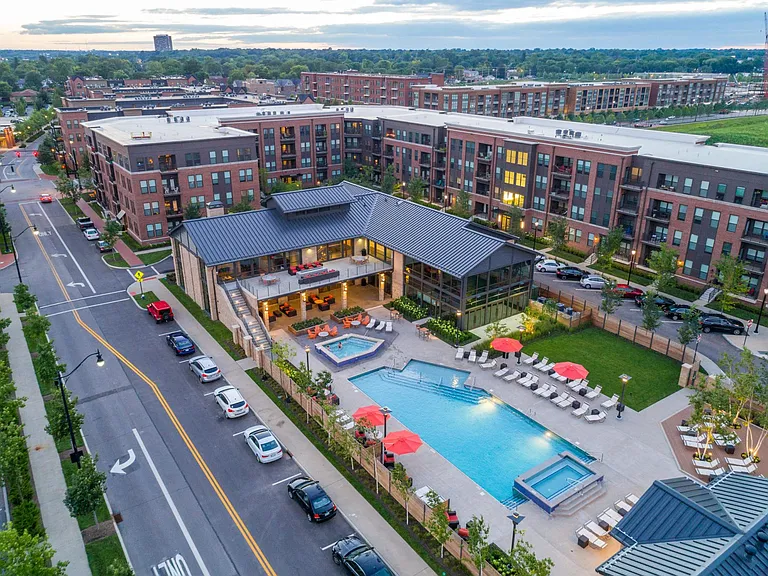
Yard Club pool and hot tub aerial view
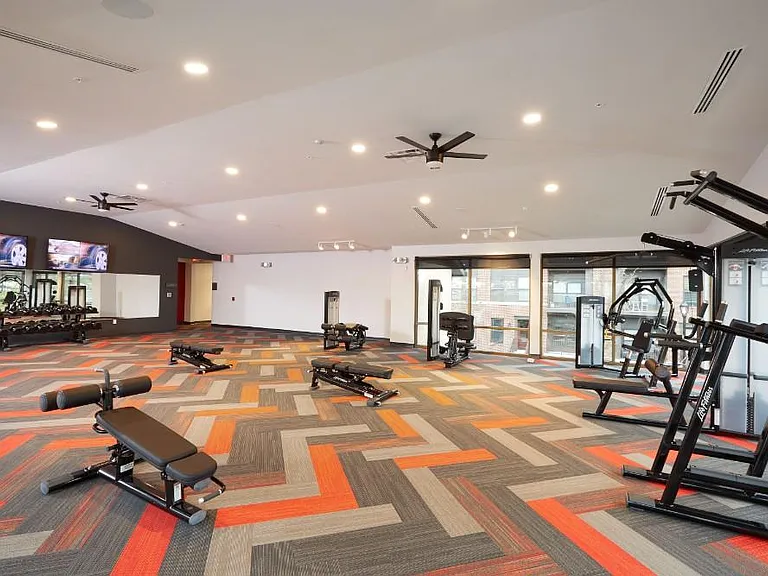
Yard Club gym. (cardio room not pictured)
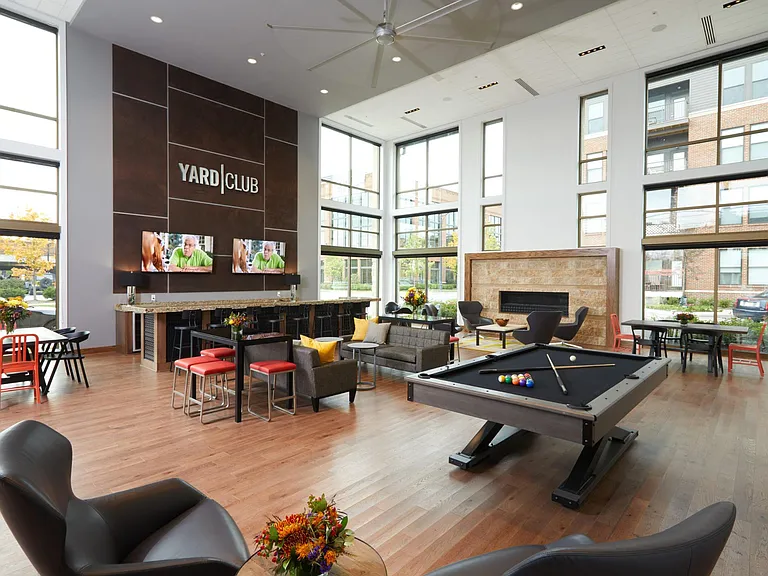
Yard Club club room, party space
953 Pullman Pl — Photo 67
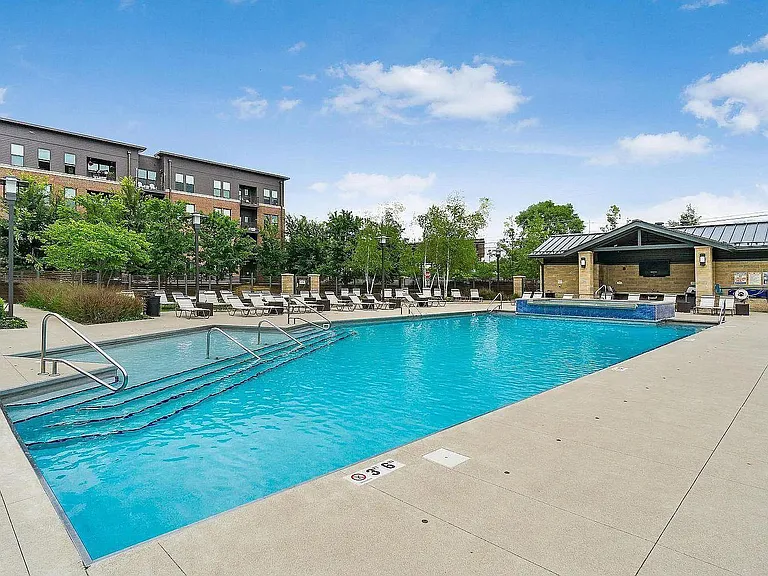
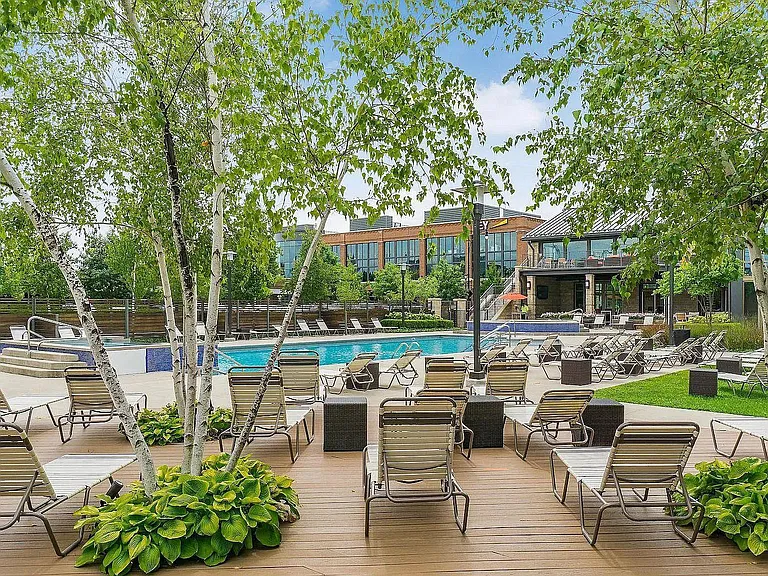
Pool with grills in the back. Perfect to host bbqs
Hot tub and pool
Yard Club pool

$5,400/ mo
Total price
Now includes required monthly fees in total price
4 beds4 baths2720 sqft house
Available September 16
953 Pullman Pl
Your booked tour

What you get

Pet-friendlyIn-unit laundryParkingAir conditioning

Costs, fees, and lease terms

Lease terms

1. Renter is responsible for utilities. 2. Minimum 1 year lease, longer lease preferred. 3. No smoking in the house. 4. Cats and small dogs ( 15 lbs) welcome. 5. 2 Car Garage and free street parking

Pets

  • Dogs

    Allowed
  • Cats

    Allowed

The neighborhood

About the building

High end, luxurious, new build (December 2020), highly sought after, contemporary, open floor plan Single Family Home in Grandview Yard in Grandview School District with 2-car garage for rent starting September 16, 2026 (although this is flexible). This is located centrally and within walking distance to Grandview schools, shops, restaurants, grocery store, gym, pool, urgent care, doctors offices and parks of Grandview Yard. It includes 2750 square feet of living space with 4 bedrooms and 4 baths including: 1. Large entertainment area and in-law suite in finished basement, 2. Free street parking in addition to 2 car garage 3. 240 V outlet for car charger in garage 4. 2nd floor laundry, right next to the master bedroom so you don't have to carry your laundry up and down stairs. 5. Master bathroom has large shower with bench and a stylish freestanding tub. 6. SOLAR POWERED! The house has a 5.8kW solar installation on the garage, which will reduce your electric bills by up to $110 per month. 7. Newly paved back yard with premium porcelain pavers. 8. The home is smart-home equipped with a garage door, front door lock, thermostat, oven, stove, washer/dryer, and fridge that can all be controlled from your phone from anywhere. There are tons of premium upgrades. Every finish is high end from quartz countertops and 10-feet ceilings in the main living space to the stainless steel smart appliances to the custom built-in microwave in the over-sized island. The open, modern floor plan creates a wonderful space with tons of natural sunlight. There are custom remote controlled blinds in the living room and master bedroom. There is a large amount of additional storage space in two unfinished rooms in the basement. Classic exterior designed with spacious front porch. Rent includes access to the Grandview yard club, gym and pool. Very friendly, safe neighborhood with awesome neighbors. Private, large back patio perfect for entertaining and relaxing. Perfect central location is within minutes of Downtown, Ohio State, Victorian Village, Italian Village, German Village, and Clintonville. Get to the major highways within 2-3 minutes. Central location means reverse traffic to the suburbs. It is nearly impossible to find a similar rental in this area with these features! Rent includes snow and trash removal and recycling pickup. This will not last long - please contact us to learn more! Minimum one year lease.

The property manager

Nearby schools

Students who live in 953 Pullman Pl attend the following Grandview Heights City School District (Unified School District) public schools:
GreatSchools ratings are based on test scores and additional metrics when available.

953 Pullman Pl
By contacting this property, you agree to our Terms of Use. Visit our Privacy Portal for more information. When you click “Send message”, we’ll send your inquiry to the property manager so they can reach out and answer your questions.
Find similar homes

Spot something off?Good catch. Flag it and help keep listings legit.