953 Barton Way

953 Barton Way — Photo 1
953 Barton Way — Photo 2
953 Barton Way — Photo 3
953 Barton Way — Photo 4
953 Barton Way — Photo 5
953 Barton Way — Photo 6
953 Barton Way — Photo 7
953 Barton Way — Photo 8
953 Barton Way — Photo 9
953 Barton Way — Photo 10
953 Barton Way — Photo 11
953 Barton Way — Photo 12
953 Barton Way — Photo 13
953 Barton Way — Photo 14
953 Barton Way — Photo 15
953 Barton Way — Photo 16
953 Barton Way — Photo 17
953 Barton Way — Photo 18
953 Barton Way — Photo 19
953 Barton Way — Photo 20
953 Barton Way — Photo 21
953 Barton Way — Photo 22
953 Barton Way — Photo 23
953 Barton Way — Photo 24
953 Barton Way — Photo 25
953 Barton Way — Photo 26
953 Barton Way — Photo 27
953 Barton Way — Photo 28
953 Barton Way — Photo 29
953 Barton Way — Photo 30
953 Barton Way — Photo 31
953 Barton Way — Photo 32
953 Barton Way — Photo 33
953 Barton Way — Photo 34
953 Barton Way — Photo 35
953 Barton Way — Photo 36
953 Barton Way — Photo 37
953 Barton Way — Photo 38
953 Barton Way — Photo 39
953 Barton Way — Photo 40
953 Barton Way — Photo 41
953 Barton Way — Photo 42
953 Barton Way — Photo 43
953 Barton Way — Photo 44
953 Barton Way — Photo 45
953 Barton Way — Photo 46
953 Barton Way — Photo 47
953 Barton Way — Photo 48
953 Barton Way — Photo 49
953 Barton Way — Photo 50

$3,400/ mo
Doesn't include deposits and fees
4 beds4 bathshouse
953 Barton Way
Your booked tour

What you get

In-unit laundryAir conditioningPool

Costs, fees, and lease terms

Pricing comparison

$192

At $3,400, this listing is priced $192 more than the current market rate for a 4 bedroom home in Innisfil.

The neighborhood

About the building

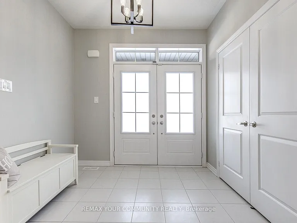
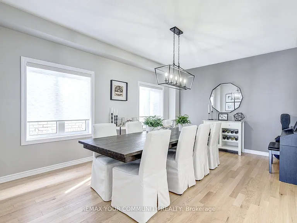
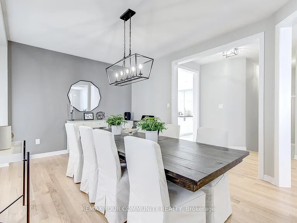
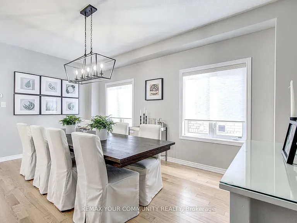
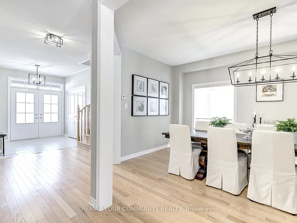
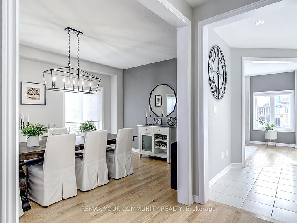
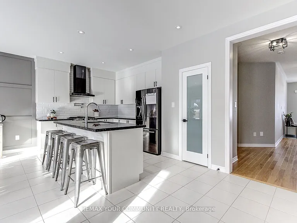
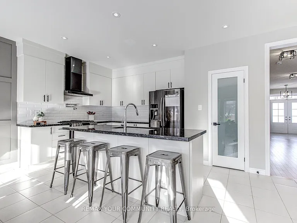
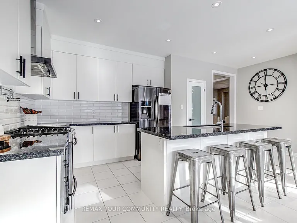
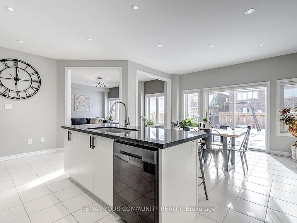
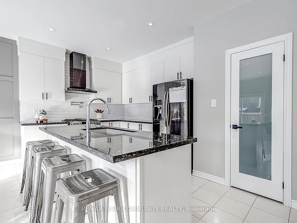
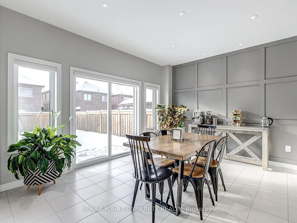
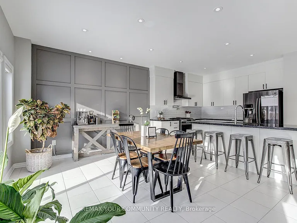
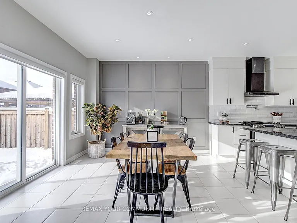
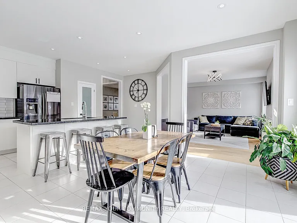
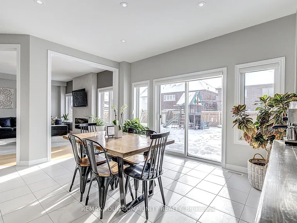
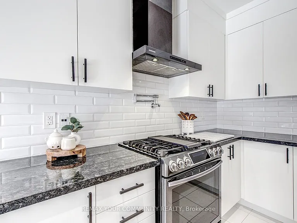
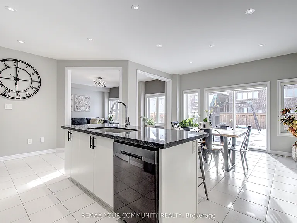
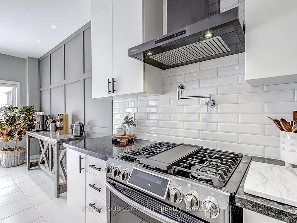
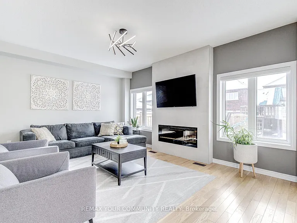
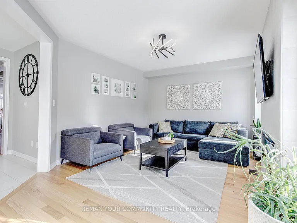
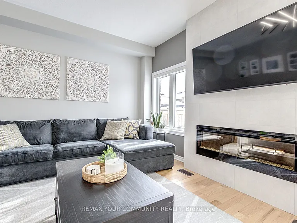
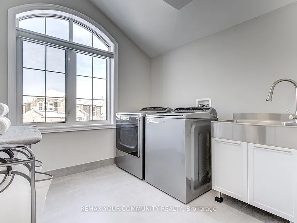
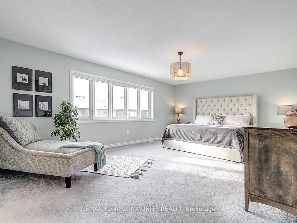
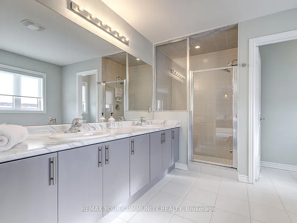
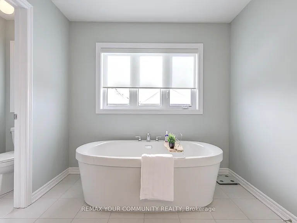
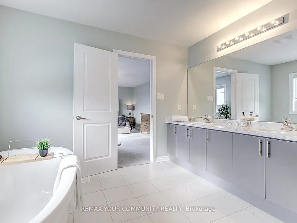
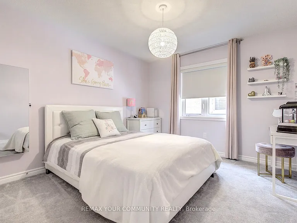
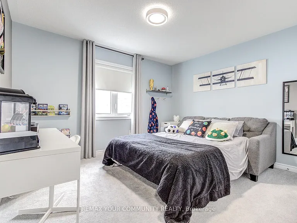
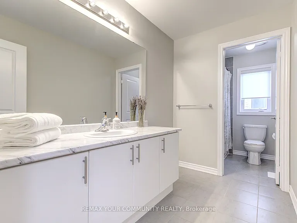
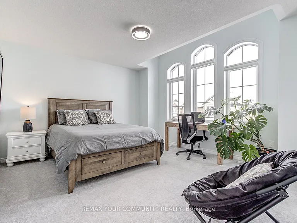
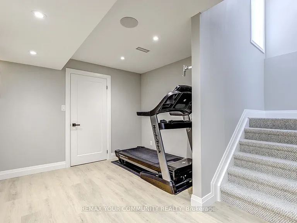
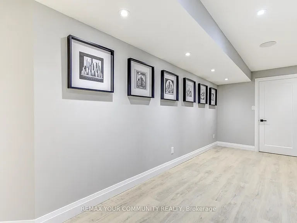
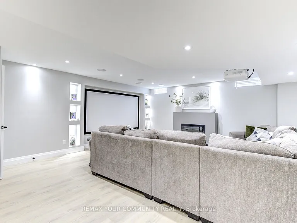
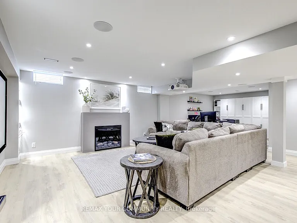
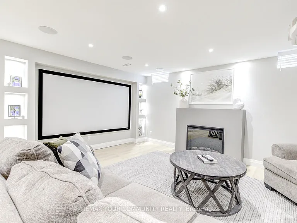
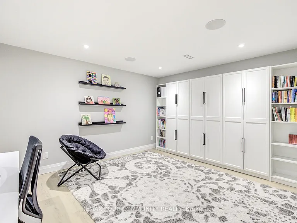
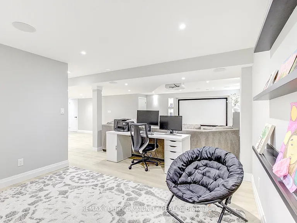
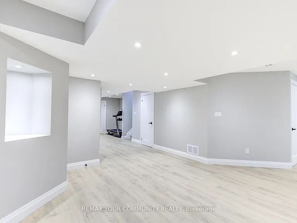
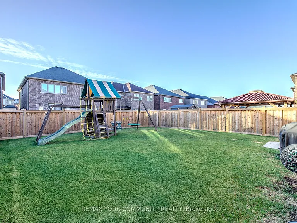
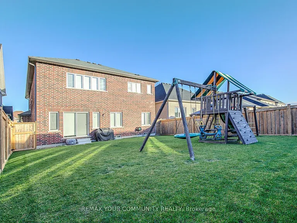
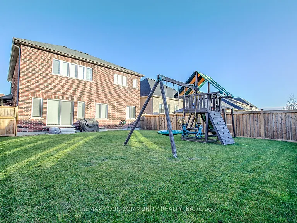
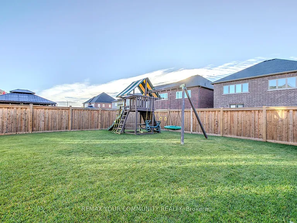
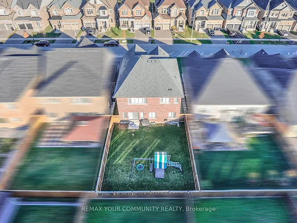
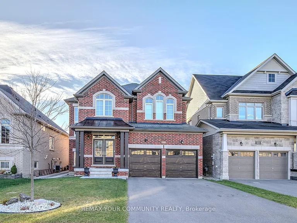
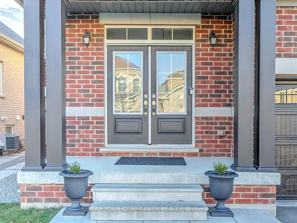
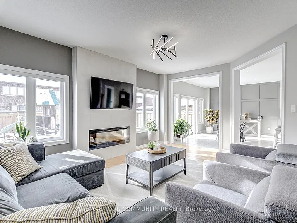
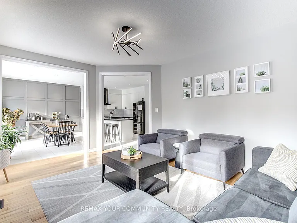
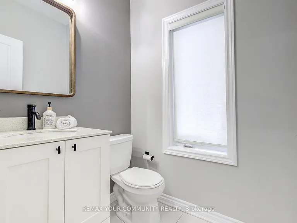
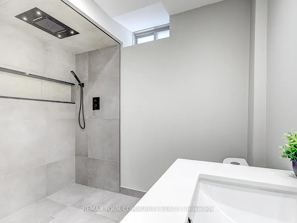
Welcome to 953 Barton Way - a beautifully upgraded 4-bedroom, 4-bathroom home offering modern style, incredible space, and family-friendly living in a quiet neighbourhood. Located on an upgraded sidewalk-free lot, this impressive home features a double-car garage, 6 total parking spaces, and over 4,000 sq ft of finished living space including 2,801 sq ft above grade. Step inside to a bright, welcoming foyer with double entry doors and custom closet organizers. The main floor features 9 ft ceilings, hardwood flooring, and a stunning open-concept design. The modern kitchen is a true show stopper with quartz countertops, stylish backsplash, upgraded pot filler, centre island, walk-in pantry, and a sun-filled breakfast area with a custom feature wall. The spacious family room offers a beautiful fireplace feature wall, creating the perfect space to relax or entertain. Thoughtful upgrades include custom window coverings throughout, custom organizers in five closets, and professional finishes throughout the home. Upstairs, enjoy generously sized bedrooms and a convenient laundry room with oversized window, storage, and modern porcelain flooring. The professionally finished basement adds even more living space with an open-concept recreation area, living room, and media room - perfect for family nights and entertaining. The large, fully fenced backyard is a private outdoor retreat featuring a natural gas BBQ line, ideal for summer gatherings and relaxing evenings. Conveniently located close to schools, parks, shopping, and everyday amenities, 953 Barton Way delivers the perfect combination of comfort, functionality, and modern upgrades - a home designed for today's family.
The property manager

Nearby schools

953 Barton Way
By contacting this property, you agree to our Terms of Use. Visit our Privacy Portal for more information. When you click “Send message”, we’ll send your inquiry to the property manager so they can reach out and answer your questions.
Find similar homes

Spot something off?Good catch. Flag it and help keep listings legit.