9520 Prairieview Dr

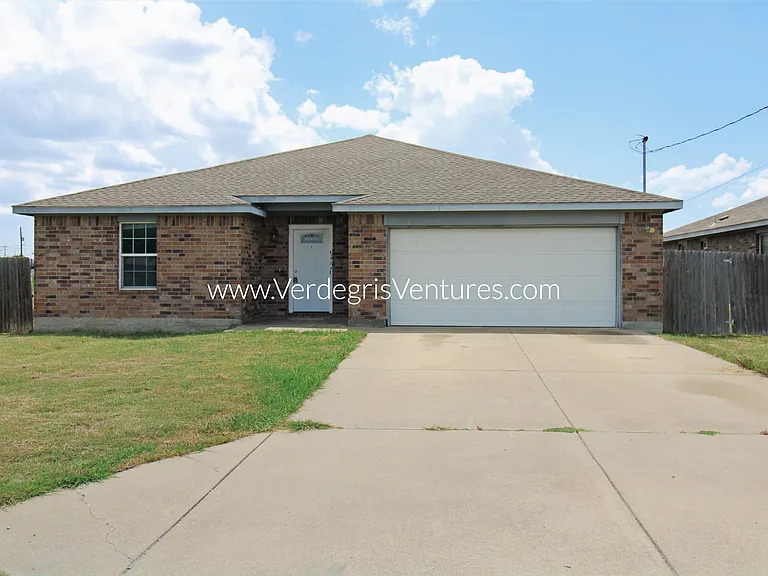
Exterior view, attached 2 car garage and additional parking for 2 vehicles in driveway
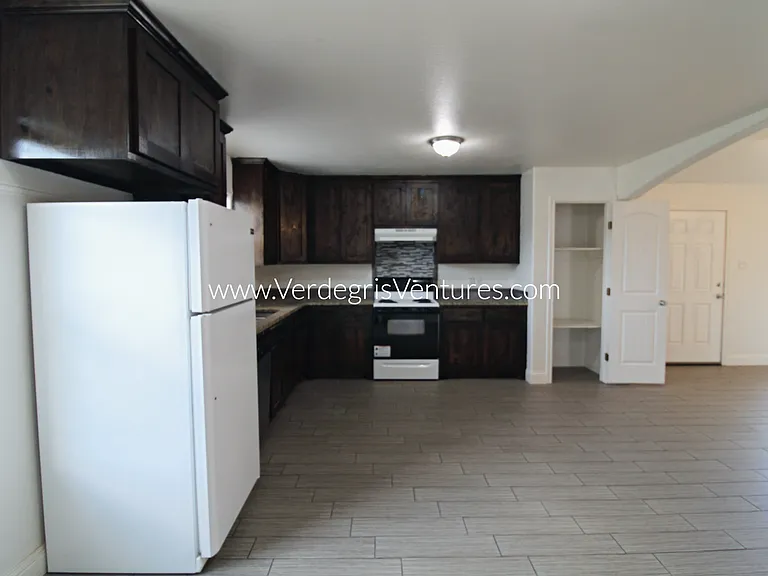
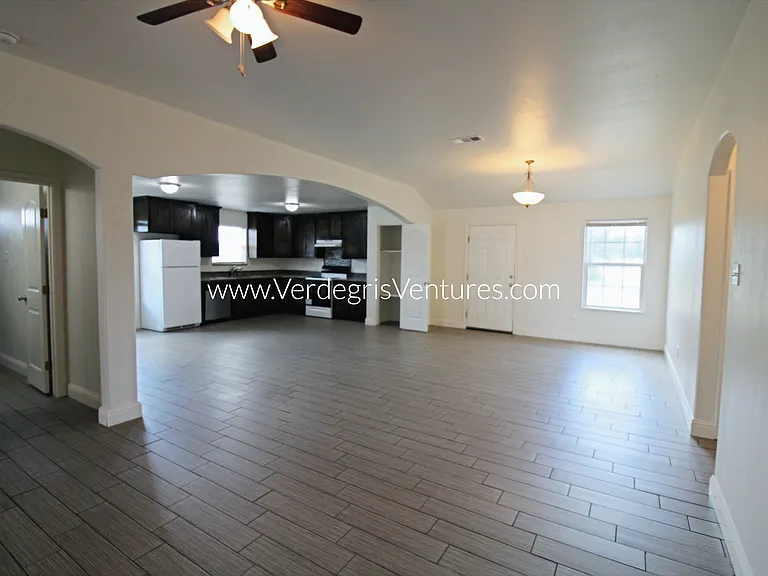
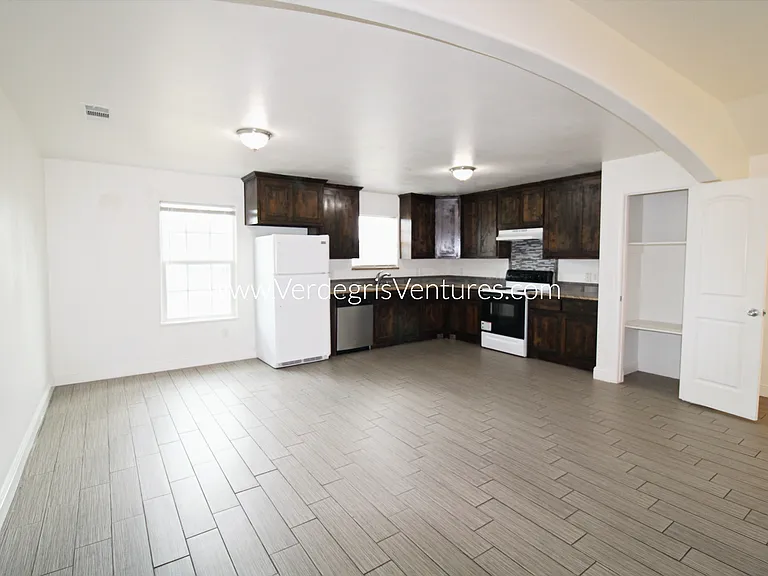
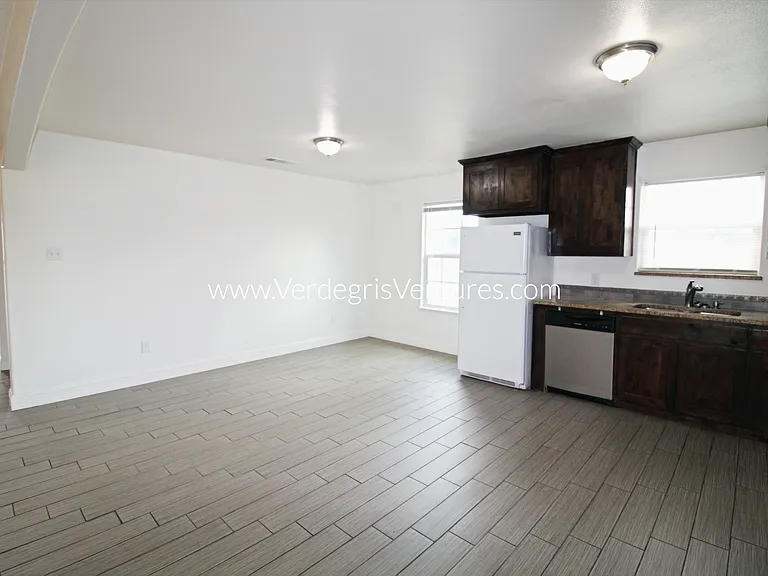
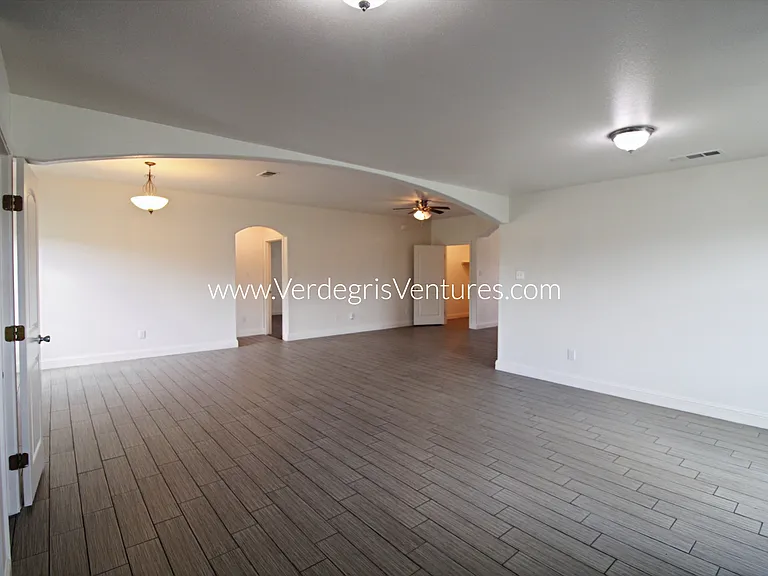
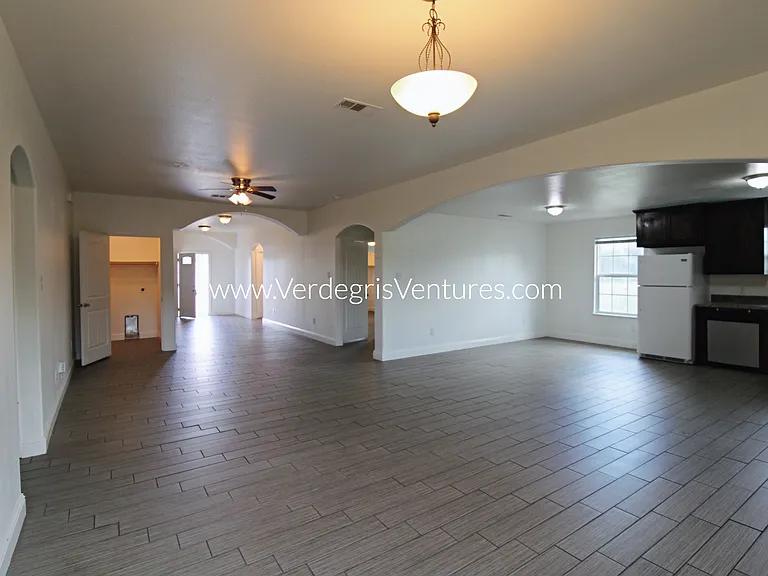
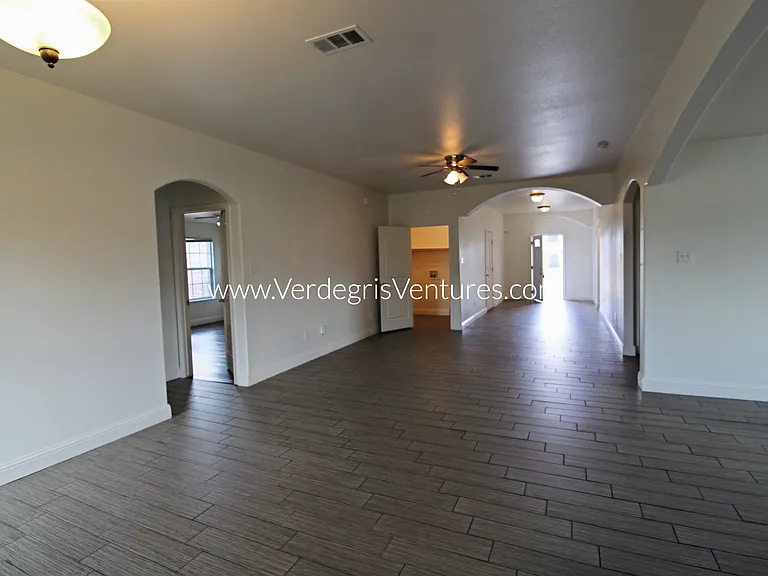
A spacious, open_concept layout connecting the kitchen, living, and dining areas.
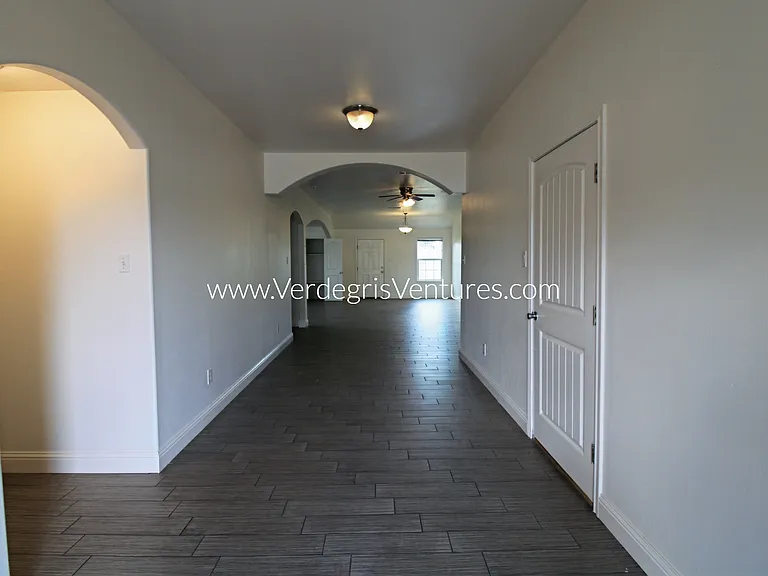
Wide front entry hallway
A spacious, open_concept layout connecting the kitchen, living, and dining areas.
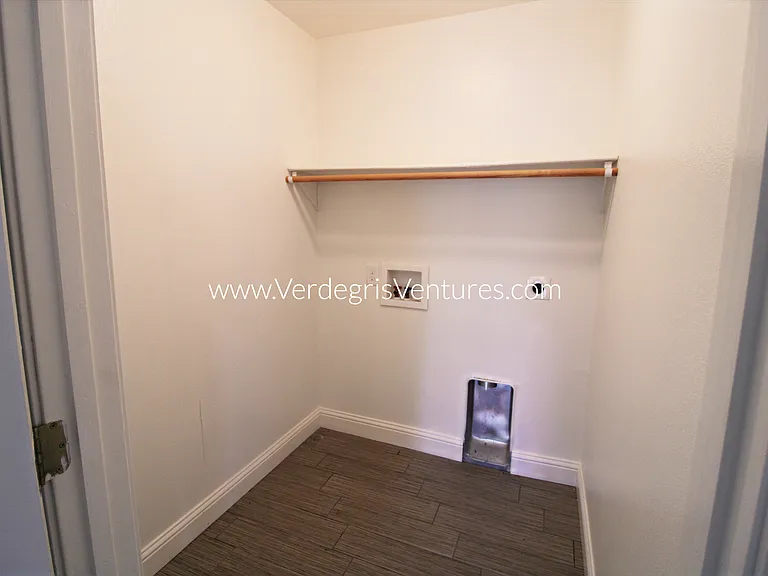
Laundry room
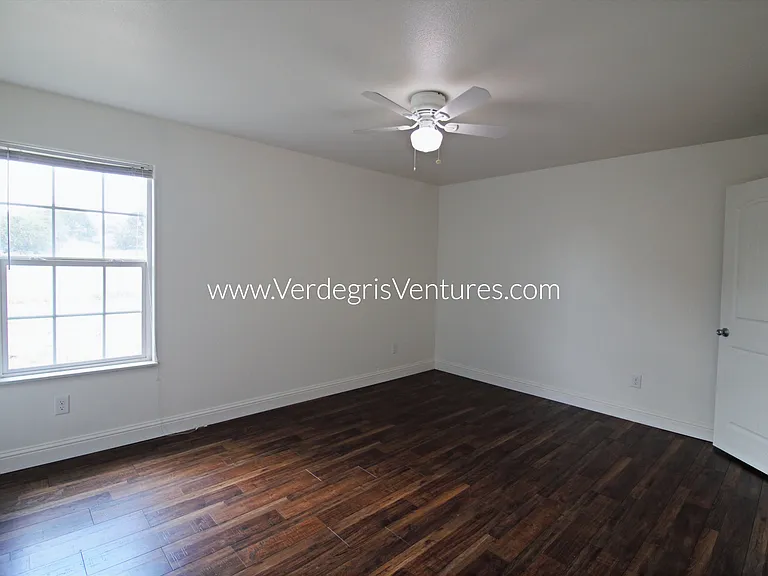
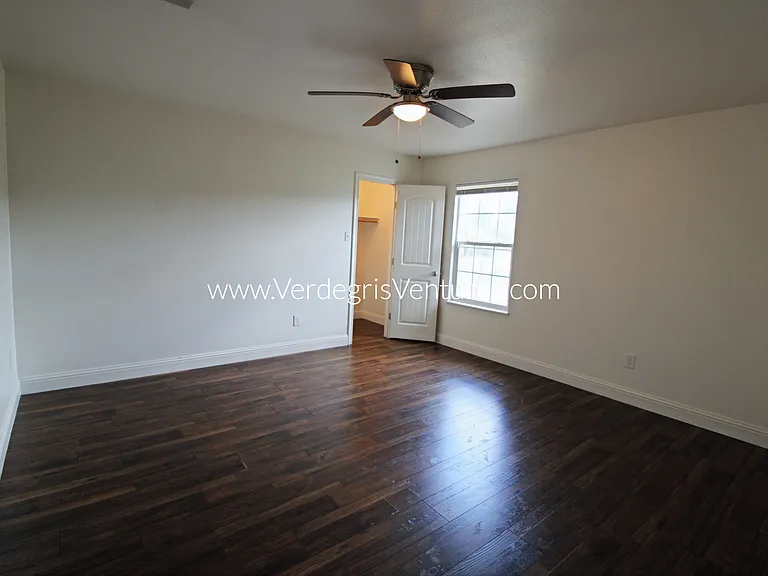
Bedroom 1
Bedroom 1
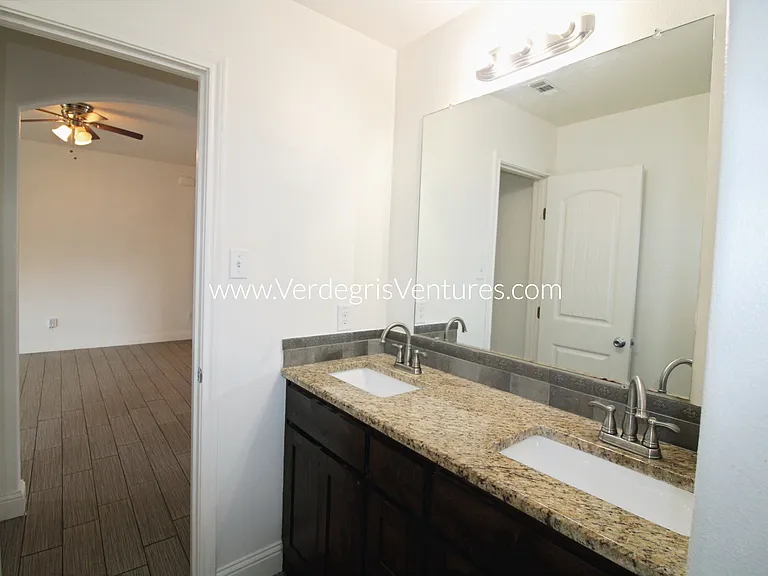
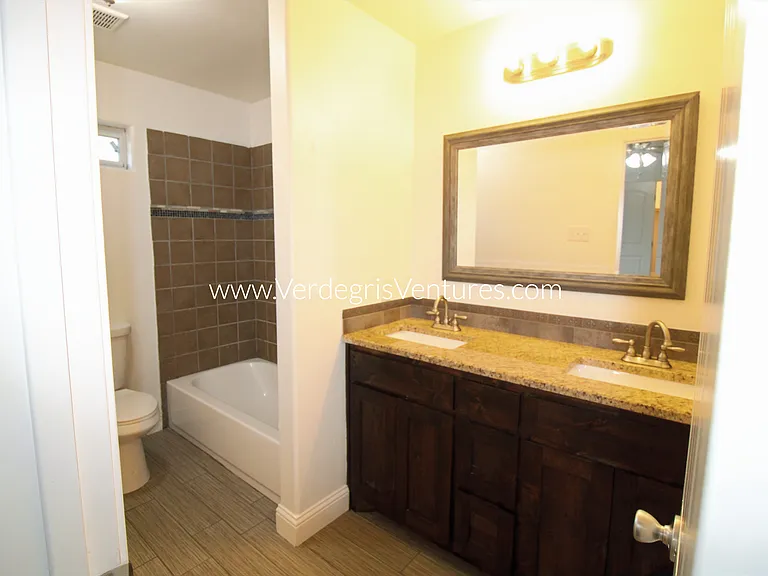
Hall bathroom has dual sinks and storage
Hall bathroom
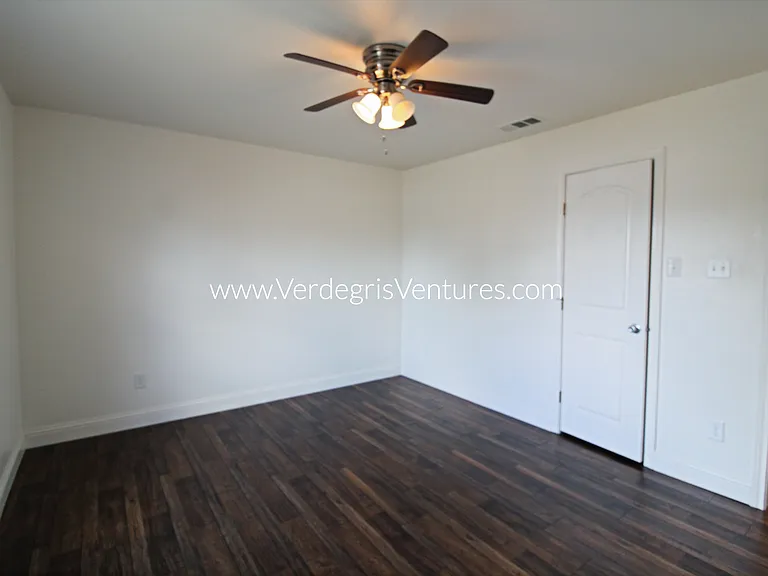
Bedroom 2
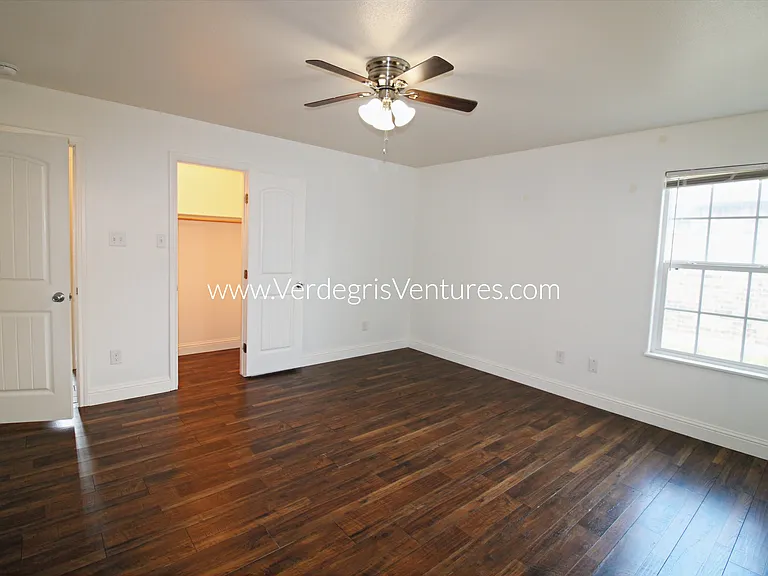
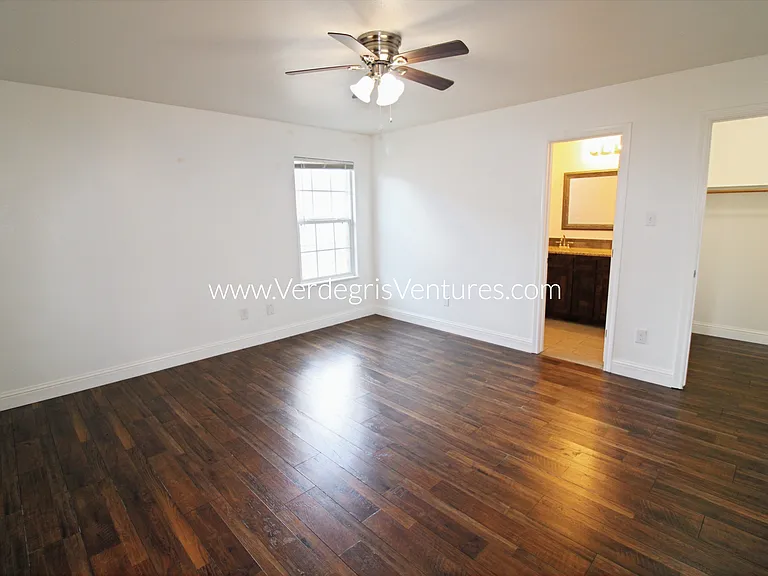
Principal bedroom has 2 closets
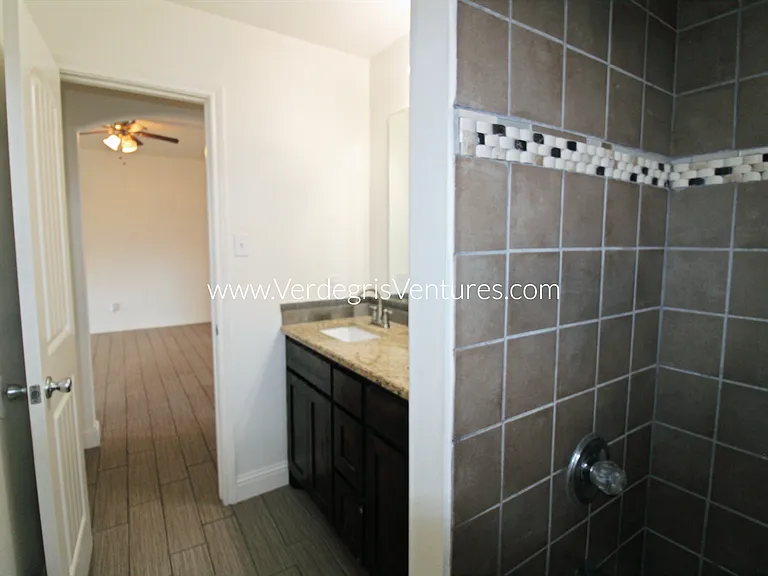
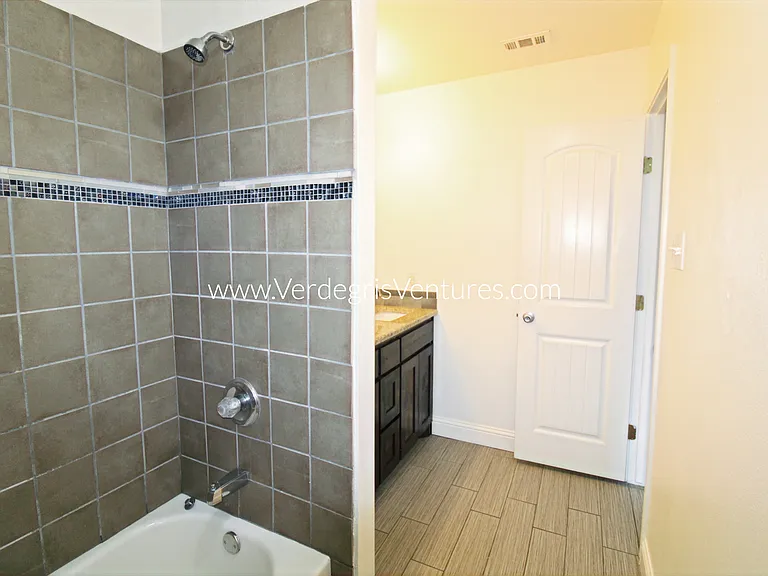
Principal bathroom
Principal bedroom has 2 closets
Principal bathroom
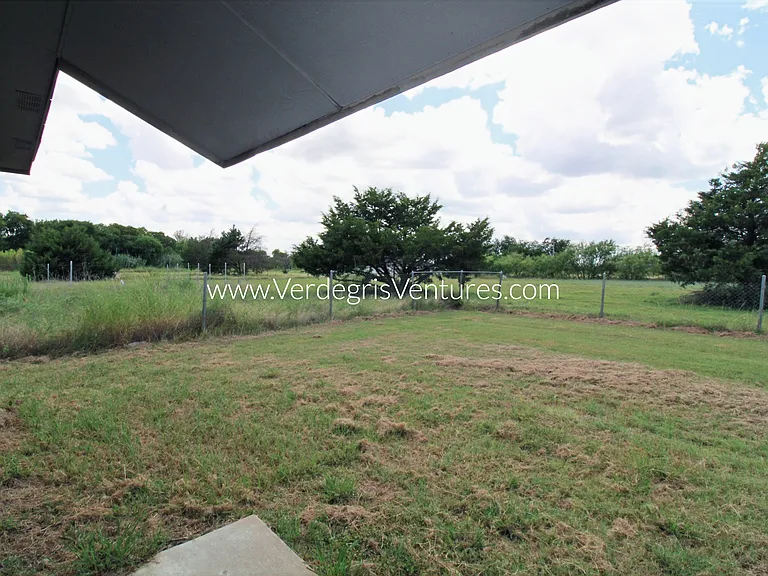
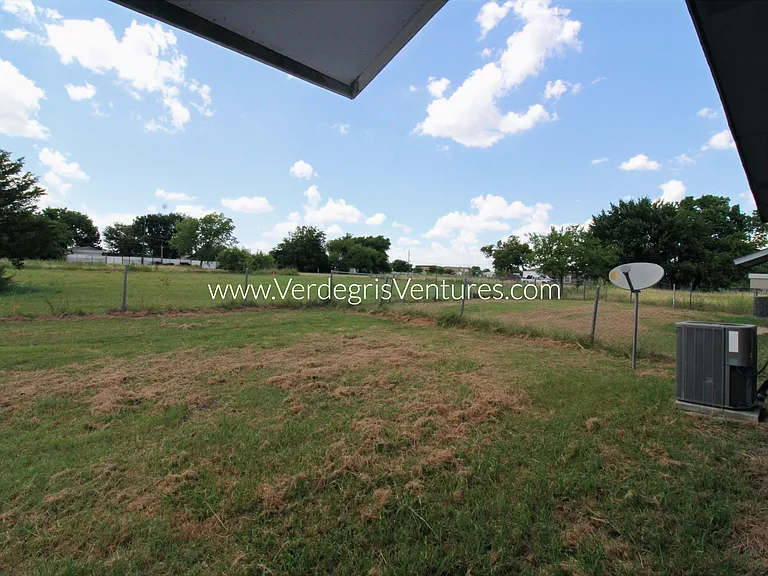
Backyard is fenced in with chainlink and there are no neighbors behind and to the south of the property
Backyard is fenced in with chainlink fence and there are no neighbors behind and to the south of the property
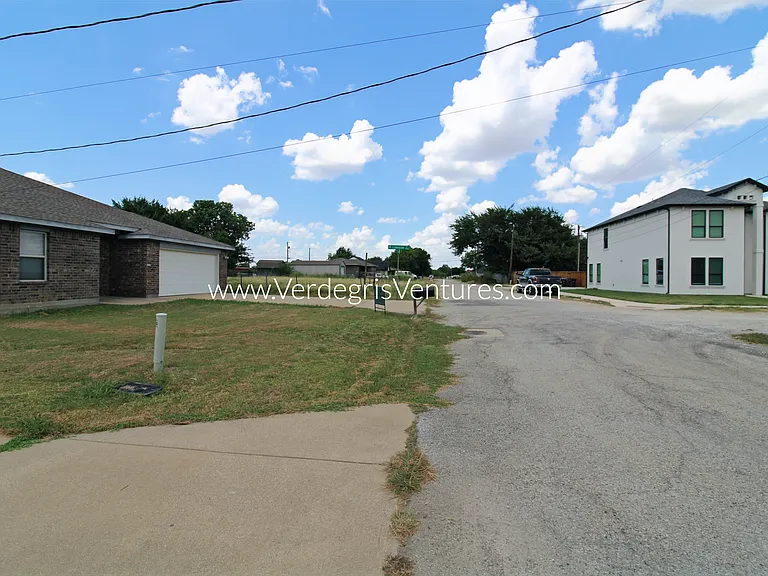
Street view on Prairieview Dr facing North

$2,100/ mo
Total price
Now includes required monthly fees in total price
4 beds2 baths2013 sqft house
Available July 23
9520 Prairieview Dr
Your booked tour

What you get

No petsLaundryParkingAir conditioning

Costs, fees, and lease terms

Special offer!
Application fee(s) for up to two applicants is reimbursed at lease signing.

Lease terms

No pets. No smoking. Lease option is for 1-year or 18-months.

Pricing comparison

$400

At $2,100, this listing is priced $400 cheaper than the current market rate for a 4 bedroom home in Fort Worth.

Pets

  • Dogs

    Not allowed
  • Cats

    Not allowed

The neighborhood

About the building

Quiet low traffic street with no neighbors behind. Newer construction and very spacious, this 4 bedroom, 2 bathroom home in South Fort Worth sits within Crowley ISD and offers a welcoming layout beginning with a covered front entry and wide hallway that leads into an open living area with high ceilings. The kitchen provides generous cabinet storage, custom wood cabinetry, stainless steel sinks, and a pantry. The dining area opens next to kitchen. The secondary bedrooms are served by a hall bathroom featuring dual porcelain sinks, vanity storage, and a bathtub, while the principal bedroom includes a private bath, ample vanity storage, and two spacious closets. Interior finishes include tile flooring in main areas, wood flooring in bedrooms, granite countertops throughout, central HVAC, ceiling fans in all bedrooms, and a dedicated laundry room. Exterior features include a two car garage, driveway parking for two additional vehicles, and a fenced backyard with chain link fencing. Tenant is responsible for electric, water, and lawn maintenance; no pets please and no smoking.

The property manager

Nearby schools

Students who live in 9520 Prairieview Dr attend the following Crowley Independent School District (Unified School District) public schools:
GreatSchools ratings are based on test scores and additional metrics when available.

9520 Prairieview Dr
By contacting this property, you agree to our Terms of Use. Visit our Privacy Portal for more information. When you click “Send message”, we’ll send your inquiry to the property manager so they can reach out and answer your questions.

Find similar homes

Spot something off?Good catch. Flag it and help keep listings legit.