9514 E Cavalry Dr

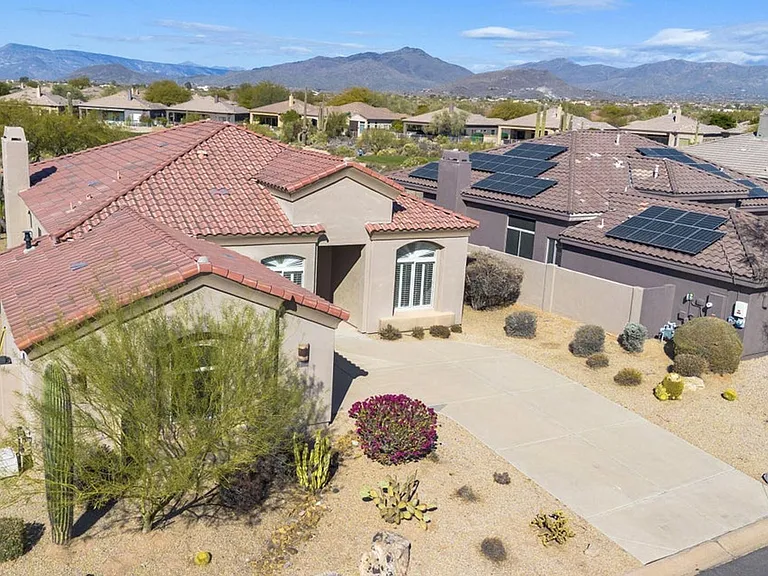
9514 E Cavalry Dr — Photo 1
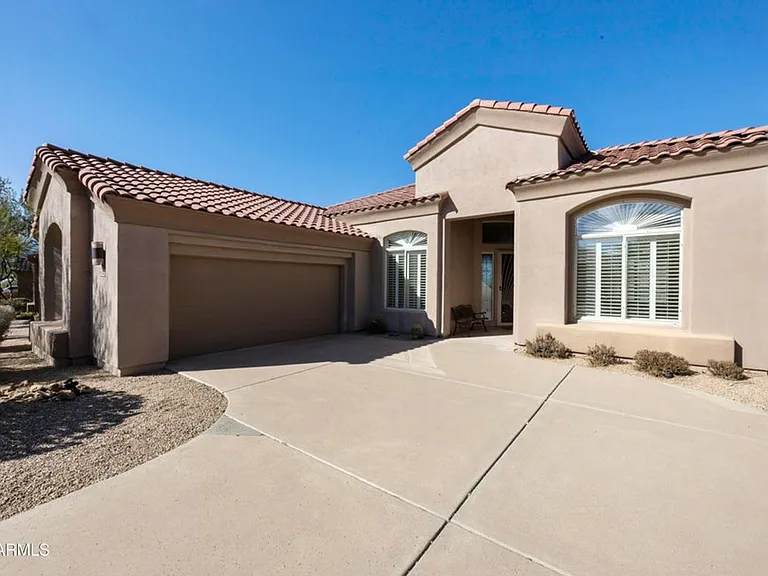
9514 E Cavalry Dr — Photo 2
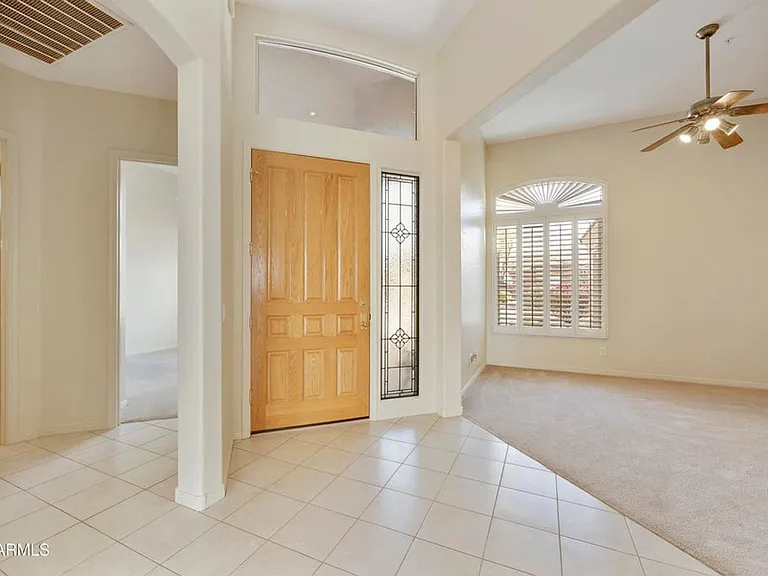
9514 E Cavalry Dr — Photo 3
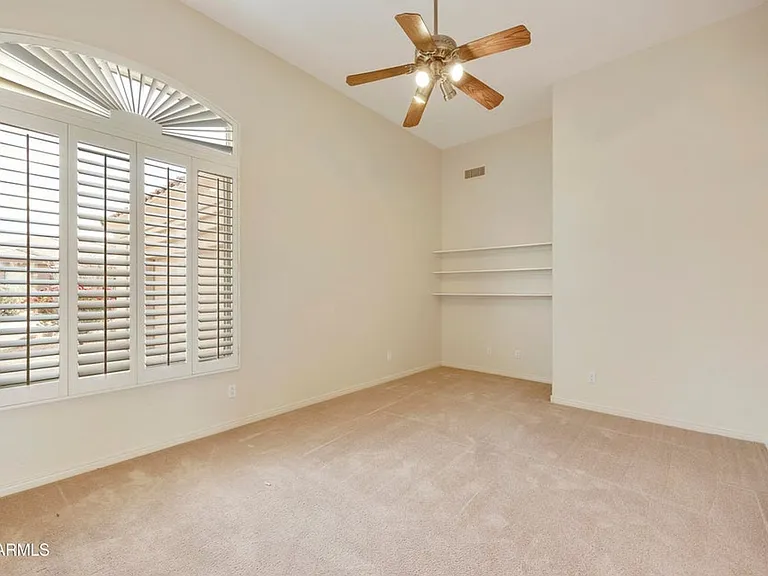
9514 E Cavalry Dr — Photo 4
9514 E Cavalry Dr — Photo 5
9514 E Cavalry Dr — Photo 6
9514 E Cavalry Dr — Photo 7
9514 E Cavalry Dr — Photo 8
9514 E Cavalry Dr — Photo 9
9514 E Cavalry Dr — Photo 10
9514 E Cavalry Dr — Photo 11
9514 E Cavalry Dr — Photo 12
9514 E Cavalry Dr — Photo 13
9514 E Cavalry Dr — Photo 14
9514 E Cavalry Dr — Photo 15
9514 E Cavalry Dr — Photo 16
9514 E Cavalry Dr — Photo 17
9514 E Cavalry Dr — Photo 18
9514 E Cavalry Dr — Photo 19
9514 E Cavalry Dr — Photo 20
9514 E Cavalry Dr — Photo 21
9514 E Cavalry Dr — Photo 22
9514 E Cavalry Dr — Photo 23
9514 E Cavalry Dr — Photo 24
9514 E Cavalry Dr — Photo 25
9514 E Cavalry Dr — Photo 26
9514 E Cavalry Dr — Photo 27
9514 E Cavalry Dr — Photo 28
9514 E Cavalry Dr — Photo 29
9514 E Cavalry Dr — Photo 30
9514 E Cavalry Dr — Photo 31
9514 E Cavalry Dr — Photo 32
9514 E Cavalry Dr — Photo 33
9514 E Cavalry Dr — Photo 34
9514 E Cavalry Dr — Photo 35
9514 E Cavalry Dr — Photo 36
9514 E Cavalry Dr — Photo 37
9514 E Cavalry Dr — Photo 38
9514 E Cavalry Dr — Photo 39
9514 E Cavalry Dr — Photo 40
9514 E Cavalry Dr — Photo 41
9514 E Cavalry Dr — Photo 42
9514 E Cavalry Dr — Photo 43
9514 E Cavalry Dr — Photo 44
9514 E Cavalry Dr — Photo 45
9514 E Cavalry Dr — Photo 46
9514 E Cavalry Dr — Photo 47
9514 E Cavalry Dr — Photo 48
9514 E Cavalry Dr — Photo 49
9514 E Cavalry Dr — Photo 50
9514 E Cavalry Dr — Photo 51
9514 E Cavalry Dr — Photo 52
9514 E Cavalry Dr — Photo 53
9514 E Cavalry Dr — Photo 54
9514 E Cavalry Dr — Photo 55
9514 E Cavalry Dr — Photo 56
9514 E Cavalry Dr — Photo 57
9514 E Cavalry Dr — Photo 58
9514 E Cavalry Dr — Photo 59
Verified

$2,500/ mo
Doesn't include deposits and fees
3 beds2 baths2053 sqft house
Available July 28
9514 E Cavalry Dr
Your booked tour

What you get

Pet-friendlyIn-unit laundryGymPool

Costs, fees, and lease terms

Pets

  • Dogs

    Allowed
  • Cats

    Allowed

The neighborhood

About the building

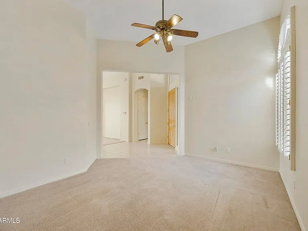
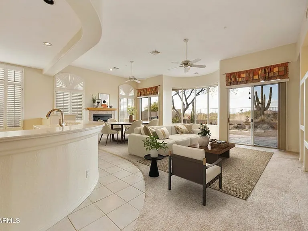
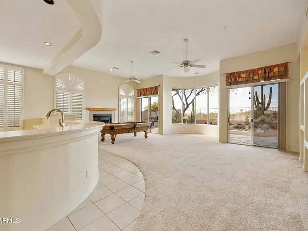
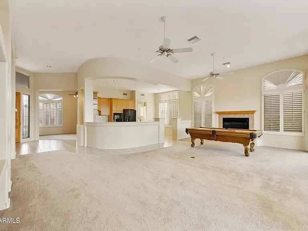
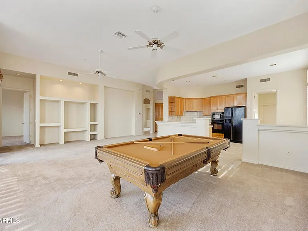
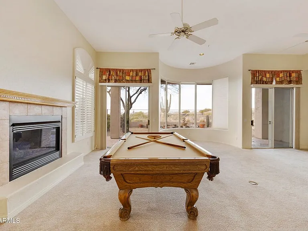
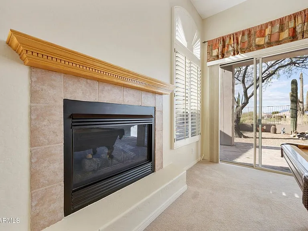
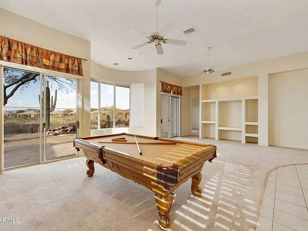
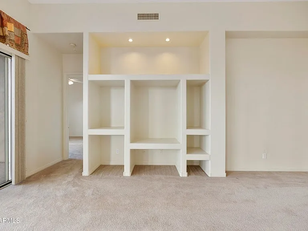
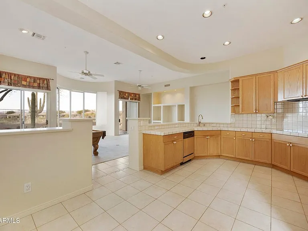
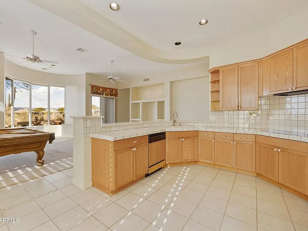
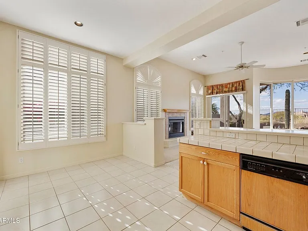
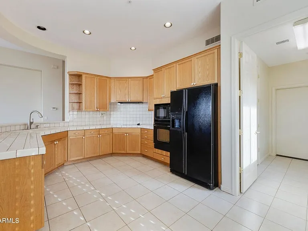
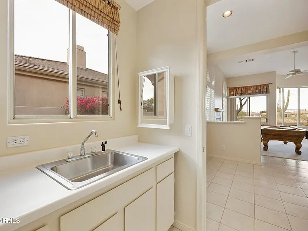
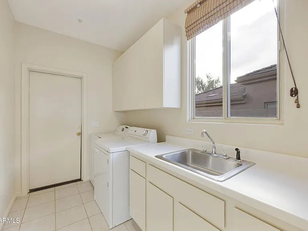
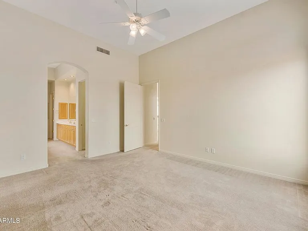
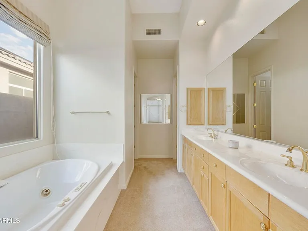
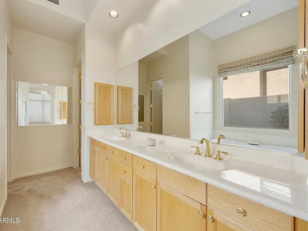
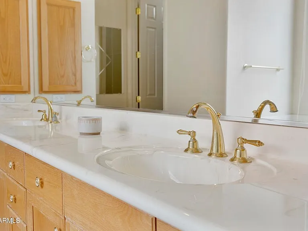
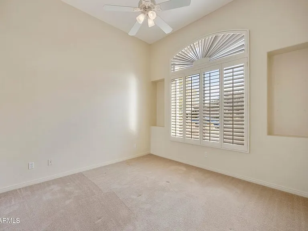
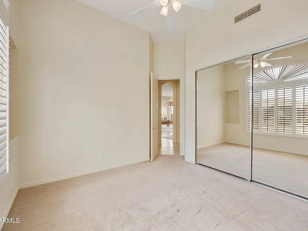
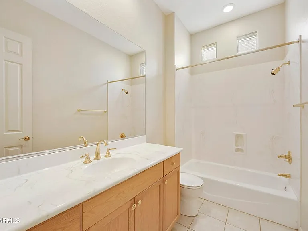
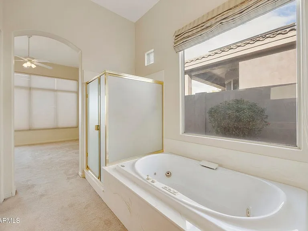
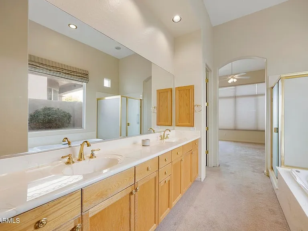
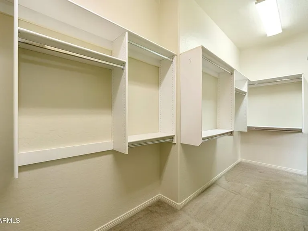
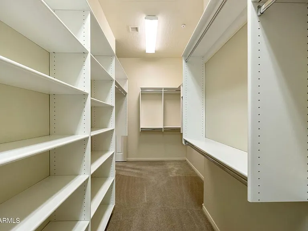
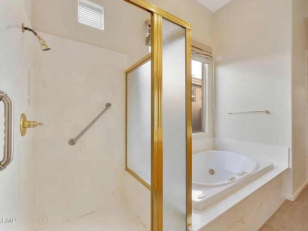
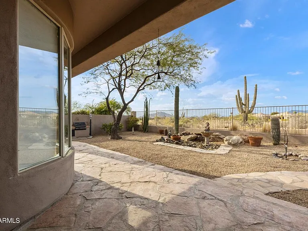
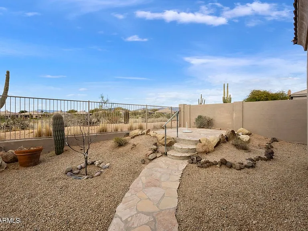
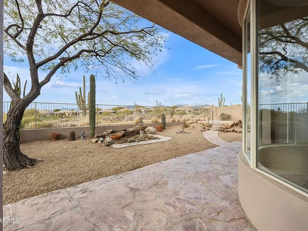
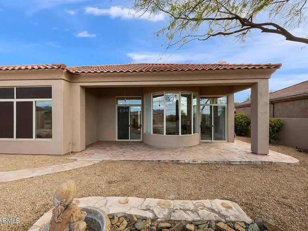
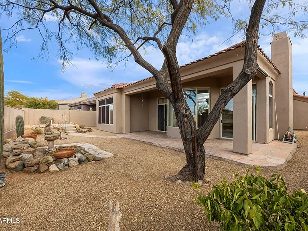
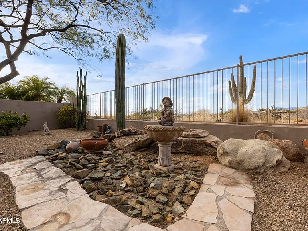
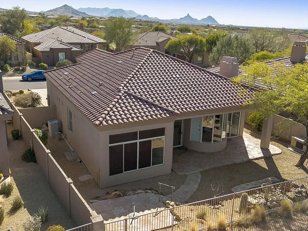
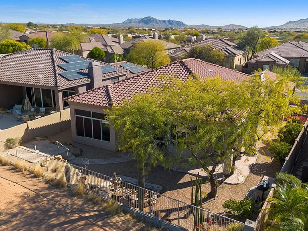
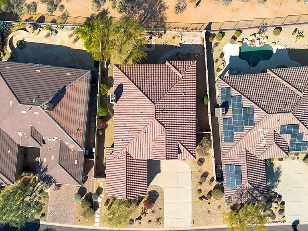
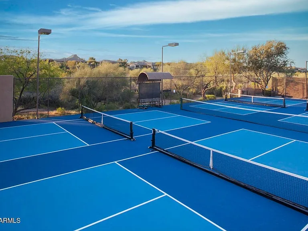
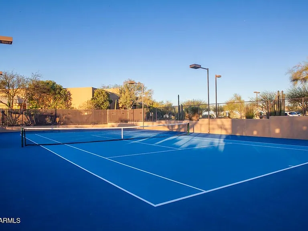
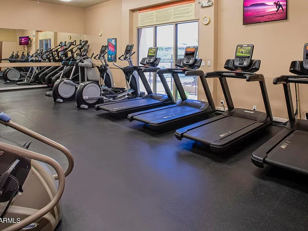
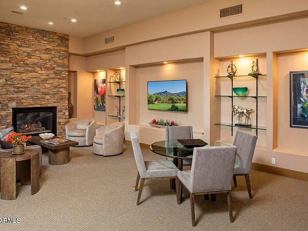
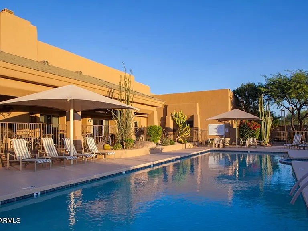
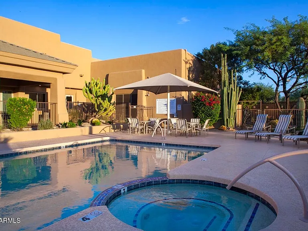
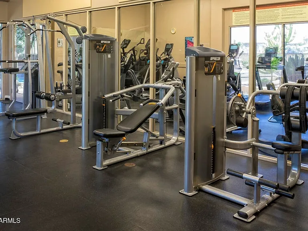
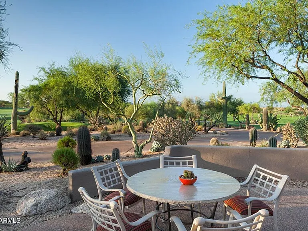
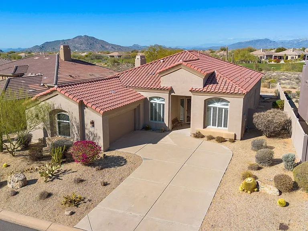
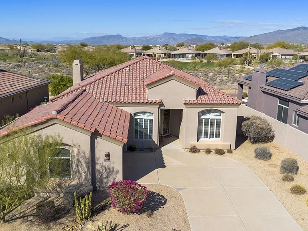
Legend Trails II North Scottsdale Neighborhood Price $ 2,500.00 Rent $ 1,800.00 Refundable Security Deposit $ 55.00 Application fee per person over the age of 18 Features: 2 Bedroom + Office/Den, 2 Bathroom Single level, single-family home Two car garage plus storage space Tile and carpet throughout Open concept floorplan Breakfast counter seating Formal dining area Fresh and airy with tons of natural lighting Gorgeous backyard Built-in kitchen/grill in backyard Vaulted ceilings Large walk-in closet in primary Double vanities Separate tub/shower Jacuzzi tub All black appliances Fireplace Separate cooktop and oven Full-size washer/dryer with adjacent sink Fridge/Stove/Oven/Microwave/Dishwasher Large driveway *Pool table in photos is NOT included* Luxurious, backyard space with covered patio Community Amenities: - Pool and hot tub - Gym/workout facility - Clubhouse - Tennis courts/pickle ball courts - Golf course (Legend Trails Golf Course) Landscaping Included Resident pays gas to SW Gas, electric to APS, and w/s/t to City of Scottsdale 12 month lease option available. Residents must carry renter's insurance. Need to have income of at least 2.5 times the rent amount. Minimum FICO score of 625 required to qualify OR positive, verifiable rental history required. No evictions or judgments. Foreclosure and discharged bankruptcies accepted. Co-signers accepted. Qualified co-signers must have a minimum FICO score of 650. Management will only hold the unit off market for 2 weeks with an approved application and $500.00 hold fee. Limit 2 animal(s) under 80 lbs. with $200 deposit per pet; $25 monthly pet rent per pet; NO breed restrictions. Licensing, proof of vaccinations and photos are required for all animals. Everyone must complete a PetScreening profile. This is not only for pet and animal owners but also for applicants that DO NOT own a pet or animal. Incomplete applications may not be considered. Offered by Sundial Real Estate Equal Housing Opportunity Members of the Association of Realtors D. Creason Designated Broker

The property manager

Sundial Real Estate LC
Verified listing

Nearby schools

Students who live in 9514 E Cavalry Dr attend the following Cave Creek Unified District (Unified School District) public schools:
GreatSchools ratings are based on test scores and additional metrics when available.

9514 E Cavalry Dr
Verified listing

By contacting this property, you agree to our Terms of Use. Visit our Privacy Portal for more information. When you click “Send message”, we’ll send your inquiry to the property manager so they can reach out and answer your questions.

Find similar homes

Frequently asked questions

What is this home's pet policy?

There are cats and dogs allowed at 9514 E Cavalry Dr. Please contact the property manager for up to date pet policy and fee information.

Is there laundry in the house?

This building offers in unit laundry.

Does the home offer parking?

For up to date tenant parking information, please contact 9514 E Cavalry Dr.

What Scottsdale neighborhood is 9514 E Cavalry Dr in?
Your new apartment would be located in the Legend Trail neighborhood.

What school district is this home in?

9514 E Cavalry Dr is within the Cave Creek Unified District. Check out the additional Nearby Schools for more boundary details.
When was this listing last updated?

The property manager updated this rental listing 5 hours, 56 minutes ago.

Spot something off?Good catch. Flag it and help keep listings legit.