951 Crockett Ave

951 Crockett Ave — Photo 1
951 Crockett Ave — Photo 2
951 Crockett Ave — Photo 3
951 Crockett Ave — Photo 4
951 Crockett Ave — Photo 5
951 Crockett Ave — Photo 6
951 Crockett Ave — Photo 7
951 Crockett Ave — Photo 8
951 Crockett Ave — Photo 9
951 Crockett Ave — Photo 10
951 Crockett Ave — Photo 11
951 Crockett Ave — Photo 12
951 Crockett Ave — Photo 13
951 Crockett Ave — Photo 14
951 Crockett Ave — Photo 15
951 Crockett Ave — Photo 16
951 Crockett Ave — Photo 17
951 Crockett Ave — Photo 18
951 Crockett Ave — Photo 19
951 Crockett Ave — Photo 20
951 Crockett Ave — Photo 21
951 Crockett Ave — Photo 22
951 Crockett Ave — Photo 23
951 Crockett Ave — Photo 24
951 Crockett Ave — Photo 25
951 Crockett Ave — Photo 26
951 Crockett Ave — Photo 27
951 Crockett Ave — Photo 28

$5,200/ mo
Doesn't include deposits and fees
3 beds2 baths1550 sqft house
Available August 15
951 Crockett Ave
Your booked tour

What you get

Pet-friendlyIn-unit laundryParkingAir conditioningPool

Costs, fees, and lease terms

Lease terms

Rent: $5,200 per month Security deposit in accordance with current California law Minimum one-year lease Tenant responsible for gas, electricity, water, garbage, internet, and all other utilities Renters insurance required prior to move-in Pets considered with owner approval; additional deposit may apply Non-smoking property

Pets

  • Dogs

    Allowed
  • Cats

    Allowed

The neighborhood

About the building

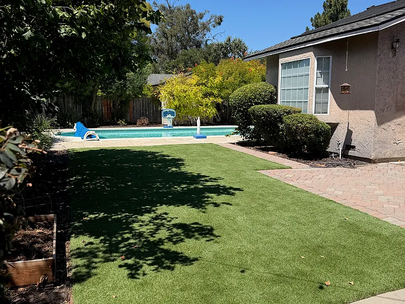
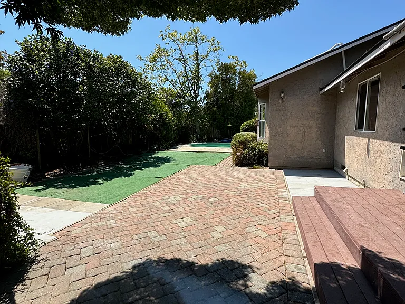
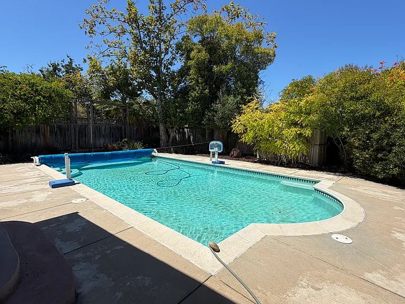
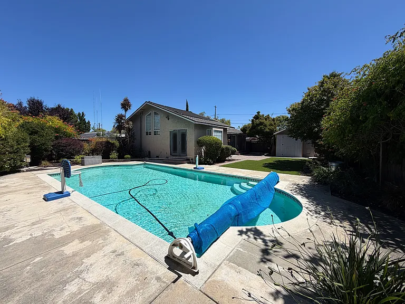
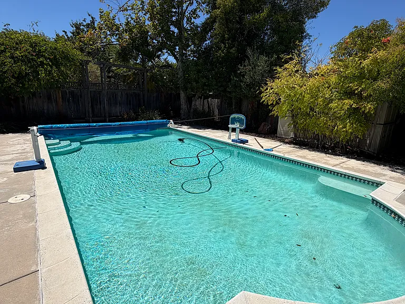
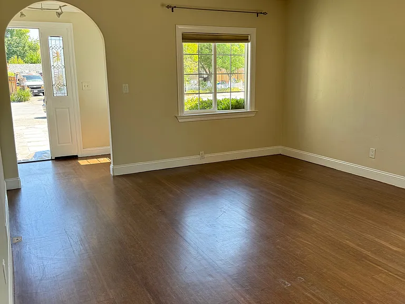
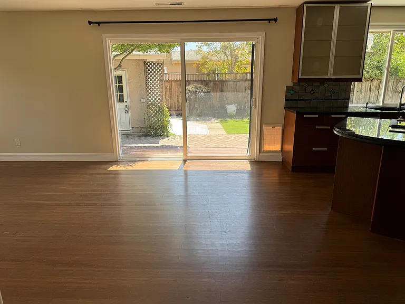
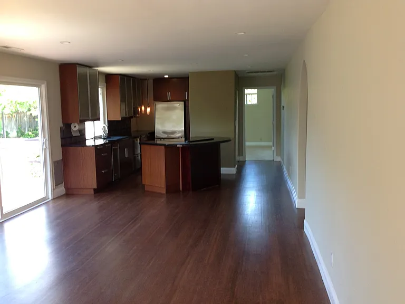
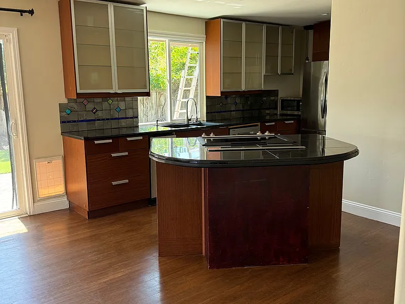
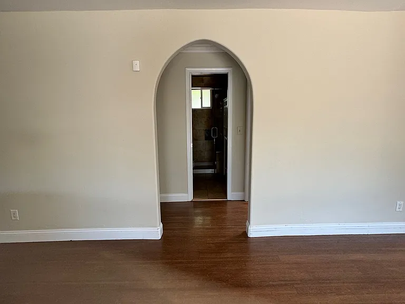
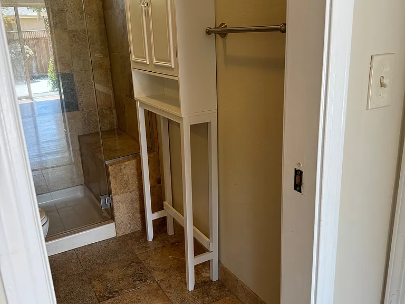
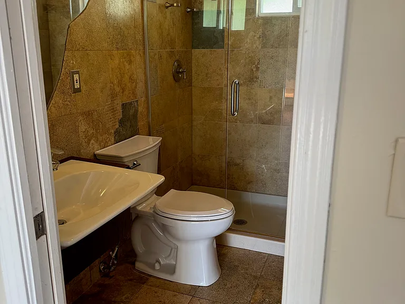
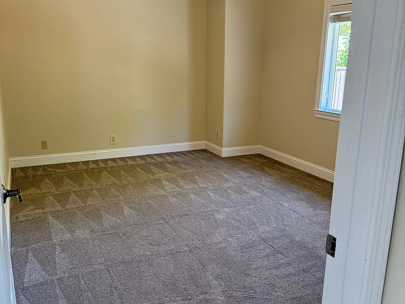
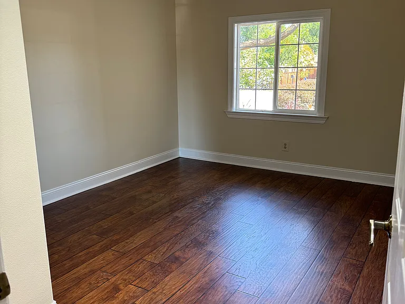
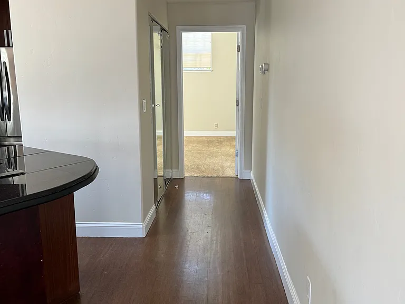
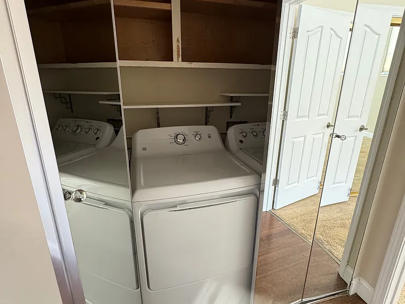
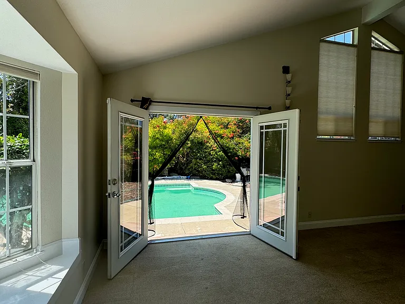
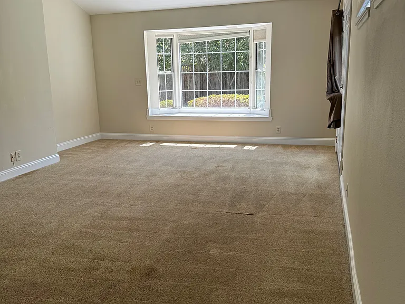
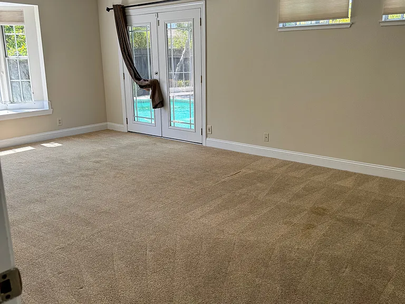
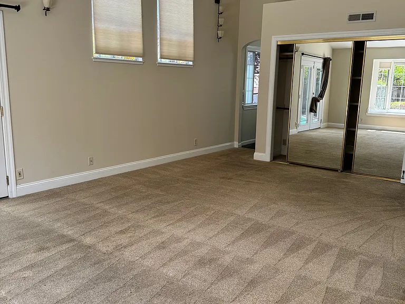
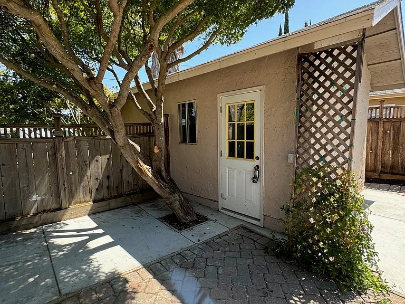
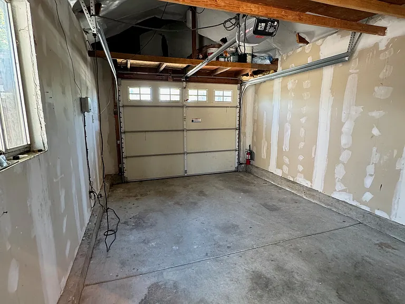
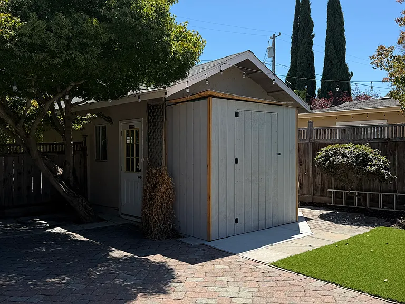
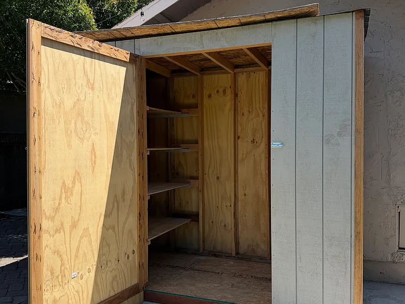
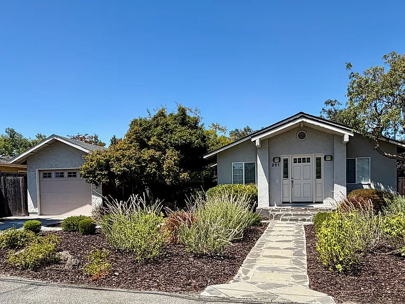
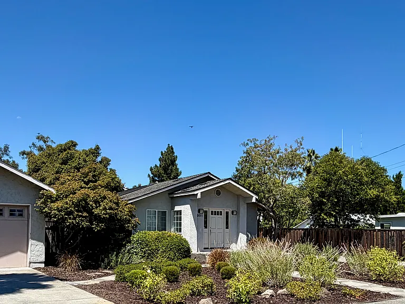
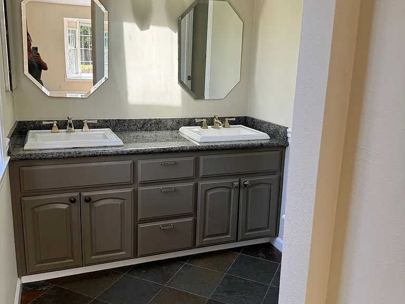
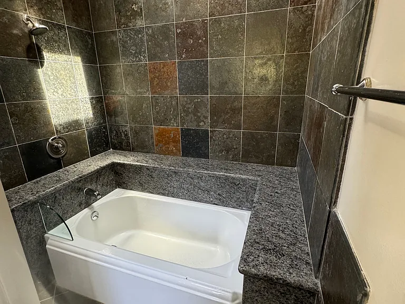
Beautiful Campbell Home with Private Pool on a Quiet Street -Pool & Landscape Service Included Beautiful 3-bedroom, 2-bath home offering approximately 1,550 square feet of living space, a private solar-heated pool, weekly pool service, and bi-weekly landscape service all included. Located in a quiet unincorporated pocket of Campbell, this home offers a peaceful setting just minutes from downtown Campbell, the Los Gatos Creek Trail, shopping, dining, and convenient access to Highways 17, 85, and 280. This home is located on a unique residential street. Unlike many traditional suburban neighborhoods, the homes along the street vary in age, size, and style, giving the area its own distinct character. After many years of living here, what we appreciated most was the peace and quiet. The street is used almost exclusively by residents and their guests a rare quality in Silicon Valley. The privacy and tranquility became one of our favorite features of living here. The spacious backyard is designed for enjoying the Bay Area's year-round weather. Whether you're entertaining friends, relaxing by the pool, or enjoying dinner on the patio, this home offers comfortable indoor and outdoor living. Home Features Approximately 1,550 square feet of living space 3 bedrooms, 2 bathrooms Spacious primary suite with vaulted ceilings, ceiling fan, French doors opening to the backyard, double vanity, and private bathroom Open floor plan with updated kitchen Recessed custom lighting in the kitchen and family room Front bedroom with hardwood floors and a sun tunnel providing abundant natural light Central heating and air conditioning Refrigerator, washer, and dryer included One-car garage with additional storage Outdoor Features Private backyard with patio, lawn, and solar-heated swimming pool Weekly professional pool service included Bi-weekly professional landscape service included Storage shed for additional outdoor storage Schools (Prospective tenants should verify enrollment and availability with the school district.) Forest Hill Elementary School Rolling Hills Middle School Westmont High School Lease Terms Rent: $5,200 per month Security deposit in accordance with current California law Minimum one-year lease Tenant responsible for gas, electricity, water, garbage, internet, and all other utilities Renters insurance required prior to move-in Pets considered with owner approval; additional deposit may apply Non-smoking property Additional Information Photos shown are a combination of 2025 and 2026 images. The home is currently being refreshed with freshly painted interiors in Swiss Coffee White and brand-new carpet in both the primary bedroom and the secondary carpeted bedroom. A new storage shed has also been added behind the garage. Rental applications, lease execution, and rent payments are managed electronically through Zillow Property Manager. We are looking for tenants who will appreciate and care for this home as much as we have.

The property manager

Nearby schools

Students who live in 951 Crockett Ave attend the following Campbell Union High School District (Unified School District) and Campbell Union School District (Unified School District) public schools:
GreatSchools ratings are based on test scores and additional metrics when available.

951 Crockett Ave
By contacting this property, you agree to our Terms of Use. Visit our Privacy Portal for more information. When you click “Send message”, we’ll send your inquiry to the property manager so they can reach out and answer your questions.

Find similar homes

Spot something off?Good catch. Flag it and help keep listings legit.