9506 Gerardia Ln

9506 Gerardia Ln — Photo 1
9506 Gerardia Ln — Photo 2
9506 Gerardia Ln — Photo 3
9506 Gerardia Ln — Photo 4
9506 Gerardia Ln — Photo 5
9506 Gerardia Ln — Photo 6
9506 Gerardia Ln — Photo 7
9506 Gerardia Ln — Photo 8
9506 Gerardia Ln — Photo 9
9506 Gerardia Ln — Photo 10
9506 Gerardia Ln — Photo 11
9506 Gerardia Ln — Photo 12
9506 Gerardia Ln — Photo 13
9506 Gerardia Ln — Photo 14
9506 Gerardia Ln — Photo 15
9506 Gerardia Ln — Photo 16
9506 Gerardia Ln — Photo 17
9506 Gerardia Ln — Photo 18
9506 Gerardia Ln — Photo 19
9506 Gerardia Ln — Photo 20
9506 Gerardia Ln — Photo 21
9506 Gerardia Ln — Photo 22
9506 Gerardia Ln — Photo 23
9506 Gerardia Ln — Photo 24
9506 Gerardia Ln — Photo 25
9506 Gerardia Ln — Photo 26
9506 Gerardia Ln — Photo 27
9506 Gerardia Ln — Photo 28
9506 Gerardia Ln — Photo 29
9506 Gerardia Ln — Photo 30
9506 Gerardia Ln — Photo 31
9506 Gerardia Ln — Photo 32
9506 Gerardia Ln — Photo 33
9506 Gerardia Ln — Photo 34
9506 Gerardia Ln — Photo 35
9506 Gerardia Ln — Photo 36
9506 Gerardia Ln — Photo 37
9506 Gerardia Ln — Photo 38
9506 Gerardia Ln — Photo 39
9506 Gerardia Ln — Photo 40
9506 Gerardia Ln — Photo 41
9506 Gerardia Ln — Photo 42
9506 Gerardia Ln — Photo 43
9506 Gerardia Ln — Photo 44
9506 Gerardia Ln — Photo 45
9506 Gerardia Ln — Photo 46
9506 Gerardia Ln — Photo 47
9506 Gerardia Ln — Photo 48
9506 Gerardia Ln — Photo 49
9506 Gerardia Ln — Photo 50
9506 Gerardia Ln — Photo 51
9506 Gerardia Ln — Photo 52
9506 Gerardia Ln — Photo 53
9506 Gerardia Ln — Photo 54
9506 Gerardia Ln — Photo 55
9506 Gerardia Ln — Photo 56
9506 Gerardia Ln — Photo 57
9506 Gerardia Ln — Photo 58
9506 Gerardia Ln — Photo 59
9506 Gerardia Ln — Photo 60
9506 Gerardia Ln — Photo 61
9506 Gerardia Ln — Photo 62
9506 Gerardia Ln — Photo 63
9506 Gerardia Ln — Photo 64
9506 Gerardia Ln — Photo 65

$4,000/ mo
Doesn't include deposits and fees
3 beds2 baths2048 sqft house
9506 Gerardia Ln
Your booked tour

What you get

ParkingAir conditioningPool

Costs, fees, and lease terms

Pricing comparison

$1576

At $4,000, this listing is priced $1576 more than the current market rate for a 3 bedroom home in Prospect.

The neighborhood

About the building

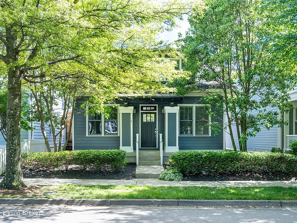
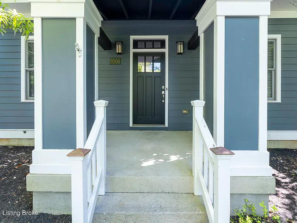
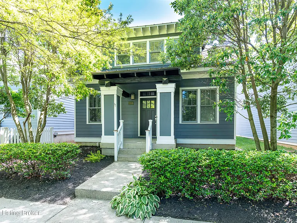
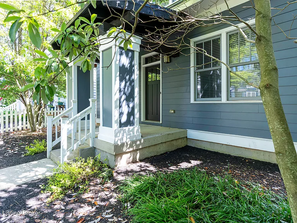
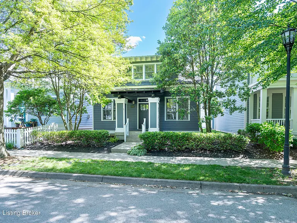
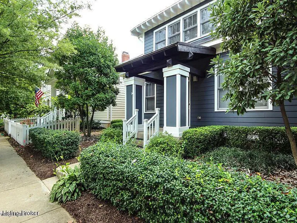
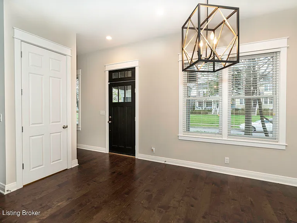
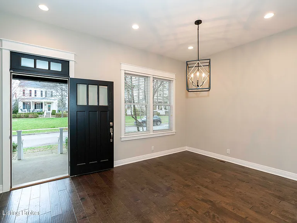
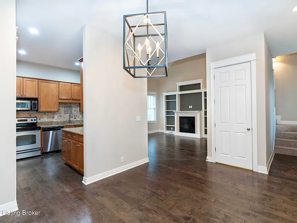
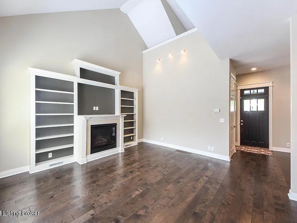
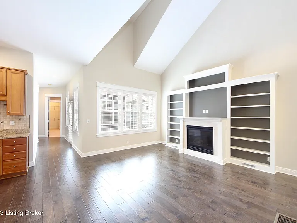
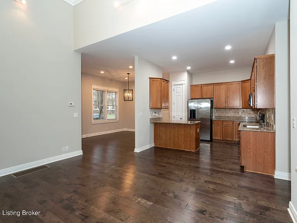
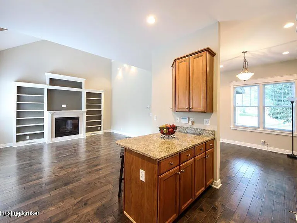
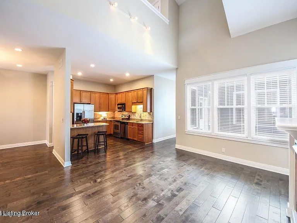
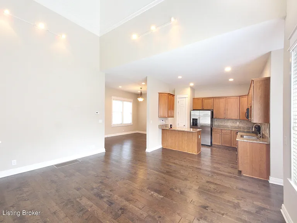
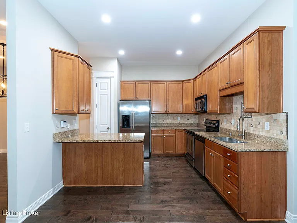
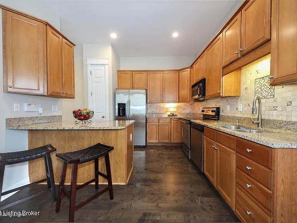
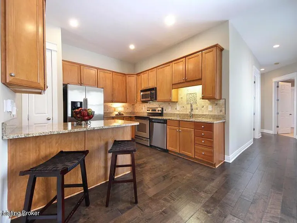
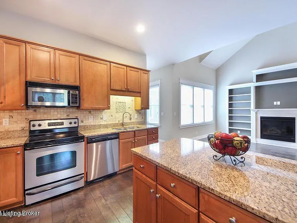
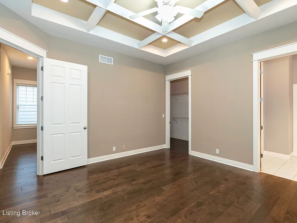
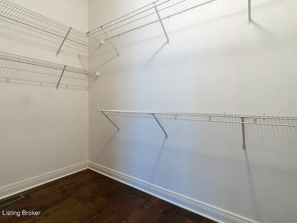
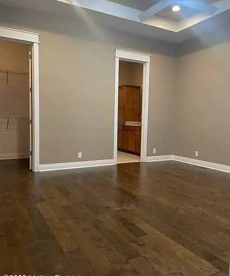
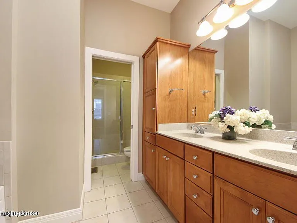
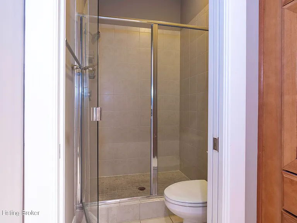
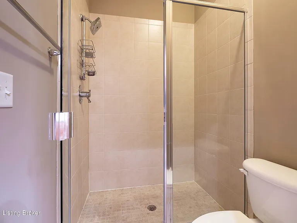
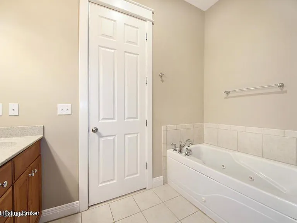
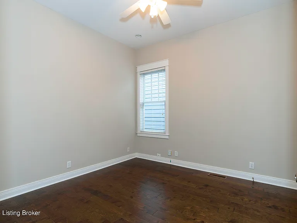
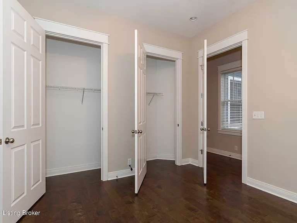
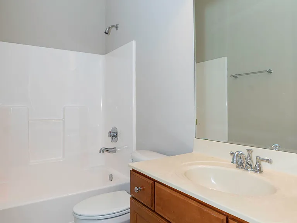
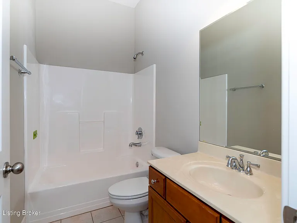
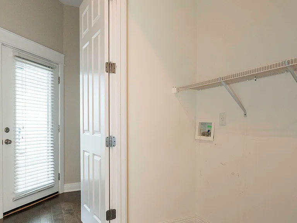
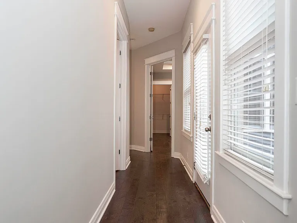
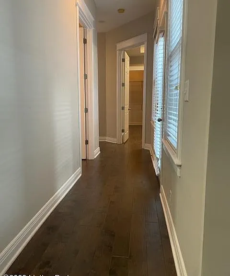
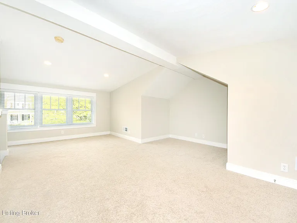
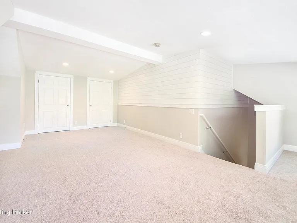
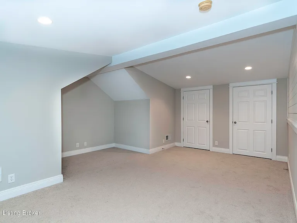
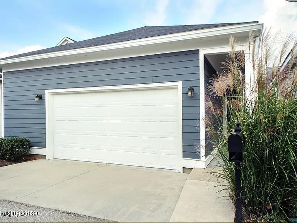
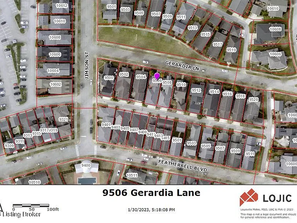
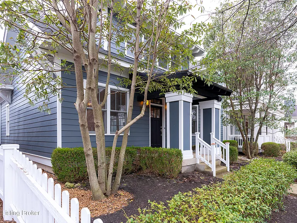
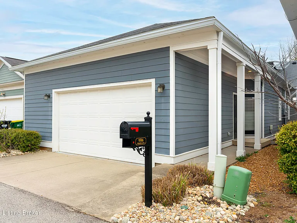
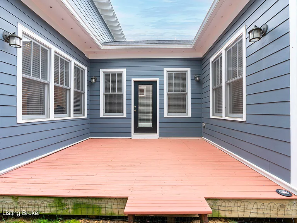
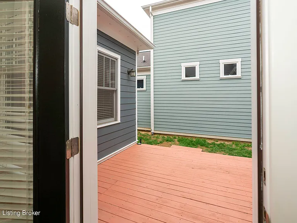
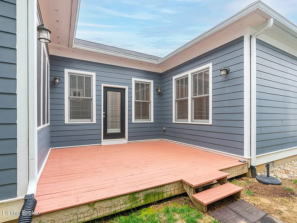
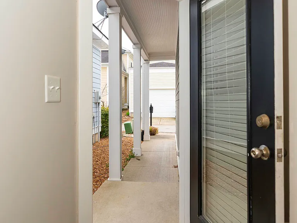
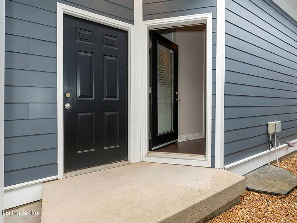
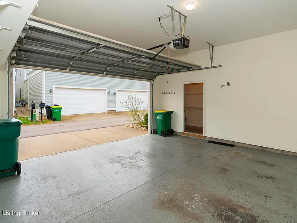
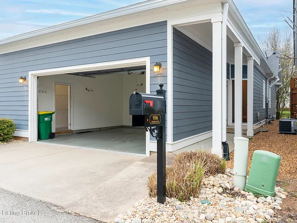
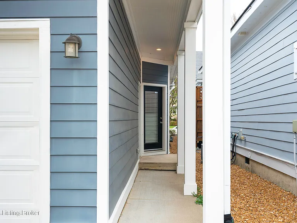
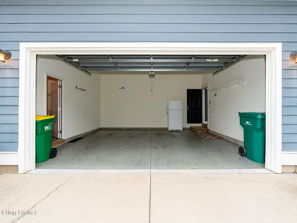
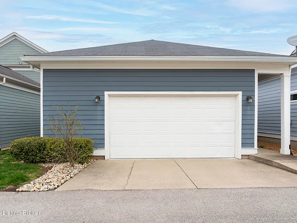
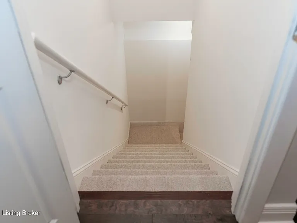
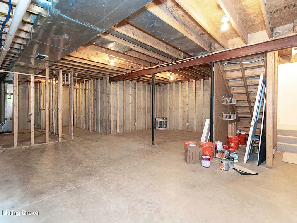
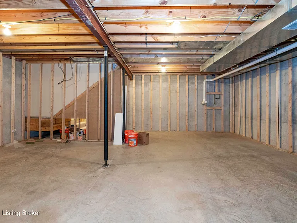
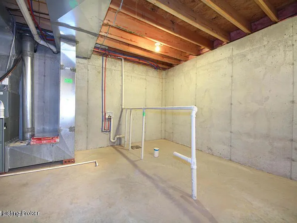
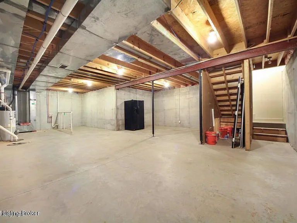
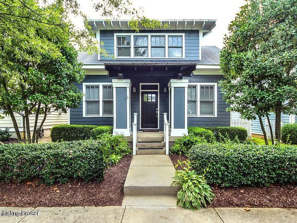
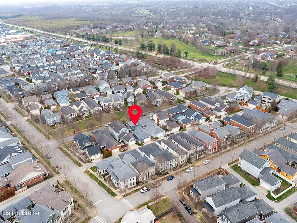
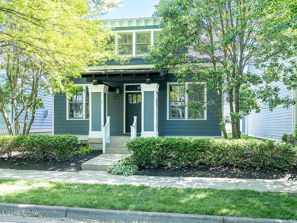
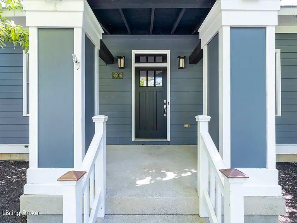
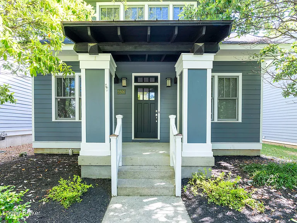
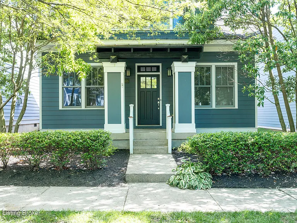
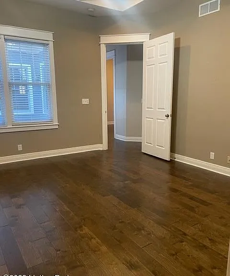
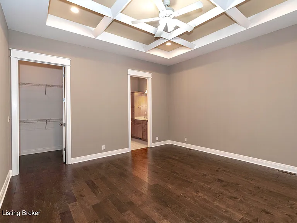
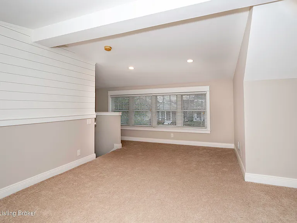
SOUTH VILLAGE CRAFTSMAN HOME FOR LEASE! Welcome home to the Original South Village of Norton Commons. Craftsman Style with inviting open plan on coveted GERARDIA LN. Total first floor living with 2nd floor bonus room that could be used as third bedroom. The entry is complimented by the Formal Dining Room (11x12). Private Deck (14x12) is an extension of the first floor living! FIRST FLOOR; Master Suite (15x15) with private large walk-in shower and lavatory room, whirlpool bathtub and double vanity and bath pantry. Complete with a spacious walk-in closet. Coffered ceiling and cove lighting completes your Master Suite. Next to the Master is the Second first floor bedroom (11x12) with a wall of closet with 2nd first floor bath. KITCHEN with breakfast bar, features timeless over sized Maple custom cabinetry, warm granite counter-to provide plenty of work space, tile back splash, all designed to feature the stainless steel appliances. Kitchen flows and open to the GREAT ROOM (11x15) appointed with a gas fireplace insert surrounded by professionally customized built-in bookcases and mantel, with soaring ceilings and wall to wall windows. REAR ENTRY, with exterior insulated steel door leads to a covered walkway to the side entrance of the 2 car garage with an epoxy coated floor and large storage room. SECOND FLOOR: Flexible 405 sqft is OPEN space in the loft as a 3rd bedroom (11x20). LOWER LEVEL: 935 sqft is Unfinished has been mitigated for Radon and is roughed-in for the 3rd full Bath room. GARAGE: walk-in storage closet DETAILS: Built as an Energy Star Home. Easy maintenance, and meticulously maintained. All appliances remain. First floor has 9-14" ceiling with 8 foot interior doors, specialty trim, engineered hand-scraped hardwood floors throughout first floor living area. Bedrooms have neutral carpet and paint. Mitigated for Radon. Front Porch, yard (no fence), nicely landscaped with North eastern exposure. Deck provides no hassle Grilling! Guest privileges for all Norton Commons pools. Must see MULTIPLE PHOTOS for all Details. TOTAL: 2-3 bedrooms, 2 full baths. Approximately 2,000 finished sqft, excluded 935 Sq ft. in Lower Level. Location, Convenience, Norton Commons large swimming pool, dog parks, shopping, and restaurants and deli's all within easy walking distance. Golf course, hospitals, Springhurst, Costco and The Paddocks shopping are all 5 minutes away. RENTAL APPLICATION: Available, tenant application fee $325.00, to secure application position security deposit and application fee due upon application submission. Rental insurance required. Pets allowed with non refundable deposit. MORE LIFE PER SQUARE FOOT. Engineered Hardwood being installed in Primary Bedroom, Closet and 2nd Bedroom. Plus new wearable carpet on stairs gong down to basement.

The property manager

Nearby schools

Students who live in 9506 Gerardia Ln attend the following Jefferson County (Unified School District) public schools:
GreatSchools ratings are based on test scores and additional metrics when available.

9506 Gerardia Ln
By contacting this property, you agree to our Terms of Use. Visit our Privacy Portal for more information. When you click “Send message”, we’ll send your inquiry to the property manager so they can reach out and answer your questions.
Find similar homes

Spot something off?Good catch. Flag it and help keep listings legit.