9500 SW Ardenwood St

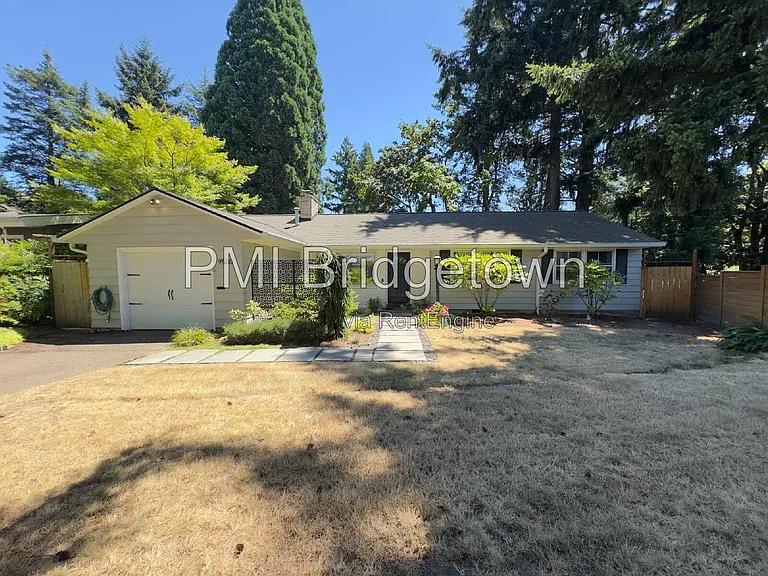
9500 SW Ardenwood St — Photo 1
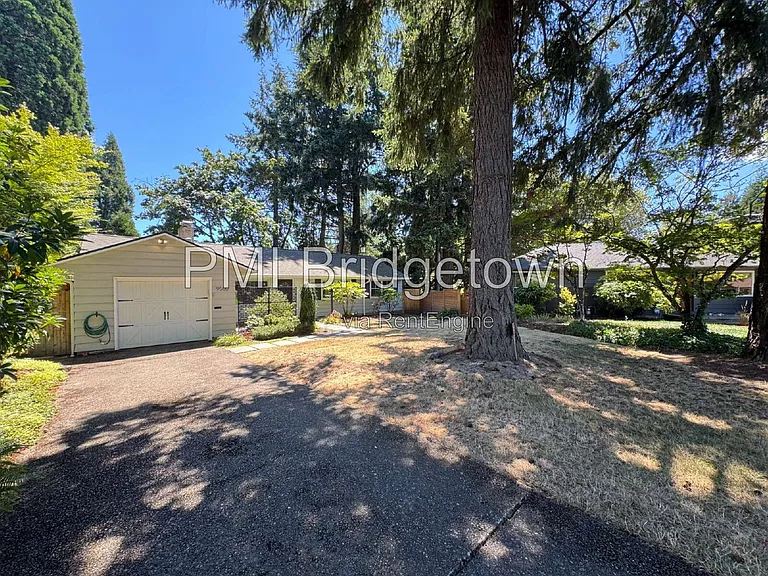
9500 SW Ardenwood St — Photo 2
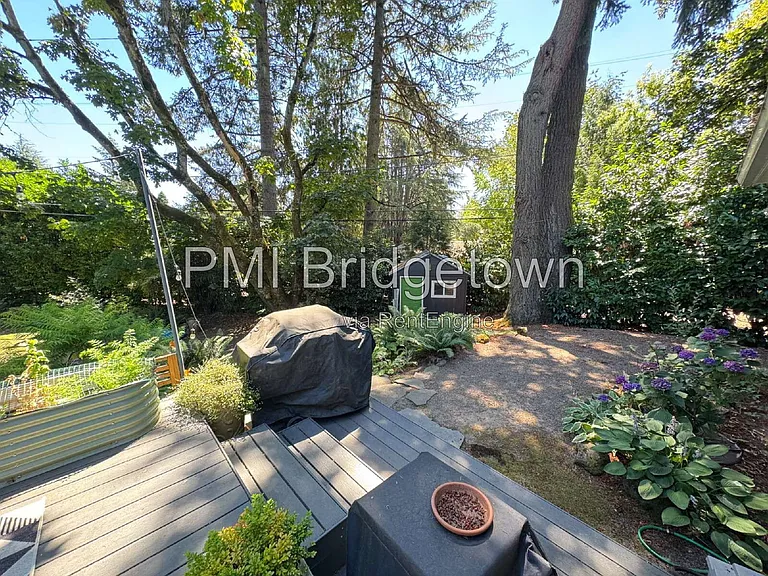
9500 SW Ardenwood St — Photo 3
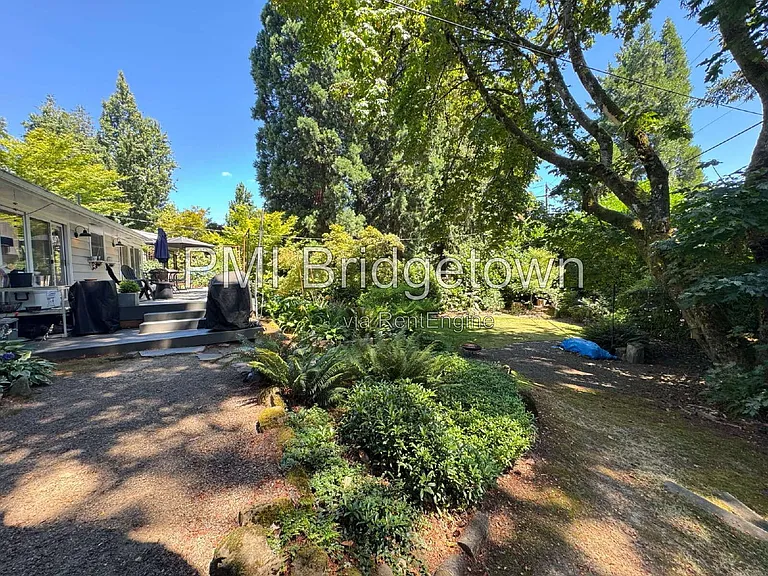
9500 SW Ardenwood St — Photo 4
9500 SW Ardenwood St — Photo 5
9500 SW Ardenwood St — Photo 6
9500 SW Ardenwood St — Photo 7
9500 SW Ardenwood St — Photo 8
9500 SW Ardenwood St — Photo 9
9500 SW Ardenwood St — Photo 10
9500 SW Ardenwood St — Photo 11
9500 SW Ardenwood St — Photo 12
9500 SW Ardenwood St — Photo 13
9500 SW Ardenwood St — Photo 14
9500 SW Ardenwood St — Photo 15
9500 SW Ardenwood St — Photo 16
9500 SW Ardenwood St — Photo 17
9500 SW Ardenwood St — Photo 18
9500 SW Ardenwood St — Photo 19
9500 SW Ardenwood St — Photo 20
9500 SW Ardenwood St — Photo 21
9500 SW Ardenwood St — Photo 22
9500 SW Ardenwood St — Photo 23
9500 SW Ardenwood St — Photo 24
9500 SW Ardenwood St — Photo 25

$2,890/ mo
Doesn't include deposits and fees
3 beds1 bath1292 sqft house
Available August 21
9500 SW Ardenwood St
Your booked tour

What you get

Dog-friendlyIn-unit laundry

Costs, fees, and lease terms

Pricing comparison

$59

At $2,890, this listing is priced $59 cheaper than the current market rate for a 3 bedroom home in West Slope.

Pets

  • Dogs

    Allowed
  • Cats

    Not allowed

The neighborhood

About the building

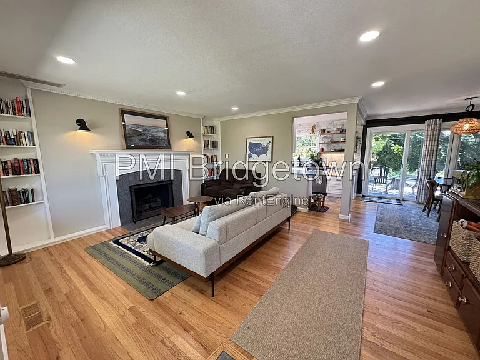
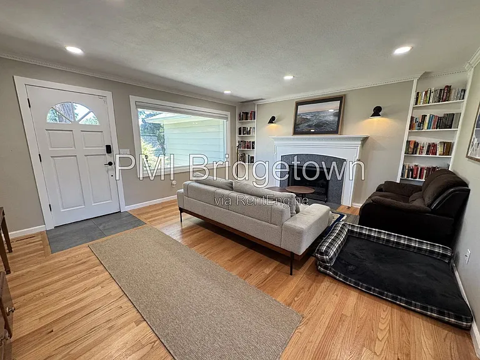
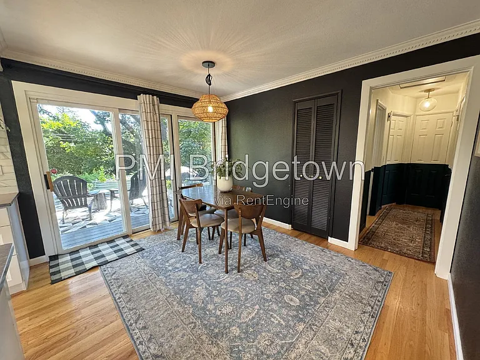
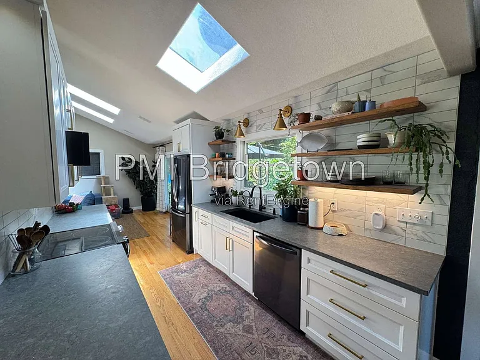
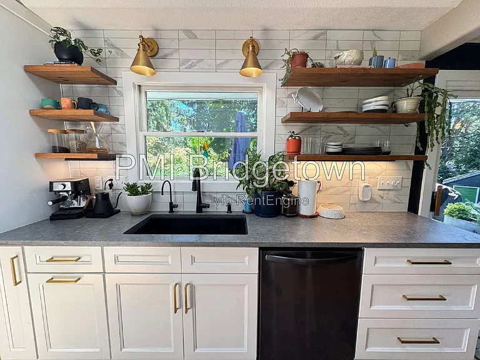
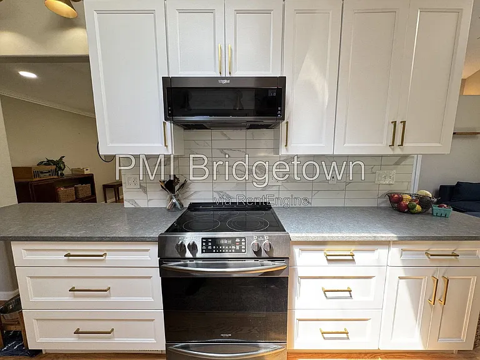
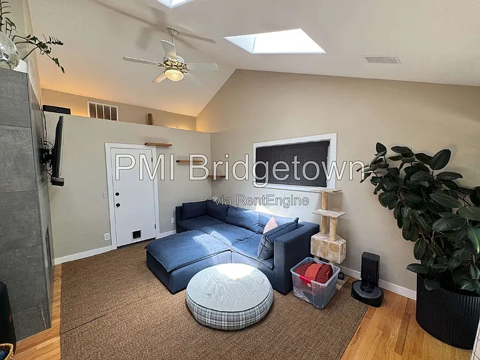
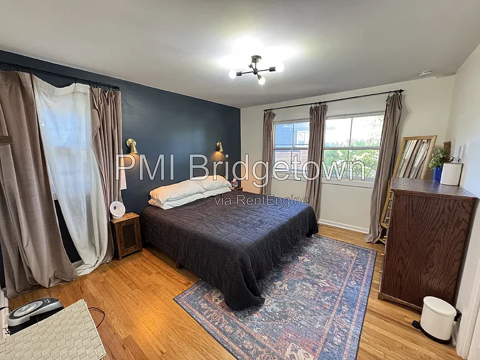
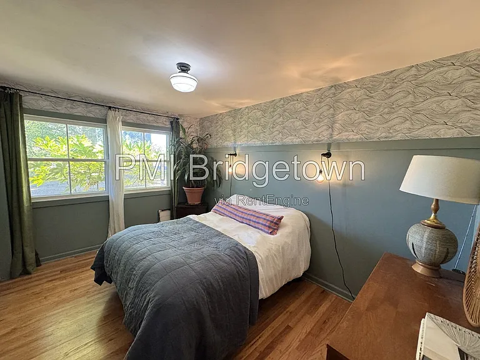
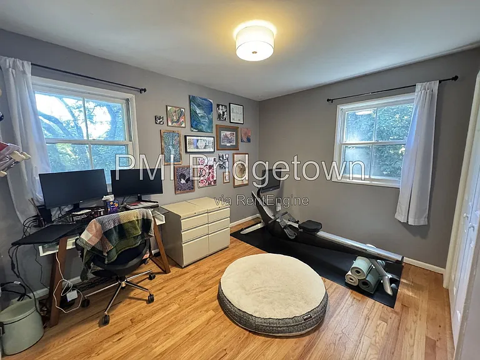
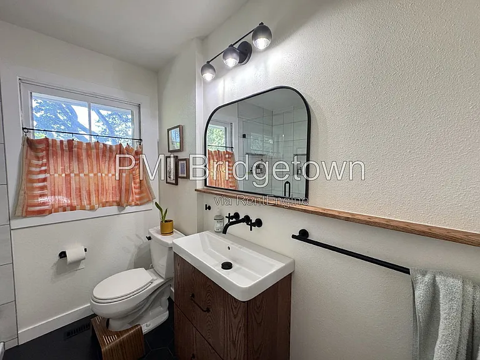
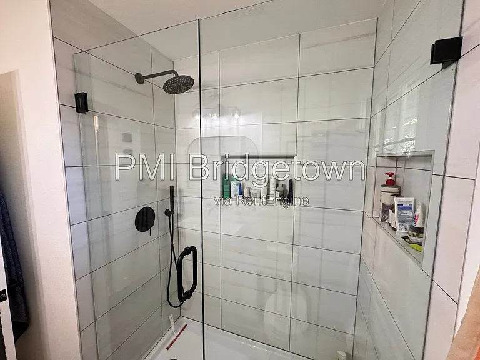
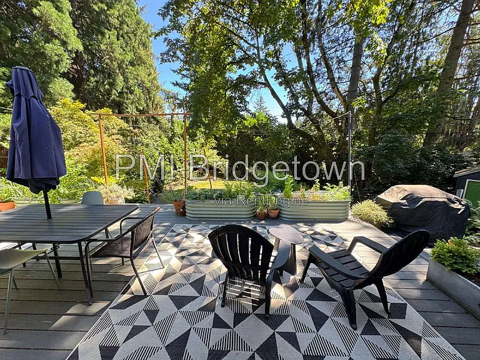
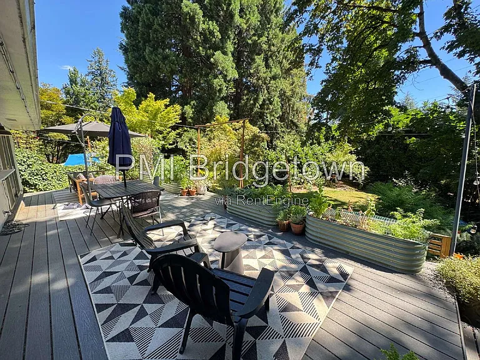
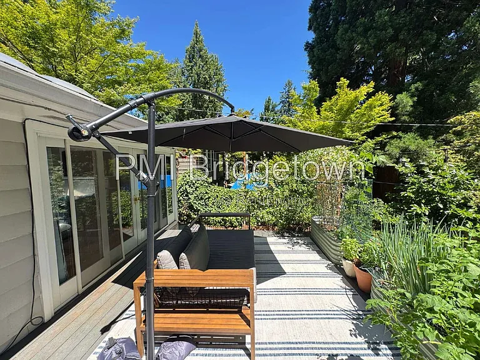
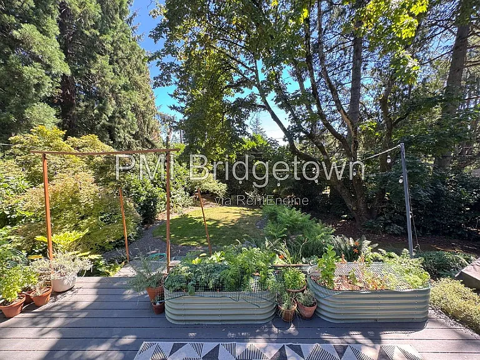
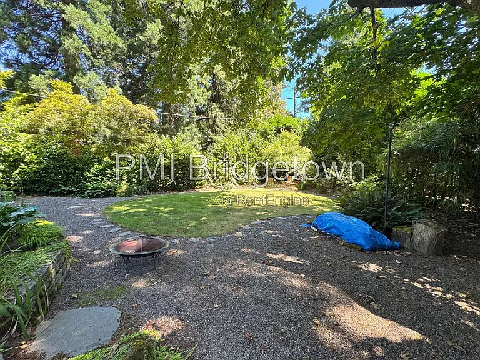
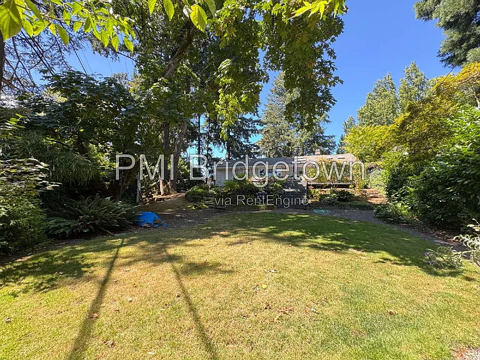
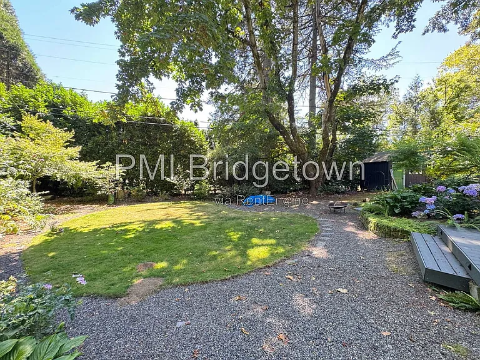
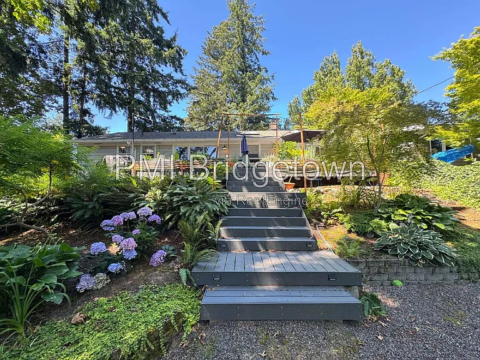
Set on a spacious 0.35-acre lot surrounded by mature evergreens, this updated 3-bedroom, 1-bathroom ranch home features an open-concept living and dining area centered around a herringbone-tiled fireplace, hardwood floors, and custom built-in bookshelves. The remodeled kitchen includes a skylight, floating wood shelving, marble-look tile backsplash, quartz countertops, brass fixtures, and stainless steel appliances, opening to a dining nook with sliding glass doors leading to the deck. The updated bathroom features a glass-enclosed rain shower with a tiled niche, floating vanity, and black hardware fixtures. The primary bedroom includes an accent wall and large windows. The fully fenced backyard includes a multi-level composite deck, lush landscaping, garden beds, and a gravel pathway, bordered by cedar and Douglas fir trees. Additional features include a one-car garage and driveway parking. The property is located in unincorporated Washington County, in the Cedar Hills/Cedar Mill area near SW Ardenwood St and Highway 217. The location provides easy access to Sunset Highway (US-26), Cedar Hills Crossing shopping center, and downtown Beaverton. The surrounding area includes public parks, walking trails, and is within a few miles of Nike's world headquarters and other employers in the Beaverton/Washington County technology corridor. No smoking. Pets subject to owner approval. Petscreening is $30 per pet. This is a required part of the application process for ALL applicants, including those with pets, service/ESA (no fee), and applicants with no registered pets (no fee). Pet rent ranges between $35 - $60 per month per pet depending on pet screening score. Completed applications are processed on a first come first serve basis. Application fee is $55 per adult applicant plus a $10 non-refundable payment processing fee or 10% if application fee is over $100. Household income is cumulative for financially responsible applicants. All adults residing in the property must submit an application. Tenant pays all utilities including electric, gas, water, sewer, trash, cable, internet and tenant is responsible for landscaping. Tenant Liability Coverage required (unless minimum income requirements are met). Security Deposit is 1x -1.5xs monthly rent depending on screening results. Relocation Assistance Exemption: N/A. This is not considered an accessible dwelling unit. PMI Bridgetown residents are encouraged to enroll in the Resident Benefits Package (RBP) for $30 per month which includes HVAC air filter delivery (for applicable properties), credit building to help boost your credit score with timely rent payments, $1M Identity Protection, utility concierge service making utility connection a breeze during your move-in, resident rewards program, online portal access and much more! More details upon application. Professionally managed by PMI Bridgetown. Equal Housing Opportunity. All qualifying rental criteria and link to application can be found at PMI Bridgetown dot com under Resources and Resident Resources. Information deemed reliable but not guaranteed. Property Manager: OR LIC# 201236918 5 Centerpointe Dr. Suite 400 Lake Oswego, OR 97035 Avoid a scam - Do not forward personal information directly through email. Applicants will be requested to apply and pay application fees through our secure online application. Security deposits and fees are never to be transferred via cash apps. By submitting your information on this page you consent to being contacted by the Property Manager and RentEngine via SMS, phone, or email.

The property manager

Nearby schools

Students who live in 9500 SW Ardenwood St attend the following Beaverton School District 48j (Unified School District) public schools:
GreatSchools ratings are based on test scores and additional metrics when available.

9500 SW Ardenwood St
By contacting this property, you agree to our Terms of Use. Visit our Privacy Portal for more information. When you click “Send message”, we’ll send your inquiry to the property manager so they can reach out and answer your questions.

Find similar homes

Spot something off?Good catch. Flag it and help keep listings legit.