950 S Bryant St

950 S Bryant St — Photo 1
950 S Bryant St — Photo 2
950 S Bryant St — Photo 3
950 S Bryant St — Photo 4
950 S Bryant St — Photo 5
950 S Bryant St — Photo 6
950 S Bryant St — Photo 7
950 S Bryant St — Photo 8
950 S Bryant St — Photo 9
950 S Bryant St — Photo 10
950 S Bryant St — Photo 11
950 S Bryant St — Photo 12
950 S Bryant St — Photo 13
950 S Bryant St — Photo 14
950 S Bryant St — Photo 15
950 S Bryant St — Photo 16
950 S Bryant St — Photo 17
950 S Bryant St — Photo 18
950 S Bryant St — Photo 19
950 S Bryant St — Photo 20
950 S Bryant St — Photo 21
950 S Bryant St — Photo 22
950 S Bryant St — Photo 23
950 S Bryant St — Photo 24
950 S Bryant St — Photo 25
950 S Bryant St — Photo 26
950 S Bryant St — Photo 27
950 S Bryant St — Photo 28
950 S Bryant St — Photo 29
950 S Bryant St — Photo 30
950 S Bryant St — Photo 31
950 S Bryant St — Photo 32
950 S Bryant St — Photo 33
950 S Bryant St — Photo 34
950 S Bryant St — Photo 35
950 S Bryant St — Photo 36
950 S Bryant St — Photo 37
950 S Bryant St — Photo 38
950 S Bryant St — Photo 39
950 S Bryant St — Photo 40
  • Furnished

$3,000/ mo
Doesn't include deposits and fees
3 beds2 baths1500 sqft house
Available September 1
950 S Bryant St
Your booked tour

What you get

No petsIn-unit laundryParkingAir conditioning

Costs, fees, and lease terms

Lease terms

* Rent: $3,000/month * 12 month lease minimum * Tenant responsible for utilities and lawn maintenance * Trash, recycling and compost included * Liability to Landlord Insurance required * Smoking is not permitted * Pets considered on a case-by-case basis * Security Deposit: Equal to one month's rent **Additional Information * All terms, fees, and conditions are subject to change * All information provided is considered reliable but not guaranteed **NOTICE TO APPLICANTS Prospective tenants have the right to submit a **portable tenant screening report as defined by Section 38-12-902(2.5), Colorado Revised Statutes. If a complete portable report is provided, the landlord may not charge an application fee or any additional fee to access or use the report.

Pricing comparison

$500

At $3,000, this listing is priced $500 more than the current market rate for a 3 bedroom home in Athmar Park.

Pets

  • Dogs

    Not allowed
  • Cats

    Not allowed

The neighborhood

About the building

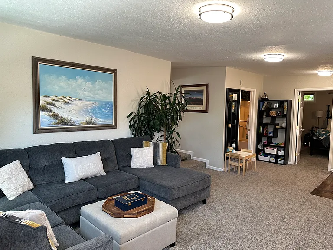
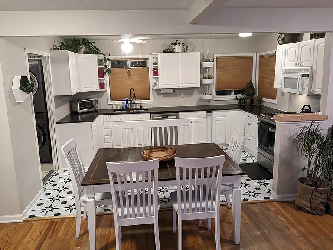
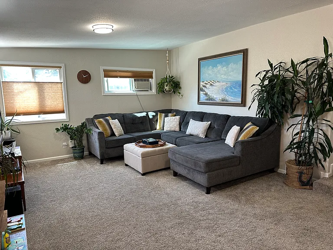
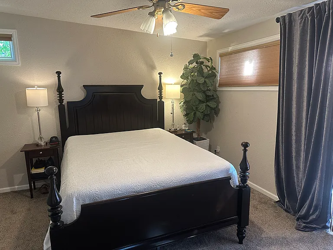
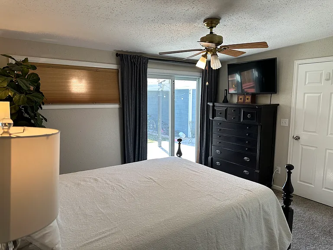
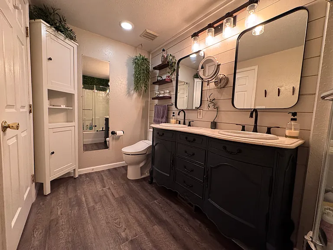
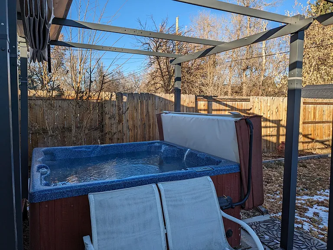
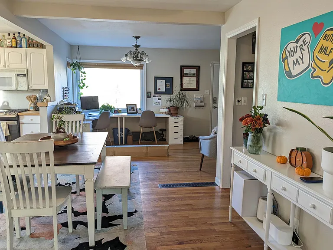
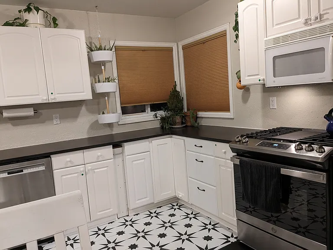
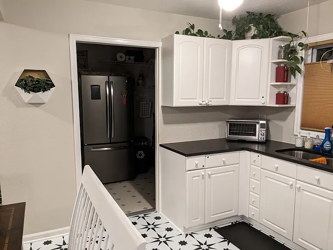
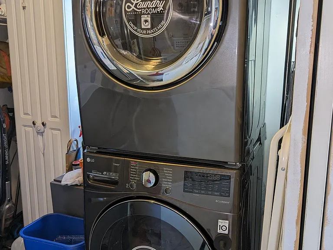
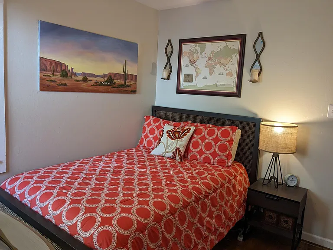
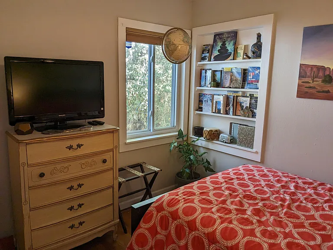
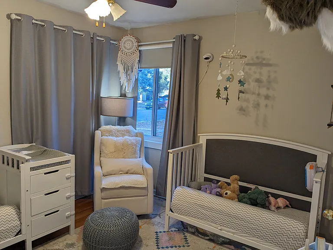
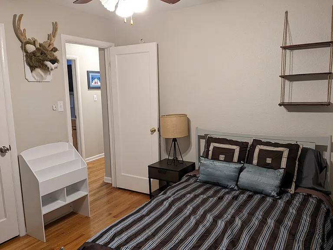
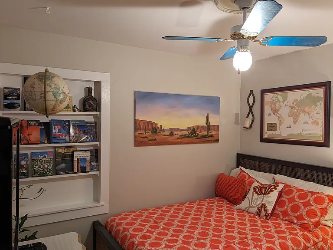
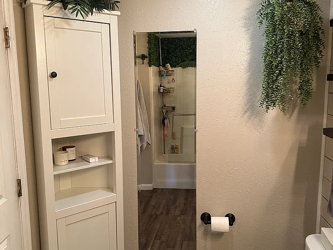
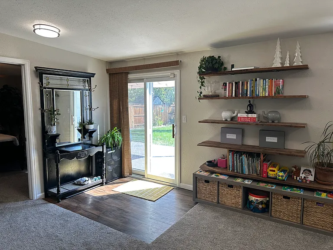
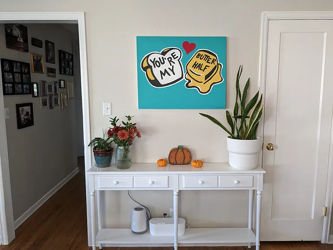
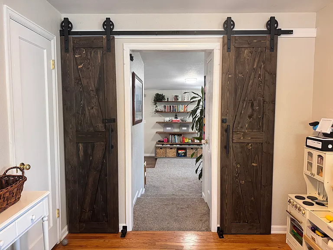
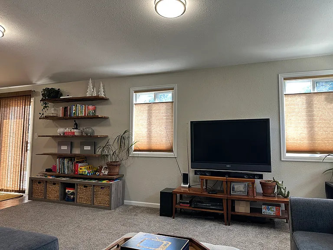
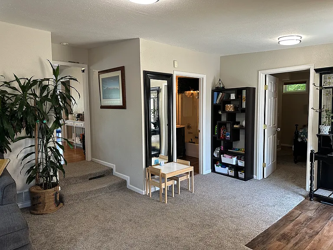
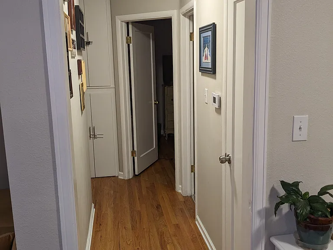
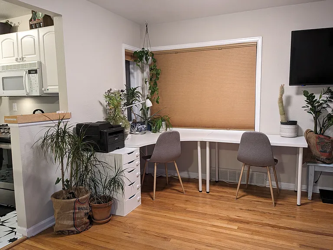
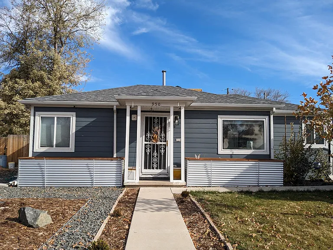
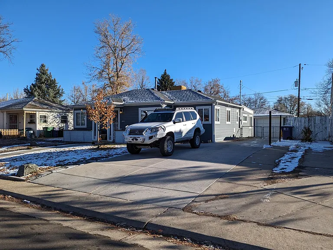
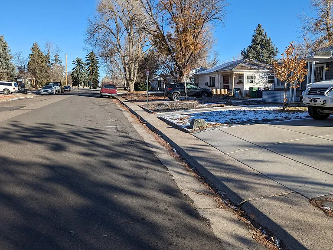
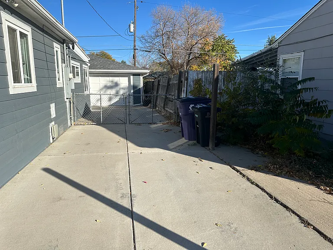
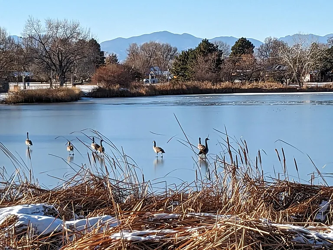
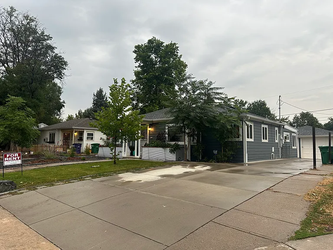
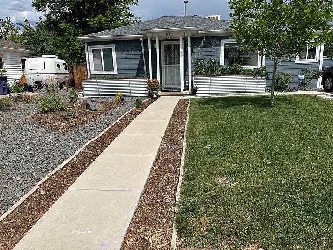
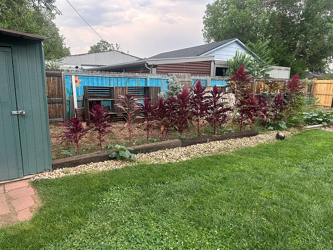
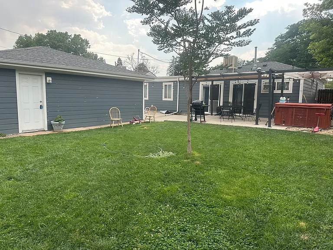
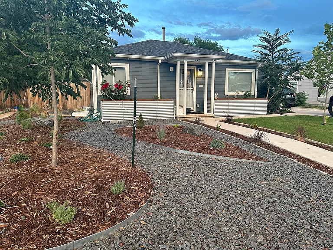
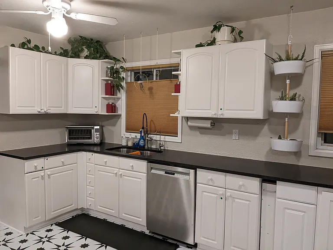
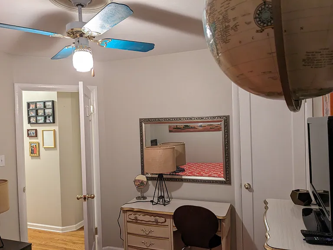
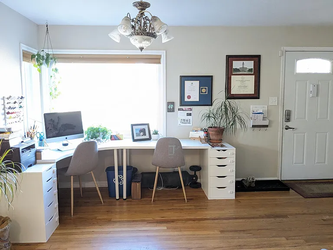
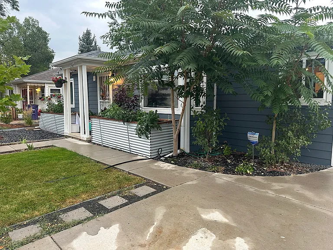
Available September 1st Updated 3-Bedroom Ranch Home in Athmar Park with 2 car garage. Discover this well-maintained and recently updated 3-bedroom ranch-style home offering 1,500 square feet of comfortable living space in the desirable Athmar Park neighborhood. Inside, you'll find two generously sized living areas that offer flexible space for relaxing, entertaining, or working from home. The spacious kitchen features a gas range, oven, dishwasher, and a large pantry ideal for everyday cooking and hosting gatherings. Large windows throughout the home allow for plenty of natural light, creating a warm and welcoming environment. Additional conveniences include a fully fenced yard, a roomy walk-in coat closet, and in-unit washer and dryer. The home is equipped with central heating and an evaporative cooler to keep you comfortable year-round. HOT TUB!! There is currently a private hot tub in the back yard. Maintained by tenants. Centrally located in Denver, CO. Close to major hospitals and many restaurants. 3 miles to downtown. Two bus routes and easy access to the mountains. We are only 45 minutes away from the closest ski area! All newer appliances. Gas stove, Bosch dishwasher and front loading washing machine. Fenced backyard and off-street parking for 3. There is a nice park with a lake and pickle ball courts, playground etc. only 4 houses away. Off street parking for 3- 4 vehicles and wide open street parking. Video tour available please ask

The property manager

Nearby schools

Students who live in 950 S Bryant St attend the following Denver County 1 School District (Unified School District) public schools:
Showing 4 of 9 schools.

GreatSchools ratings are based on test scores and additional metrics when available.

950 S Bryant St
By contacting this property, you agree to our Terms of Use. Visit our Privacy Portal for more information. When you click “Send message”, we’ll send your inquiry to the property manager so they can reach out and answer your questions.
Find similar homes

Spot something off?Good catch. Flag it and help keep listings legit.