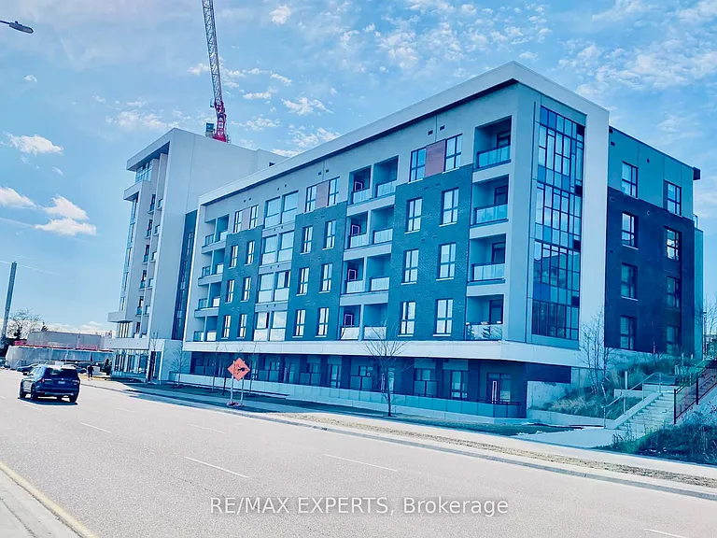
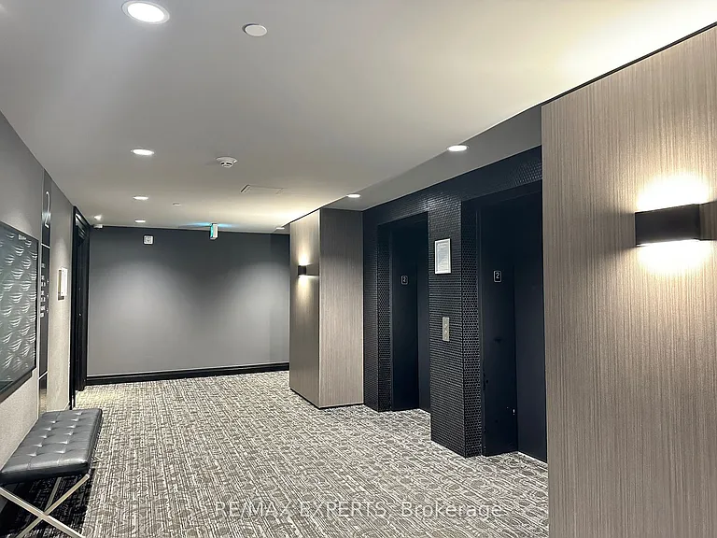
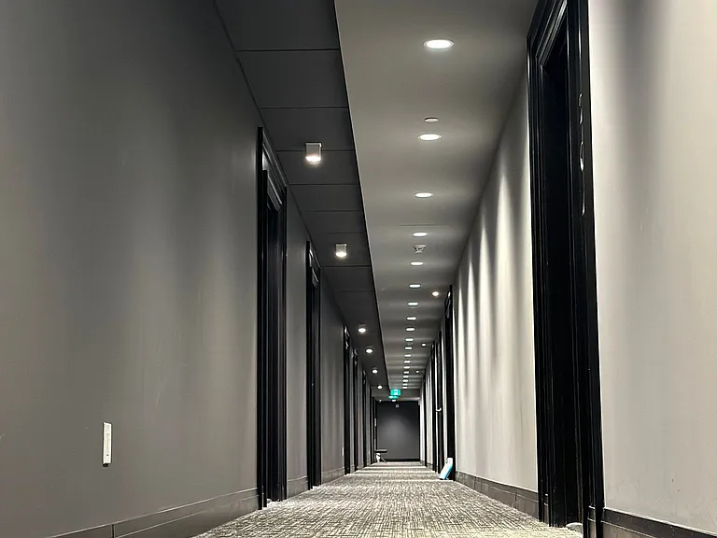
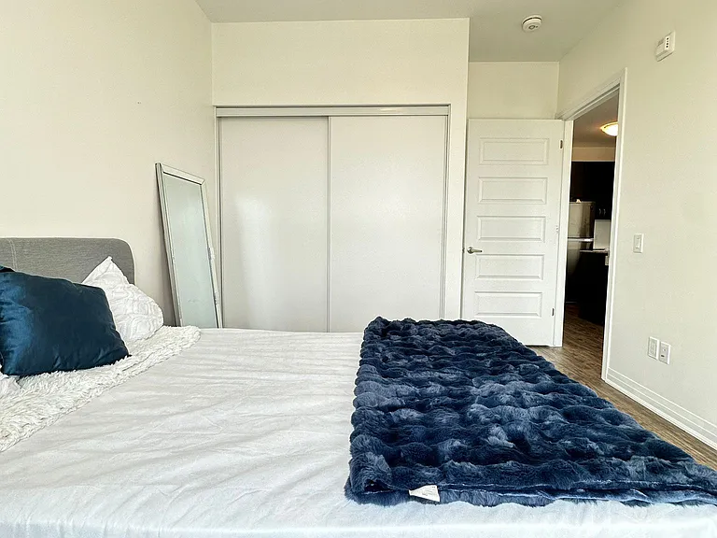
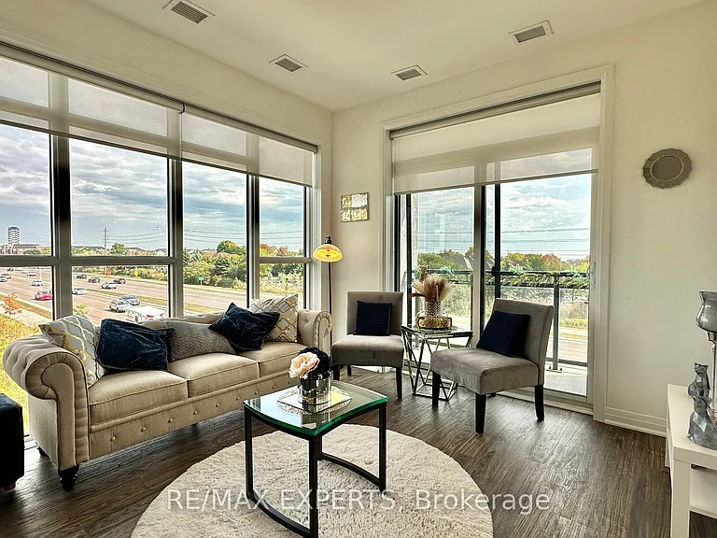
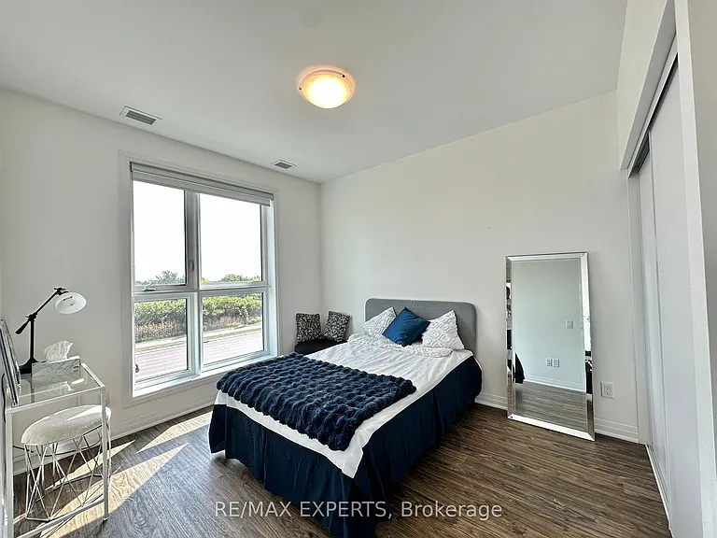
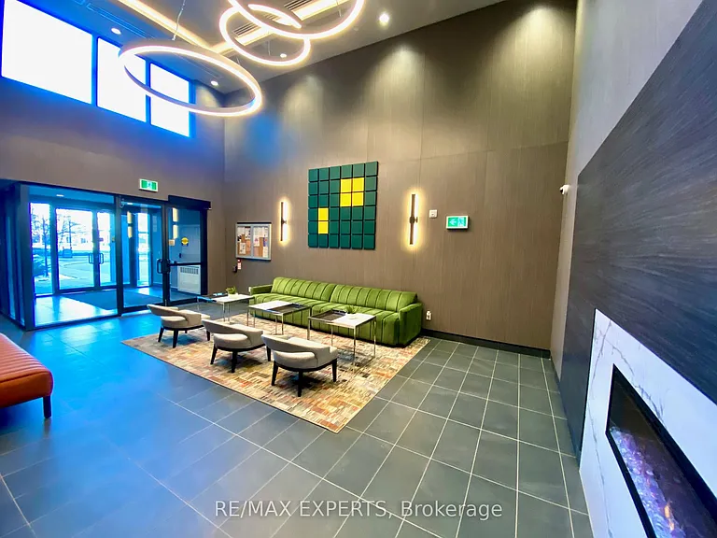
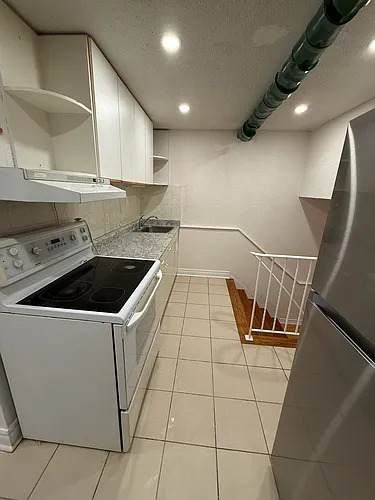
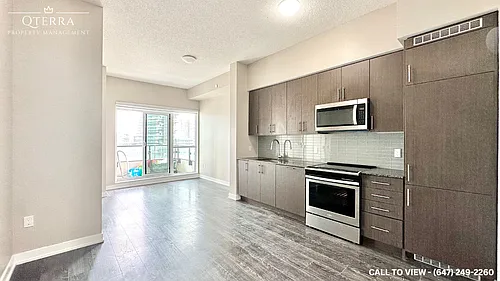
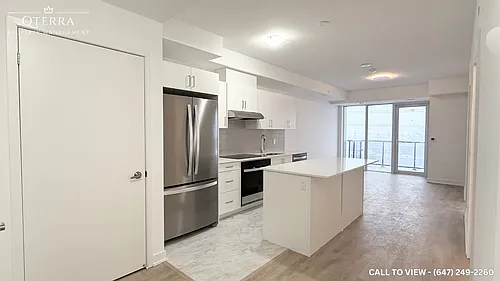
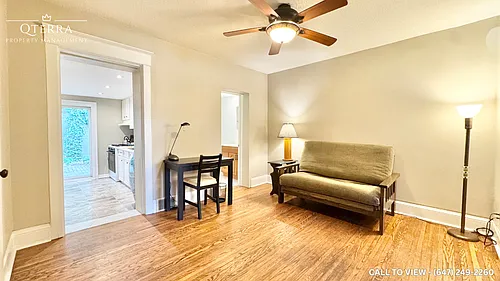
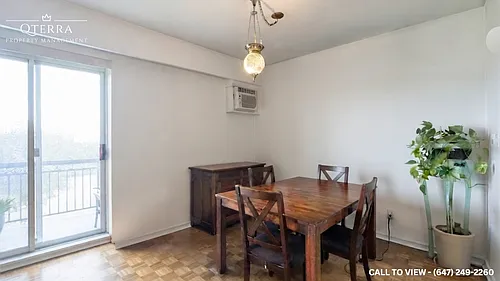
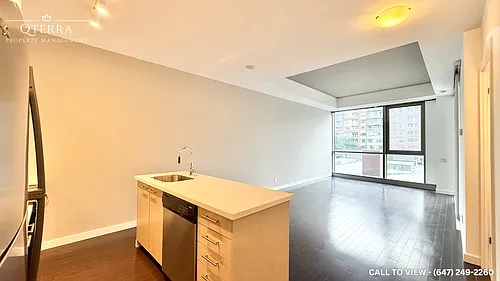
• Primary Photo - 95 Dundas St W #206
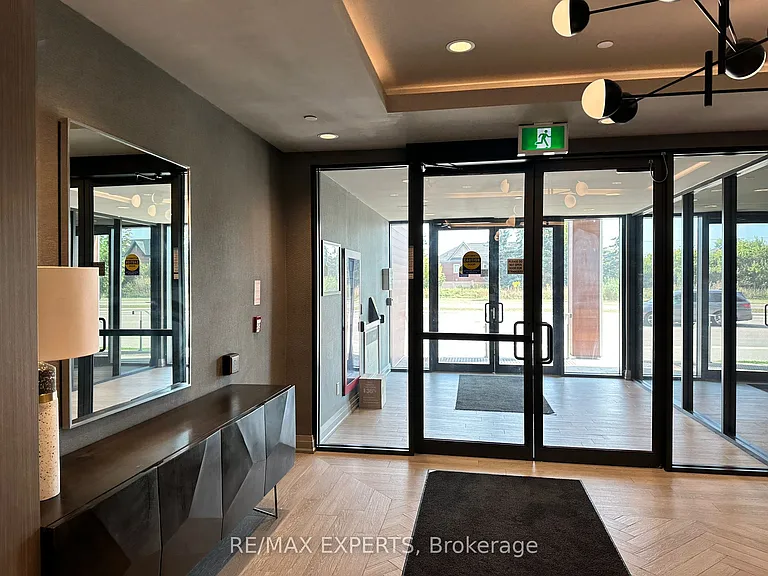
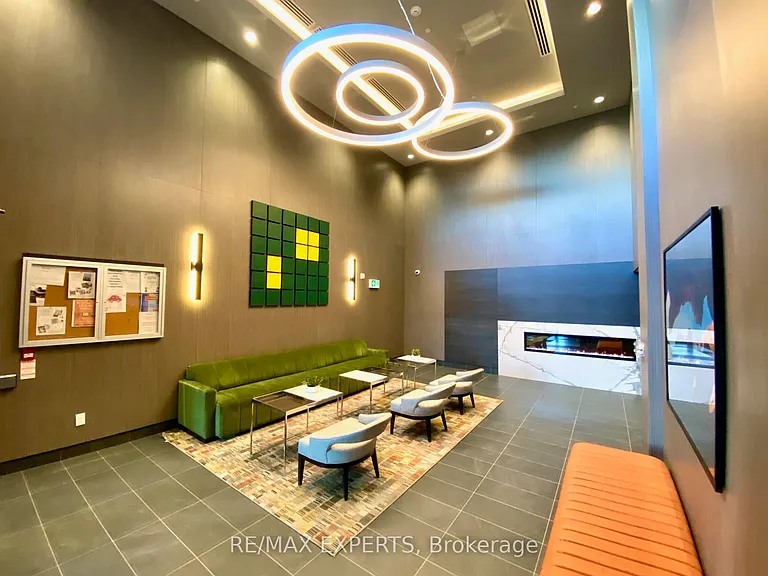
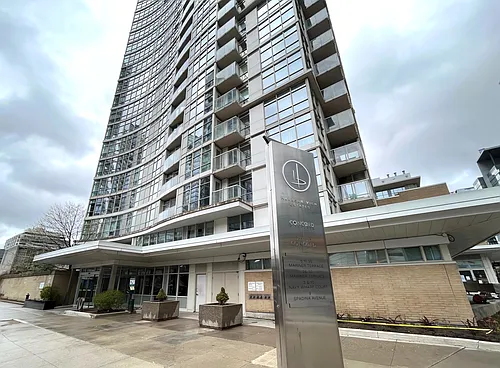
  • Building Photo - 95 Dundas St W #206
1/27

95 Dundas St W #206
Oakville, ON L6M4L9

$2,350
1
Bed
1
Bath
Doesn't include required deposits and fees
Furnished

Highlights

  • Central A/C
  • Gas Heating
  • Listed 2 months ago
  • Updated 18 days ago

Commute

Loading

Loading commute times...

About 95 Dundas St W #206
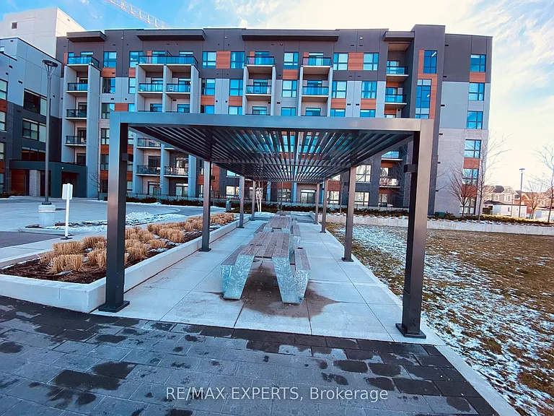
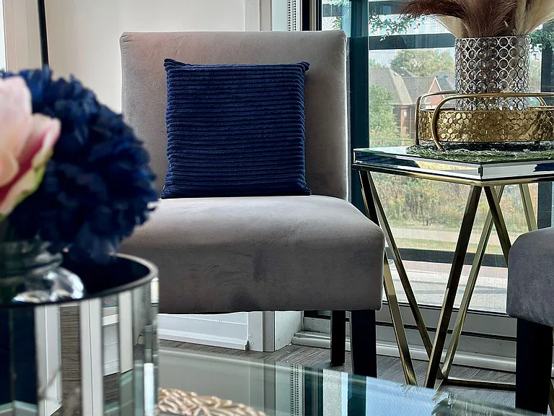
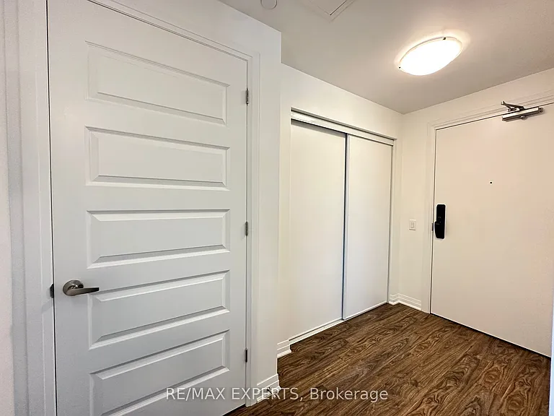
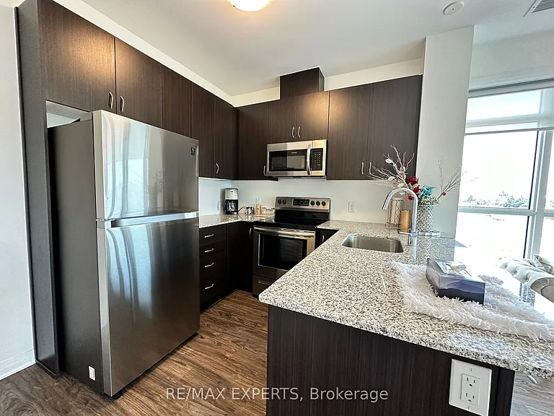
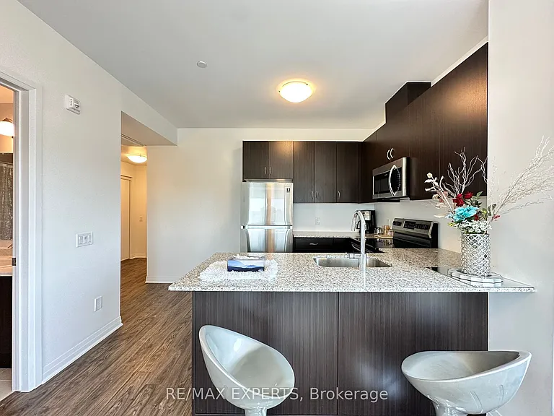
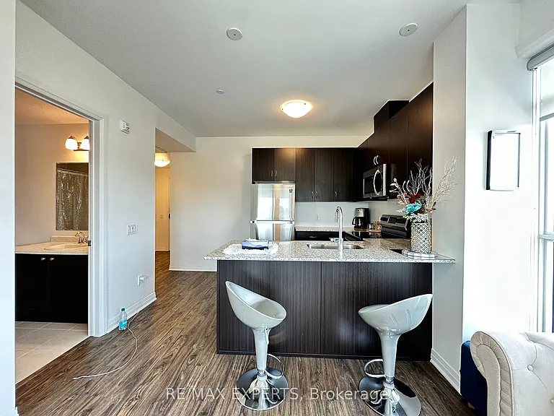
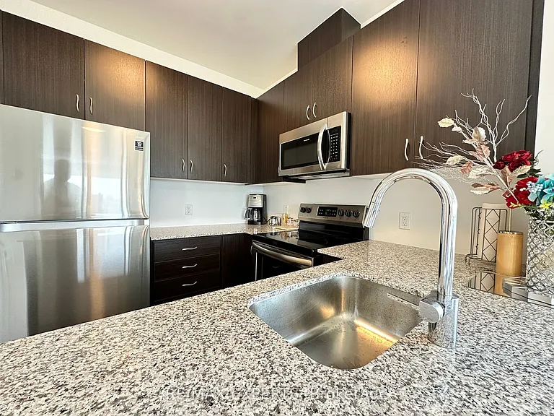
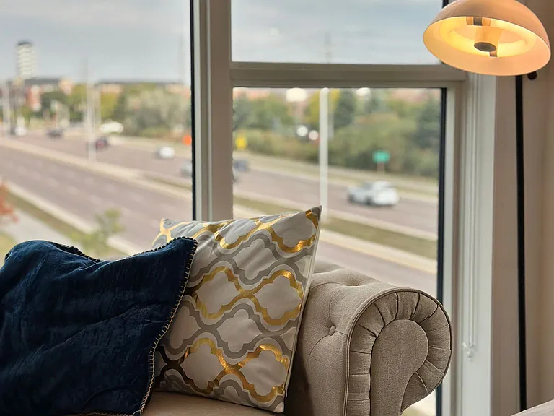
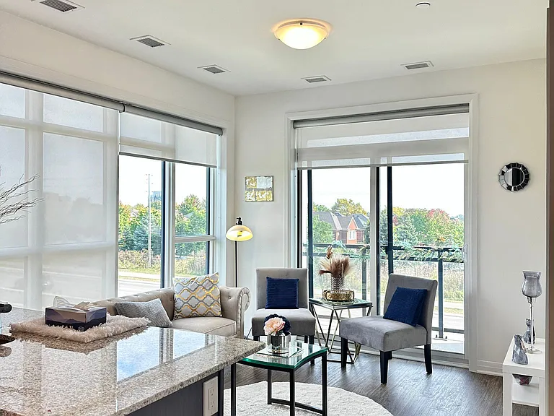
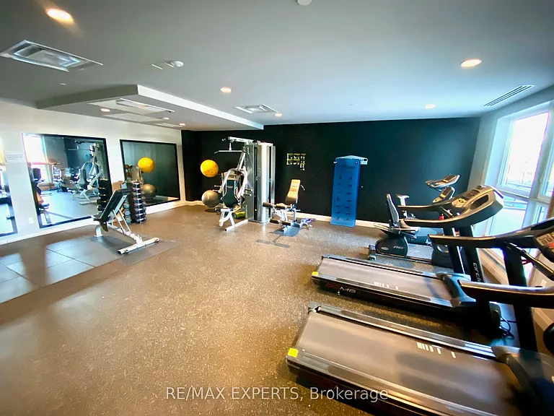
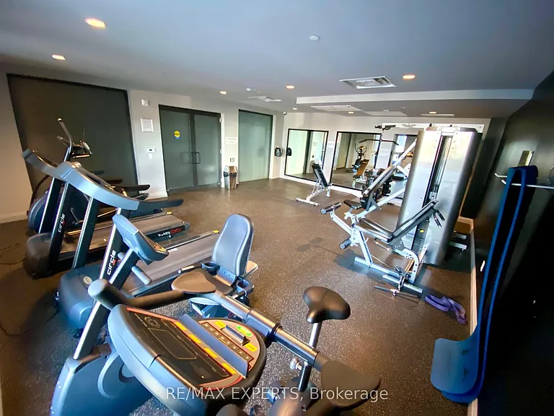
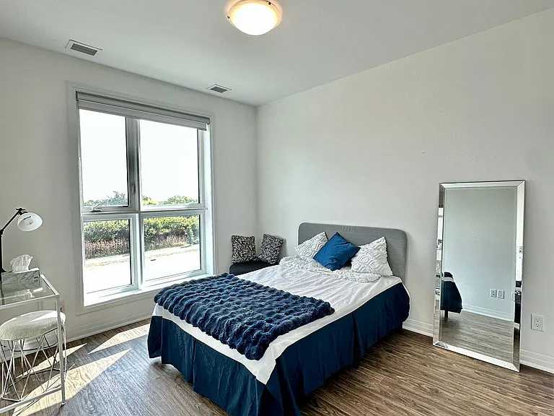
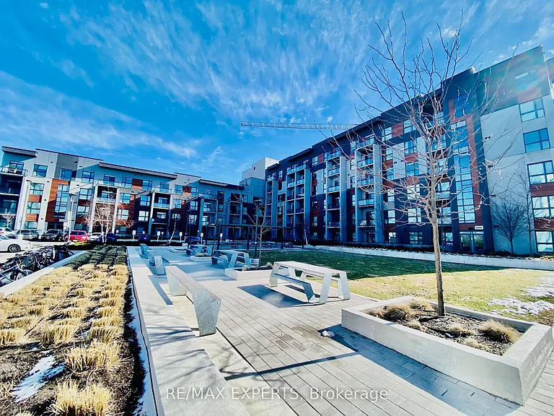
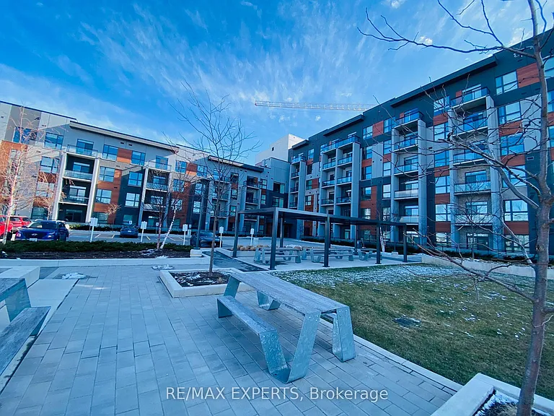
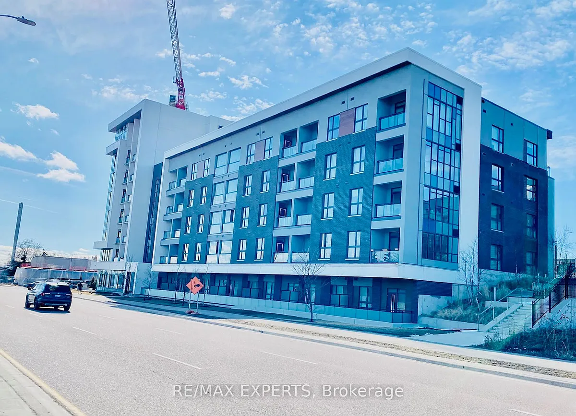
Indulge in sophisticated living at 5North Condos, a stunning 2022 Mattamy Homes developmentlocated in Oakville's vibrant Glenorchy community. This elegant six-storey boutique residenceoffers an impressive collection of upscale amenities, including a beautifully landscapedcourtyard, state-of-the-art fitness centre, stylish party room, and a spectacular rooftopterrace with BBQ area and panoramic views.Perfectly situated close to fine dining, shopping, and entertainment, the location alsoprovides convenient access to parks, public transit, the GO Station, and majorhighways-delivering the ideal balance of lifestyle and connectivity.This exceptional 1bed suite features the highly sought-after Soho Upgrade Package, showcasingquartz kitchen countertops and backsplash, engineered oak hardwood flooring, and upgradedcabinetry throughout. The seamlessly blends indoor and outdoor living while providingunobstructed views and year-round enjoyment.Experience the epitome of modern condominium living at 5North Condos.

Apartment amenities

Property amenities
  • Barbecue
  • Building Insurance included in rent
  • Built-In-BBQ
  • Central Air Conditioning
  • Common Elements included in rent
  • Concierge
  • HSCC
  • Heating included in rent
  • Heating system: Forced Air
  • Heating: Gas
  • Landscaped
  • Lighting
  • Lot Features: Arts Centre,Hospital,Golf,Place Of Worship,Rec./Commun.Centre,Public Transit
  • MLS Listing ID: W12918788
  • MLS Organization Unique Identifier: M00000527
  • Parking Spaces: 1
  • Parking included in rent
  • Party Room/Meeting Room
  • Patio Balcony
  • Rooftop Deck/Garden
  • Visitor Parking
  • Year Round Living
Unit amenities
  • Balcony

    Nearby schools

    GreatSchools ratings are based on test scores and additional metrics when available.
    By contacting this property, you agree to our Terms of Use. Visit our Privacy Portal for more information. When you click "Send message", we'll send your inquiry to the property manager so they can reach out and answer your questions.
    Find similar homes

    Listing provided by

    IDX information is provided exclusively for consumers' personal, non-commercial use, that it may not be used for any purpose other than to identify prospective properties consumers may be interested in purchasing, and that data is deemed reliable but is not guaranteed accurate by the MLS .