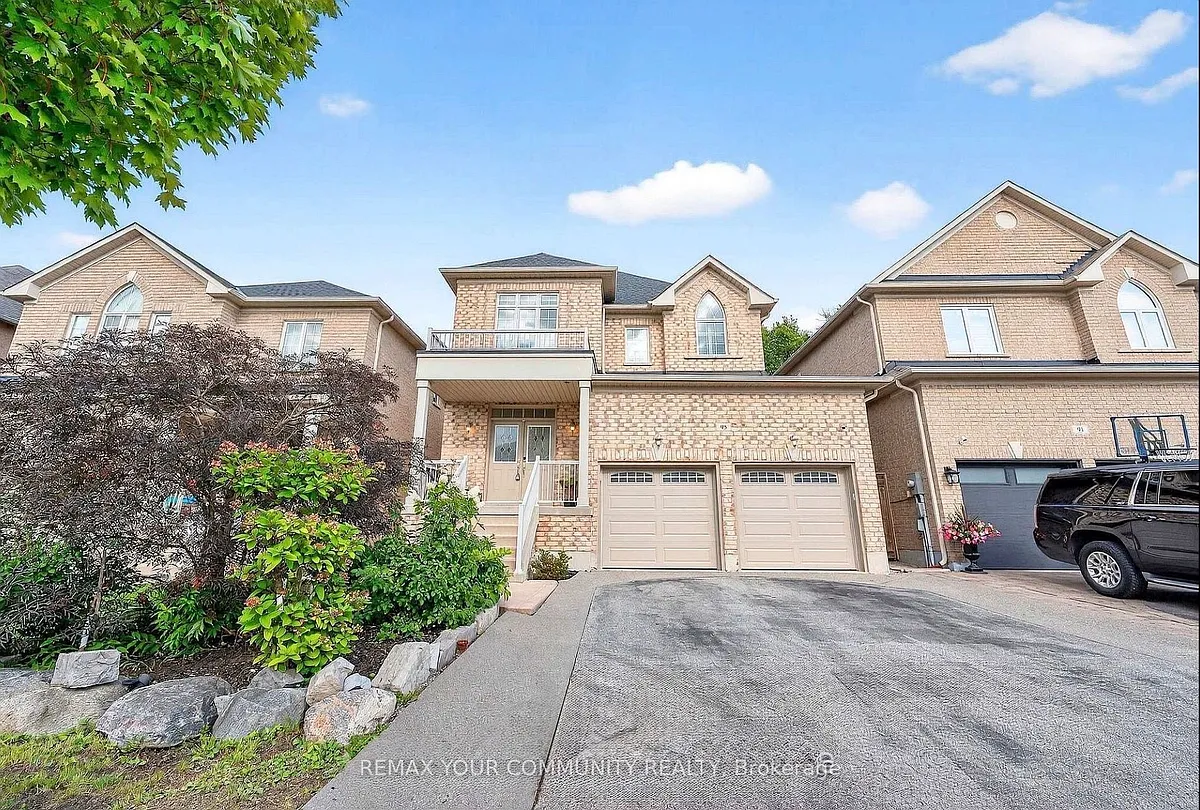
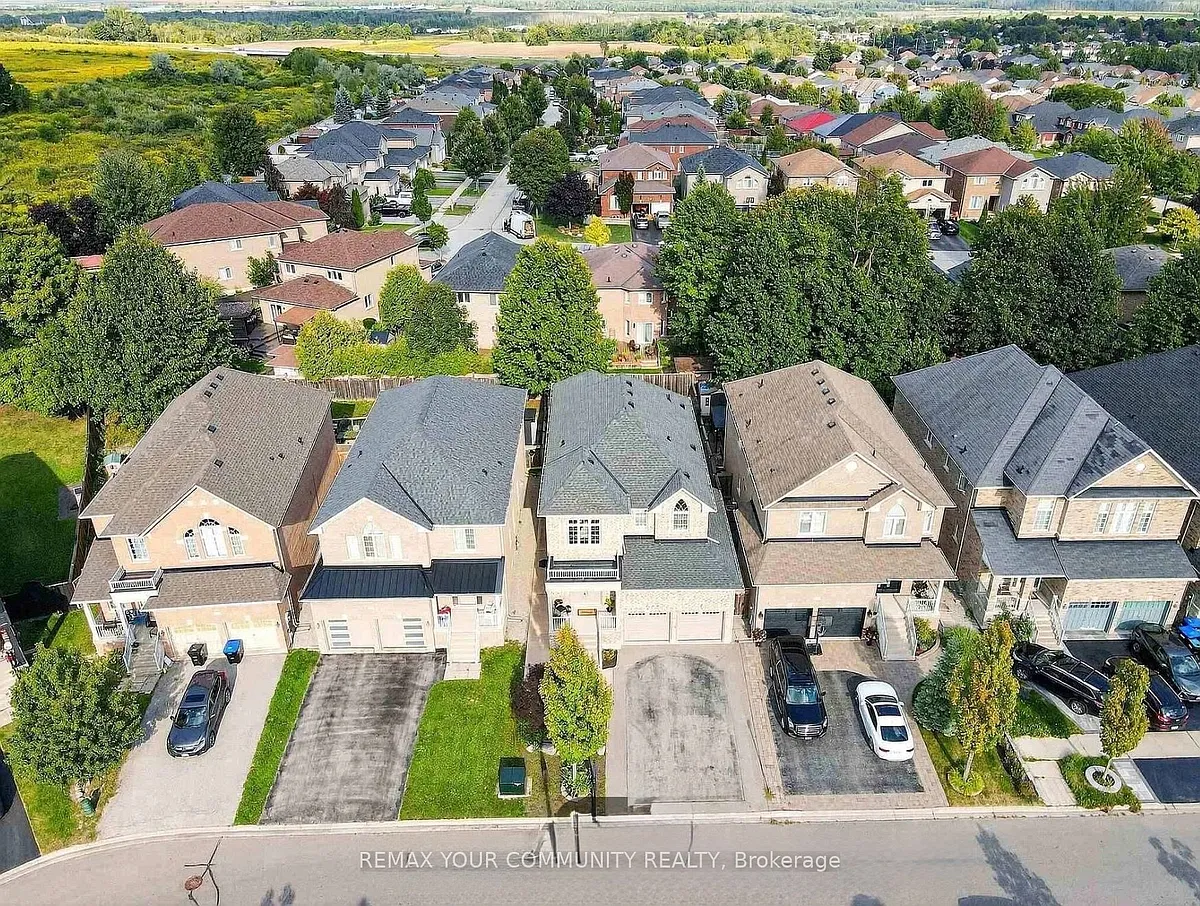
Executive 4-bedroom, 3-bath detached home in one of Bradford's most desirable communities. Featuring a grand double-door entry and a bright 22-ft foyer, this home offers elegant finishes throughout. The main level includes hardwood flooring, 9-ft ceilings, California shutters, and a spacious family room with a gas fireplace.The modern eat-in kitchen features granite countertops, stainless steel appliances, extended cabinetry, and a walkout to a private, landscaped backyard.Upstairs offers 4 generously sized bedrooms, including a spacious primary suite with a walk-in closet and spa-like ensuite.Located close to schools, parks, GO Transit, and Hwy 400. Move-in ready and ideal for families! Utilities will be shared with the downstairs tenant, upstairs tenant responsible for 70% of the total cost. BASEMENT NOT INCLUDED.
GreatSchools ratings are based on test scores and additional metrics when available.
By contacting this property, you agree to our Terms of Use. Visit our Privacy Portal for more information. When you click "Send message", we'll send your inquiry to the property manager so they can reach out and answer your questions.
 In-unit washer / dryer
 Central A/C
 Gas Heating
 None
None Listed 27 days ago
 Updated 19 days ago