949 Prestige Pl

949 Prestige Pl — Photo 1
949 Prestige Pl — Photo 2
949 Prestige Pl — Photo 3
949 Prestige Pl — Photo 4
949 Prestige Pl — Photo 5
949 Prestige Pl — Photo 6
949 Prestige Pl — Photo 7
949 Prestige Pl — Photo 8
949 Prestige Pl — Photo 9
949 Prestige Pl — Photo 10
949 Prestige Pl — Photo 11
949 Prestige Pl — Photo 12
949 Prestige Pl — Photo 13
949 Prestige Pl — Photo 14
949 Prestige Pl — Photo 15
949 Prestige Pl — Photo 16
949 Prestige Pl — Photo 17
949 Prestige Pl — Photo 18
949 Prestige Pl — Photo 19
949 Prestige Pl — Photo 20
949 Prestige Pl — Photo 21
949 Prestige Pl — Photo 22
949 Prestige Pl — Photo 23
949 Prestige Pl — Photo 24
949 Prestige Pl — Photo 25
949 Prestige Pl — Photo 26
949 Prestige Pl — Photo 27
949 Prestige Pl — Photo 28
949 Prestige Pl — Photo 29

$2,000/ mo
Doesn't include deposits and fees
3 beds2.5 baths1700 sqft townhouse
949 Prestige Pl

Your booked tour

What you get

Pet-friendlyIn-unit laundryParkingAir conditioning

Costs, fees, and lease terms

Special offer!
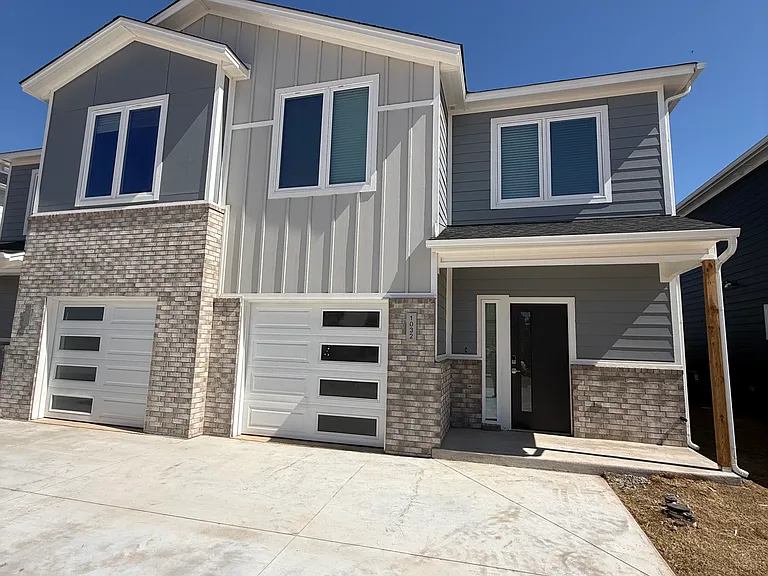
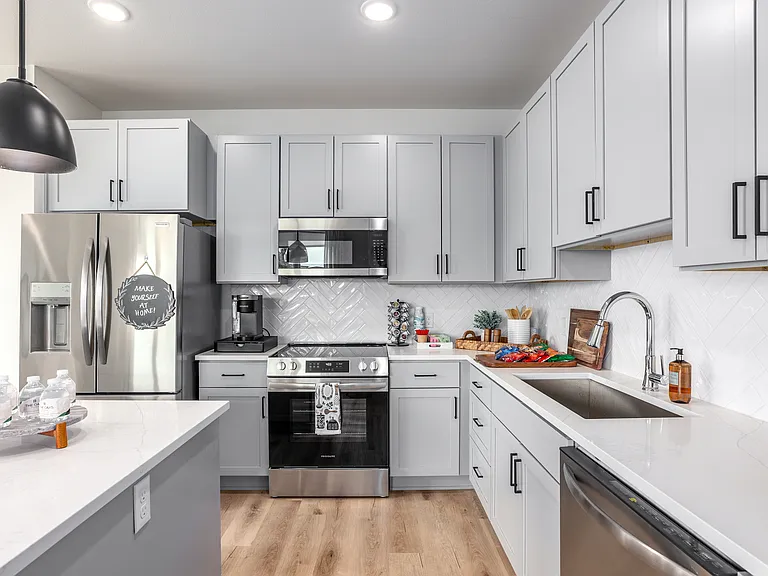
Brand-new 3-bed, 2.5-bath duplex with an open layout, office/flex space, quartz countertops, stainless appliances, upstairs laundry, private balcony, 1-car garage, and washer, dryer, and refrigerator included. Lawn care included

Lease terms

Tenants are responsible for all utilities included, 12-month lease required.

Pricing comparison

$214

At $2,000, this listing is priced $214 more than the current market rate for a 3 bedroom home in Edmond.

Pets

  • Dogs

    Allowed
    Number allowed1
  • Cats

    Allowed
    Number allowed1

The neighborhood

About the building

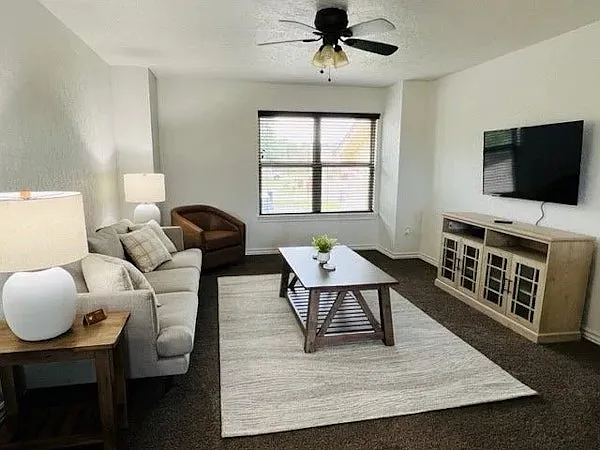
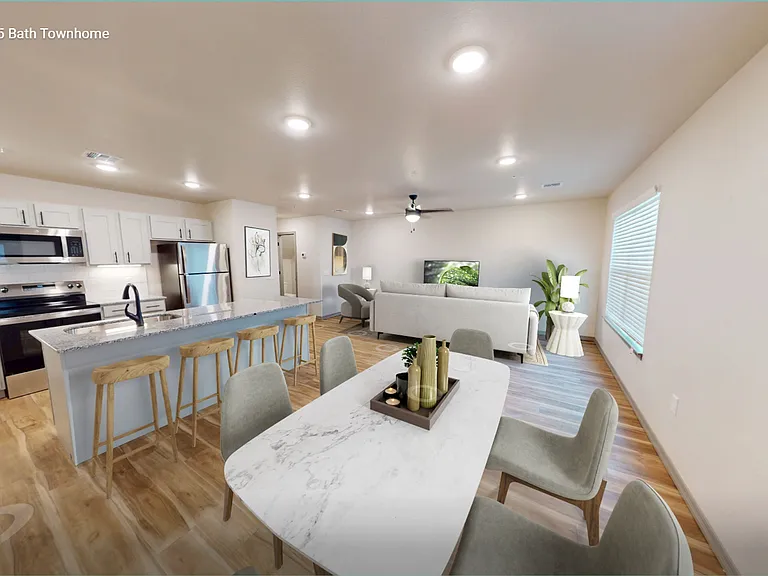
These gorgeous brand-new 2-story duplexes, designed with style, comfort, and functionality in mind. Featuring a modern open-concept layout, soaring 9-foot ceilings on the main floor, and expansive windows that flood the home with natural light, this floor plan is perfect for today's lifestyle. With 3 bedrooms, 2.5 bathrooms, a 1-car garage, and a versatile office/flex space right off the entry, you'll have plenty of room to work, relax, and entertain. The chef-inspired kitchen boasts quartz countertops, a farmhouse sink, custom cabinetry, and stainless steel appliances ideal for cooking and gathering. Upstairs, retreat to the primary suite with a private balcony perfect for morning coffee or evening unwinding. The spa-like ensuite offers a frameless shower and generous closet space. The upstairs layout also includes the laundry room, so no more trips up and down stairs on laundry day. All bedrooms are upstairs, leaving the open downstairs space perfect for hosting friends and family. Brand-new washer, dryer, and refrigerator are included. Tenants are responsible for utilities.

The property manager

Nearby schools

Students who live in 949 Prestige Pl attend the following Edmond School District (Unified School District) public schools:

GreatSchools ratings are based on test scores and additional metrics when available.

949 Prestige Pl

By contacting this property, you agree to our Terms of Use. Visit our Privacy Portal for more information. When you click “Send message”, we’ll send your inquiry to the property manager so they can reach out and answer your questions.

Find similar homes

Spot something off?Good catch. Flag it and help keep listings legit.