9489 Cedar Glen Ct

9489 Cedar Glen Ct — Photo 1
9489 Cedar Glen Ct — Photo 2
9489 Cedar Glen Ct — Photo 3
9489 Cedar Glen Ct — Photo 4
9489 Cedar Glen Ct — Photo 5
9489 Cedar Glen Ct — Photo 6
9489 Cedar Glen Ct — Photo 7
9489 Cedar Glen Ct — Photo 8
9489 Cedar Glen Ct — Photo 9
9489 Cedar Glen Ct — Photo 10
9489 Cedar Glen Ct — Photo 11
9489 Cedar Glen Ct — Photo 12
9489 Cedar Glen Ct — Photo 13
9489 Cedar Glen Ct — Photo 14
9489 Cedar Glen Ct — Photo 15
9489 Cedar Glen Ct — Photo 16
9489 Cedar Glen Ct — Photo 17
9489 Cedar Glen Ct — Photo 18
9489 Cedar Glen Ct — Photo 19
9489 Cedar Glen Ct — Photo 20
9489 Cedar Glen Ct — Photo 21
9489 Cedar Glen Ct — Photo 22
9489 Cedar Glen Ct — Photo 23
9489 Cedar Glen Ct — Photo 24
9489 Cedar Glen Ct — Photo 25
9489 Cedar Glen Ct — Photo 26
9489 Cedar Glen Ct — Photo 27
9489 Cedar Glen Ct — Photo 28
9489 Cedar Glen Ct — Photo 29
9489 Cedar Glen Ct — Photo 30
9489 Cedar Glen Ct — Photo 31
9489 Cedar Glen Ct — Photo 32
9489 Cedar Glen Ct — Photo 33
9489 Cedar Glen Ct — Photo 34
9489 Cedar Glen Ct — Photo 35
9489 Cedar Glen Ct — Photo 36
9489 Cedar Glen Ct — Photo 37
9489 Cedar Glen Ct — Photo 38
9489 Cedar Glen Ct — Photo 39
9489 Cedar Glen Ct — Photo 40
9489 Cedar Glen Ct — Photo 41
9489 Cedar Glen Ct — Photo 42
9489 Cedar Glen Ct — Photo 43
9489 Cedar Glen Ct — Photo 44
9489 Cedar Glen Ct — Photo 45
9489 Cedar Glen Ct — Photo 46
9489 Cedar Glen Ct — Photo 47
9489 Cedar Glen Ct — Photo 48

$4,300/ mo
Doesn't include deposits and fees
5 beds4 baths3771 sqft house
Available August 5
9489 Cedar Glen Ct
Your booked tour

What you get

Pet-friendlyIn-unit laundryParkingAir conditioning

Costs, fees, and lease terms

Lease terms

Landlords pay HOA and Gardening; Tenants are responsible to pay all utilities.

Pets

  • Dogs

    Allowed
    Number allowed1
  • Cats

    Allowed
    Number allowed1

The neighborhood

About the building

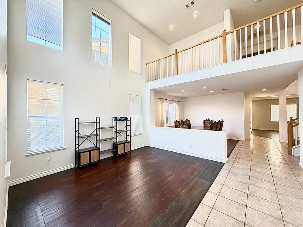
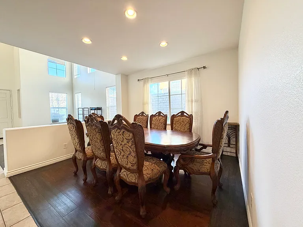
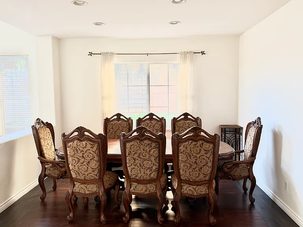
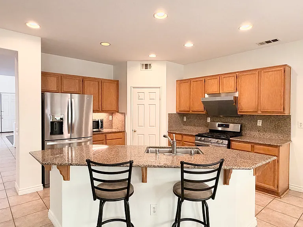
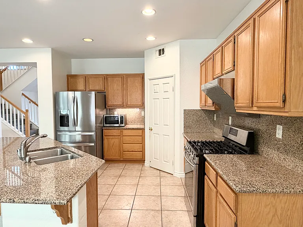
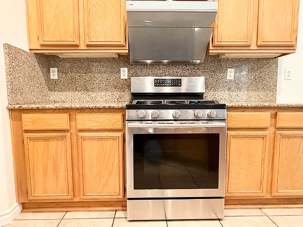
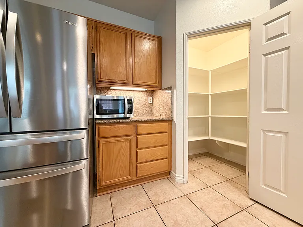
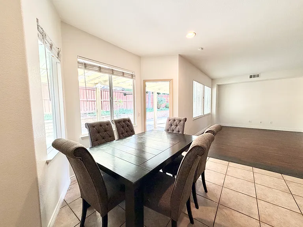
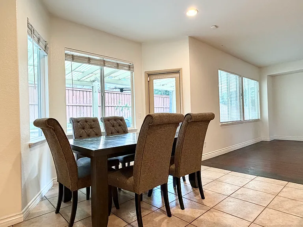
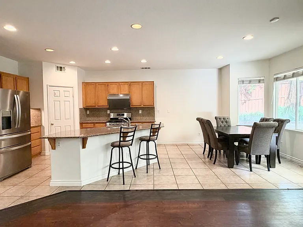
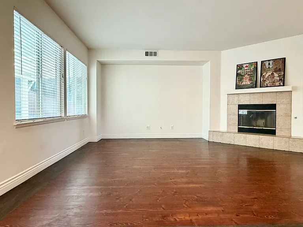
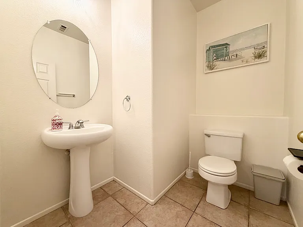
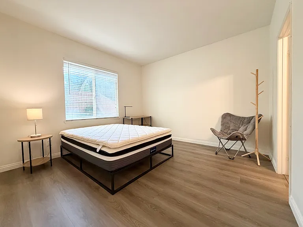
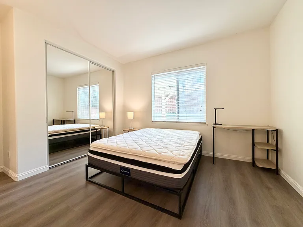
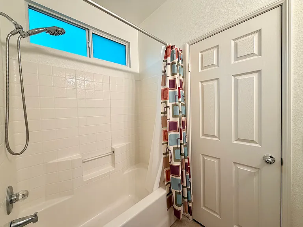
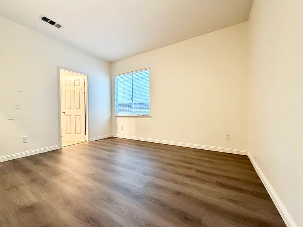
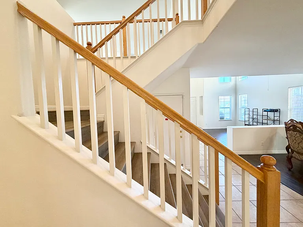
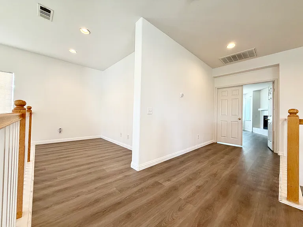
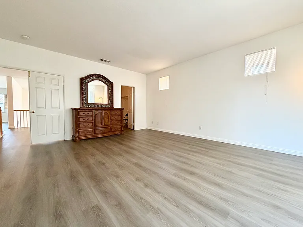
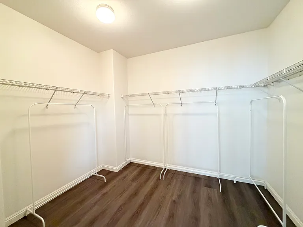
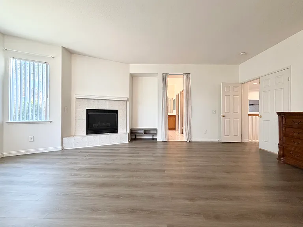
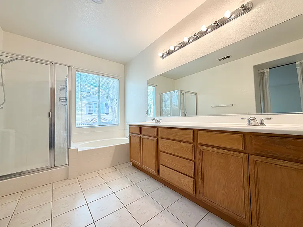
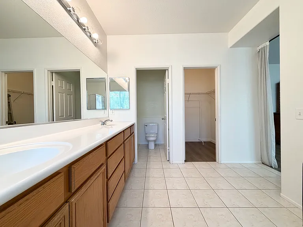
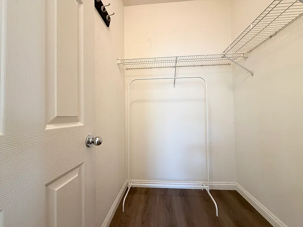
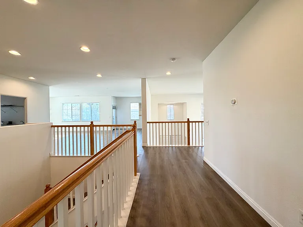
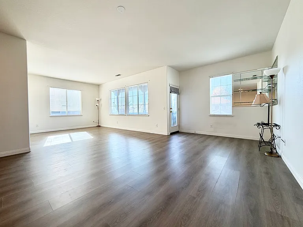
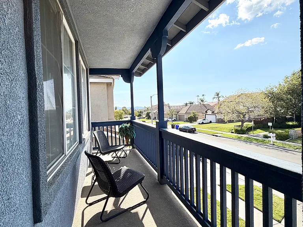
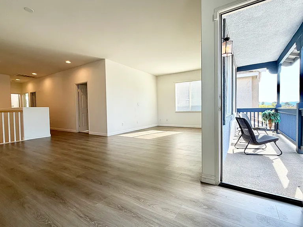
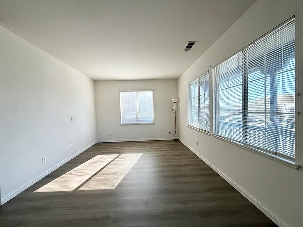
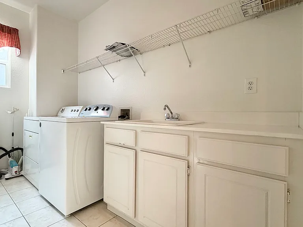
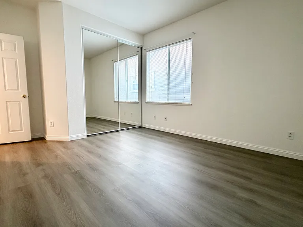
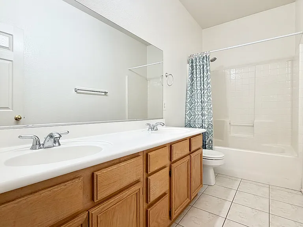
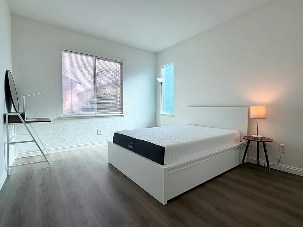
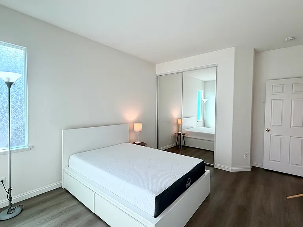
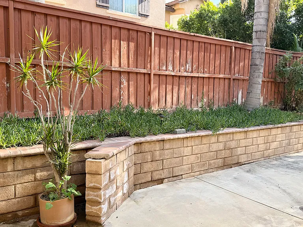
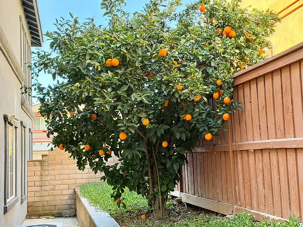
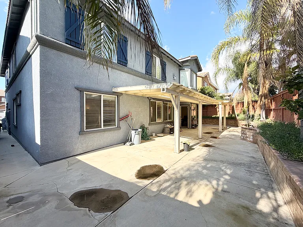
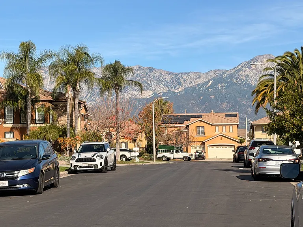
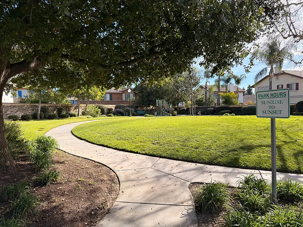
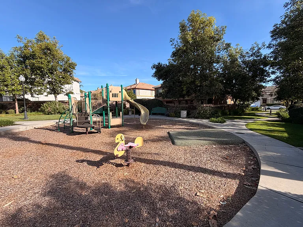
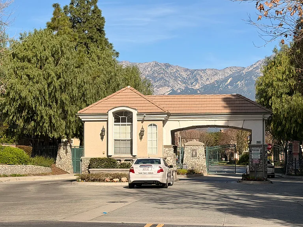
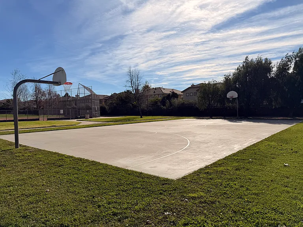
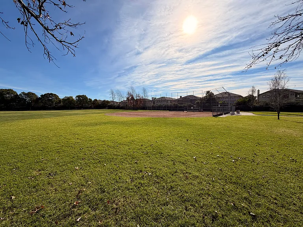
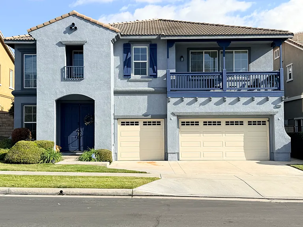
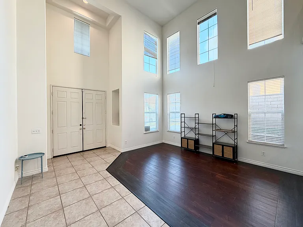
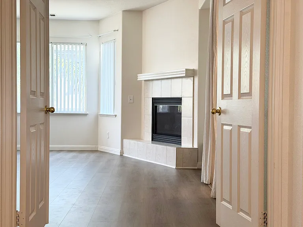
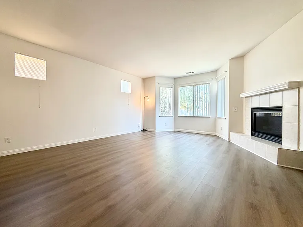
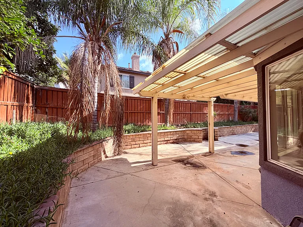
Welcome to this beautiful single family home nestled in the prestigious gated community of Hawthornes. Inside, this spacious 5-bedroom, 3.5-bathroom home boasts a grand formal entry with soaring ceilings. The main floor offers thoughtfully designed living spaces including two bedrooms connected by a Jack and Jill bathroom provides a versatile layout, perfect for multi-generational living. The heart of the home is a chef's dream kitchen, featuring a large center island with granite countertops, customized cabinetry, a spacious walking pantry, and a breakfast nook area by the bay window. Adjacent is a family room offers a relaxed atmosphere with cozy fireplace for everyday comfort, while the formal dining room next to the kitchen is perfect for hosting dinner parties. A formal living room with a two-story ceiling, and a powder room near the three-car garage complete the first level. Upstairs, the lavish master suite serves as a private retreat with two walk-in closets and a spa-like bath. Two additional bedrooms shares a full bathroom. A huge loft open to an outdoor balcony creates an airy, light-filled living space. Laundry room equipped with washer and dryer and ample storage spaces. Private backyard with patio and fruit trees. Multiple parks and playgrounds inside the gated community. Easy access to the 10 FWY, and is conveniently close to Ontario Mills and Victoria Garden Malls. This home is move-in ready, schedule your private showing today!

The property manager

Nearby schools

Students who live in 9489 Cedar Glen Ct attend the following Cucamonga Elementary School District (Unified School District) and Chaffey Joint Union High School District (Unified School District) public schools:
GreatSchools ratings are based on test scores and additional metrics when available.

9489 Cedar Glen Ct
By contacting this property, you agree to our Terms of Use. Visit our Privacy Portal for more information. When you click “Send message”, we’ll send your inquiry to the property manager so they can reach out and answer your questions.
Find similar homes

Spot something off?Good catch. Flag it and help keep listings legit.