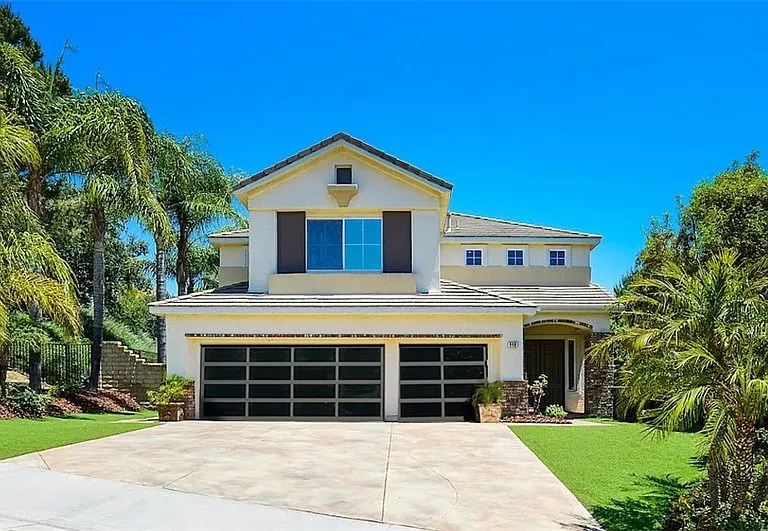
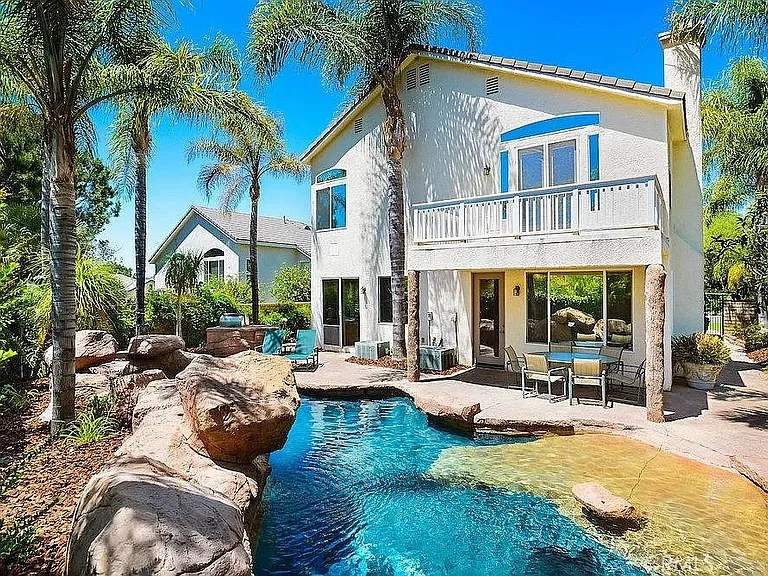
948 Ellesmere Way

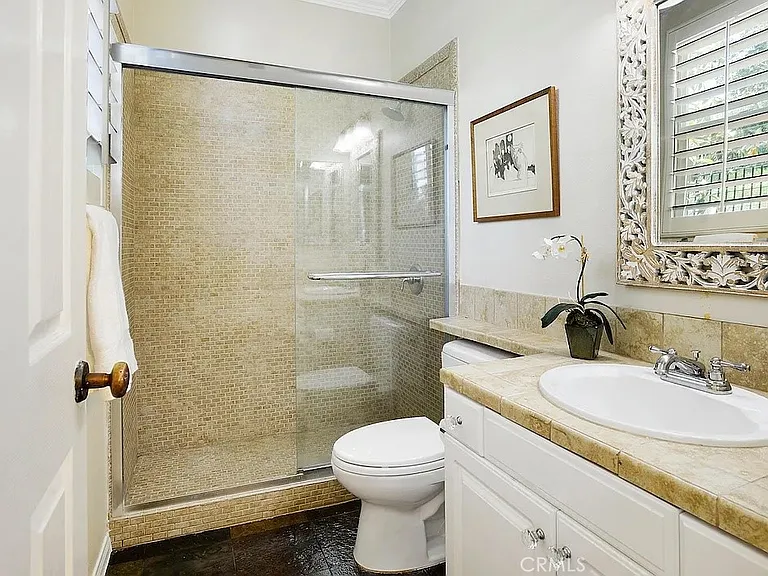
948 Ellesmere Way — Photo 1
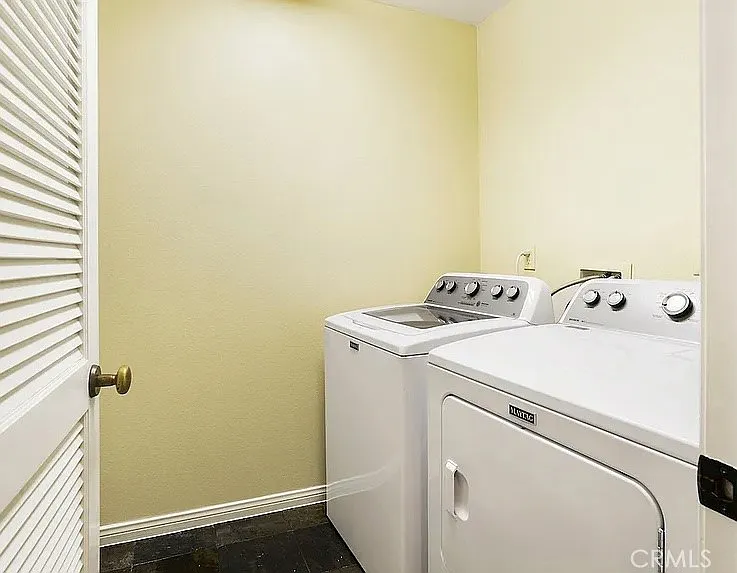
948 Ellesmere Way — Photo 2
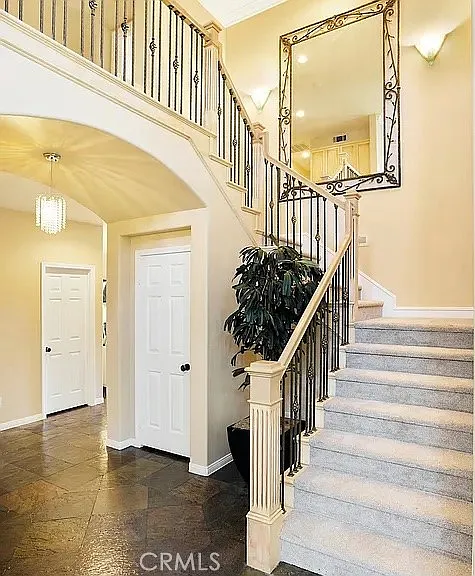
948 Ellesmere Way — Photo 3
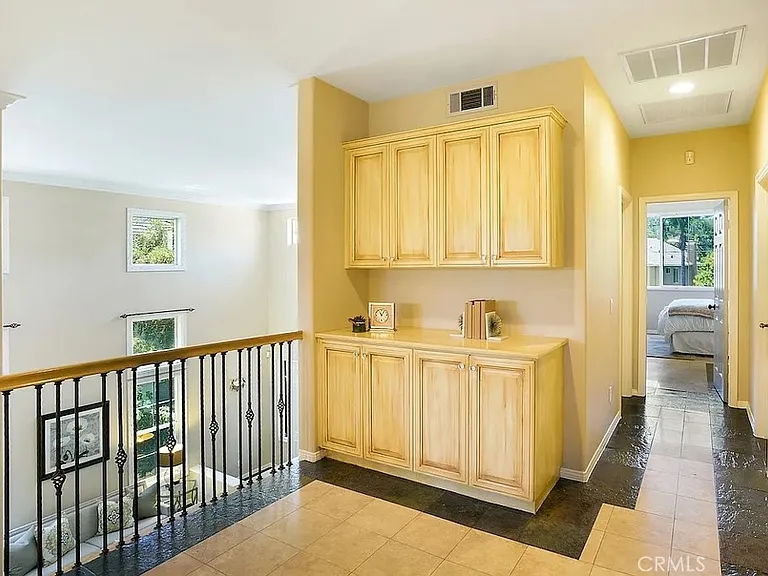
948 Ellesmere Way — Photo 4
948 Ellesmere Way — Photo 5
948 Ellesmere Way — Photo 6
948 Ellesmere Way — Photo 7
948 Ellesmere Way — Photo 8
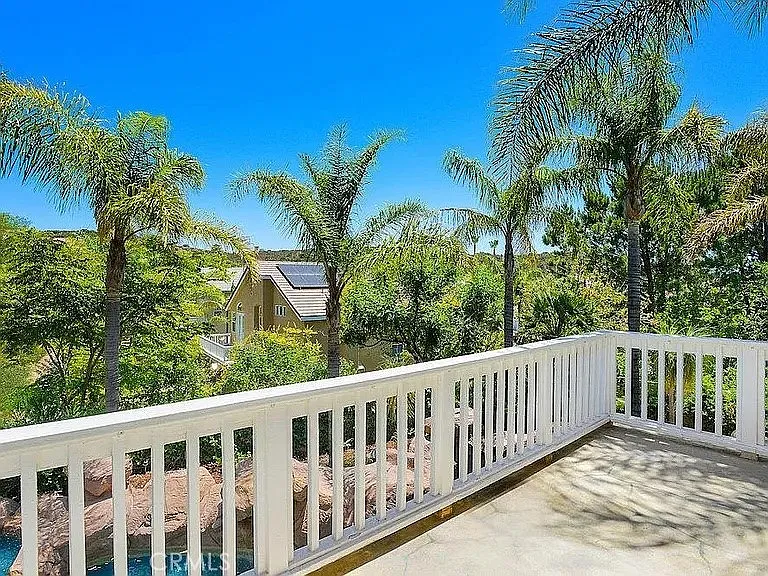
948 Ellesmere Way — Photo 9
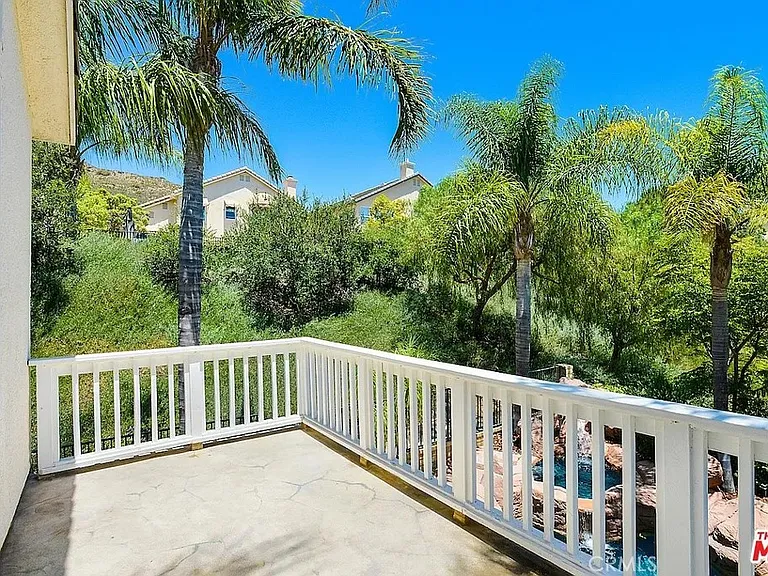
948 Ellesmere Way — Photo 10
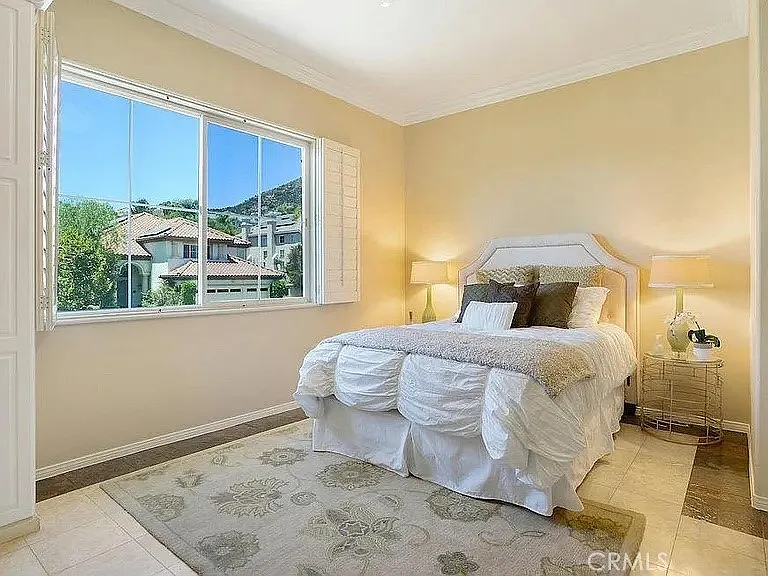
948 Ellesmere Way — Photo 11
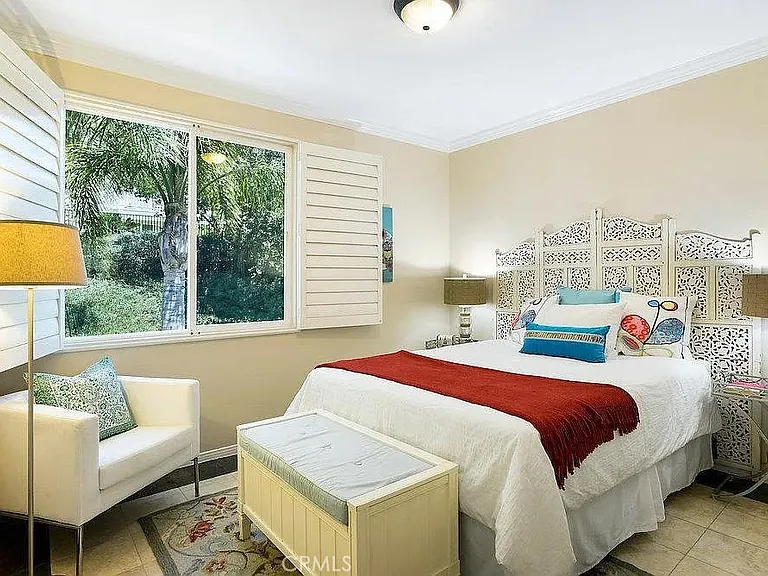
948 Ellesmere Way — Photo 12
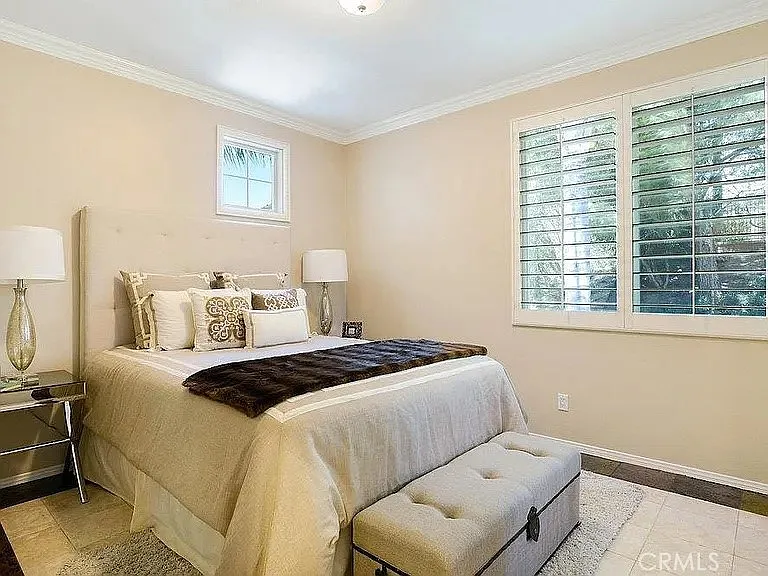
948 Ellesmere Way — Photo 13
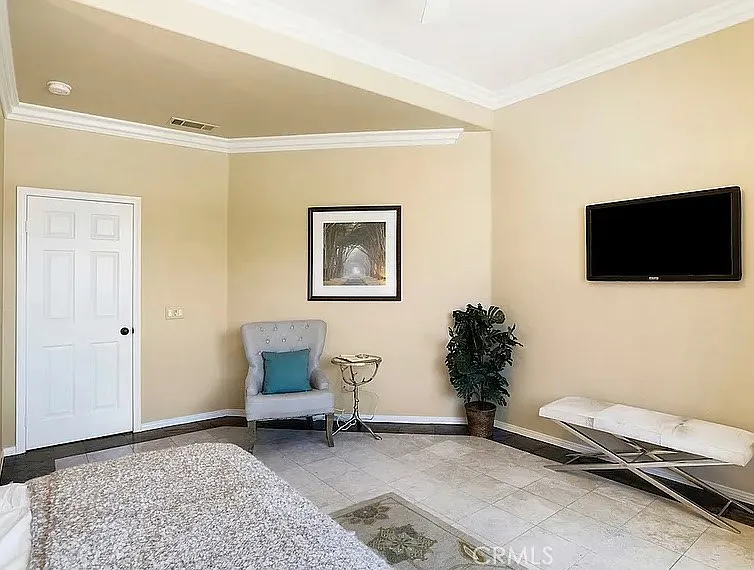
948 Ellesmere Way — Photo 14
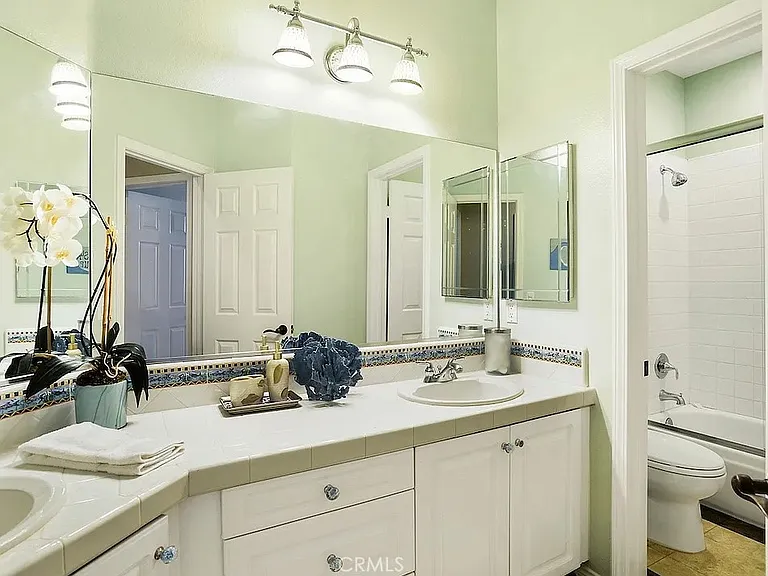
948 Ellesmere Way — Photo 15
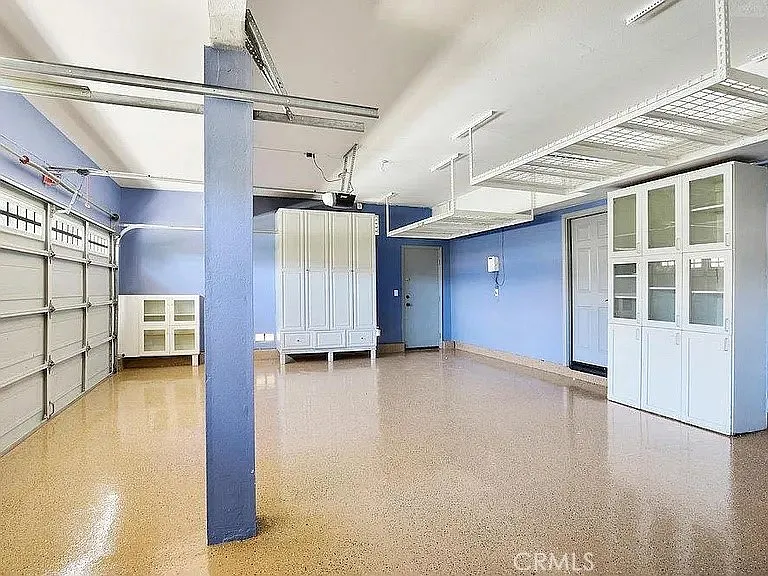
948 Ellesmere Way — Photo 16
948 Ellesmere Way — Photo 17
948 Ellesmere Way — Photo 18
948 Ellesmere Way — Photo 19
948 Ellesmere Way — Photo 20
948 Ellesmere Way — Photo 21
948 Ellesmere Way — Photo 22
948 Ellesmere Way — Photo 23
948 Ellesmere Way — Photo 24
948 Ellesmere Way — Photo 25
948 Ellesmere Way — Photo 26
948 Ellesmere Way — Photo 27
948 Ellesmere Way — Photo 28
948 Ellesmere Way — Photo 29
948 Ellesmere Way — Photo 30
948 Ellesmere Way — Photo 31
948 Ellesmere Way — Photo 32
948 Ellesmere Way — Photo 33
948 Ellesmere Way — Photo 34
948 Ellesmere Way — Photo 35
948 Ellesmere Way — Photo 36

$9,500/ mo
Doesn't include deposits and fees
5 beds3.5 baths2854 sqft house
Available June 1
948 Ellesmere Way

Your booked tour

What you get

In-unit laundryParkingAir conditioningPool

Costs, fees, and lease terms

Lease terms

12 Months

Pricing comparison

At $9,500, this listing is priced similarly to the current market rate for a 5 bedroom home in Oak Park.

The neighborhood

About the building

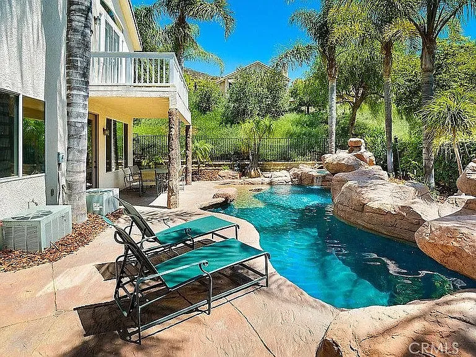
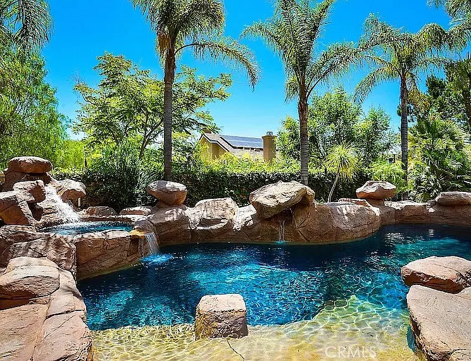
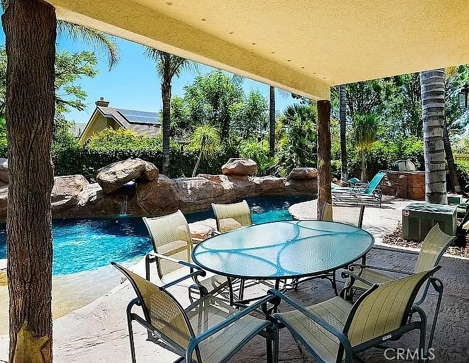
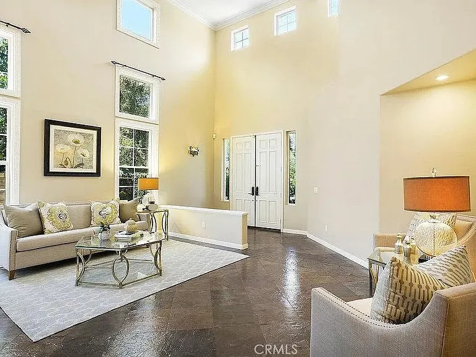
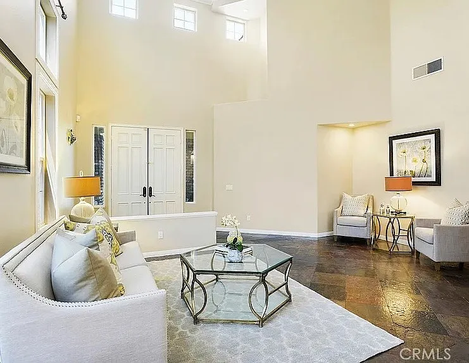
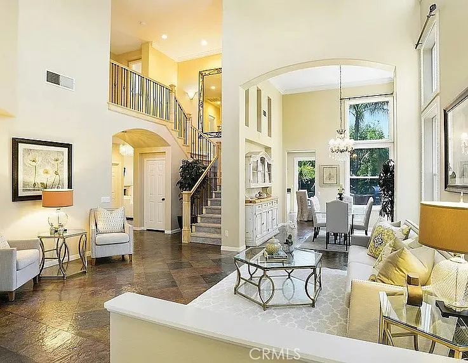
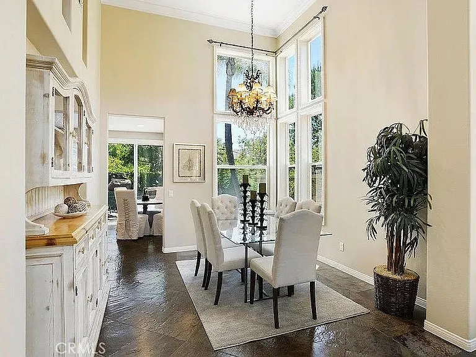
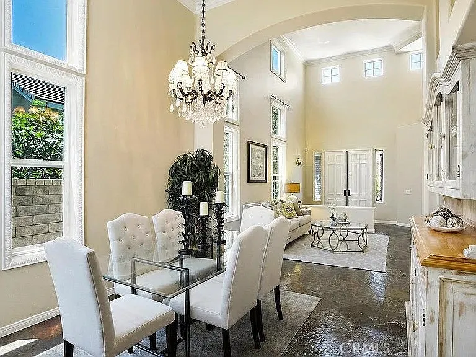
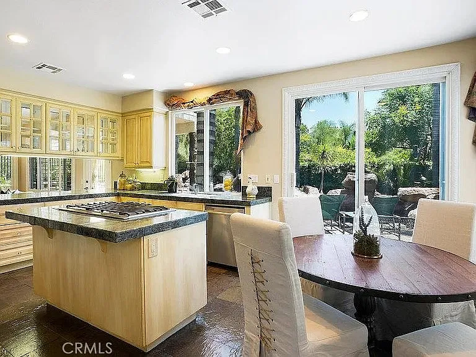
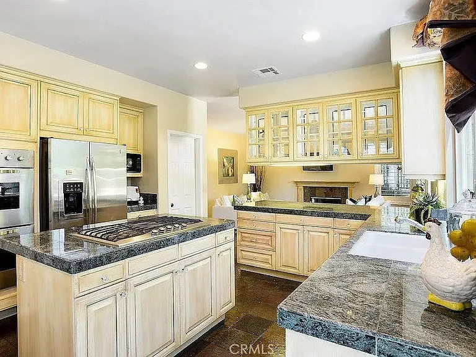
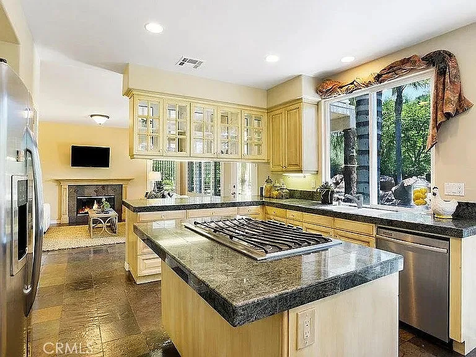
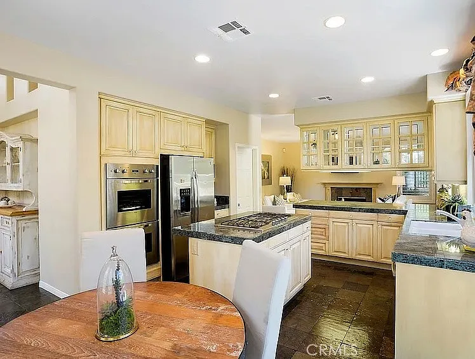
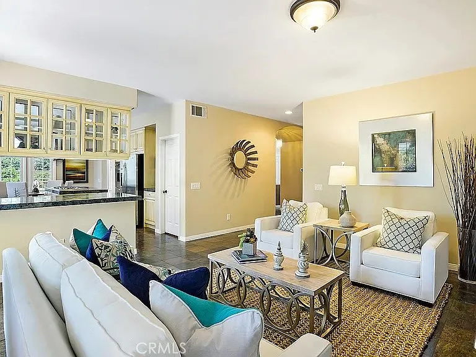
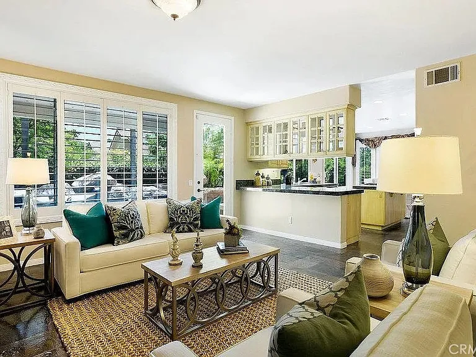
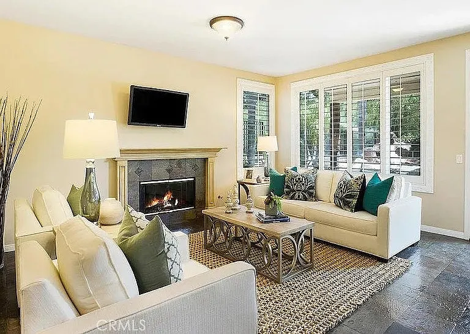
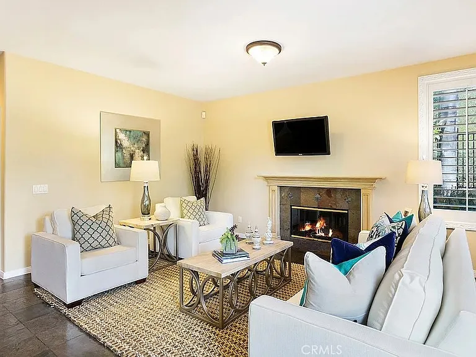
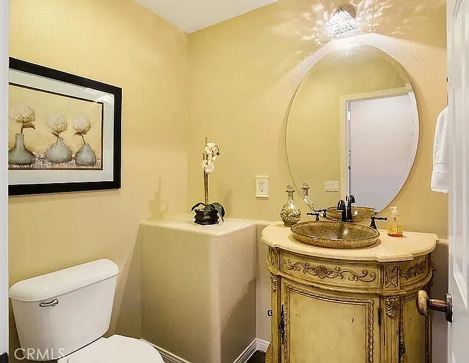
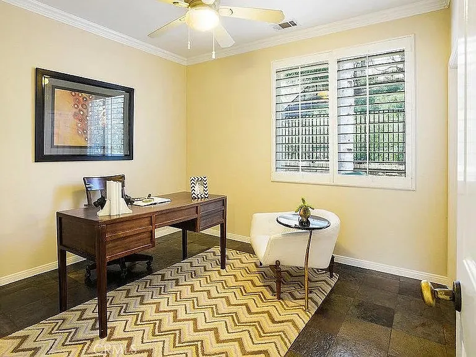
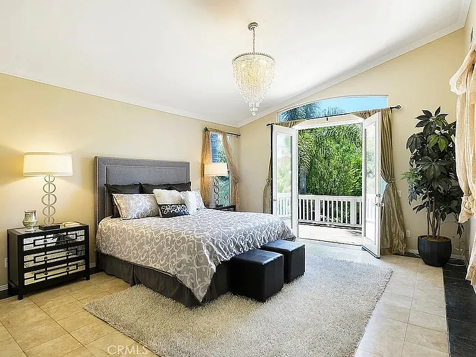
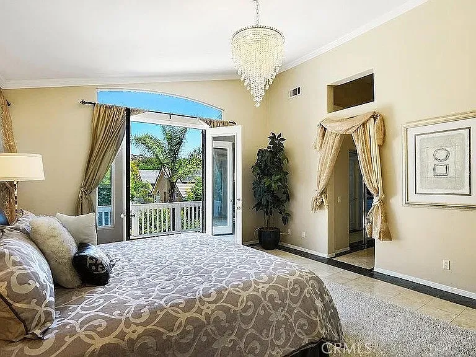
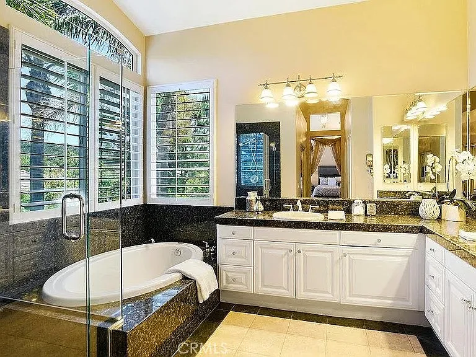
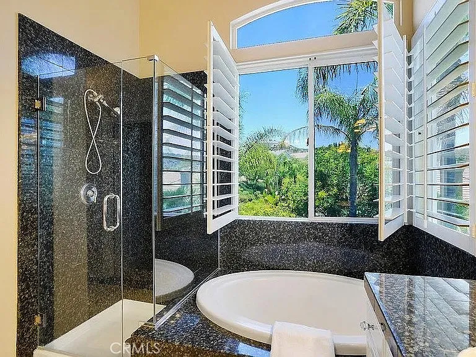
Nestled in the pristine neighborhood of Regency Hills, this exquisite Oak Park residence is the definition of a family dream home. This light filled home features 2,854 sq ft of living space on a 6,857 sq ft. lot while showcasing 5 bedrooms, 3.5 baths, a swimming pool, spa, and waterfall. Upon entering, you're immediately met with detailed crown moldings, plantation shutters, and spacious high-ceiling living areas. Beautiful slate flooring lay beneath you as you enter the home with custom antique finished cabinetry. The kitchen overlooks the backyard with views of lush greenery surrounding while boasting Viking appliances and granite countertops. Upstairs awaits a fabulous master suite with French doors leading to a delightful balcony with gorgeous mountain views. A garden tub and large granite finished bathroom with dual vanity and large shower leaves little to be desired. This home presents itself as the ideal family home in a wonderful neighborhood. Amazing location with great restaurants, shopping, and award winning schools nearby - this home is a must see.

The property manager

Nearby schools

Students who live in 948 Ellesmere Way attend the following Oak Park Unified School District public schools:

GreatSchools ratings are based on test scores and additional metrics when available.

948 Ellesmere Way

By contacting this property, you agree to our Terms of Use. Visit our Privacy Portal for more information. When you click “Send message”, we’ll send your inquiry to the property manager so they can reach out and answer your questions.

Find similar homes

Spot something off?Good catch. Flag it and help keep listings legit.