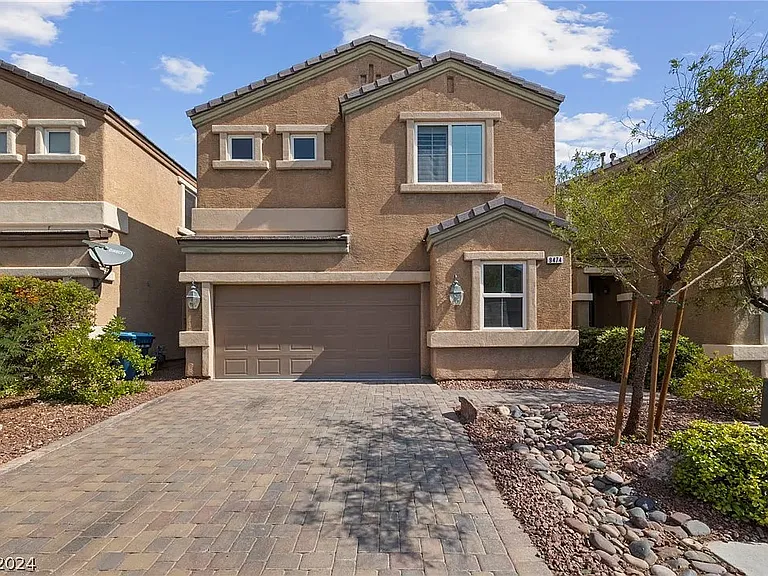
9474 Van Halen Ln

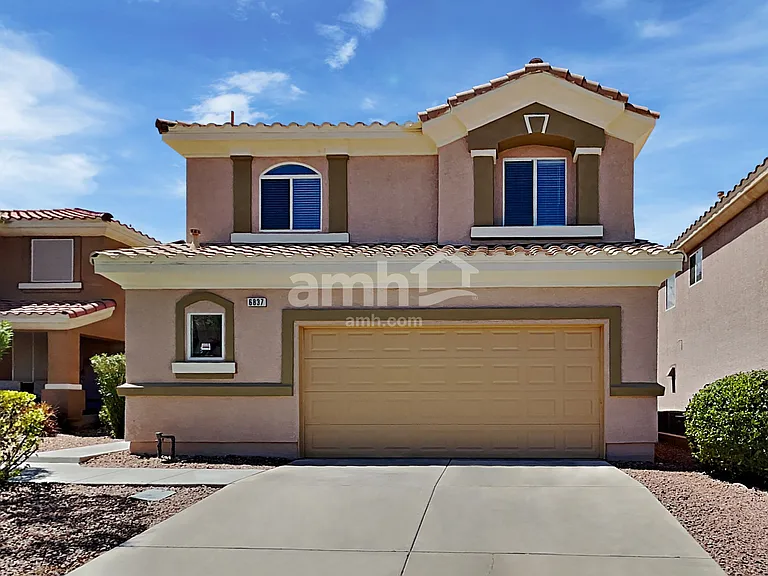
Front Garage Driveway
9474 Van Halen Ln — Photo 2
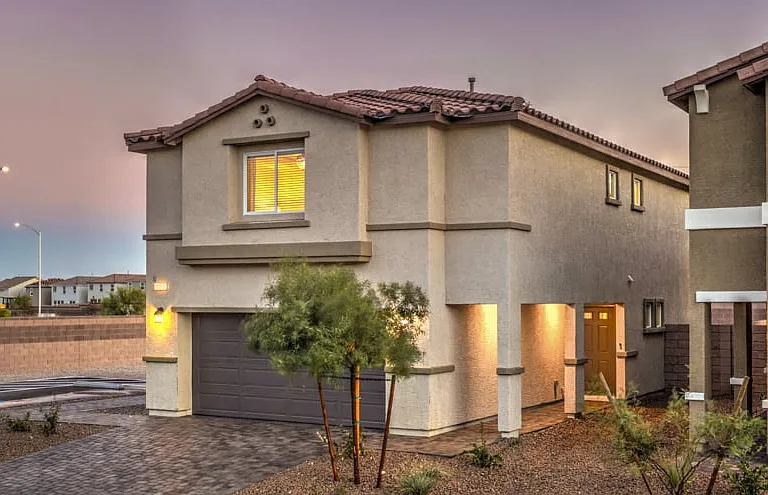
Main House Entrance 9'ft. tall door
9474 Van Halen Ln — Photo 4
9474 Van Halen Ln — Photo 5
9474 Van Halen Ln — Photo 6
Gated community
9474 Van Halen Ln — Photo 8
Patio
Living room and open floor kitchen
Dining room door to the patio
9474 Van Halen Ln — Photo 12
Refrigerator, sink, dishwashwer
Spacious walking closet
Very large laundry rook and hooks
9474 Van Halen Ln — Photo 16
Brand new stove and microwave
Bedroom
Master Bedroom Double Sink
Upstairs walkway
Spacious Master bathroom
Backyard view
Living room and staircase
downstairs bathroom
Double sink bathroom
Kitchen

$2,250/ mo
Doesn't include deposits and fees
4 beds3 baths1792 sqft house
9474 Van Halen Ln

Your booked tour

What you get

No petsLaundryParkingAir conditioning

Costs, fees, and lease terms

Lease terms

One Year lease. 1st and last month's rent, $1500 security deposit. Total $6,000.00 Please request a video tour if interested.

Pets

  • Dogs

    Not allowed
  • Cats

    Not allowed

The neighborhood

About the building

Check out this 2 story gem close to Downtown Summerlin, minutes from the airport and the LV strip! Home has a beautiful kitchen with granite counters, wraparound breakfast bar, and massive walk-in pantry! Primary bathroom features a gorgeous walk-in steam shower that's to die for! Custom walk-in closet and double-vanity in the bathroom to wrap yourself in luxury. Bright tile flooring, lush carpeted bedrooms, and plantation shutters throughout. This 4 bed 2.5 bath home has room for all your needs. Take a look today!Facts and features Type:Single Family Residence Year built:2006 Heating:Central, Gas Cooling:Central Air, Electric Parking:2 Attached Garage spaces HOA:$53 monthly Full bathrooms: 2 1/2 bathrooms: 1 Primary bedroom Description: Ceiling Fan,Custom Closet,Walk-In Closet(s) Dimensions: 14x14 Primary bathroom Description: Double Sink,Steam Shower Dimensions: 11x12 Dining Room Description: Dining Area,Living Room/Dining Combo Dimensions: 9x10 Kitchen Description: Breakfast Bar/Counter,Granite Countertops,Lighting Recessed,Walk-in Pantry Dimensions: 12x8 Flooring Flooring: Carpet, Tile Heating Heating features: Central, Gas Cooling Cooling features: Central Air, Electric Appliances Appliances included: Built-In Gas Oven, Dishwasher, Disposal, Microwave, Refrigerator Laundry features: Gas Dryer Hookup, Main Level, Laundry Room Interior features Window features: Double Pane Windows, Plantation Shutters Interior features: Ceiling Fan(s), Window Treatments Fireplace features: Gas Parking Total spaces: 2 Parking features: Attached, Garage, Garage Door Opener, Inside Entrance Exterior features: Patio, Private Yard, Sprinkler/Irrigation Architectural style: Two Story Roof: Tile Utilities & green energy Energy efficient items: Windows HOA fee: $53 monthly Amenities included: Gated, Park Services included: Association Management, Security Nearby Schools: Elementary: Shelley, Berkley,Shelley, Berkley Middle: Faiss, Wilbur & Theresa High: Sierra Vista High Nearby cities Boulder City Real estate Henderson Real estate Jean Real estate Las Vegas Real estate Laughlin Real estate Logandale Real estate Mesquite Real estate Nellis AFB Real estate North Las Vegas Real estate Overton Real estate Nearby neighborhoods Centennial Hills Real estate Charleston Heights Real estate Enterprise Real estate Lone Mountain Real estate Michael Way Real estate North Cheyenne Real estate Paradise Real estate Spring Valley Real estate Summerlin North Real estate Sunrise Manor Real estate

The property manager

Nearby schools

Students who live in 9474 Van Halen Ln attend the following Clark County School District (Unified School District) public schools:

GreatSchools ratings are based on test scores and additional metrics when available.

9474 Van Halen Ln

By contacting this property, you agree to our Terms of Use. Visit our Privacy Portal for more information. When you click “Send message”, we’ll send your inquiry to the property manager so they can reach out and answer your questions.

Find similar homes

Spot something off?Good catch. Flag it and help keep listings legit.