947 S Gilpin St #R

947 S Gilpin St #R — Photo 1
947 S Gilpin St #R — Photo 2
947 S Gilpin St #R — Photo 3
947 S Gilpin St #R — Photo 4
947 S Gilpin St #R — Photo 5
947 S Gilpin St #R — Photo 6
947 S Gilpin St #R — Photo 7
947 S Gilpin St #R — Photo 8
947 S Gilpin St #R — Photo 9
947 S Gilpin St #R — Photo 10
947 S Gilpin St #R — Photo 11
947 S Gilpin St #R — Photo 12
947 S Gilpin St #R — Photo 13
947 S Gilpin St #R — Photo 14
947 S Gilpin St #R — Photo 15
947 S Gilpin St #R — Photo 16
947 S Gilpin St #R — Photo 17
947 S Gilpin St #R — Photo 18
947 S Gilpin St #R — Photo 19
947 S Gilpin St #R — Photo 20
947 S Gilpin St #R — Photo 21
947 S Gilpin St #R — Photo 22
947 S Gilpin St #R — Photo 23
947 S Gilpin St #R — Photo 24
947 S Gilpin St #R — Photo 25
947 S Gilpin St #R — Photo 26
947 S Gilpin St #R — Photo 27
947 S Gilpin St #R — Photo 28
947 S Gilpin St #R — Photo 29
947 S Gilpin St #R — Photo 30
947 S Gilpin St #R — Photo 31
947 S Gilpin St #R — Photo 32
947 S Gilpin St #R — Photo 33
947 S Gilpin St #R — Photo 34
947 S Gilpin St #R — Photo 35
947 S Gilpin St #R — Photo 36
947 S Gilpin St #R — Photo 37
947 S Gilpin St #R — Photo 38

$9,250/ mo
Doesn't include deposits and fees
6 beds2.5 baths4580 sqft condo
Available September 1
947 S Gilpin St #R

Your booked tour

What you get

Pet-friendlyIn-unit laundryParkingAir conditioning

Costs, fees, and lease terms

Lease terms

12 Months

Pets

  • Dogs

    Allowed
  • Cats

    Allowed

The neighborhood

About the building

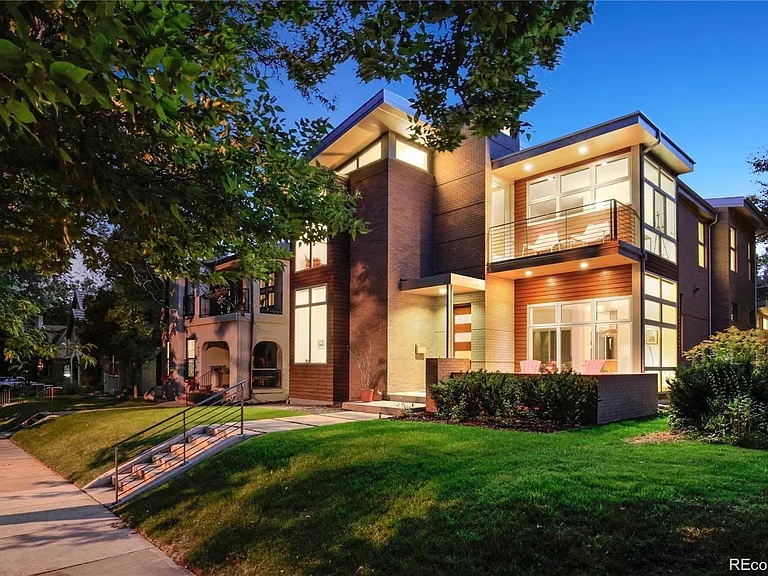
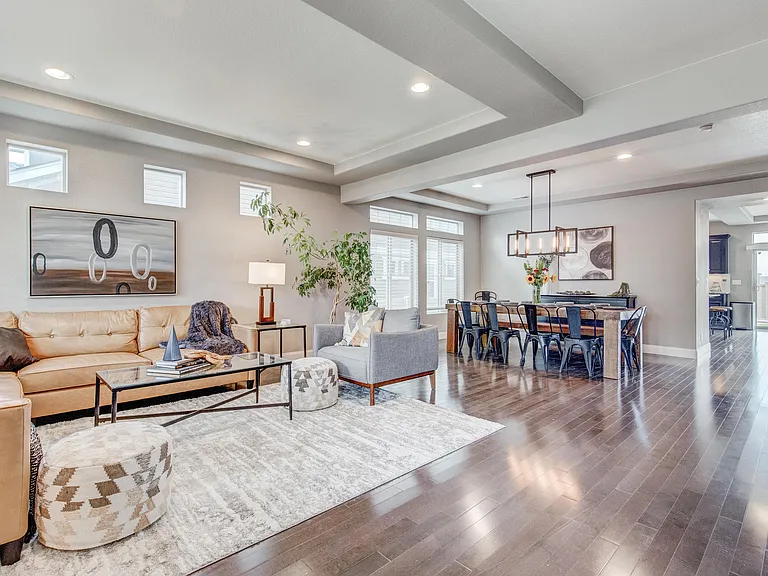
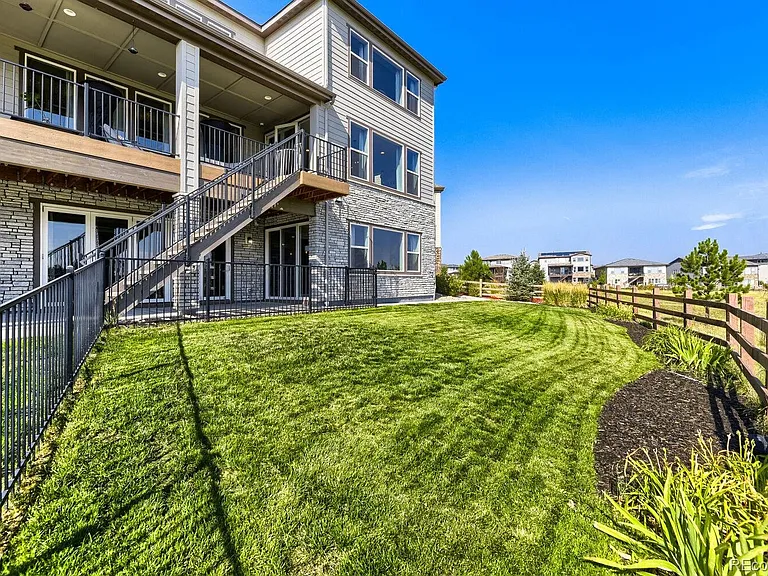
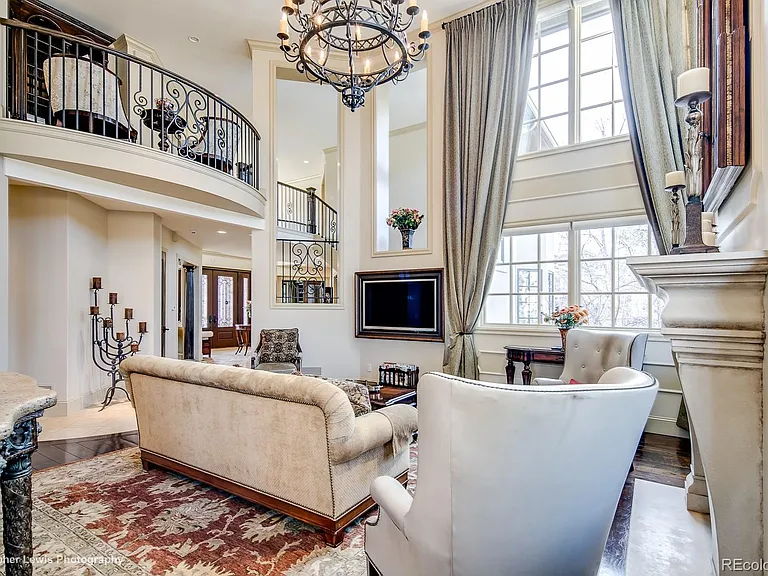
// Luxury Living in Denver's Iconic Wash Park // Avail Sept 1st - 6 Bed - 4 Bath 5,484 Sq/Ft - Oversized 2 Car Garage - Fully Fenced & Landscaped Yard - Solar Power // Welcome to an architectural masterpiece in the heart of Denver's beloved East Wash Park neighborhood! This sun-drenched contemporary home offers a rare luxury leasing opportunity, perfectly capturing the essence of modern Denver living. Step inside and be greeted by an expansive open-concept design, featuring soaring 11-foot ceilings, sleek lines, and top-tier luxury finishes. Floor-to-ceiling windows flood the home with natural light, while the dedicated office space provides a peaceful view of the picturesque tree-lined street. The chef's kitchen is a showstopper, boasting top-of-the-line appliances, an oversized island, and two walk-in pantries. Entertaining is effortless with sliding glass doors seamlessly connecting the living and dining spaces to a lushly landscaped, fully fenced yard complete with an entertaining deck. The primary retreat is a private sanctuary, offering stunning views, a cozy gas fireplace, His & Hers closets, and a luxurious five-piece ensuite. This home features five true bedrooms, plus a versatile sixth bedroom that can function as a gym, office, or playroom. Two upstairs terraces provide even more outdoor space to unwind and enjoy. LEASE TERMS: Available Sept 1st - 12 Month Lease Minimum - Long Term Lease Available. Utilities Paid by Tenant: Gas, Water, Sewer, Trash, Recycling, Electric (significantly reduced from the solar system), Cable and Internet. Security Deposit $9,250 Min (Variable) - Credit & Background Check Required - Application & Administrative Fee Required Pets Negotiable - Washer & Dryer Included. Contact Agent Directly to Schedule your private showing.

The property manager

947 S Gilpin St #R
Milehimodern

Nearby schools

Students who live in 947 S Gilpin St #R attend the following Denver County 1 School District (Unified School District) public schools:

GreatSchools ratings are based on test scores and additional metrics when available.

947 S Gilpin St #R

By contacting this property, you agree to our Terms of Use. Visit our Privacy Portal for more information. When you click “Send message”, we’ll send your inquiry to the property manager so they can reach out and answer your questions.

Find similar homes

Spot something off?Good catch. Flag it and help keep listings legit.