$2,600/ mo
Doesn't include deposits and fees
5 beds3.5 baths3300 sqft house
Available August 31
947 Canterbury Dr
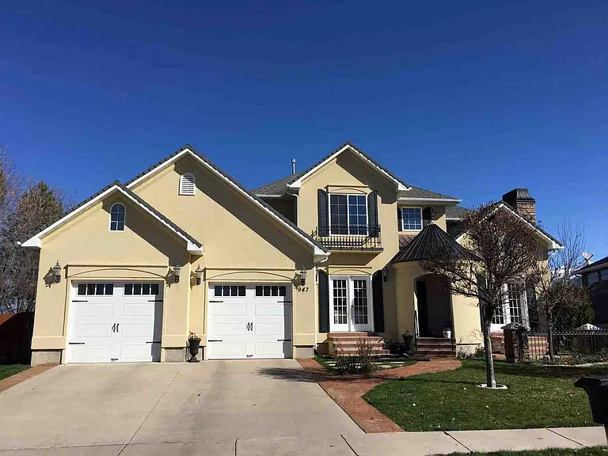
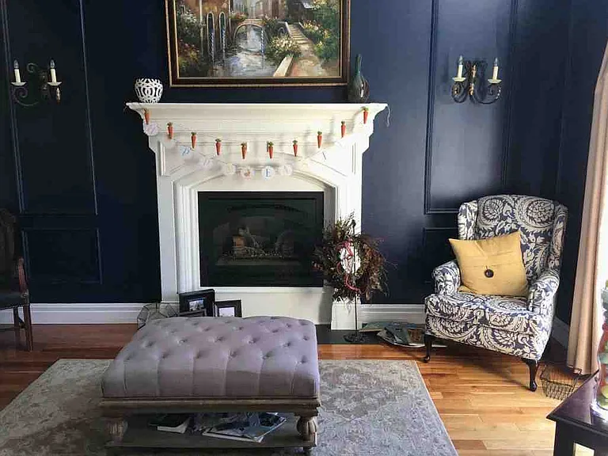
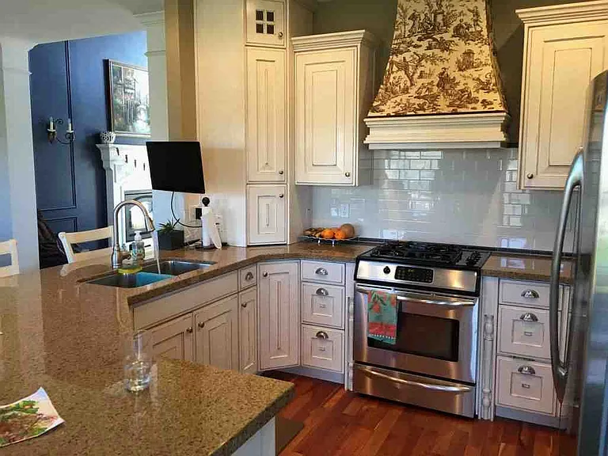
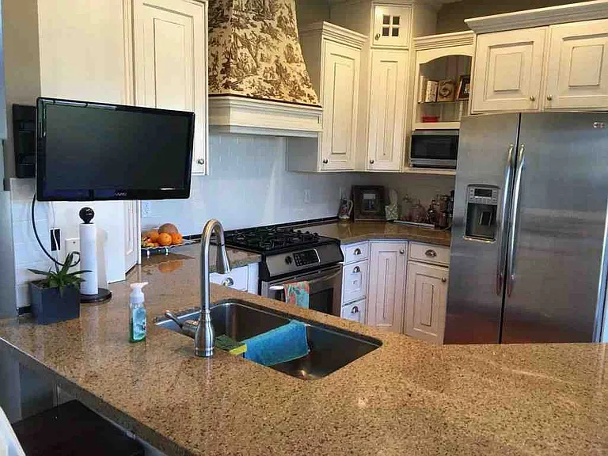
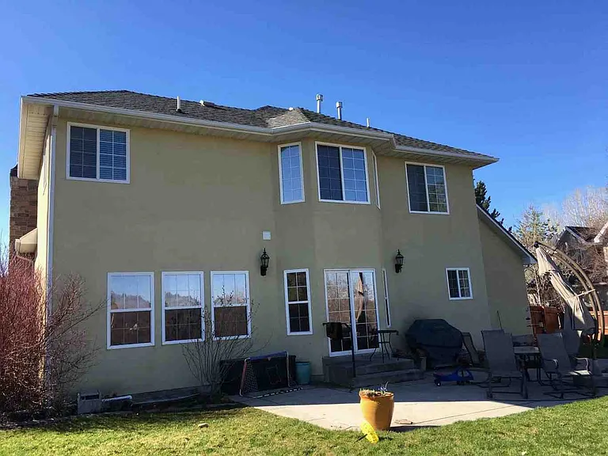
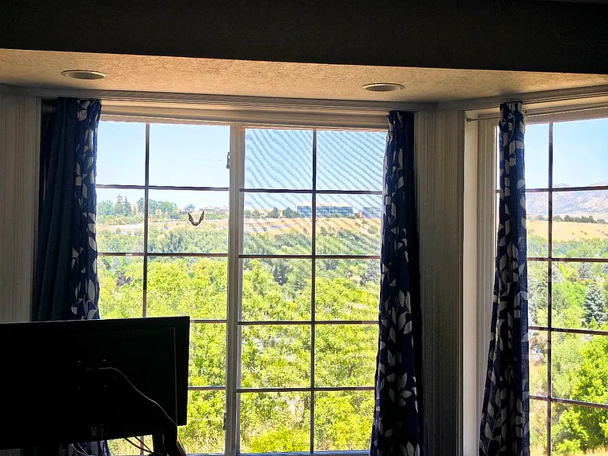
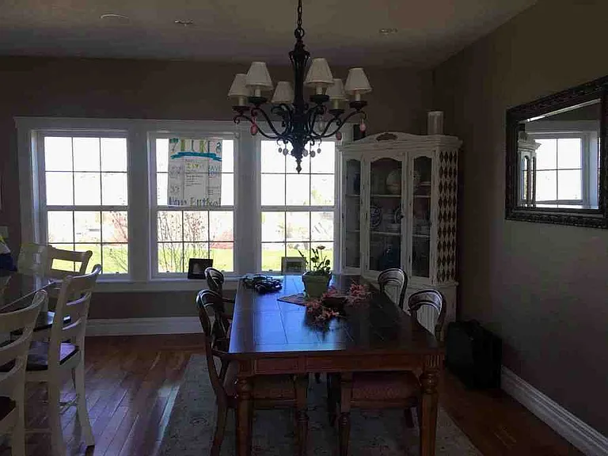
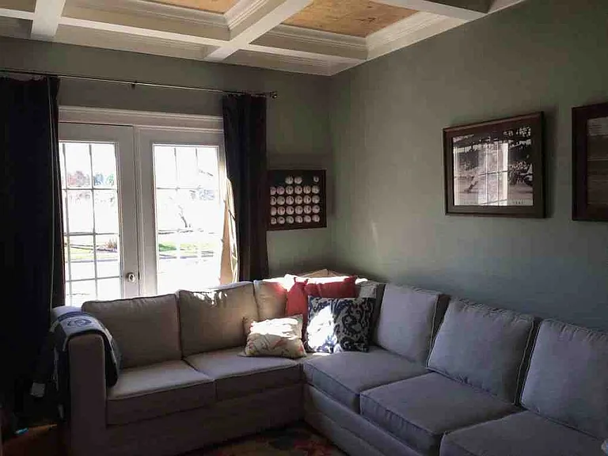
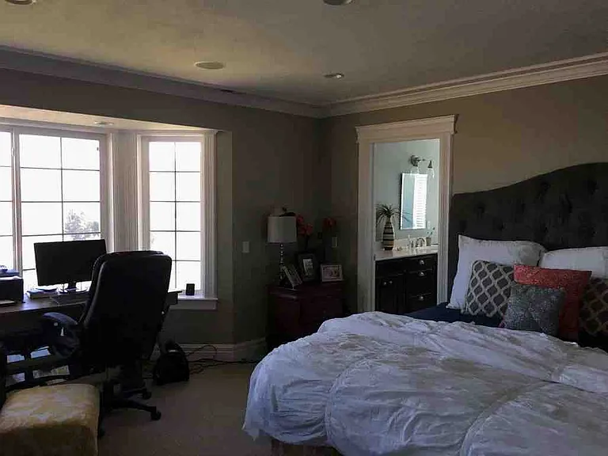
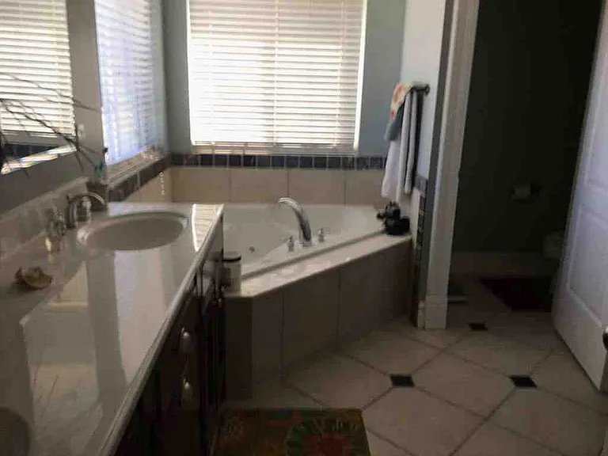
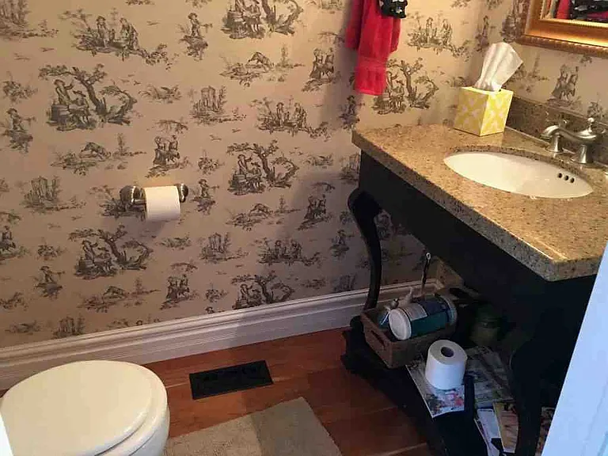
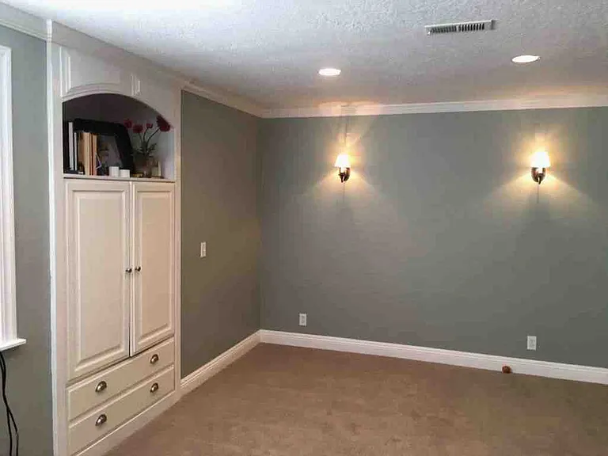
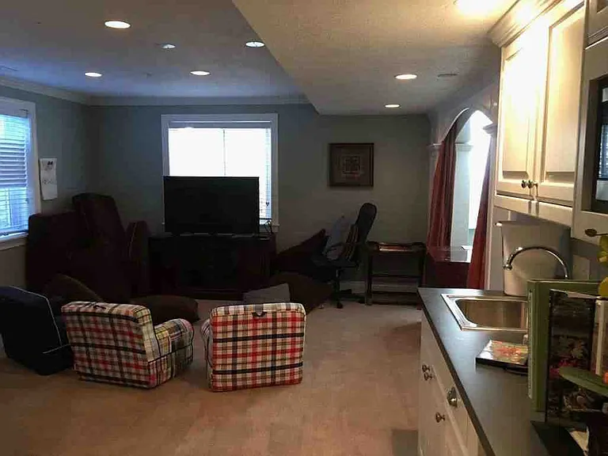
TERM, RENT, PARKING & DEPOSIT Furnished preferred. Available August 31, 2026, through July 31, 2027, for a fixed term of approximately 11 months; different dates require the owner's prior written approval. Furnished rent is $2,600/month and includes one garage bay. The owner reserves the second bay for one vehicle; both garage bays may be included for $2,730/month if arranged before lease signing. Refundable security deposit: $5,200. SCREENING CRITERIA Combined verifiable gross monthly income of at least $7,800 is preferred. A credit score of 650 or higher is preferred. Applicants must have satisfactory rental or homeownership history, with no unpaid landlord judgments or material prior lease violations. Criminal history will be evaluated individually, considering the nature, severity, recency, and relevance of the conduct to the safety of people or property; there is no blanket exclusion based solely on the existence of a criminal record. Every adult occupant must submit a separate application, satisfy the screening requirements, and sign the lease. SMOKING, PETS & OCCUPANCY No smoking or vaping. No pets. Reasonable-accommodation requests involving service or assistance animals will be handled in accordance with applicable law. Occupancy must comply with all applicable Logan City zoning and occupancy requirements. RENTER'S INSURANCE Renter's insurance must be in effect before move-in; personal-liability coverage of at least $300,000 is preferred. UTILITIES & SERVICES The tenant pays electricity, gas, water, sewer, trash/recycling, and any optional services. The owner provides the existing internet service, routine lawn care, and qualifying snow removal. HOUSE-CARE REQUIREMENTS This is a shoes-off home. Residents and guests must remove outdoor footwear upon entry; clean indoor-only slippers are welcome. The tenant must keep the home clean and sanitary at substantially the same level as the documented move-in condition, ordinary wear and tear excepted. If failure to follow these requirements causes excessive soiling, staining, odors, or damage beyond ordinary wear and tear, the tenant is responsible for documented professional deep-cleaning costs and, when cleaning cannot reasonably restore the affected material, replacement, as permitted by the lease and applicable law. OWNER STORAGE & ACCESS The designated owner-storage areas remain locked. With at least 24 hours' written notice, the owner may access designated storage and passageways at reasonable hours no more than once per calendar month while minimizing disruption; emergencies are handled separately. PIANO, FURNITURE & APPLIANCES The baby grand piano remains in the den and may not be moved, tuned, repaired, or used without written permission; no liquids or objects may be placed on it. Included furniture and appliances may be used but may not be removed or materially rearranged without written permission.
Students who live in 947 Canterbury Dr attend the following Logan City District (Unified School District) public schools:
Public, Grades K - 5
Public, Grades 6 - 8
Public, Grades 9 - 12
Public, Grades K - 5
GreatSchools ratings are based on test scores and additional metrics when available.
By contacting this property, you agree to our Terms of Use. Visit our Privacy Portal for more information. When you click “Send message”, we’ll send your inquiry to the property manager so they can reach out and answer your questions.

