946 Boswell Dr

946 Boswell Dr — Photo 1
946 Boswell Dr — Photo 2
946 Boswell Dr — Photo 3
946 Boswell Dr — Photo 4
946 Boswell Dr — Photo 5
946 Boswell Dr — Photo 6
946 Boswell Dr — Photo 7
946 Boswell Dr — Photo 8
946 Boswell Dr — Photo 9
946 Boswell Dr — Photo 10
946 Boswell Dr — Photo 11
946 Boswell Dr — Photo 12
946 Boswell Dr — Photo 13
946 Boswell Dr — Photo 14
946 Boswell Dr — Photo 15
946 Boswell Dr — Photo 16
946 Boswell Dr — Photo 17
946 Boswell Dr — Photo 18

$1,250/ mo
Doesn't include deposits and fees
3 beds2 bathshouse
946 Boswell Dr
Your booked tour

What you get

Costs, fees, and lease terms

Pricing comparison

$221

At $1,250, this listing is priced $221 cheaper than the current market rate for a 3 bedroom home in Oxford.

The neighborhood

About the building

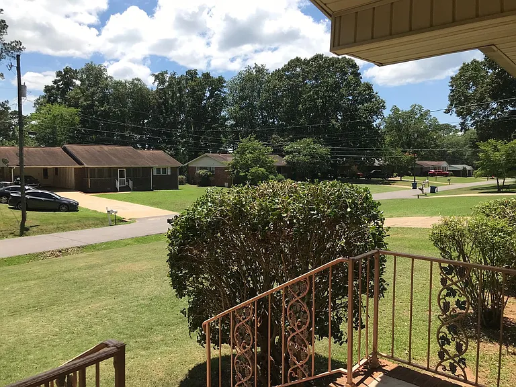
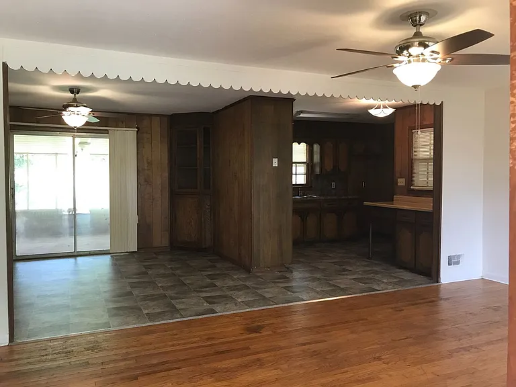
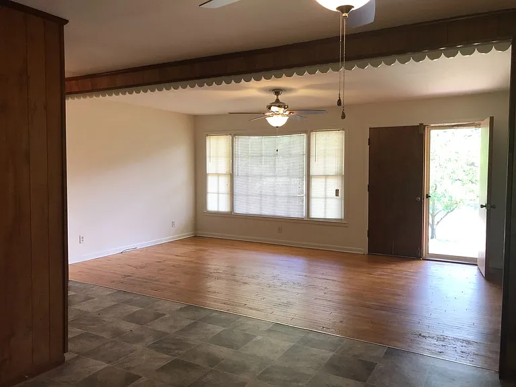
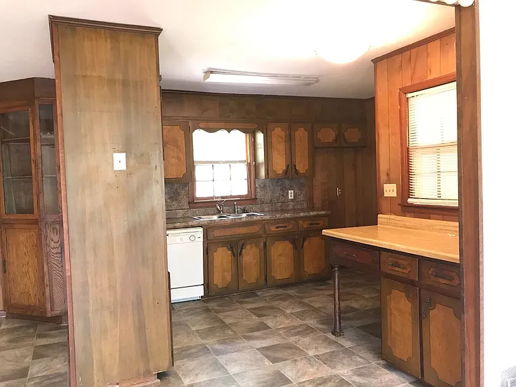
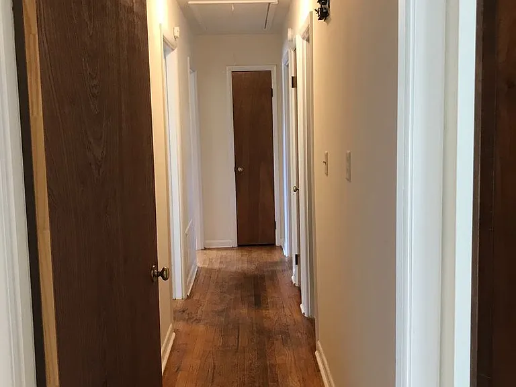
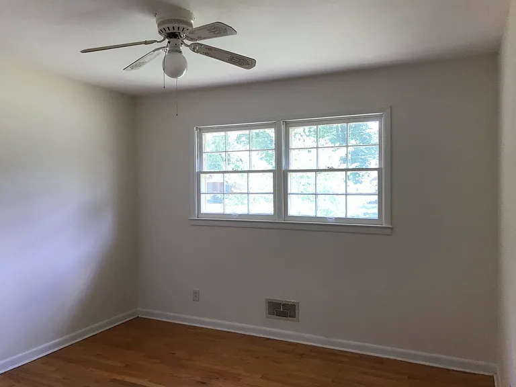
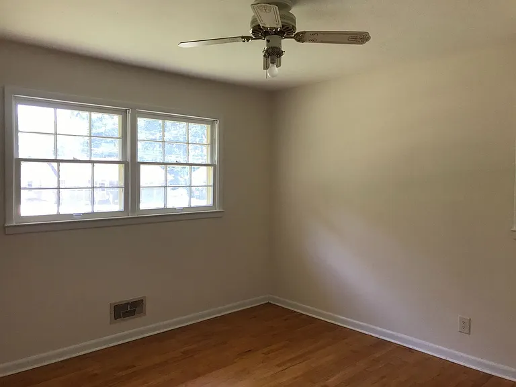
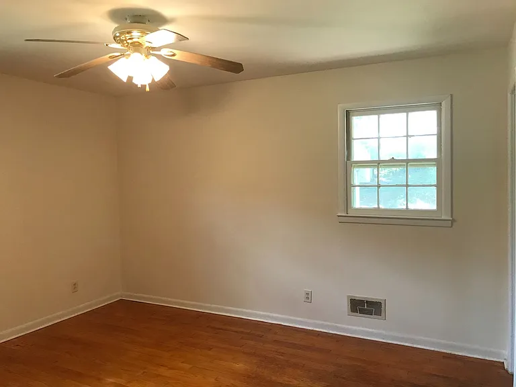
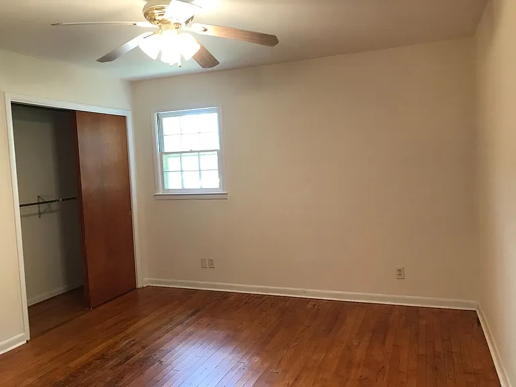
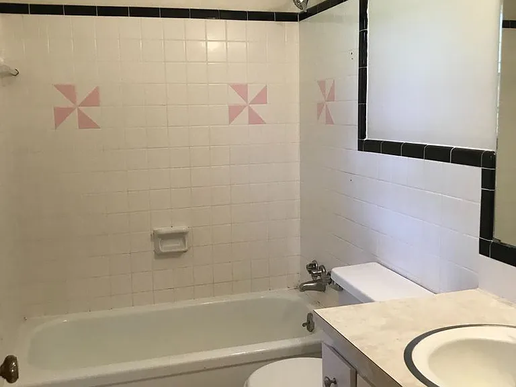
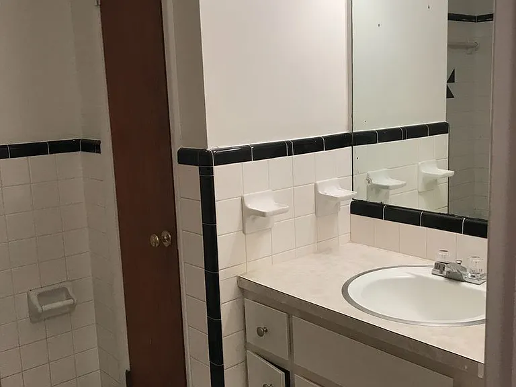
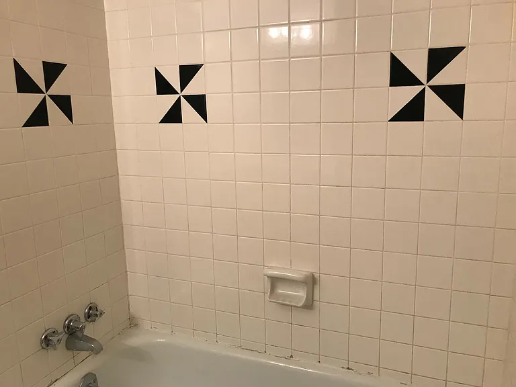
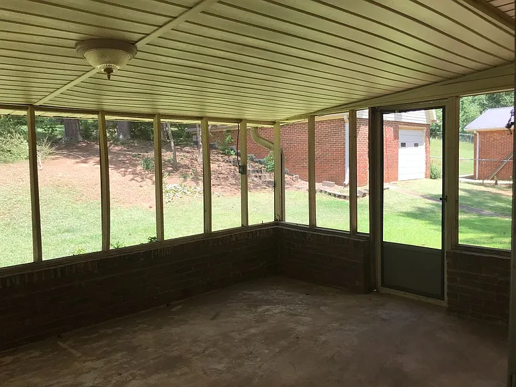
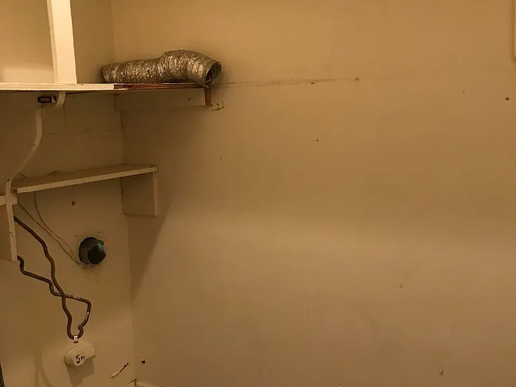
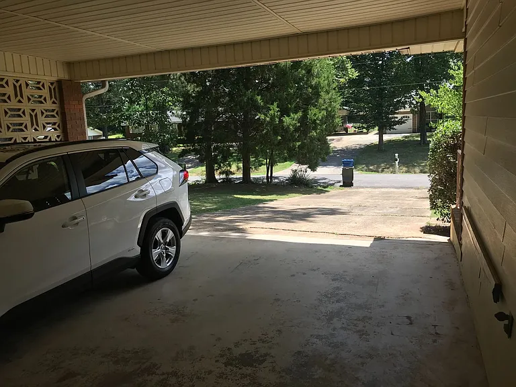
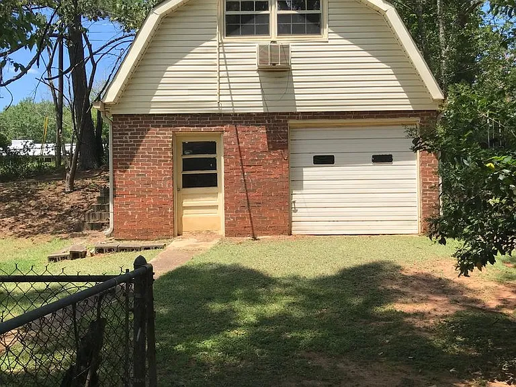
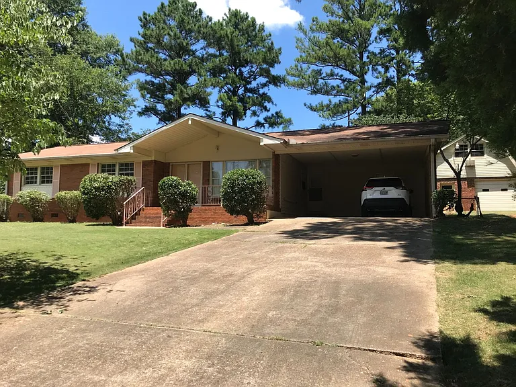
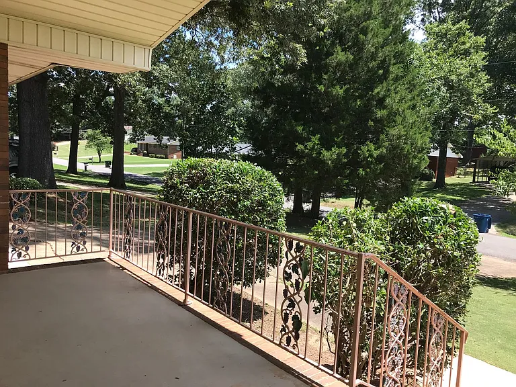
One level brick home with 3 bedrooms, 2 ceramic tile baths, hardwood floors through out, vinyl flooring, counter tops and appliances in the kitchen. Open concept Living room/dining/kitchen with built in corner cabinet and desk in kitchen, laundry room, large screened porch, double carport with storage room. Gas central heat & air and hot water, large fenced back yard with large storage/workshop with over head door. Upper level of shop is not for tenant use. Owner must approve all pets. No Section 8.

The property manager

Nearby schools

This property at 946 Boswell Dr is within the boundaries of Oxford City School District (Unified School District).

GreatSchools ratings are based on test scores and additional metrics when available.

946 Boswell Dr

By contacting this property, you agree to our Terms of Use. Visit our Privacy Portal for more information. When you click “Send message”, we’ll send your inquiry to the property manager so they can reach out and answer your questions.

Find similar homes

Spot something off?Good catch. Flag it and help keep listings legit.