9442 E 53rd Ave

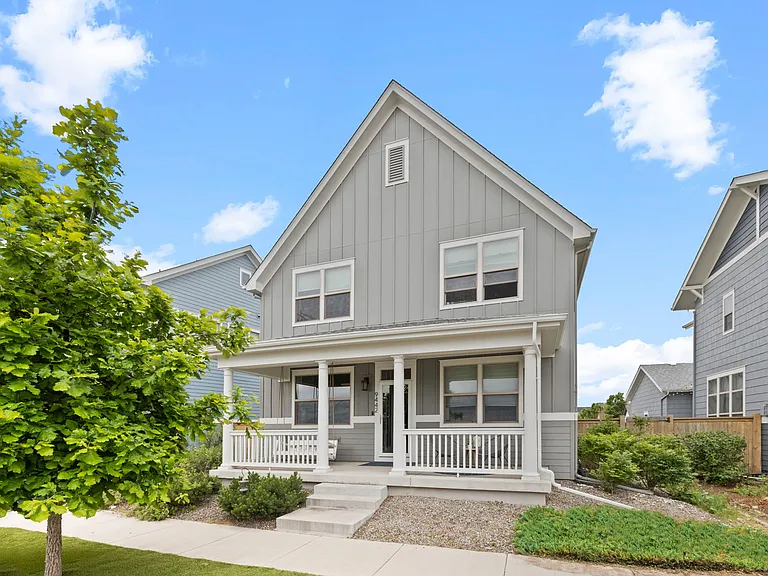
9442 E 53rd Ave — Photo 1
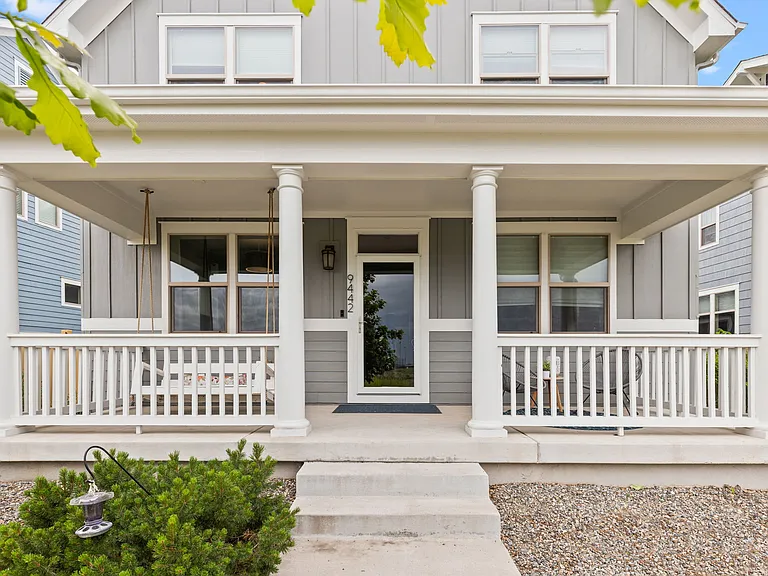
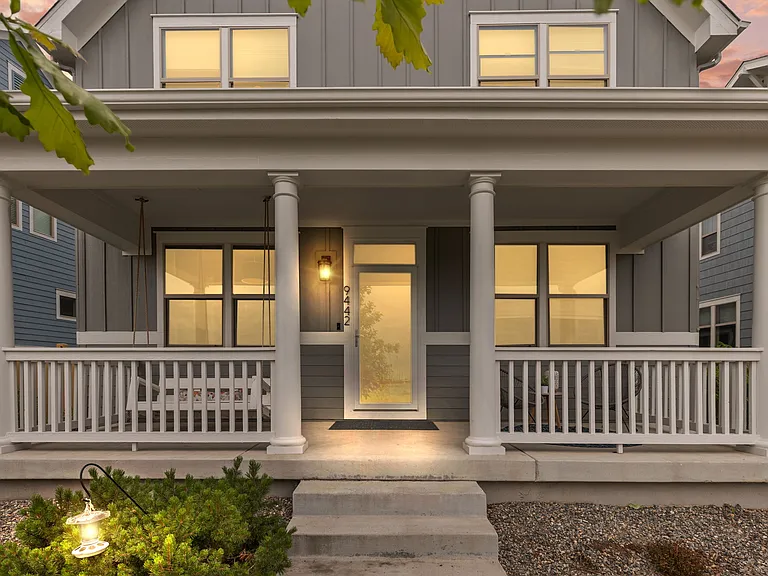
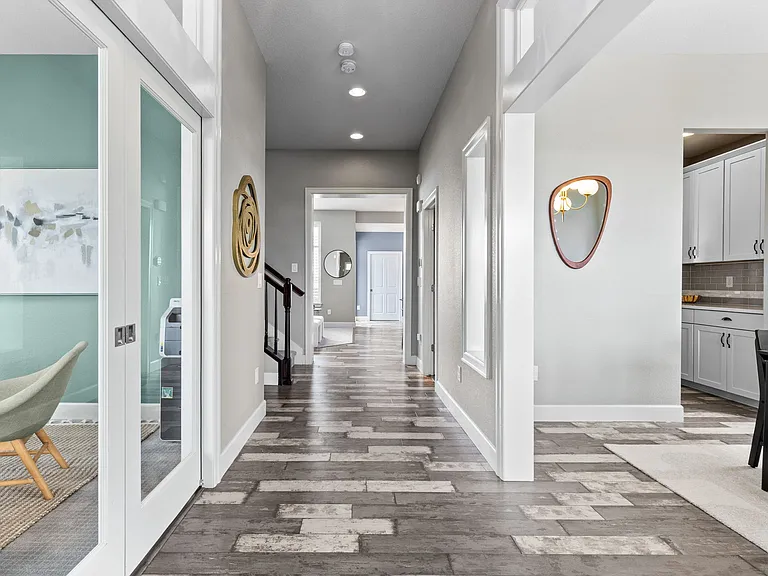
Entrance from front door.
9442 E 53rd Ave — Photo 3
9442 E 53rd Ave — Photo 4
9442 E 53rd Ave — Photo 5
9442 E 53rd Ave — Photo 6
9442 E 53rd Ave — Photo 7
9442 E 53rd Ave — Photo 8
9442 E 53rd Ave — Photo 9
9442 E 53rd Ave — Photo 10
9442 E 53rd Ave — Photo 11
9442 E 53rd Ave — Photo 12
9442 E 53rd Ave — Photo 13
9442 E 53rd Ave — Photo 14
9442 E 53rd Ave — Photo 15
9442 E 53rd Ave — Photo 16
9442 E 53rd Ave — Photo 17
9442 E 53rd Ave — Photo 18
9442 E 53rd Ave — Photo 19
9442 E 53rd Ave — Photo 20
9442 E 53rd Ave — Photo 21
9442 E 53rd Ave — Photo 22
9442 E 53rd Ave — Photo 23
9442 E 53rd Ave — Photo 24
9442 E 53rd Ave — Photo 25
9442 E 53rd Ave — Photo 26
9442 E 53rd Ave — Photo 27
9442 E 53rd Ave — Photo 28
9442 E 53rd Ave — Photo 29
9442 E 53rd Ave — Photo 30
9442 E 53rd Ave — Photo 31
9442 E 53rd Ave — Photo 32
9442 E 53rd Ave — Photo 33
9442 E 53rd Ave — Photo 34
9442 E 53rd Ave — Photo 35

$4,375/ mo
Total price
Now includes required monthly fees in total price
4 beds3.5 baths3557 sqft house
Available October 1
9442 E 53rd Ave
Your booked tour

What you get

No petsIn-unit laundryParkingAir conditioningEv Charging Station

Costs, fees, and lease terms

Lease terms

Open to a 6 month, 9 month, or 12 month lease. Owner takes care of water & trash, alarm system, property taxes, and HOA fees. Tenant is responsible for utilities such as Xcel Energy (which is gas & electric). Tenant chooses their Wifi company.

Pets

  • Dogs

    Not allowed
  • Cats

    Not allowed

The neighborhood

About the building

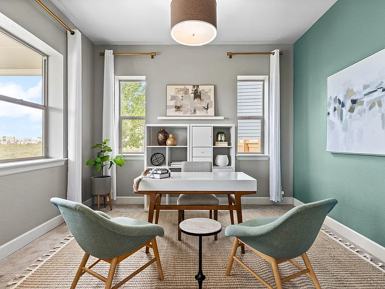
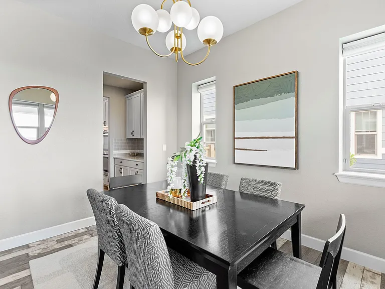
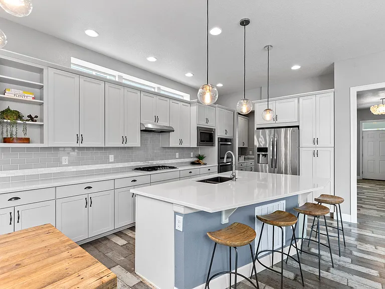
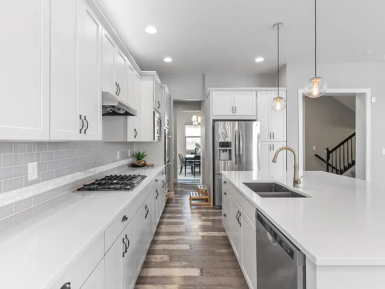
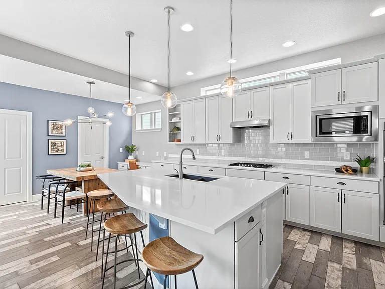
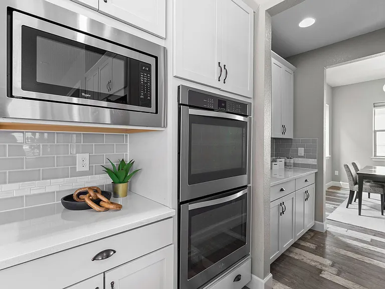
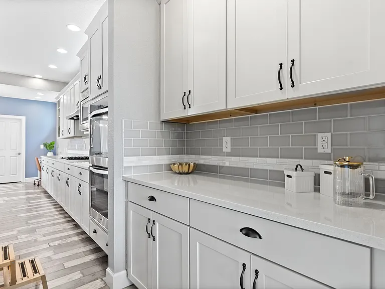
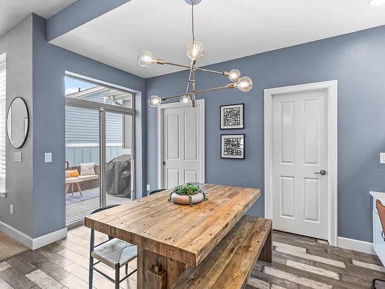
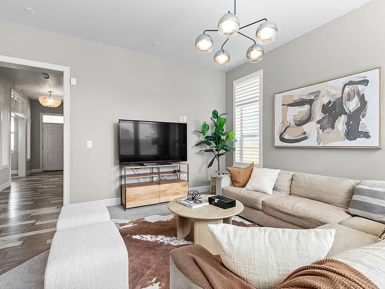
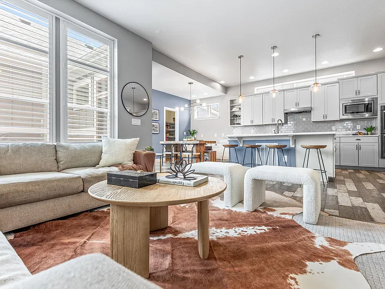
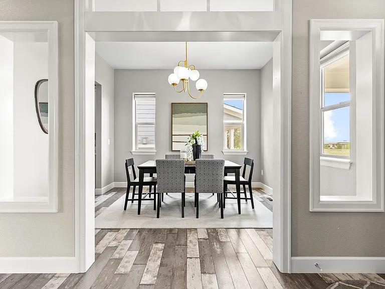
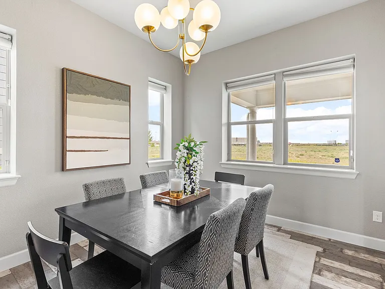
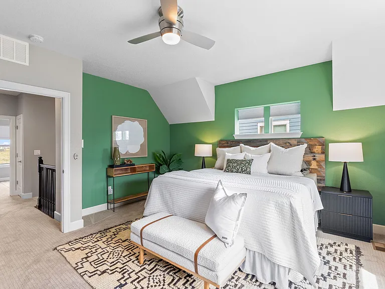
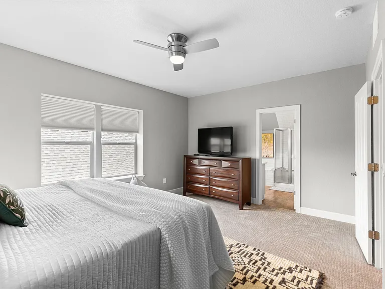
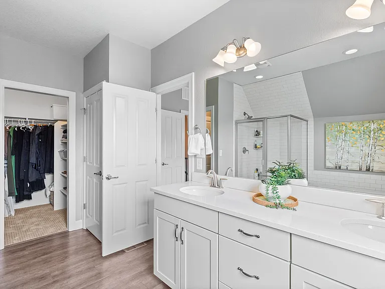
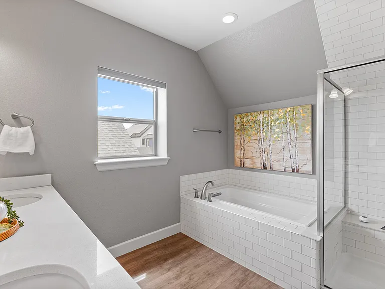
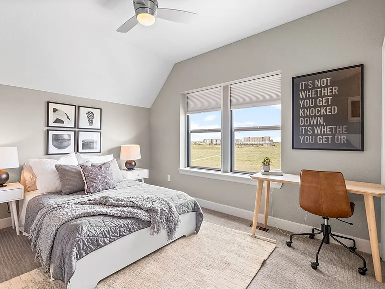
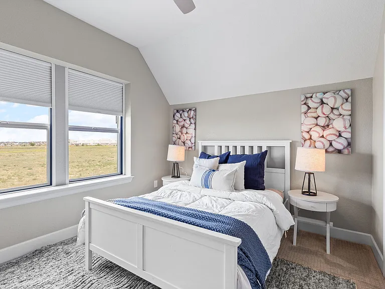
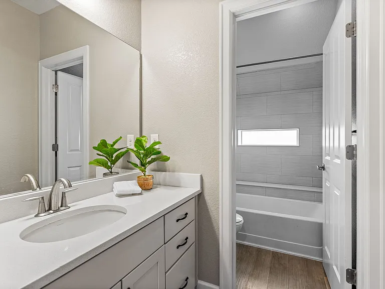
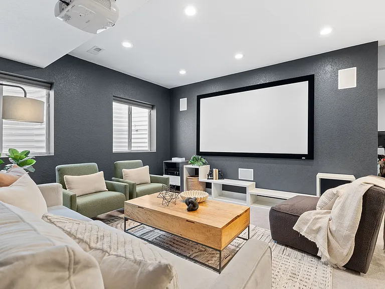
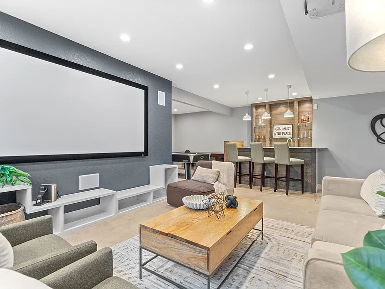
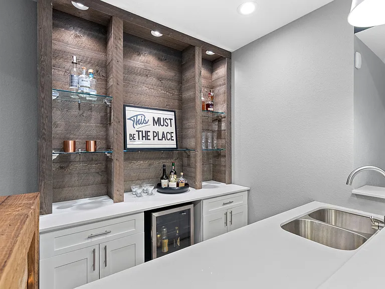
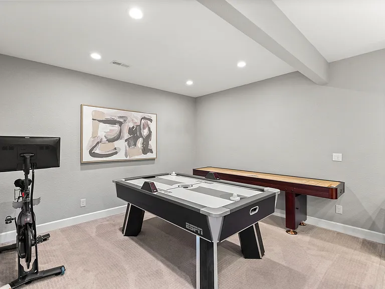
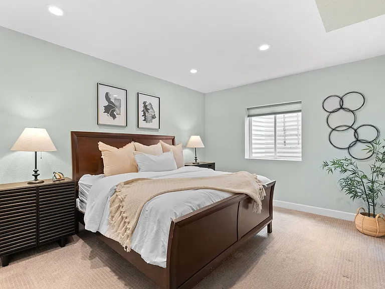
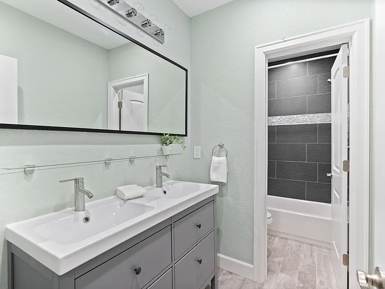
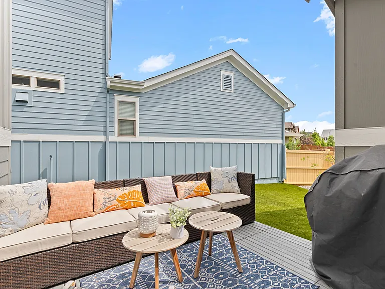
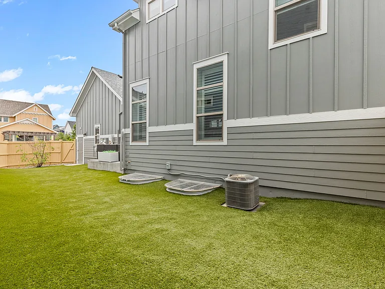
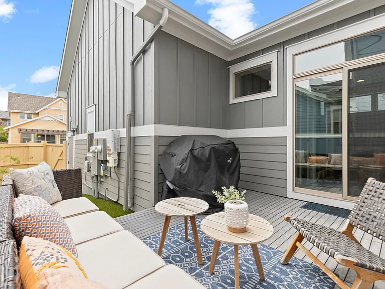
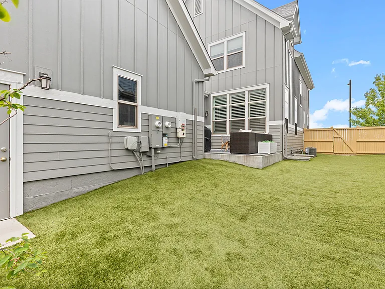
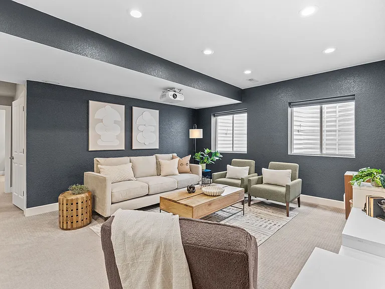
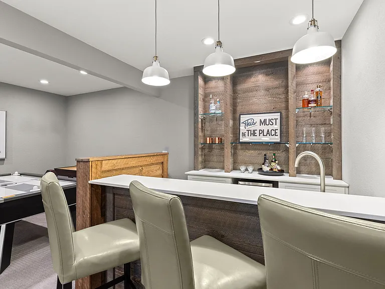
This beautifully maintained home has plenty of upgrades & quality finishes. Inside, the sun-filled main level lives like new construction, with soaring ceilings, fresh interior paint, custom flooring, plantation shutters, and a private home office/study behind custom pocket French doors. The elevated kitchen anchors the home with a gourmet kitchen with a double oven, expanded center island, quartz countertops, designer tile backsplash, walk-in pantry, built-in desk, and easy flow into the breakfast nook. Outside, a spacious, low-maintenance backyard with professional turf and a private patio makes entertaining effortless. Upstairs, 3 generously sized bedrooms offer high ceilings and abundant closet space, including a primary retreat with a beautifully 5-piece spa-inspired bath. The fully finished basement is the clincher - a custom wet bar, premium built-ins, LED lighting, soaring ceilings, a large rec area, additional family room, guest bedroom, full bath, and excellent storage. Builder-installed solar panels, professional installed turf yard in front & back, no watering/sprinkler system capped/off (2020), newer roof (2025), recent exterior paint (2026) round out a home with true pride of ownership. The total square footage of the Two-Story house with finished basement is 3,557 square feet. With 2,312 square feet on the main level and second floor which includes 3 bedrooms and 2 and a half bathrooms., and 1,245 square feet in the basement which includes a wet bar, family room, rec/theater room, bedroom, and bathroom.

The property manager

Nearby schools

Students who live in 9442 E 53rd Ave attend the following Denver County 1 School District (Unified School District) public schools:
Showing 4 of 10 schools.

GreatSchools ratings are based on test scores and additional metrics when available.

9442 E 53rd Ave
By contacting this property, you agree to our Terms of Use. Visit our Privacy Portal for more information. When you click “Send message”, we’ll send your inquiry to the property manager so they can reach out and answer your questions.

Find similar homes

Spot something off?Good catch. Flag it and help keep listings legit.