944 Ravenwood Ln

944 Ravenwood Ln — Photo 1
944 Ravenwood Ln — Photo 2
944 Ravenwood Ln — Photo 3
944 Ravenwood Ln — Photo 4
944 Ravenwood Ln — Photo 5
944 Ravenwood Ln — Photo 6
944 Ravenwood Ln — Photo 7
944 Ravenwood Ln — Photo 8
944 Ravenwood Ln — Photo 9
944 Ravenwood Ln — Photo 10
944 Ravenwood Ln — Photo 11
944 Ravenwood Ln — Photo 12
944 Ravenwood Ln — Photo 13
944 Ravenwood Ln — Photo 14
944 Ravenwood Ln — Photo 15
944 Ravenwood Ln — Photo 16
944 Ravenwood Ln — Photo 17
944 Ravenwood Ln — Photo 18
944 Ravenwood Ln — Photo 19
944 Ravenwood Ln — Photo 20
944 Ravenwood Ln — Photo 21
944 Ravenwood Ln — Photo 22
944 Ravenwood Ln — Photo 23
944 Ravenwood Ln — Photo 24
944 Ravenwood Ln — Photo 25
944 Ravenwood Ln — Photo 26
944 Ravenwood Ln — Photo 27
944 Ravenwood Ln — Photo 28
944 Ravenwood Ln — Photo 29
944 Ravenwood Ln — Photo 30
944 Ravenwood Ln — Photo 31
944 Ravenwood Ln — Photo 32
944 Ravenwood Ln — Photo 33
944 Ravenwood Ln — Photo 34
944 Ravenwood Ln — Photo 35
944 Ravenwood Ln — Photo 36
944 Ravenwood Ln — Photo 37
944 Ravenwood Ln — Photo 38
944 Ravenwood Ln — Photo 39
944 Ravenwood Ln — Photo 40
944 Ravenwood Ln — Photo 41
944 Ravenwood Ln — Photo 42
944 Ravenwood Ln — Photo 43
944 Ravenwood Ln — Photo 44
944 Ravenwood Ln — Photo 45
944 Ravenwood Ln — Photo 46
944 Ravenwood Ln — Photo 47
944 Ravenwood Ln — Photo 48
944 Ravenwood Ln — Photo 49

$2,400/ mo
Doesn't include deposits and fees
3 beds2.5 baths2223 sqft house
944 Ravenwood Ln

Your booked tour

What you get

Pet-friendlyLaundryParkingAir conditioning

Costs, fees, and lease terms

Lease terms

Tenant to pay for all utilities: water/sewer, trash collection, and electricity. Tenants responsible for lawncare, maintenance of the yards and pest control. No Smoking or Vaping Allowed. 650+ Credit Score, Income to be 3 times the rent, no recent evictions or bankruptcies, verifiable good rental history and employment history.

Pricing comparison

$595

At $2,400, this listing is priced $595 more than the current market rate for a 3 bedroom home in Van Alstyne.

Pets

  • Dogs

    Allowed
    Number allowed2
  • Cats

    Allowed
    Number allowed2

The neighborhood

About the building

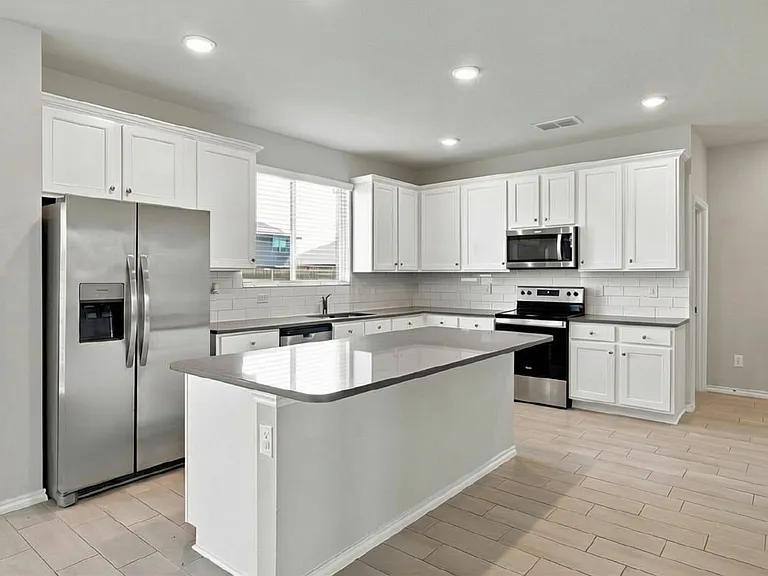
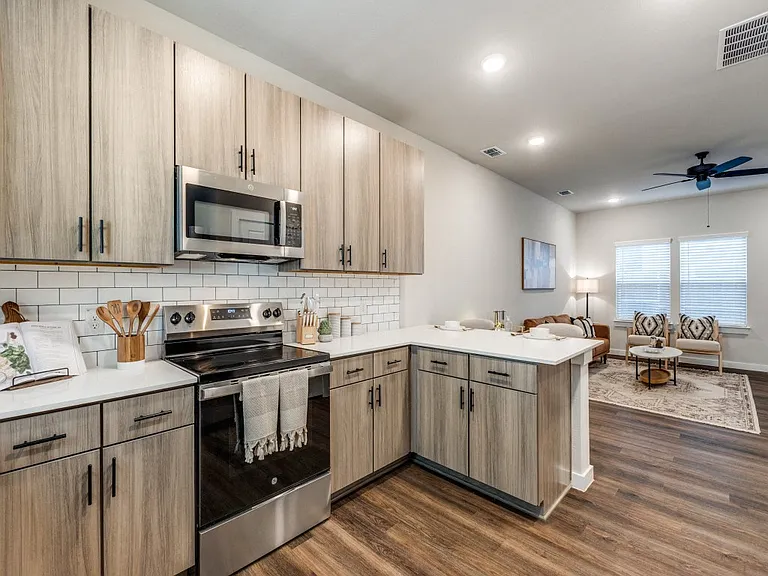
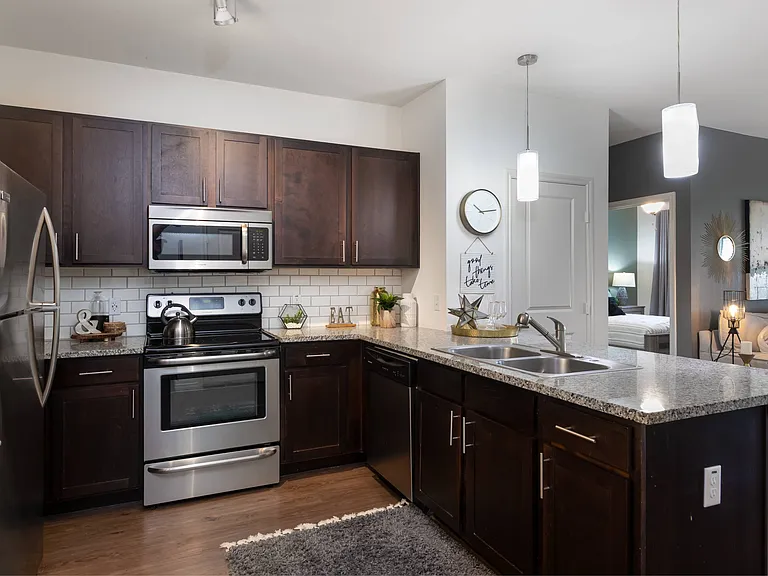
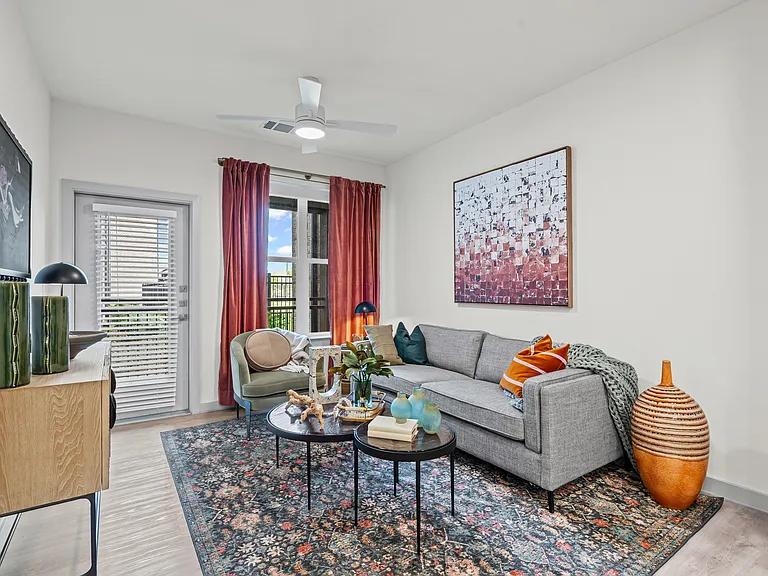
This move-in ready rental house has everything you want - Private Landlord, Pet Friendly, Refrigerator Included, Landlord Pays HOA Fees, Huge Backyard, and Walking Distance to Sanford Elementary School & Van Alstyne Middle School. This home was designed for entertaining with a huge open concept living room, kitchen & dining room floorplan with access the oversized backyard patio, perfect for summer BBQ's and parties. Low maintenance ceramic plank tile flooring throughout 1st floor. Living room with wall-mounted TV bracket and ceiling fan. Dining room with recessed lights and plenty of space for a large table. Gorgeous Kitchen with abundant white cabinets, grey quartz countertops, white tiled backsplash, extra large island with breakfast bar, newer appliances including Stainless Steel Refrigerator and smooth-top electric stove & oven. Combo Walk-In Pantry & Laundry Room off kitchen and separate half-bathroom for guests with pedestal sink. Gigantic Loft with Ceiling Fan is perfectly designed for families with extra space for playroom, game room, home office, homeschool room or media room. Primary Suite sanctuary overlooks the backyard and features walk-in closet, ceiling fan and ensuite bathroom featuring 60-inch shower, dual sinks and separate vanities, and over-sized linen closet. Secondary bedrooms are spacious with walk-in closets and share the hall bathroom with shower and tub combo. Easy Access to highway 75 and about 20 minute commute to McKinney or Sherman. Close to Downtown Van Alstyne, Restaurants, Shopping, Library, Parks and Schools. Pets are Subject to Landlord Approval - $500 non-refundable pet deposit and $20 a month. 650+ Credit Score, Income to be 3 times the rent, Good Rental History & Good Employment History. Credit Check & Background Screening is required. Tenants responsible for lawncare, maintenance of yards and pest control. Tenants to pay for utilities - electricity, water, sewer and trash. No smoking or vaping allowed. No recent evictions or recent bankruptcies.

The property manager

Nearby schools

Students who live in 944 Ravenwood Ln attend the following Van Alstyne Independent School District (Unified School District) public schools:

GreatSchools ratings are based on test scores and additional metrics when available.

944 Ravenwood Ln

By contacting this property, you agree to our Terms of Use. Visit our Privacy Portal for more information. When you click “Send message”, we’ll send your inquiry to the property manager so they can reach out and answer your questions.

Find similar homes

Spot something off?Good catch. Flag it and help keep listings legit.