9439 E 52nd Ave

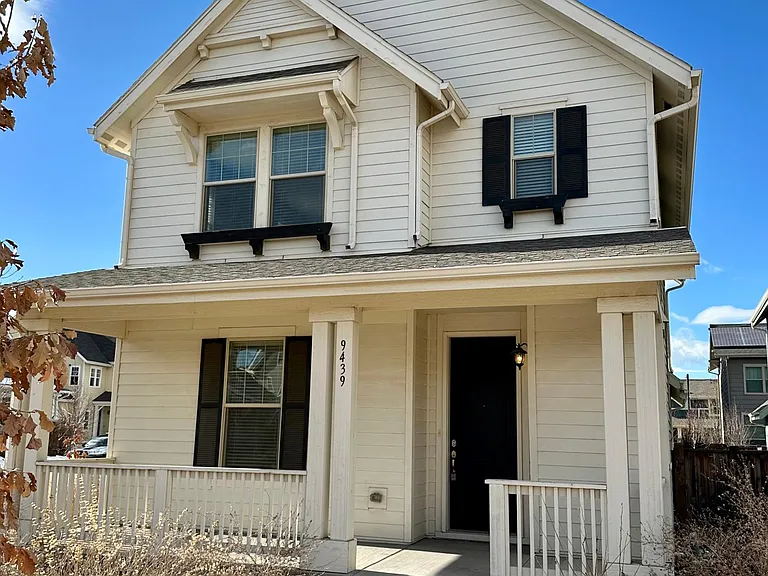
Front of home
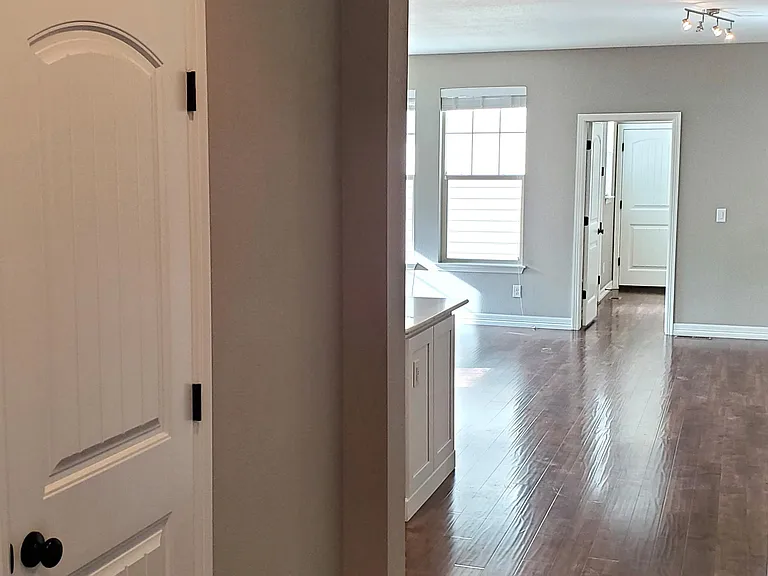
entry way
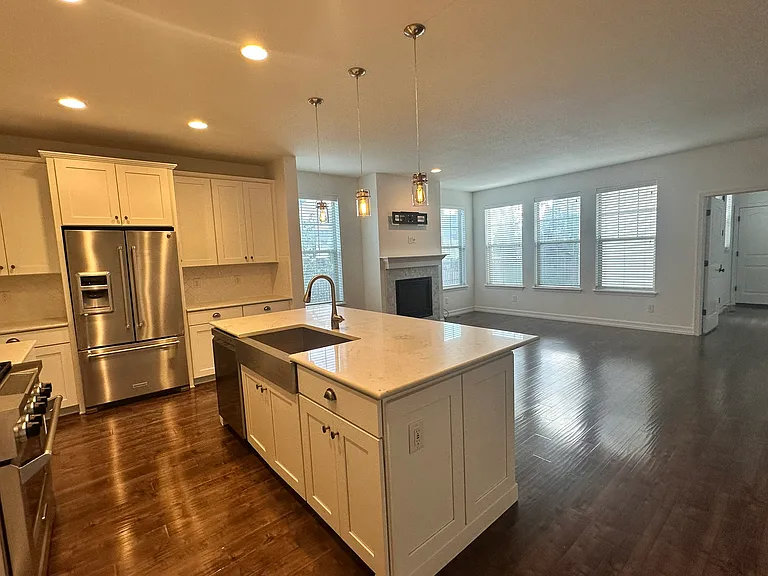
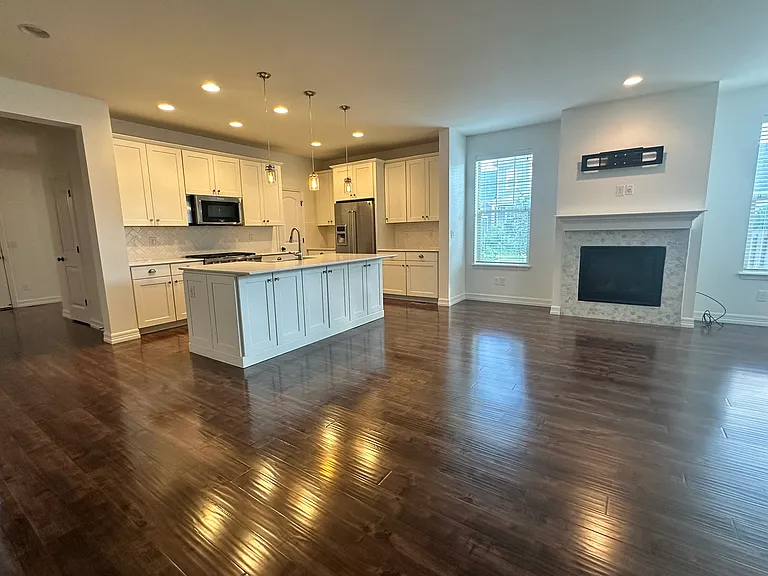
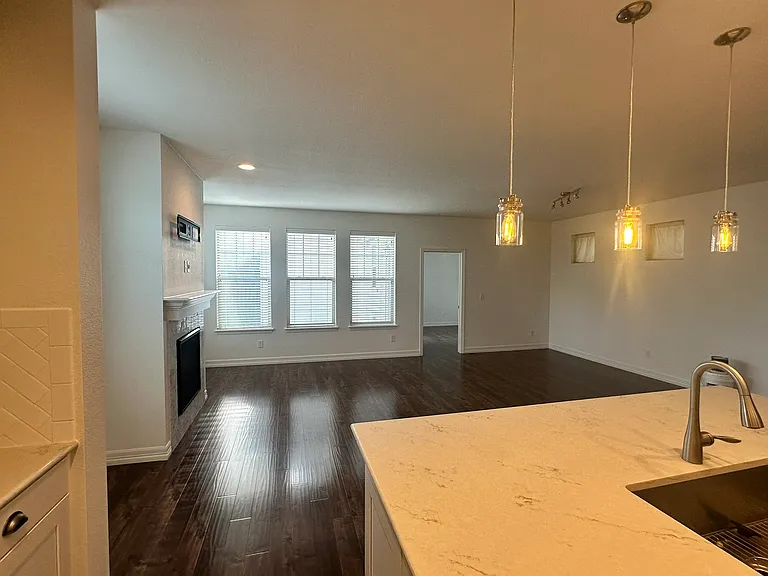
kitchen and living area
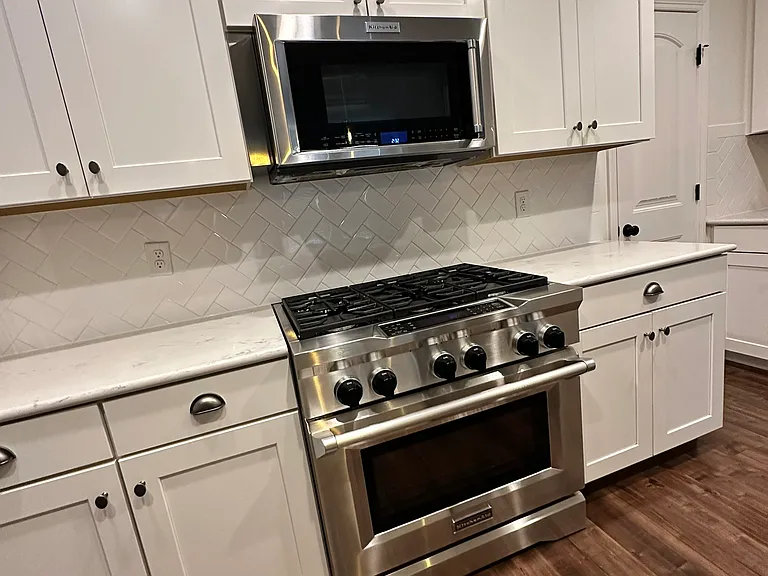
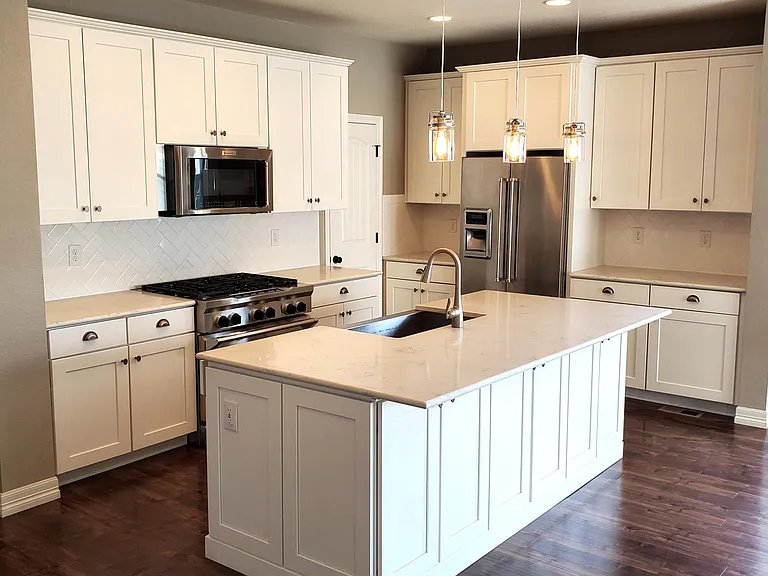
chef's stove
9439 E 52nd Ave — Photo 5
chef's kitchen
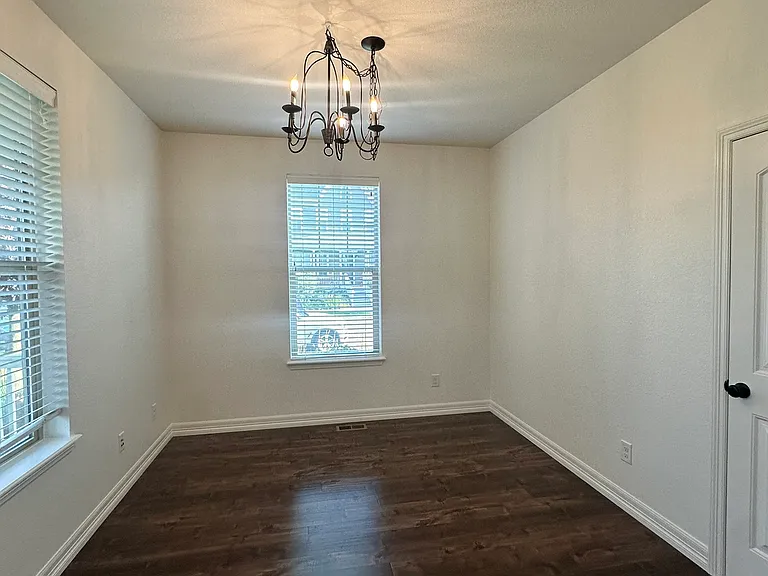
dining room or office
9439 E 52nd Ave — Photo 8
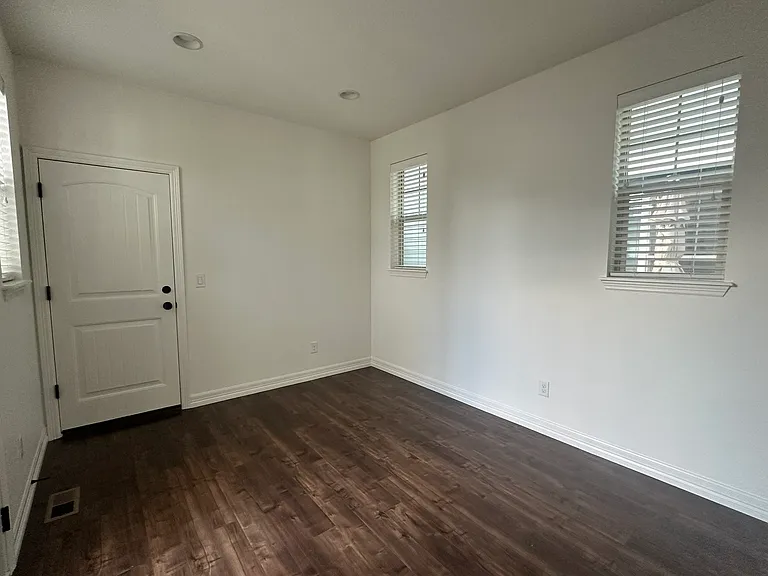
mudroom off the garage
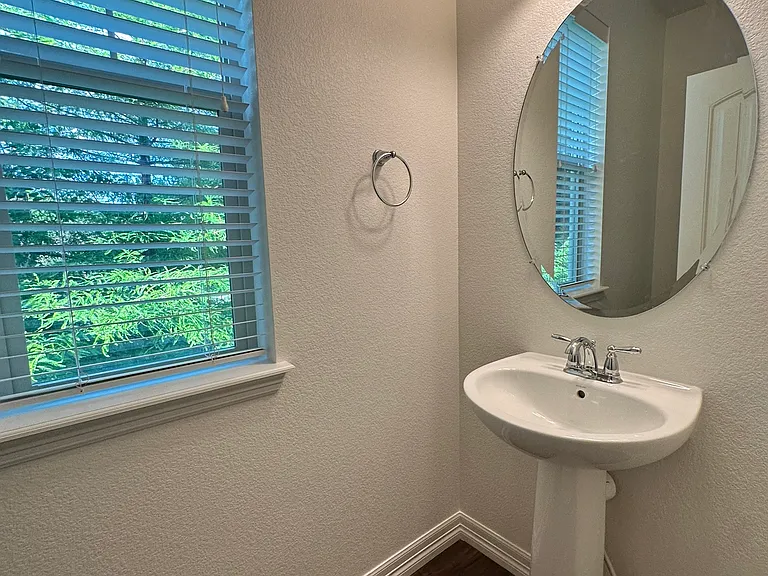
powder room
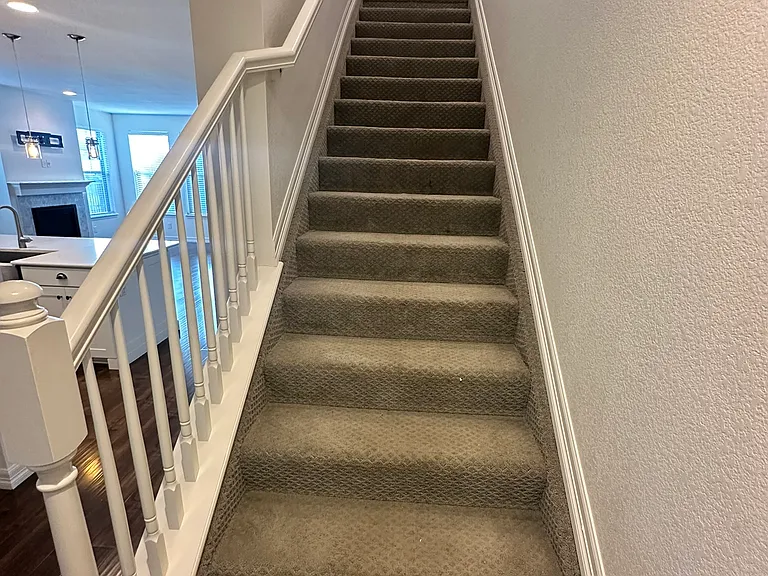
stairs to second floor
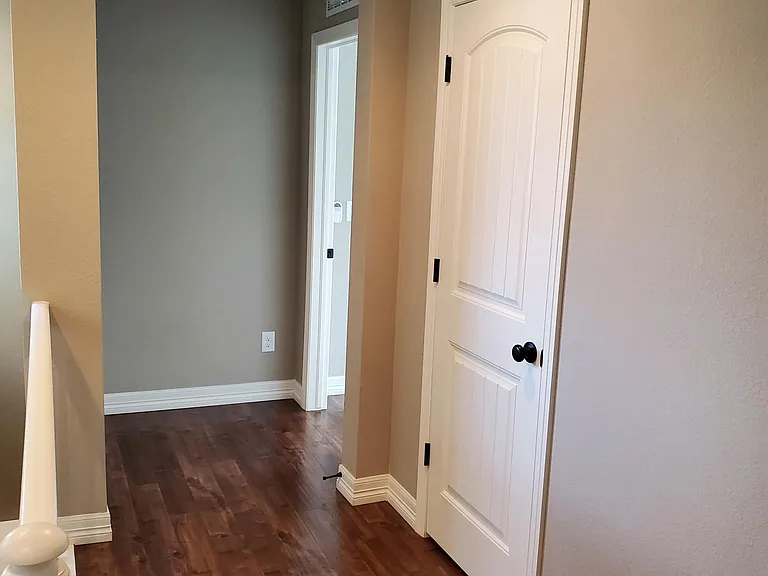
2nd flr landing to primary bedroom
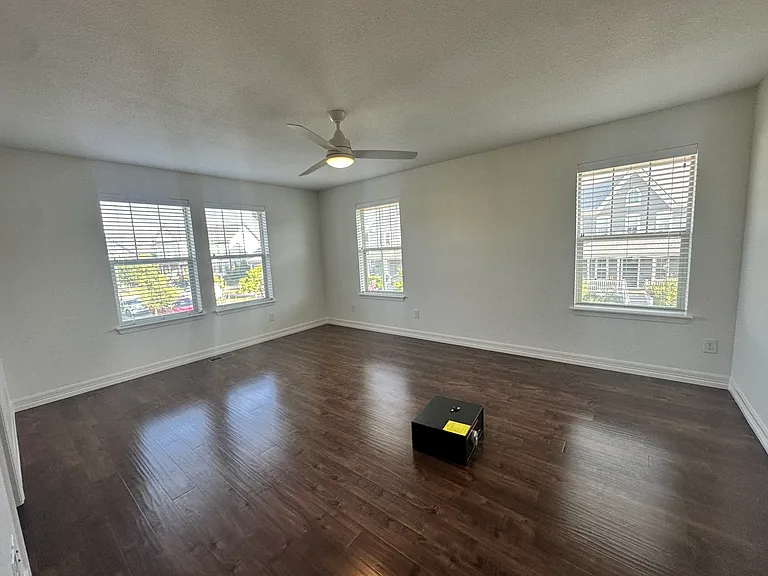
primary bedroom
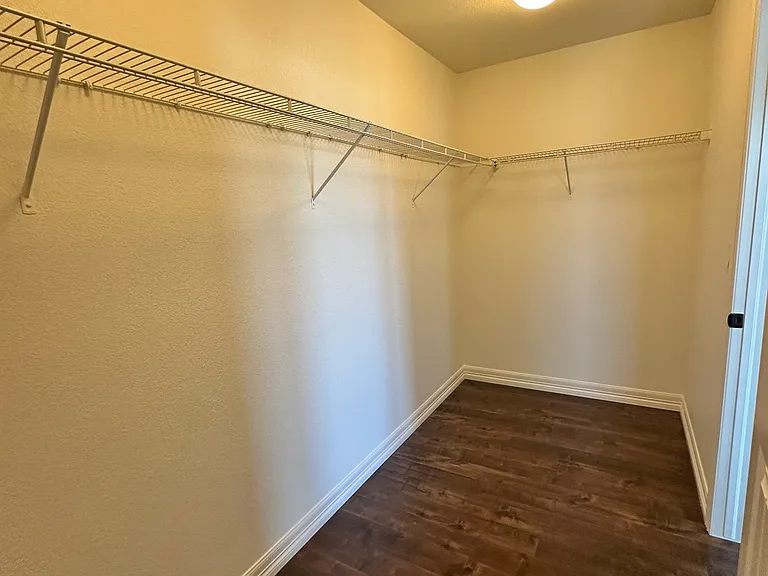
primary bedroom walk-in closet
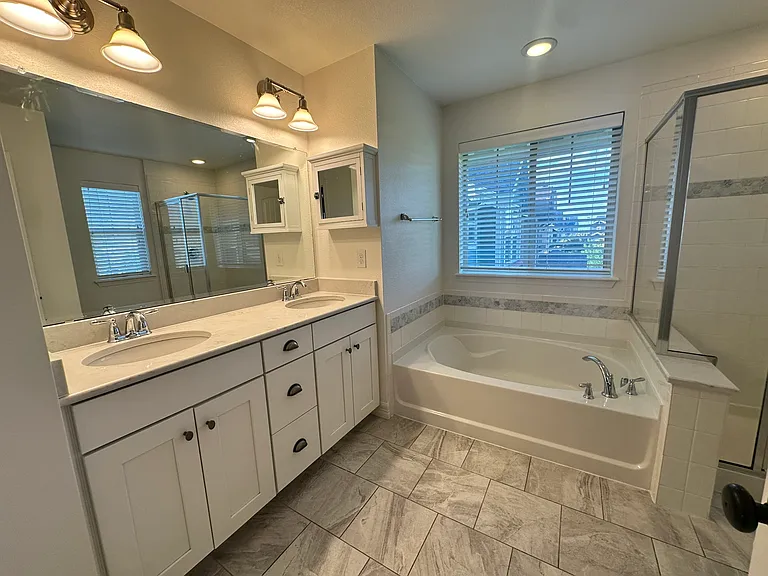
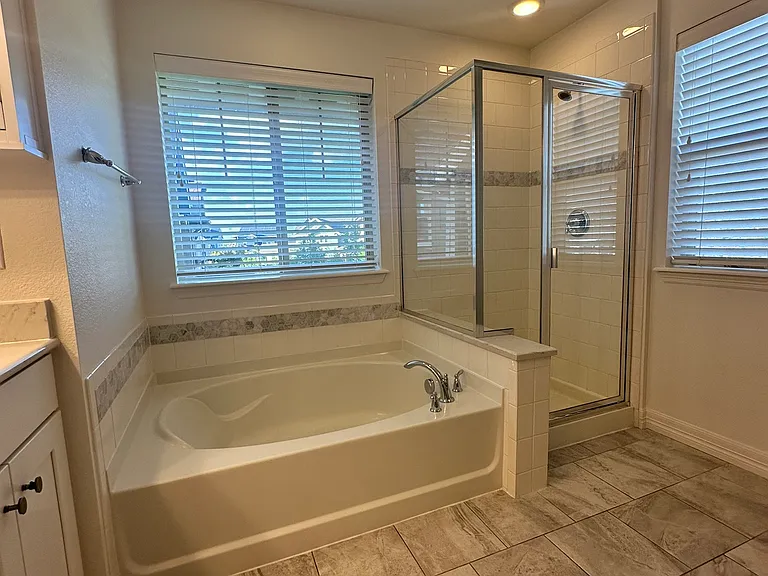
primary bathroom
9439 E 52nd Ave — Photo 16
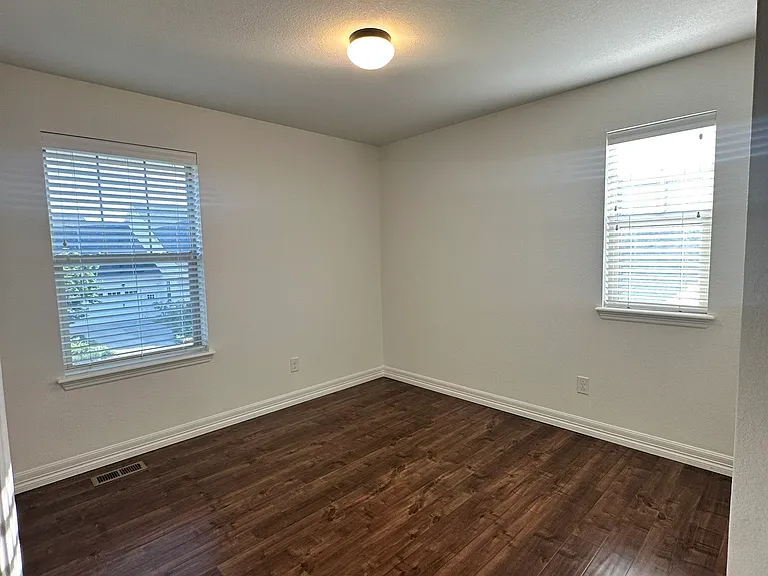
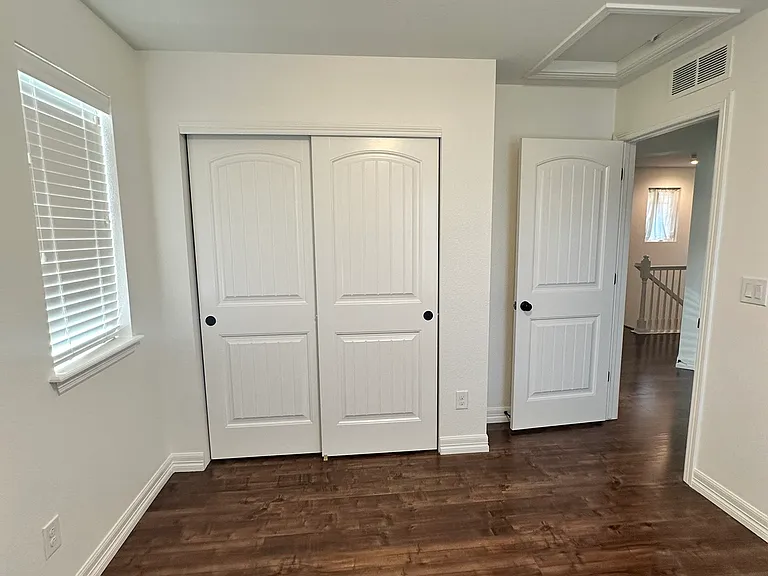
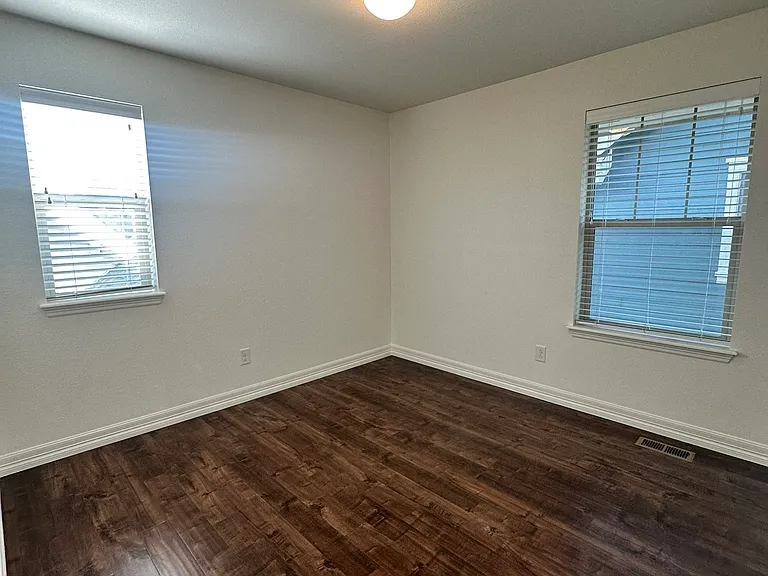
2nd bedroom
9439 E 52nd Ave — Photo 18
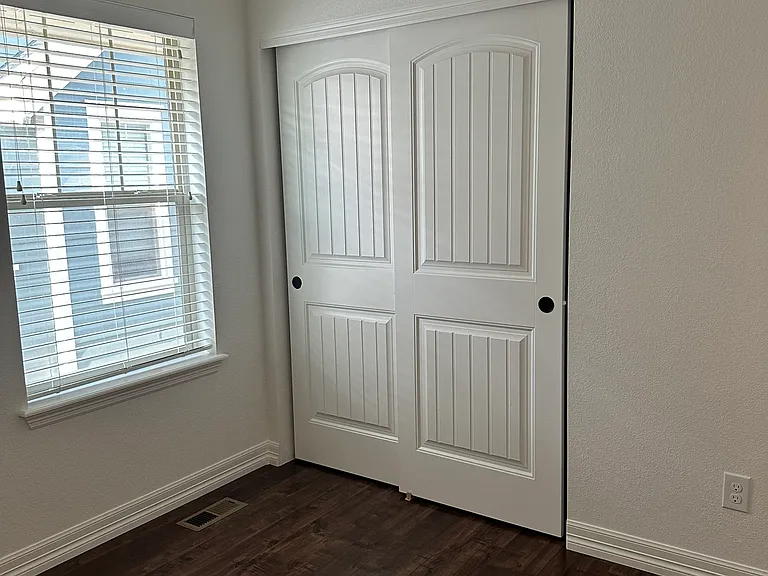
3rd bedroom
9439 E 52nd Ave — Photo 20
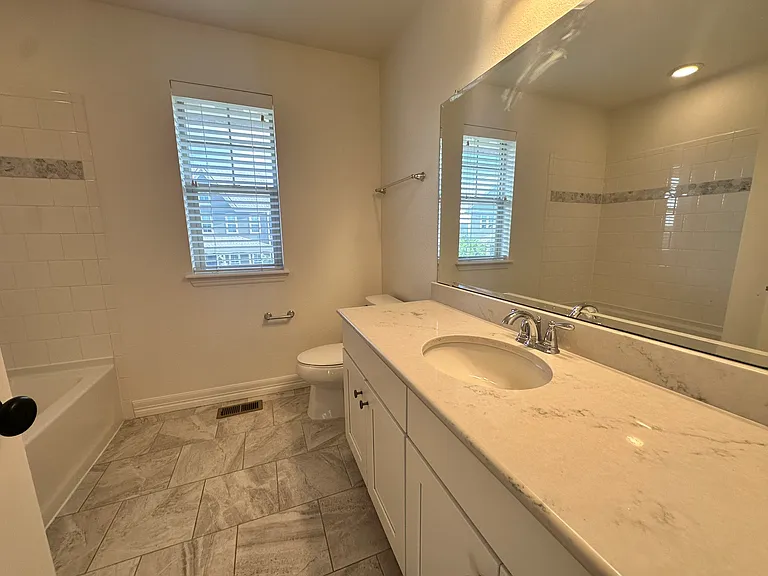
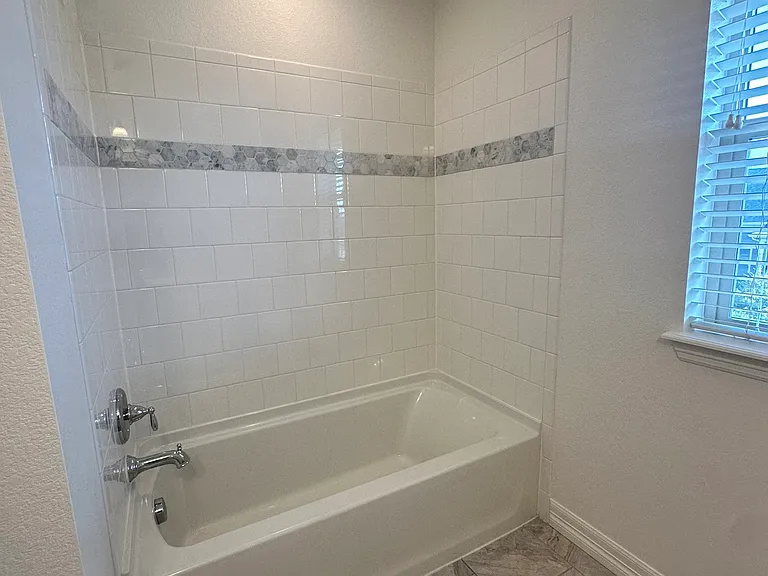
2nd floor bathroom
9439 E 52nd Ave — Photo 22
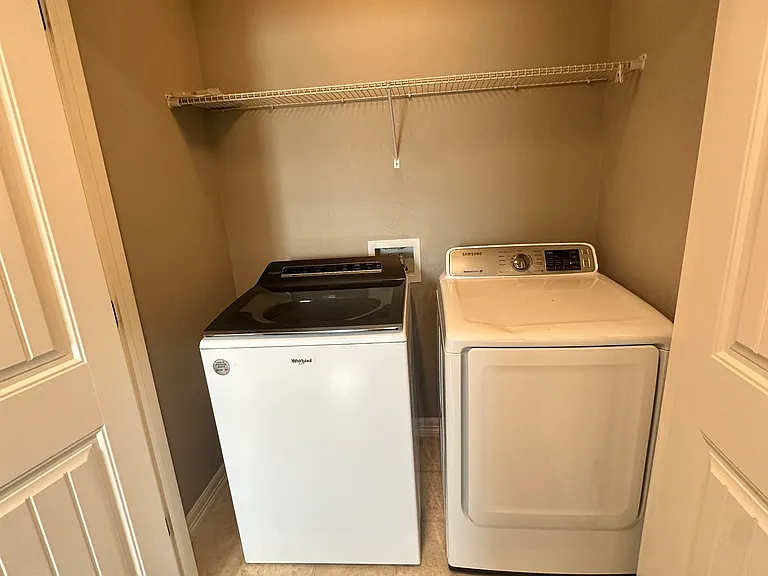
washer and dryer
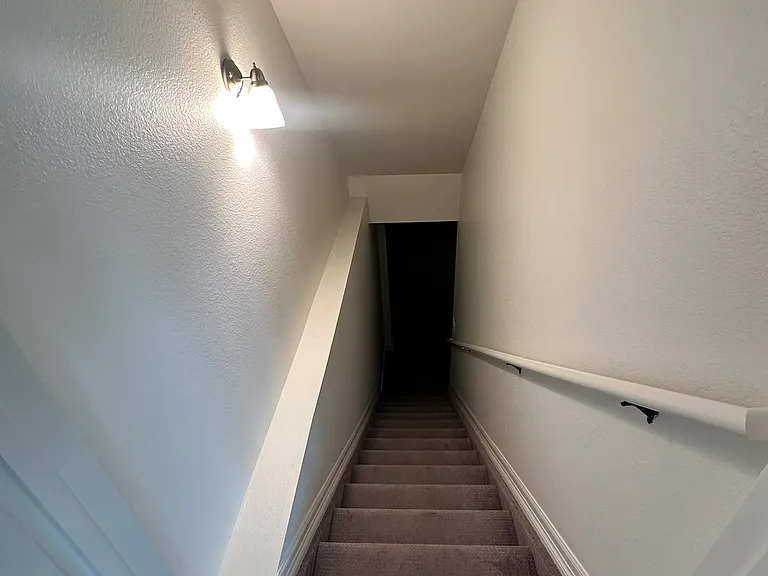
stairs to basement
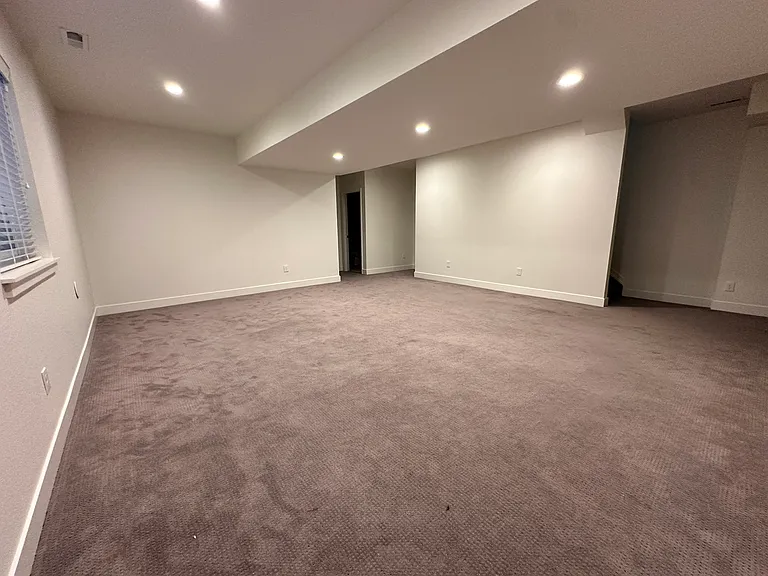
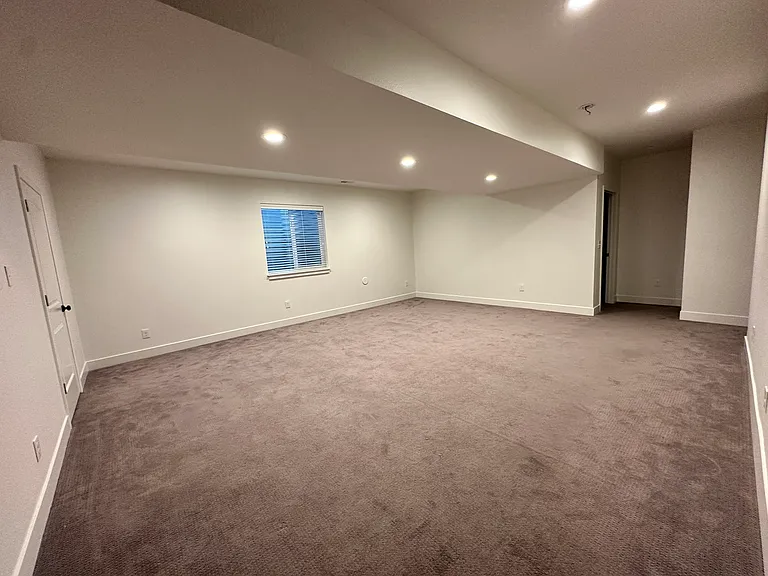
basement living room
9439 E 52nd Ave — Photo 26
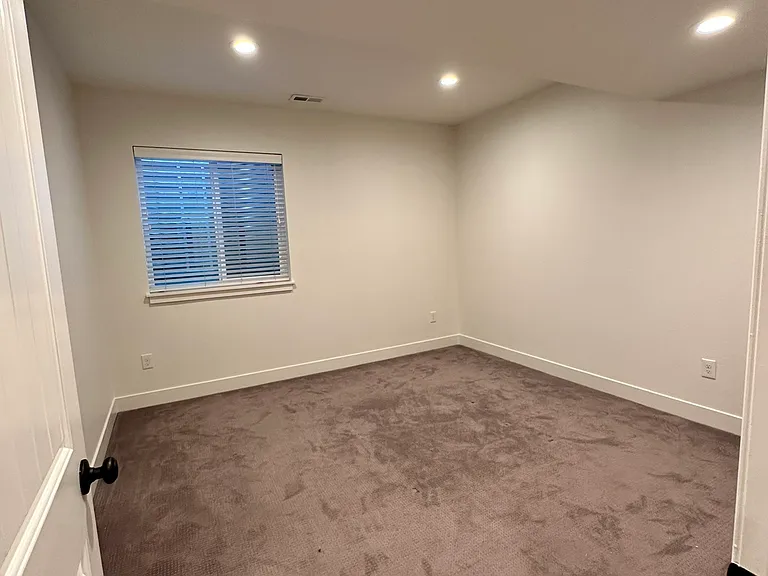
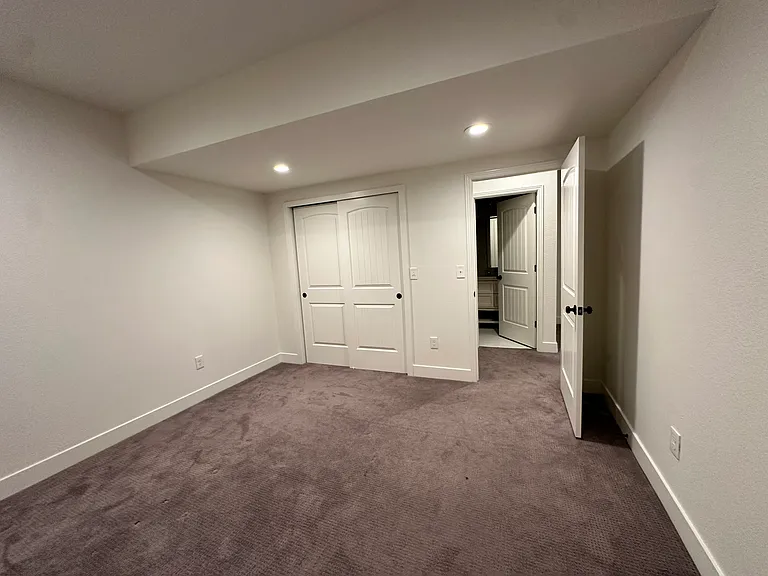
basement bedroom
9439 E 52nd Ave — Photo 28
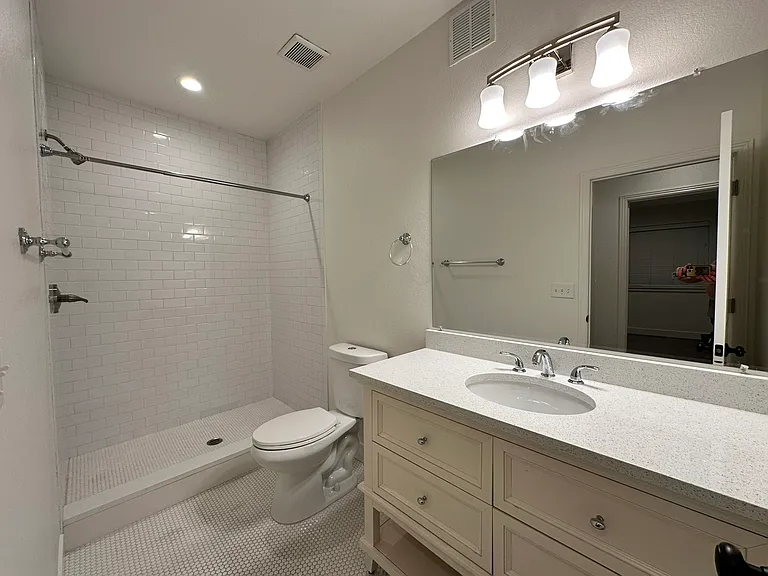
basement bathroom
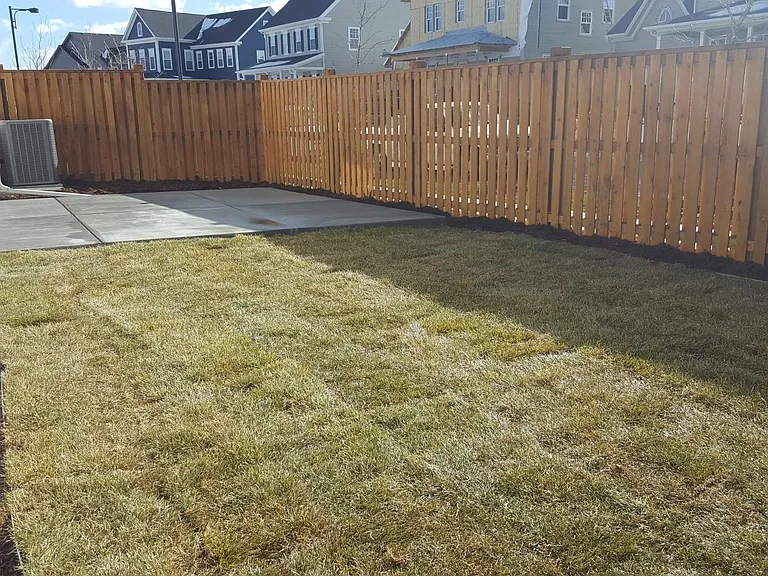
private backyard
nearby park
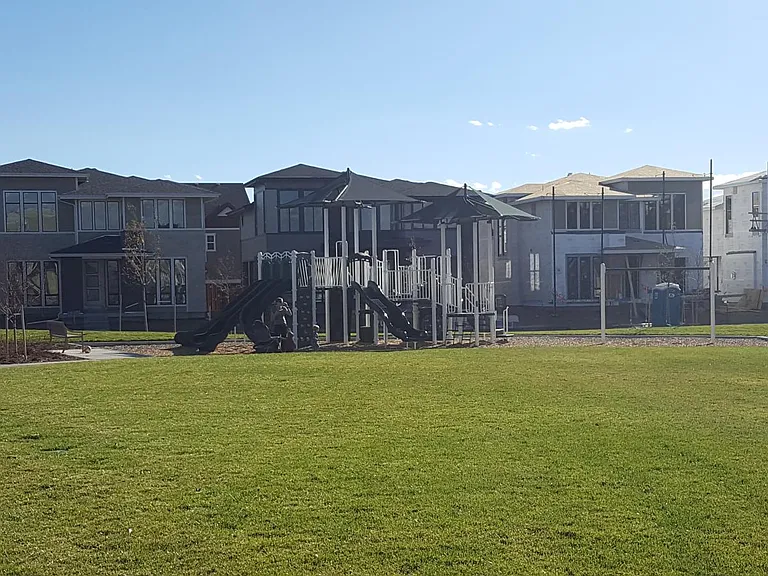
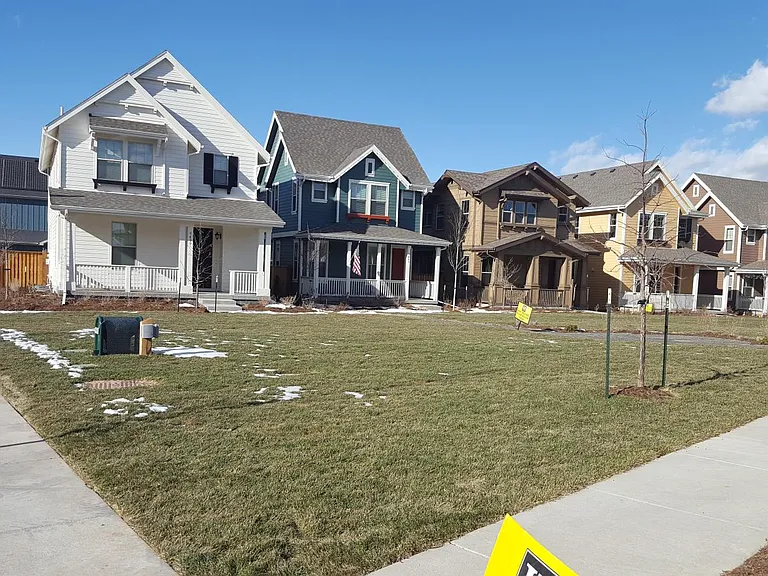
pocket park in front of home
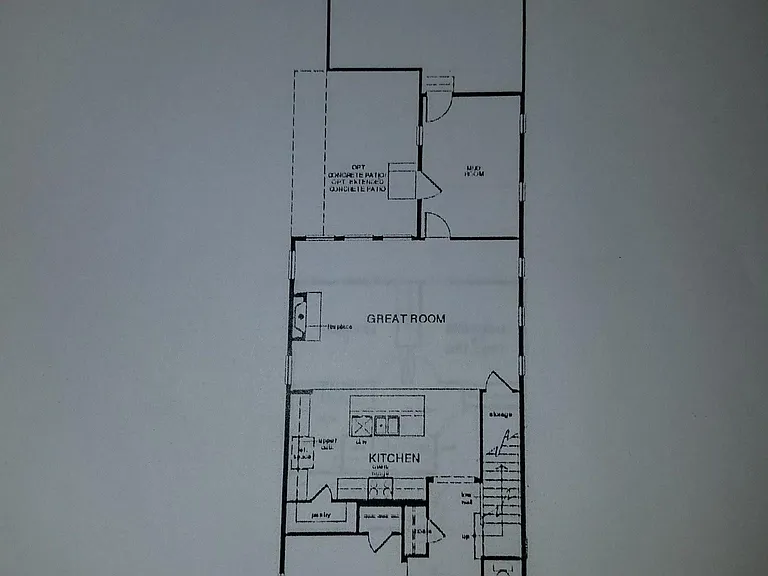
floorplan
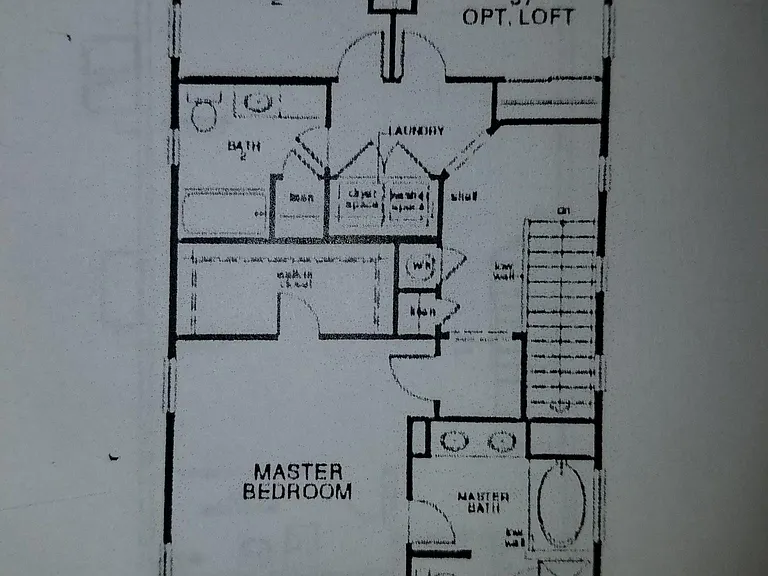
2nd floor

$4,100/ mo
Total price
Now includes required monthly fees in total price
4 beds3.5 baths3300 sqft house
9439 E 52nd Ave
Your booked tour

What you get

Dog-friendlyIn-unit laundryParkingAir conditioningPool

Costs, fees, and lease terms

Lease terms

Owner pays for HOA.

Pets

  • Dogs

    Allowed
    Number allowed1
  • Cats

    Not allowed

The neighborhood

About the building

Newly painted 3,300+ sq. ft. home with 4 bedrooms, 3 1/2 baths, an office, and a fully finished basement. With tons of upgrades throughout, the open living area has a gas fireplace and beautiful floors that lead to an upgraded kitchen with a chef's stove, stainless steel appliances, an island/ breakfast bar, and tons of storage. On the second floor, the bright Primary Suite has a large walk-in closet, en-suite bath, soaking tub, double sinks, and a 5-piece tiled bath with quartz counters and Carrara marble. The 2nd and 3rd bedrooms share a full bathroom with quartz counters and Carrara marble. The finished basement includes a family room, 4th bedroom, a full bath, and a storage room. The home has a large private backyard with a patio perfect for entertaining, including grass and a gas hook-up for a BBQ. The home also boasts a large capacity washer and dryer on the 2nd floor, central air, a huge mudroom, and a two-car garage. In addition to access to a private pocket park in front of the house, there is a park one block away and swimming pools close by. The home is centrally located off Central Park Blvd and Prairie Meadow Drive and is walkable to many restaurants and shops.

The property manager

Nearby schools

Students who live in 9439 E 52nd Ave attend the following Denver County 1 School District (Unified School District) public schools:
Showing 4 of 10 schools.

GreatSchools ratings are based on test scores and additional metrics when available.

9439 E 52nd Ave
By contacting this property, you agree to our Terms of Use. Visit our Privacy Portal for more information. When you click “Send message”, we’ll send your inquiry to the property manager so they can reach out and answer your questions.

Find similar homes

Spot something off?Good catch. Flag it and help keep listings legit.