9432 Oakmore Rd

9432 Oakmore Rd — Photo 1
9432 Oakmore Rd — Photo 2
9432 Oakmore Rd — Photo 3
9432 Oakmore Rd — Photo 4
9432 Oakmore Rd — Photo 5
9432 Oakmore Rd — Photo 6
9432 Oakmore Rd — Photo 7
9432 Oakmore Rd — Photo 8
9432 Oakmore Rd — Photo 9
9432 Oakmore Rd — Photo 10
9432 Oakmore Rd — Photo 11
9432 Oakmore Rd — Photo 12
9432 Oakmore Rd — Photo 13
9432 Oakmore Rd — Photo 14
9432 Oakmore Rd — Photo 15
9432 Oakmore Rd — Photo 16
9432 Oakmore Rd — Photo 17
9432 Oakmore Rd — Photo 18
9432 Oakmore Rd — Photo 19
9432 Oakmore Rd — Photo 20
9432 Oakmore Rd — Photo 21
9432 Oakmore Rd — Photo 22
9432 Oakmore Rd — Photo 23
9432 Oakmore Rd — Photo 24
9432 Oakmore Rd — Photo 25
9432 Oakmore Rd — Photo 26
9432 Oakmore Rd — Photo 27
9432 Oakmore Rd — Photo 28
9432 Oakmore Rd — Photo 29
9432 Oakmore Rd — Photo 30
9432 Oakmore Rd — Photo 31
9432 Oakmore Rd — Photo 32
9432 Oakmore Rd — Photo 33
9432 Oakmore Rd — Photo 34
9432 Oakmore Rd — Photo 35
9432 Oakmore Rd — Photo 36
9432 Oakmore Rd — Photo 37
9432 Oakmore Rd — Photo 38
9432 Oakmore Rd — Photo 39
9432 Oakmore Rd — Photo 40
9432 Oakmore Rd — Photo 41
9432 Oakmore Rd — Photo 42
9432 Oakmore Rd — Photo 43
9432 Oakmore Rd — Photo 44
9432 Oakmore Rd — Photo 45
9432 Oakmore Rd — Photo 46
9432 Oakmore Rd — Photo 47
9432 Oakmore Rd — Photo 48
9432 Oakmore Rd — Photo 49

$23.9k/ mo
Doesn't include deposits and fees
5 beds5.5 baths4092 sqft house
9432 Oakmore Rd

Your booked tour

What you get

In-unit laundryParkingAir conditioningPool

Costs, fees, and lease terms

Lease terms

Negotiable

The neighborhood

About the building

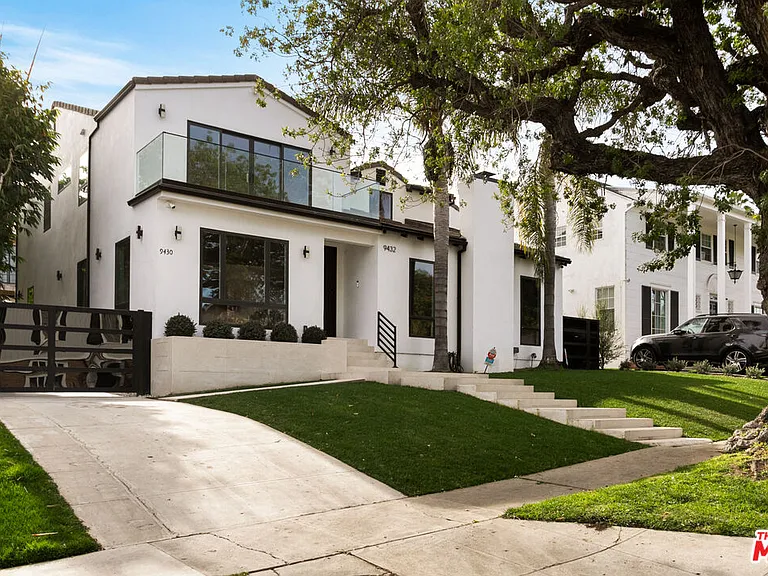
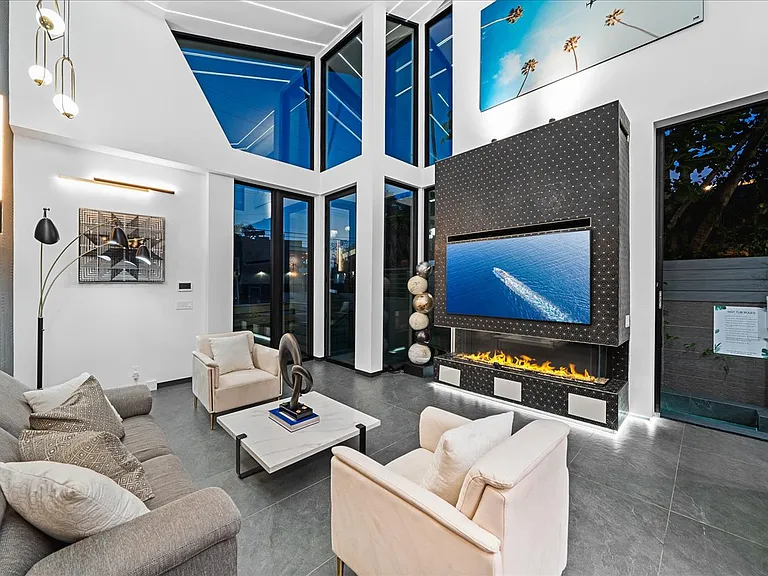
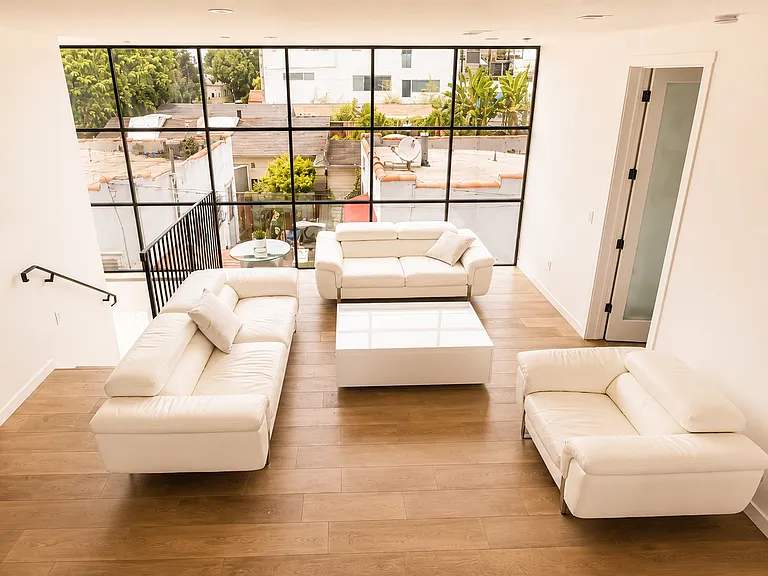
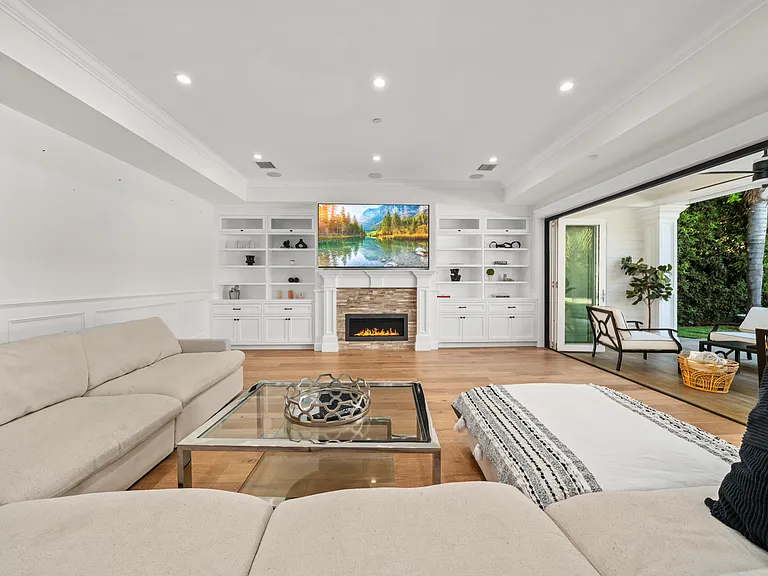
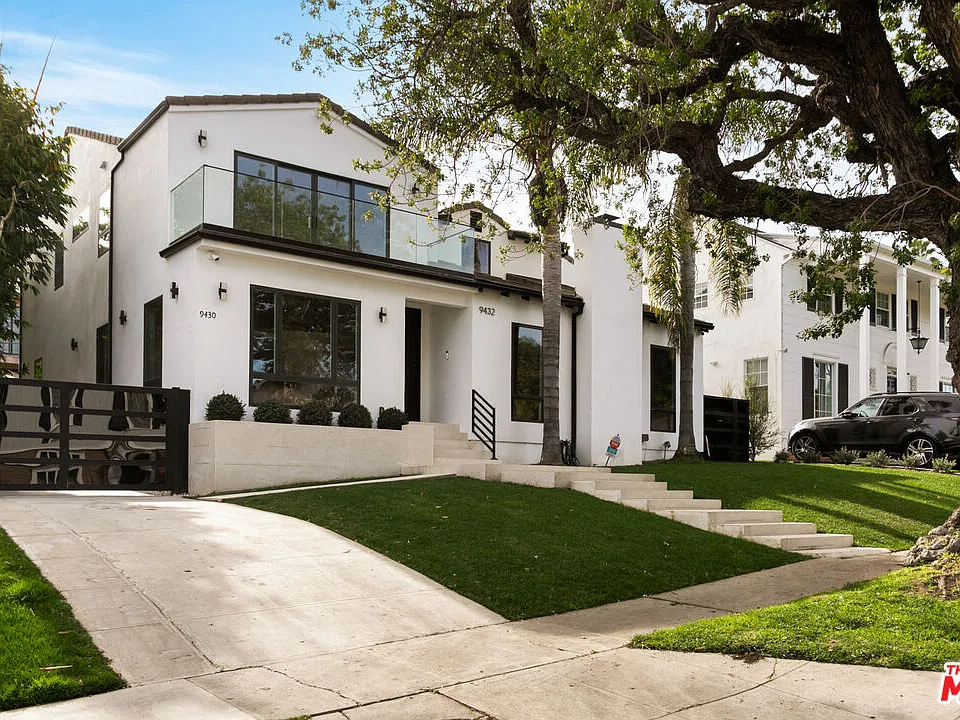
Gated Beverlywood compound with detached guest residence, private heated pool/spa, optional furnishings, and modern renovated interiors in prime 90035. Offered unfurnished at the listed price, with furnishings available for an additional monthly fee, this rare dual-structure lease offers approximately 4,492 sq ft of combined living space, per available records, across a 5-bedroom main residence and private detached guest house on a single gated lot.The main residence features a bright open-concept layout designed for seamless indoor-outdoor living, with abundant natural light and a thoughtfully designed chef's kitchen equipped with dual sinks, dual ovens, generous prep space, and modern finishes. Italian porcelain flooring on the main level and hardwood flooring upstairs complement the clean modern design. The spacious primary suite includes a spa-style bath with steam sauna. Dual-pane windows, blackout shades, multi-zone HVAC, smart lighting controls, and Ring security system add comfort and functionality throughout.Outdoor living is centered around a private heated pool and spa surrounded by Italian-tile hardscape, creating a low-maintenance resort-style outdoor setting. A gated driveway offers parking for multiple vehicles. The detached guest residence is approximately 400 sq ft and includes a separate entrance, full kitchen, and bathroom, providing flexible utility for a private office, studio, or guest space.Minimum 6-month lease. Guest residence included in lease and may not be separately sublet. Located near Century City, Beverly Hills, Fox Studios, Cedars-Sinai, Circle Park, and nearby dining and retail. Tenant to verify square footage, features, furnishings, condition, and lease terms. Offered unfurnished at listed price; furnishings may be available by separate written agreement.

The property manager

Nearby schools

Students who live in 9432 Oakmore Rd attend the following Los Angeles Unified School District public schools:

GreatSchools ratings are based on test scores and additional metrics when available.
9432 Oakmore Rd

By contacting this property, you agree to our Terms of Use. Visit our Privacy Portal for more information. When you click “Send message”, we’ll send your inquiry to the property manager so they can reach out and answer your questions.

Find similar homes

Spot something off?Good catch. Flag it and help keep listings legit.