9431 W Lilac Rd #1

9431 W Lilac Rd #1 — Photo 1
9431 W Lilac Rd #1 — Photo 2
9431 W Lilac Rd #1 — Photo 3
9431 W Lilac Rd #1 — Photo 4
9431 W Lilac Rd #1 — Photo 5
9431 W Lilac Rd #1 — Photo 6
9431 W Lilac Rd #1 — Photo 7
9431 W Lilac Rd #1 — Photo 8
9431 W Lilac Rd #1 — Photo 9
9431 W Lilac Rd #1 — Photo 10
9431 W Lilac Rd #1 — Photo 11
9431 W Lilac Rd #1 — Photo 12
9431 W Lilac Rd #1 — Photo 13
9431 W Lilac Rd #1 — Photo 14
9431 W Lilac Rd #1 — Photo 15
9431 W Lilac Rd #1 — Photo 16
9431 W Lilac Rd #1 — Photo 17
9431 W Lilac Rd #1 — Photo 18
9431 W Lilac Rd #1 — Photo 19
9431 W Lilac Rd #1 — Photo 20
9431 W Lilac Rd #1 — Photo 21
9431 W Lilac Rd #1 — Photo 22
9431 W Lilac Rd #1 — Photo 23
9431 W Lilac Rd #1 — Photo 24
9431 W Lilac Rd #1 — Photo 25
9431 W Lilac Rd #1 — Photo 26
9431 W Lilac Rd #1 — Photo 27
9431 W Lilac Rd #1 — Photo 28
9431 W Lilac Rd #1 — Photo 29
9431 W Lilac Rd #1 — Photo 30
9431 W Lilac Rd #1 — Photo 31
9431 W Lilac Rd #1 — Photo 32
9431 W Lilac Rd #1 — Photo 33
9431 W Lilac Rd #1 — Photo 34
9431 W Lilac Rd #1 — Photo 35
9431 W Lilac Rd #1 — Photo 36
9431 W Lilac Rd #1 — Photo 37
9431 W Lilac Rd #1 — Photo 38
9431 W Lilac Rd #1 — Photo 39
9431 W Lilac Rd #1 — Photo 40
9431 W Lilac Rd #1 — Photo 41
9431 W Lilac Rd #1 — Photo 42
9431 W Lilac Rd #1 — Photo 43
9431 W Lilac Rd #1 — Photo 44
9431 W Lilac Rd #1 — Photo 45
9431 W Lilac Rd #1 — Photo 46
9431 W Lilac Rd #1 — Photo 47
9431 W Lilac Rd #1 — Photo 48
9431 W Lilac Rd #1 — Photo 49
9431 W Lilac Rd #1 — Photo 50
9431 W Lilac Rd #1 — Photo 51
9431 W Lilac Rd #1 — Photo 52
9431 W Lilac Rd #1 — Photo 53
9431 W Lilac Rd #1 — Photo 54
9431 W Lilac Rd #1 — Photo 55
9431 W Lilac Rd #1 — Photo 56
9431 W Lilac Rd #1 — Photo 57
9431 W Lilac Rd #1 — Photo 58
9431 W Lilac Rd #1 — Photo 59
9431 W Lilac Rd #1 — Photo 60
9431 W Lilac Rd #1 — Photo 61
9431 W Lilac Rd #1 — Photo 62
9431 W Lilac Rd #1 — Photo 63
9431 W Lilac Rd #1 — Photo 64
9431 W Lilac Rd #1 — Photo 65
9431 W Lilac Rd #1 — Photo 66
9431 W Lilac Rd #1 — Photo 67
Verified
  • Furnished

$7,995/ mo
Doesn't include deposits and fees
5 beds4.5 baths5057 sqft condo
Available August 15
9431 W Lilac Rd #1

Your booked tour

What you get

Pet-friendlyIn-unit laundryParkingPoolSecurity

Costs, fees, and lease terms

Special offer!
We would love to give you a FREE RENTAL ANALYSIS!

Pricing comparison

At $7,995, this listing is priced similarly to the current market rate for a 5 bedroom home in Escondido.

Pets

  • Dogs

    Allowed
  • Cats

    Allowed

The neighborhood

About the building

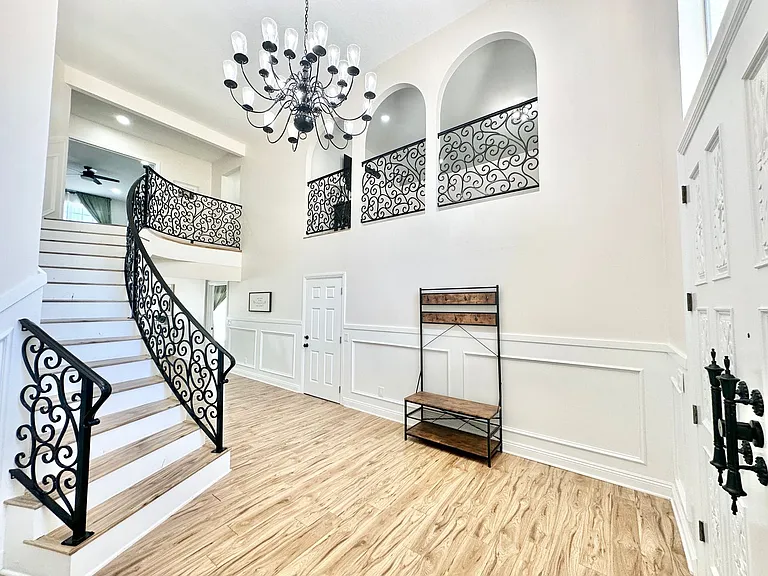
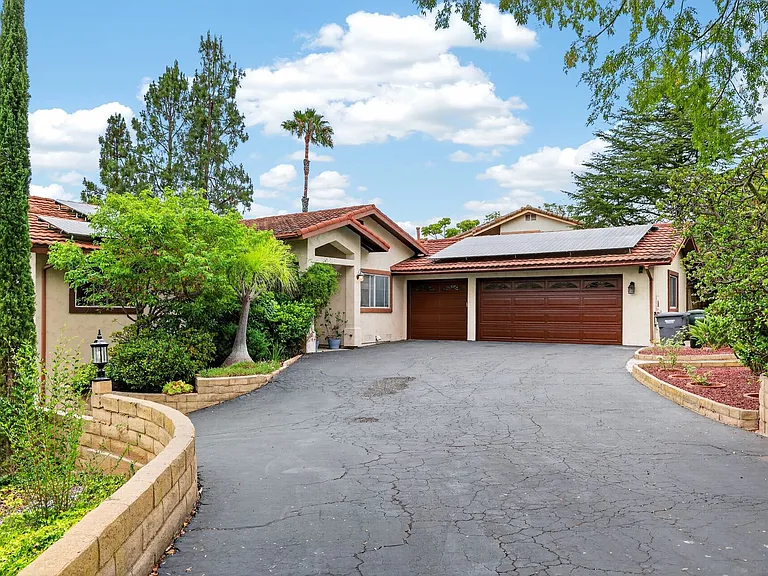
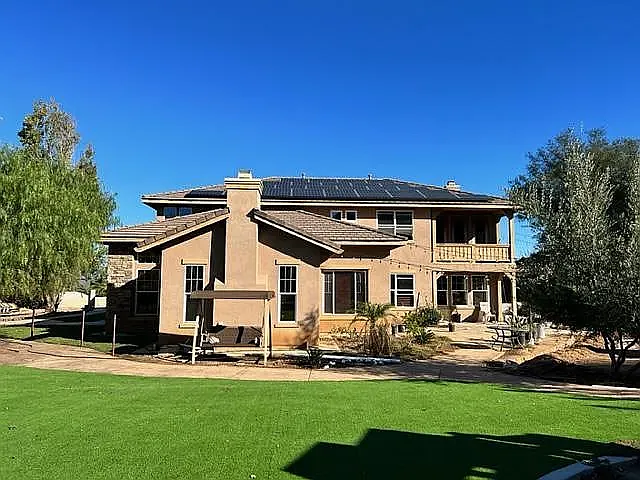
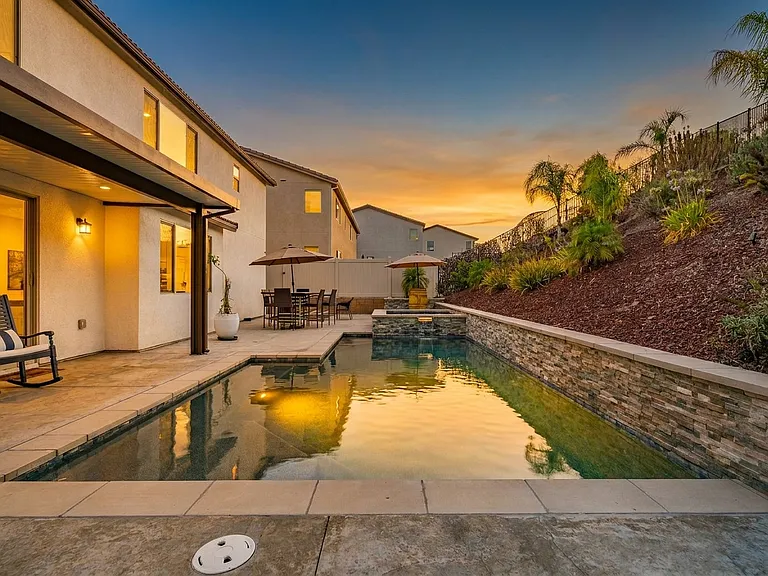
PLEASE BE SURE TO READ ALL THE AD VERBIAGE BELOW BEFORE PROCEEDING. THANK YOU~ In order to proceed, send us an online inquiry through the "Contact Us" button listed on the property you are interested in. Our leasing agent will then reach out to you within 24 hours to schedule a private showing. Please do not proceed without an appointment, as tenants or owners may still be residing on the property. Beautiful, Turnkey, and recently updated and remodeled throughout, Custom, Two-Story Main Home in Escondido! Minutes to I-15 but quietly located on a private and gated 20+ acre country property! This Stunning Main Home offers its own Private and Spacious Driveway with a two-car attached garage, surrounded by a beautiful avocado grove, offering tranquility and greenery all around! Lovely patio space offers panoramic avocado grove and hillside views! It offers 5 Beds / 3 Full Baths / 3 Half Baths / 5057 Total Square Feet of Living Space / Custom Belowground Pool / Theater Room / Pool / Large Partially Fenced Yard Space / Peaceful and Secluded / Spacious Indoor and Outdoor Entertaining Areas! It is being offered at $7995 per month with a One-Year lease term. Security Deposit of $7995 will be due at the time of acceptance offer, asked for as an initial hold deposit, which will then be applied towards the security deposit amount at the time of lease signing and move-in. The first month's rent, in full, will be due later on at the time of the agreed-upon lease start date. The second month's rent will be prorated accordingly and due on the 1st of the second month. An option to rent fully furnished may be considered by the owner. Please inquire if interested in learning more; otherwise, the owner will request and need time to remove all furniture and personal items, and decor before the scheduled move-in date. If there may be any interest in leasing both the main home and the detached guest home, also currently offered separately for rent, and located on this shared country property, please inquire and let us know. Pets may be considered, upon owner approval and on a case-by-case basis. Not all pets may be considered, and certain breed restrictions for homeowners' insurance may apply, so please ask ahead if you would like us to check on your pet ahead of applying or if you have any questions regarding this, as your application may be denied on pet/s if not approved for consideration in advance. Thank you. An additional security deposit amount of $500 per pet will be required, and an additional $100 per month per pet will be applied to the rental rate IF Accepted. This is an absolutely No Smoking Home and Property. Thank you. Landscaping and weed abatement are included with rent. Any personal pots or plants will be the tenant's responsibility to maintain in their separately leased area of this shared property, and any more substantial gardening or planting may require owner approval beforehand due to water inclusion on this lease. Please note that the surrounding avocado grove is for commercial use and does not convey with the lease of this guest home unit; access and inclusion of it will be off limits to the tenants during their lease, and grove caretakers, pickers during the season, etc. will be accessing and working in the grove throughout the year. Gourmet Kitchen with the following appliances included: Electric Induction Stove, Oven, Microwave, Dishwasher, Refrigerator, Washer & Dryer units (no owner warranty). Pool service and maintenance are included in the rent. Water is included in the rent. Electricity up to $1,000 on the owner's monthly electric bill will also be included in rent for both the main home and guest home, combined, on this shared property. If an electric bill for over $1,000 is received by the owner in any given month, the overage amount alone will be split equitably between the main home and the guest home, based upon the number of tenants/residents in each home on a percentage basis, and a copy of the electric bill and percentage calculation will be provided to the tenants, along with a charge for their payment responsibility and reimbursement back to the owner. Utilities not included, which will be the tenant's responsibility, are Two Seperate Propane Tanks, one for the pool and one for the hot water heater to the home (serviced through Fallbrook Propane), and Trash (through EDCO). Any questions regarding utilities, please ask before applying. It is the applicants' or tenants' responsibility to satisfy themselves with all questions and clarifications they may have or need before proceeding. This home has Central Heating and AC and is on Septic. Please note that any stoppages or clogs will be the tenant's responsibility during the lease. Be careful what goes down all drains. This shared property has a single non-locking mailbox for both main home and guest home tenants to use if they would like; if not, either tenant is welcome to arrange for their own off-site PO Box or mail collection elsewhere and at their own expense. Please call your Internet or TV providers ahead of time to make sure they can and will serve this address if interested. It is your responsibility to check on this before applying or signing a lease. Thank you. A Renter's Insurance Policy will be required on behalf of the tenant/s residing in the home. And owners and/or management may be required to be listed as an additionally noted and/or insured on the policy. Please note that the owner or we, as management, may require a few extra days before the scheduled move-in date for a final once-over cleaning and wipe-down detail of the home to be performed, as well as any personal furniture, decor, or belongings currently in the home to be removed by the owner before the scheduled move-in date. We are happy to supply a sample lease agreement to you ahead of time. Just ask. Please note your final lease agreement may include additional disclosures and/or addenda as needed, and with regard to the home and property. But the lease in and of itself will be much like the one we will later supply to you to review ahead of signing. Thank you! Click on the Apply Now button. We recommend using a computer when viewing all rental listings and filling out applications, as not all mobile devices may work. We need a separate application for each adult 18 years of age or older who will be residing in the home, either full or part-time. Please note actual move-in date cannot be further out than 7 days from the date of move-in put on your application, without prior approval being made, so be sure your move-in date is accurate on your application as well as feasible for you. Thank you so much! Village Property Management is the only authorized agent contracted to represent the owner of this property. ARE YOU A PROPERTY OWNER? We would love to give you a FREE RENTAL ANALYSIS! We are here and happy to help you each step of the way!

The property manager

9431 W Lilac Rd #1
Village Property Management, Inc.
Verified listing

Nearby schools

Students who live in 9431 W Lilac Rd #1 attend the following Valley Center-pauma Unified School District public schools:

GreatSchools ratings are based on test scores and additional metrics when available.

9431 W Lilac Rd #1

Verified listing

By contacting this property, you agree to our Terms of Use. Visit our Privacy Portal for more information. When you click “Send message”, we’ll send your inquiry to the property manager so they can reach out and answer your questions.

Find similar homes

Similar listings comparison

This listing

9431 W Lilac Rd #1

Studio$2,010+$2,423+$2,323+$2,478+
1 bed$2,594$2,504+$2,323+$2,523+$2,334+$2,611+$2,462+$2,583+
2 beds$3,199$3,279+$3,065+$3,283+$2,363+$3,322+$3,167+$3,116+
3 beds$3,788+
4+ beds$7,995
Total monthly price
Total price
Total price
Total price
Total price
Total price
Total price
Total price
Total price
Distance12.2 miles away11.7 miles away12.7 miles away11.9 miles away10.2 miles away9.0 miles away10.6 miles away10.6 miles away
PetsCats and Dogs AllowedCats and Dogs AllowedCats and Dogs AllowedCats and Dogs AllowedCats and Dogs AllowedCats and Dogs AllowedCats and Dogs AllowedCats and Dogs Allowed
LaundryIn UnitIn UnitIn UnitSharedIn UnitIn Unit
SecurityGated EntryIntercomNight Patrol, Gated Entry
A/CYesYesYesYesYesYesYes
DishwasherYesYes
ParkingYesYesYesYesYesYesYes
GymYesYesYesYesYesYesYesYes
PoolYesYesYesYesYesYesYesYesYes

Frequently asked questions

How many apartment units are available and what are their rents?
  • There is 1 five-bedroom apartment available for $7,995
What is the apartment building's pet policy?

There are cats and dogs allowed at 9431 W Lilac Rd #1. Please contact the property manager for up to date pet policy and fee information.

Is there laundry in the building?

This building offers in unit laundry.

Does the building offer parking?

Yes, 9431 W Lilac Rd #1 provides parking.

What Escondido neighborhood is 9431 W Lilac Rd #1 in?

Your new apartment would be located in the Escondido neighborhood.

What school district is this building in?

9431 W Lilac Rd #1 is within the Valley Center-pauma Unified School District. Check out the additional Nearby Schools for more boundary details.

When was this listing last updated?

The property manager updated this rental listing 1 day, 3 hours ago.

Spot something off?Good catch. Flag it and help keep listings legit.