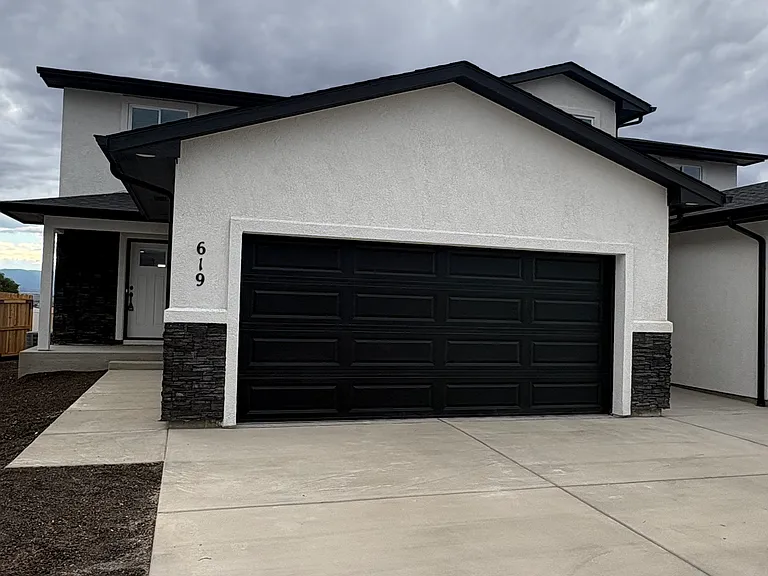
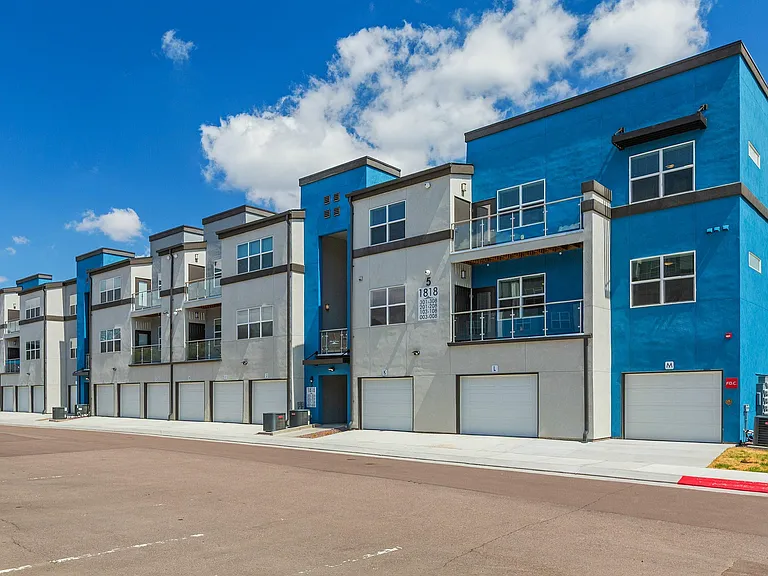
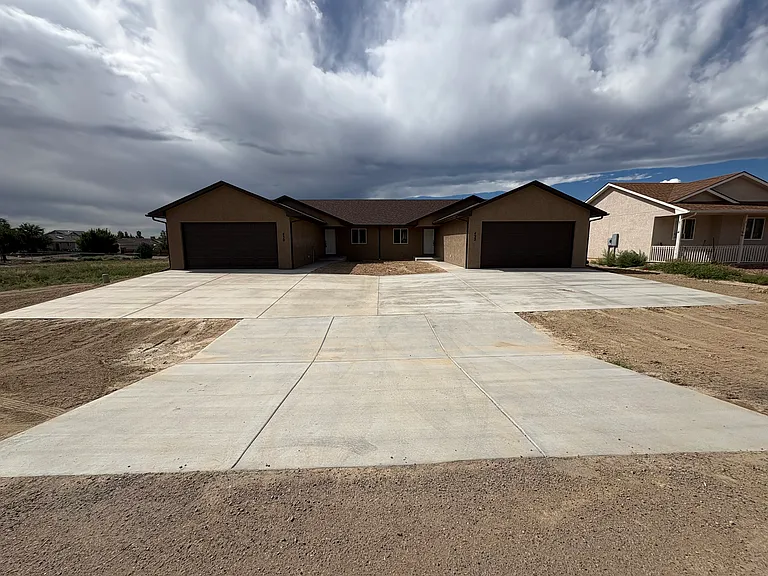
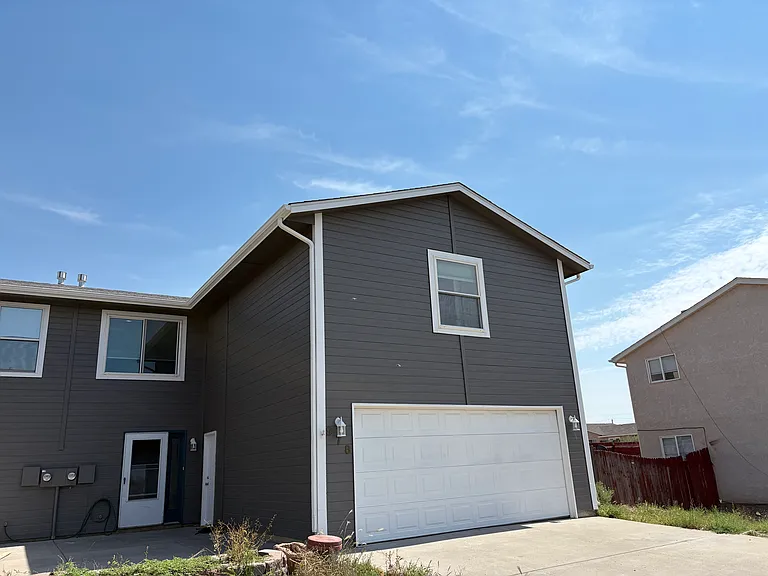
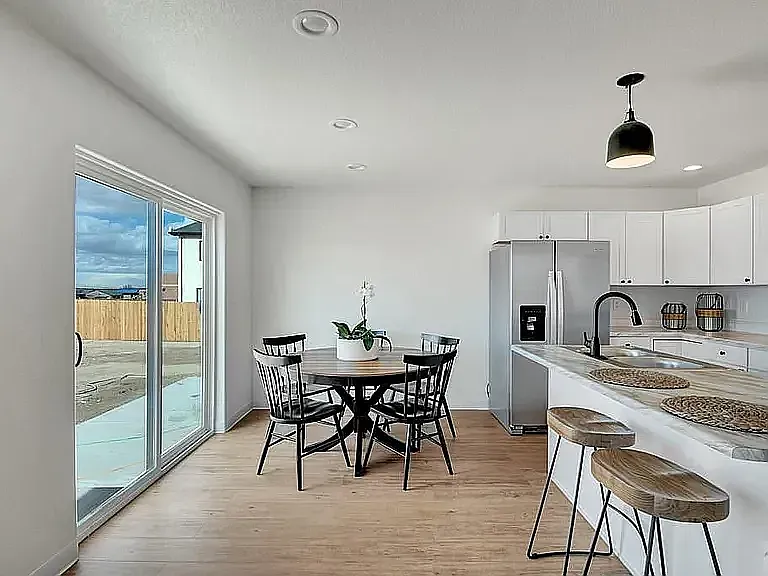
943 S Sweetwater Dr

943 S Sweetwater Dr — Photo 1
943 S Sweetwater Dr — Photo 2
943 S Sweetwater Dr — Photo 3
943 S Sweetwater Dr — Photo 4
943 S Sweetwater Dr — Photo 5
943 S Sweetwater Dr — Photo 6
943 S Sweetwater Dr — Photo 7
943 S Sweetwater Dr — Photo 8
943 S Sweetwater Dr — Photo 9
943 S Sweetwater Dr — Photo 10
943 S Sweetwater Dr — Photo 11
943 S Sweetwater Dr — Photo 12
943 S Sweetwater Dr — Photo 13
943 S Sweetwater Dr — Photo 14
943 S Sweetwater Dr — Photo 15
943 S Sweetwater Dr — Photo 16
943 S Sweetwater Dr — Photo 17
943 S Sweetwater Dr — Photo 18
943 S Sweetwater Dr — Photo 19
943 S Sweetwater Dr — Photo 20
943 S Sweetwater Dr — Photo 21
943 S Sweetwater Dr — Photo 22
943 S Sweetwater Dr — Photo 23
943 S Sweetwater Dr — Photo 24
943 S Sweetwater Dr — Photo 25
943 S Sweetwater Dr — Photo 26
943 S Sweetwater Dr — Photo 27

$2,500/ mo
Total price
Now includes required monthly fees in total price
3 beds2 baths1622 sqft townhouse
Available September 21
943 S Sweetwater Dr

Your booked tour

What you get

Pet-friendlyLaundryParkingAir conditioning

Costs, fees, and lease terms

Lease terms

12 month lease, tenant pays for all utilities

Pricing comparison

$799

At $2,500, this listing is priced $799 more than the current market rate for a 3 bedroom home in Pueblo West.

Pets

  • Dogs

    Allowed
    Number allowed1
  • Cats

    Allowed
    Number allowed1

The neighborhood

About the building

New Duplex in Pueblo West | 3 Bed + Loft + Office | 2 Bath | 2-Car Garage | Pets OK | Available Sept 20th Nobody has lived here yet. It's a new-construction duplex in Pueblo West, about 1,622 square feet, and the first thing people notice walking in is the ceiling height. Vaulted ceilings and big windows make it feel considerably bigger than the square footage suggests. The primary suite is on the main floor. Upstairs you get two more bedrooms, a second living area, an office nook, and a loft that overlooks the great room. Two separate living spaces means people can actually get away from each other, which is why this works for families, roommates, or anyone with a parent or adult kid living with them. 3 bedrooms, 2 full baths Main-floor primary suite Upstairs loft + dedicated office space Two living areas 2-car attached garage ~1,622 sq ft What's in it Open kitchen with quartz counters and stainless appliances. Luxury vinyl plank flooring. Large closets. High-efficiency furnace and tankless water heater, so utility bills should stay reasonable. Dogs and cats welcome with our standard pet policy. 12, 18, or 24 months. Tenant pays electricity, gas, water, trash, and internet. Available Sept 20. New construction rentals don't come up often in Pueblo West, and this one won't sit long. Message me to set up a showing before leasing opens.

The property manager

Nearby schools

Students who live in 943 S Sweetwater Dr attend the following Pueblo County 70 School District (Unified School District) public schools:

Showing 1 of 10 school.

GreatSchools ratings are based on test scores and additional metrics when available.

943 S Sweetwater Dr

By contacting this property, you agree to our Terms of Use. Visit our Privacy Portal for more information. When you click “Send message”, we’ll send your inquiry to the property manager so they can reach out and answer your questions.

Find similar homes

Spot something off?Good catch. Flag it and help keep listings legit.