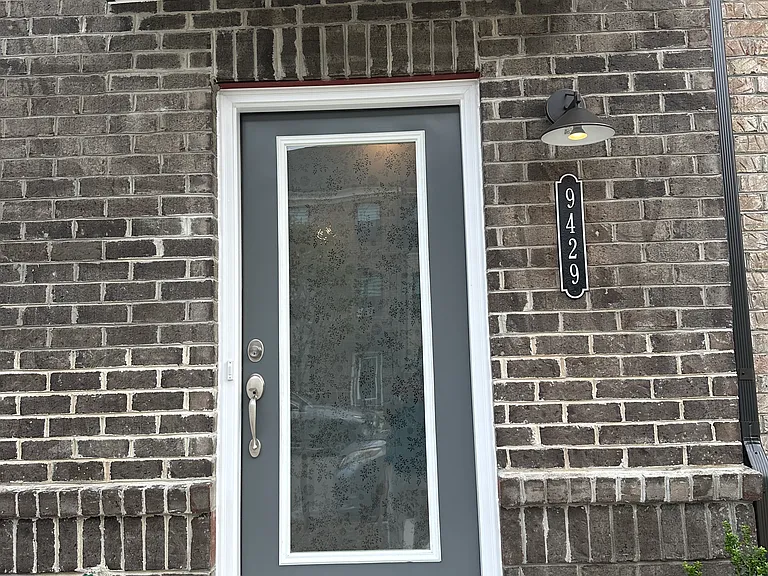
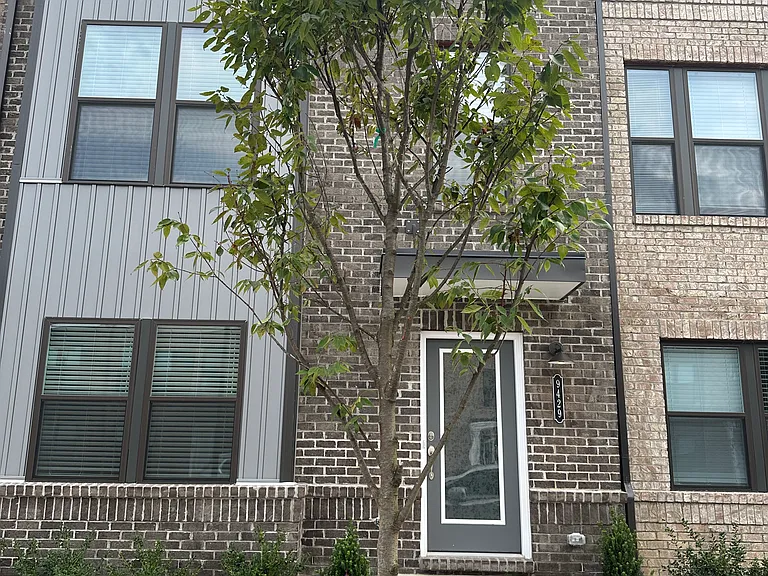
9429 Alquist St

9429 Alquist St — Photo 1
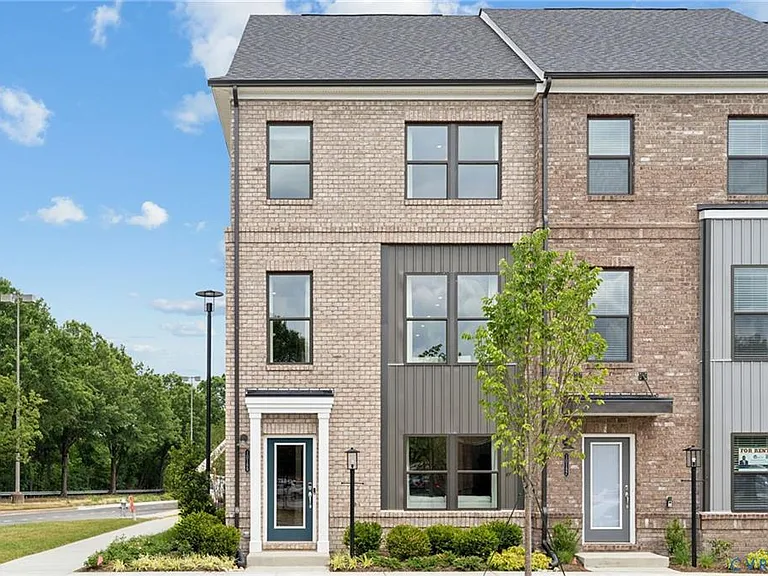
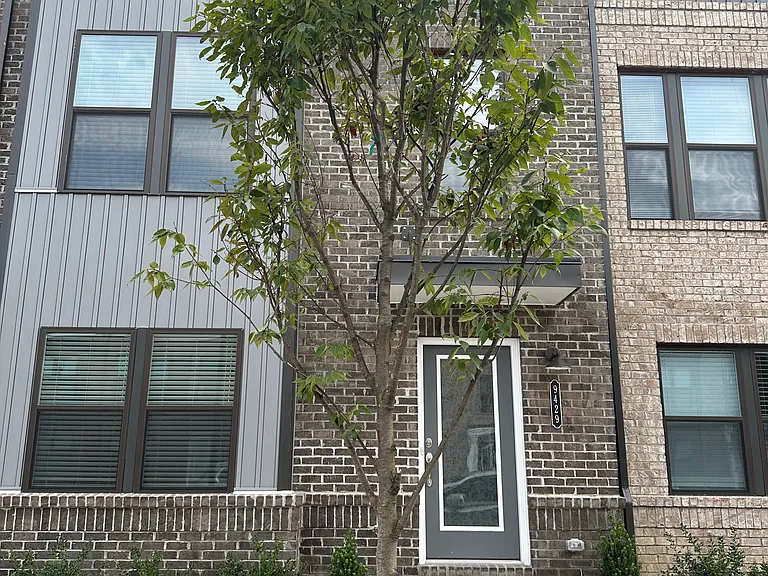
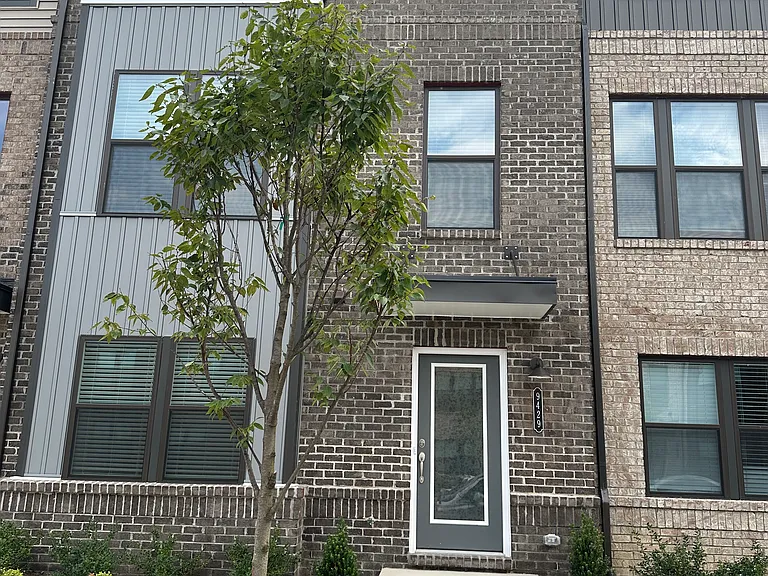
Front of the townhouse
9429 Alquist St — Photo 3
9429 Alquist St — Photo 4
9429 Alquist St — Photo 5
9429 Alquist St — Photo 6
9429 Alquist St — Photo 7
9429 Alquist St — Photo 8
9429 Alquist St — Photo 9
9429 Alquist St — Photo 10
9429 Alquist St — Photo 11
9429 Alquist St — Photo 12
9429 Alquist St — Photo 13
9429 Alquist St — Photo 14
9429 Alquist St — Photo 15
9429 Alquist St — Photo 16
9429 Alquist St — Photo 17
9429 Alquist St — Photo 18
9429 Alquist St — Photo 19
9429 Alquist St — Photo 20
9429 Alquist St — Photo 21
9429 Alquist St — Photo 22
9429 Alquist St — Photo 23
9429 Alquist St — Photo 24
9429 Alquist St — Photo 25
9429 Alquist St — Photo 26
9429 Alquist St — Photo 27
9429 Alquist St — Photo 28
9429 Alquist St — Photo 29
9429 Alquist St — Photo 30
9429 Alquist St — Photo 31
9429 Alquist St — Photo 32
9429 Alquist St — Photo 33
9429 Alquist St — Photo 34

$2,800/ mo
Doesn't include deposits and fees
4 beds3.5 baths1957 sqft townhouse
Available August 16
9429 Alquist St
Your booked tour

What you get

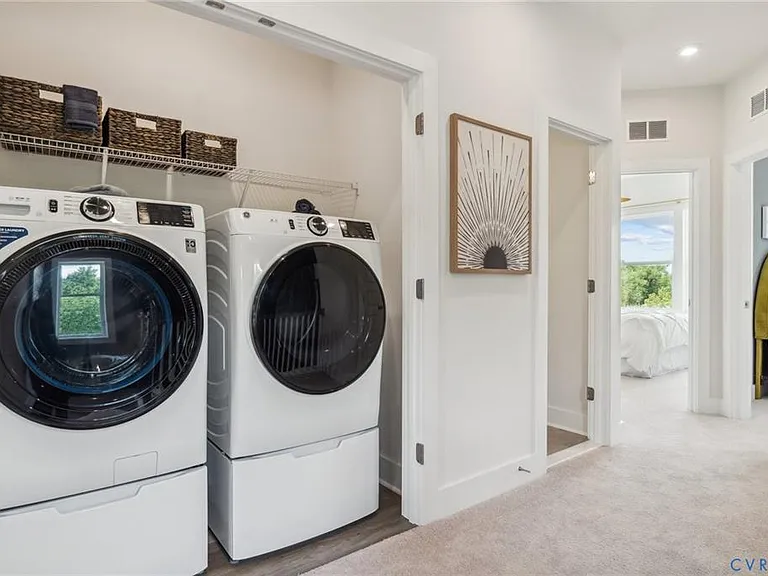
Pet-friendlyIn-unit laundryParkingAir conditioning

Costs, fees, and lease terms

Lease terms

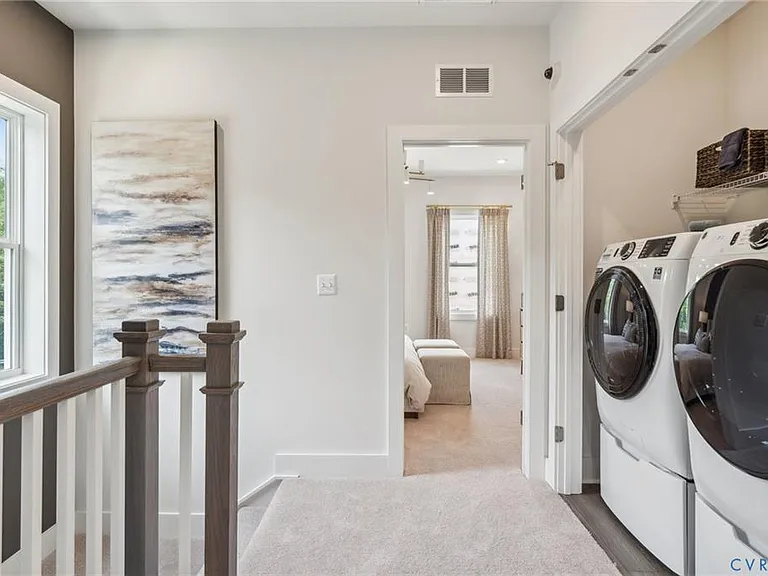
Minimum one year lease. Maintenance Free living, all outside maintenance are done by the HOA, owner pays for the monthly HOA fee which also includes weekly trash pickups. Brand new Townhouse, Be the First one to live in it.Renters insuranceEditRequiredLease durationEdit1 year Minimum one year lease. Maintenance Free living, all outside maintenance are done by the HOA, owner pays for the monthly HOA fee which also includes weekly trash pickups. Brand new Townhouse, Be the First one to live in it.Renters insuranceEditRequiredLease durationEdit1 year Minimum one year lease. Maintenance Free living, all outside maintenance are done by the HOA, owner pays for the monthly HOA fee which includes weekly trash pickups. Brand new Townhouse, Be the First one to live in it in this almost 2000 SF townhouse with 2 cars garage.

Pricing comparison

At $2,800, this listing is priced similarly to the current market rate for a 4 bedroom home in Glen Allen.

Pets

  • Dogs

    Allowed
    Number allowed1
  • Cats

    Allowed
    Number allowed2

The neighborhood

About the building

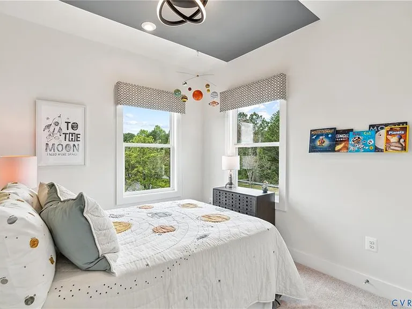
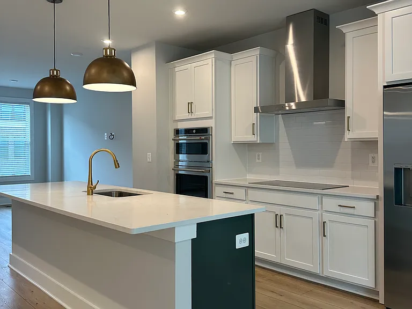
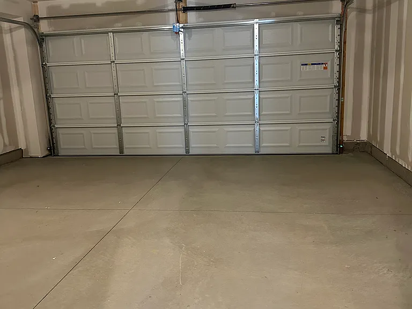
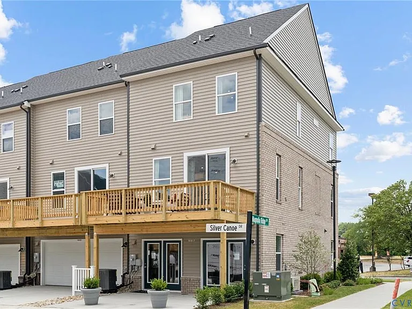
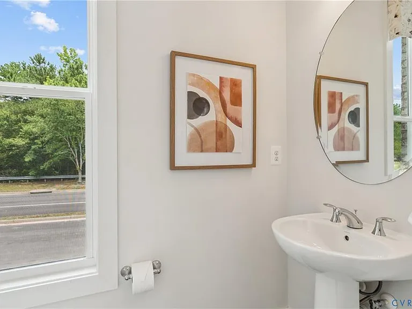
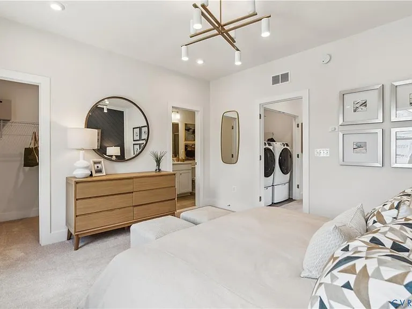
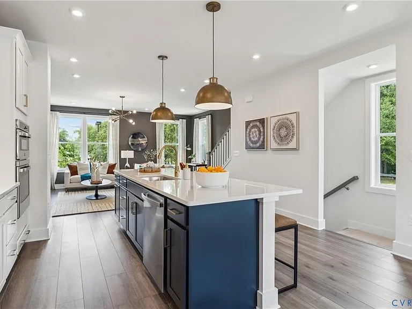
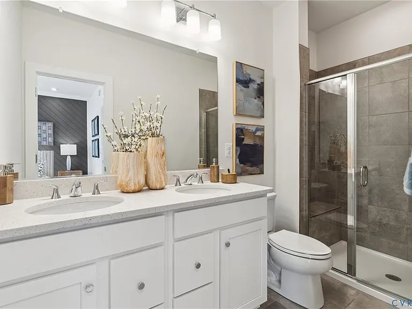
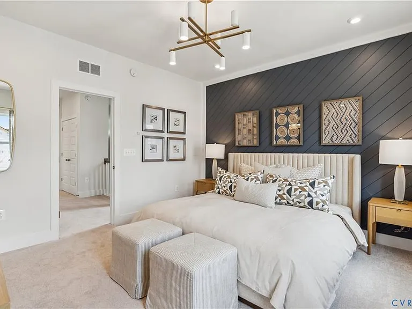
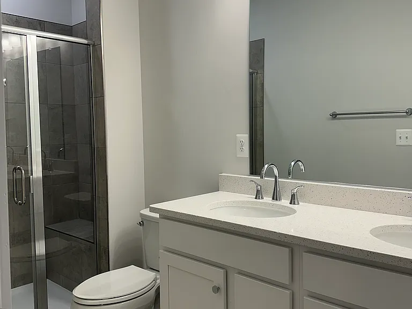
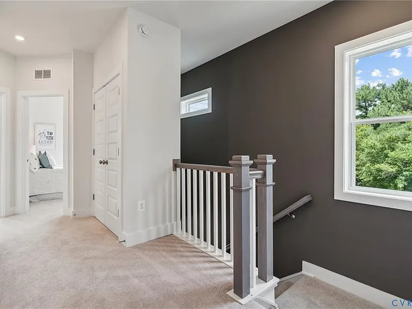
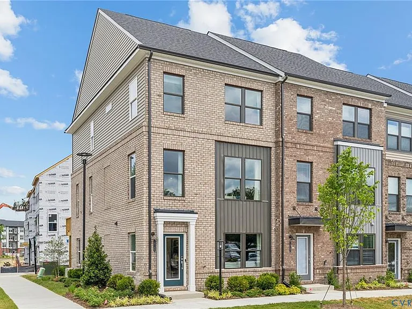
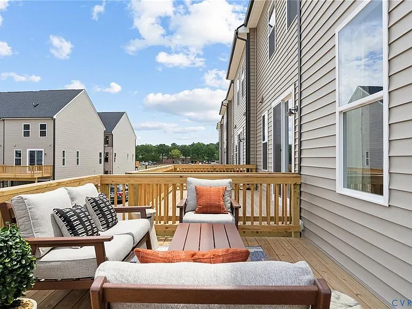
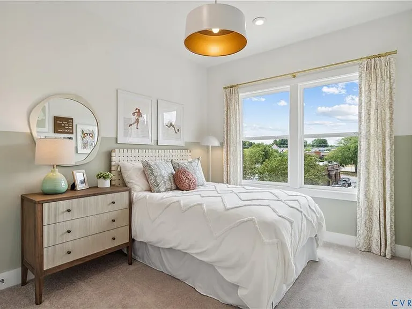
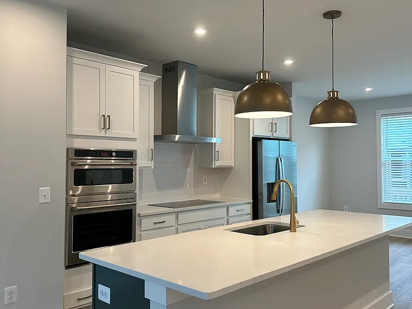
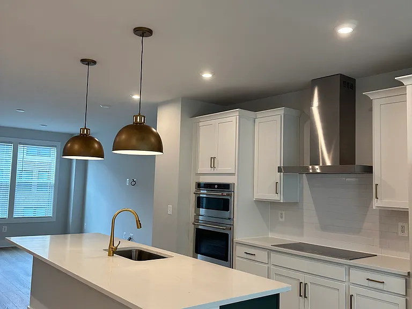
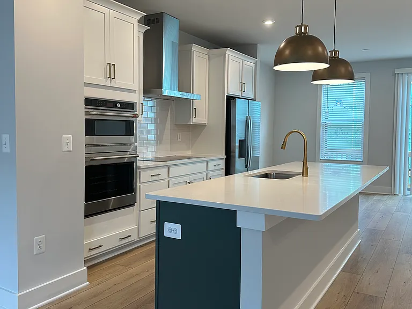
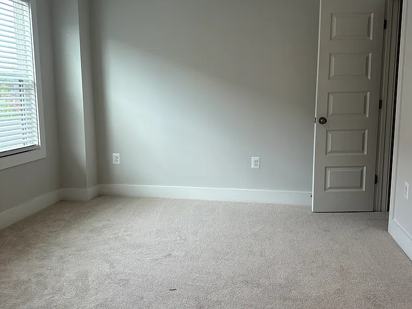
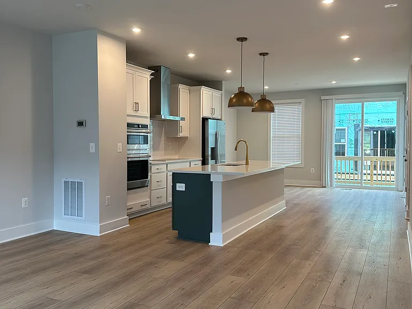
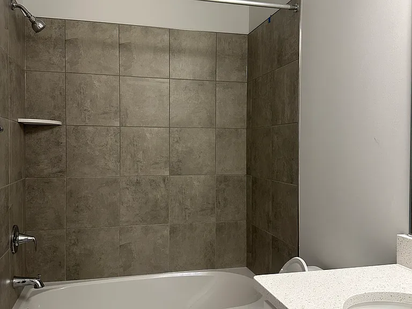
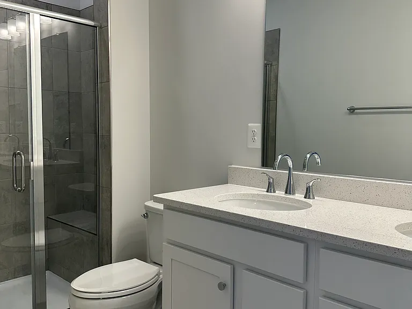
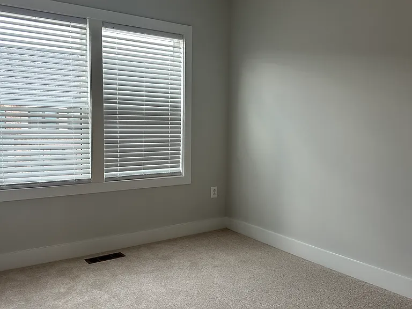
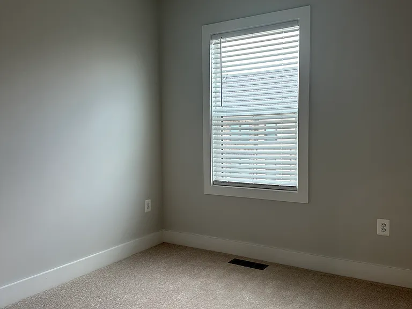
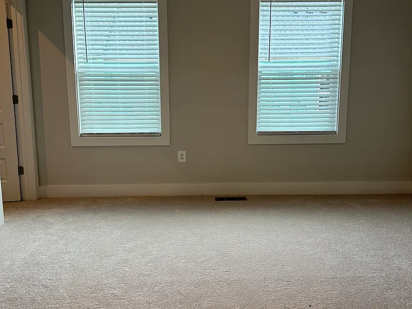
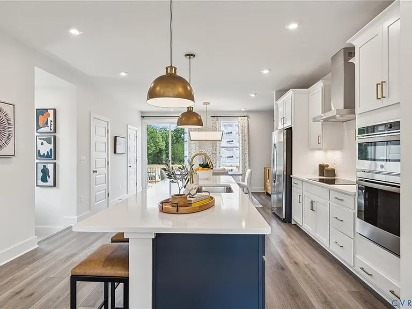
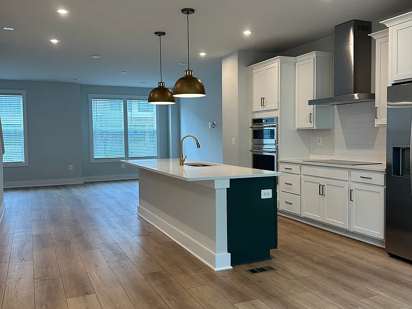
Be the very FIRST one to live in this Newly built beautiful 4 bedrooms, 3.5 baths Jenkins model townhome stretches 1,957 square feet across three levels and a two-car rear-load garage. As an end unit, the main level picks up extra light, and the kitchen at its center makes good use of it, with a large sit-down island opening directly to the dining area and living room. The deck extends that space outside, close enough to the kitchen that moving between the two mid-meal is effortless. Upstairs, the primary suite keeps a private en suite bath and a spacious closet, with two additional bedrooms and a full bath down the hall. The lower level holds another bedroom with a full bath flexible space that earns its square footage whether configured as a home gym, a focused workspace, or somewhere to store gear between trips. Notable highlights: GE stainless steel appliances outfit the kitchen. A side-by-side refrigerator adds everyday convenience. The powder room serves the main level with ease. The rear-load 2 cars garage keeps the front exterior clean.

The property manager

Nearby schools

Students who live in 9429 Alquist St attend the following Henrico County Public Schools (Unified School District) public schools:
GreatSchools ratings are based on test scores and additional metrics when available.

9429 Alquist St
By contacting this property, you agree to our Terms of Use. Visit our Privacy Portal for more information. When you click “Send message”, we’ll send your inquiry to the property manager so they can reach out and answer your questions.

Find similar homes

Spot something off?Good catch. Flag it and help keep listings legit.