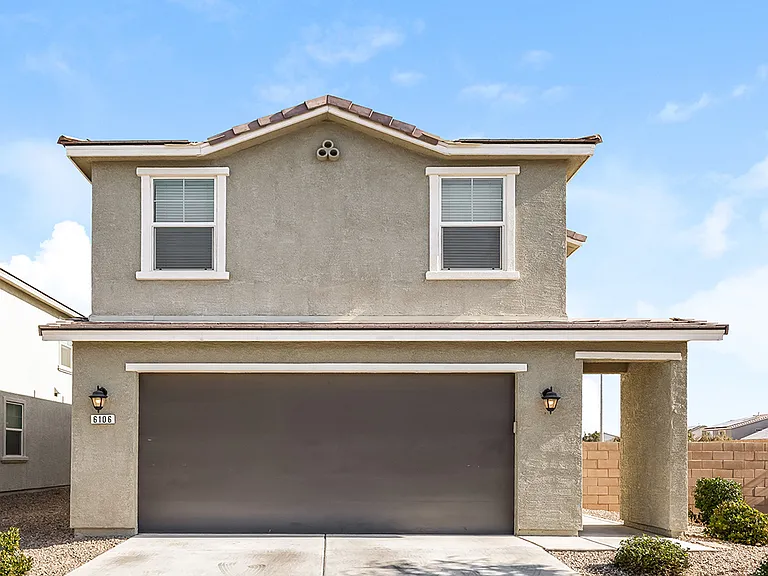
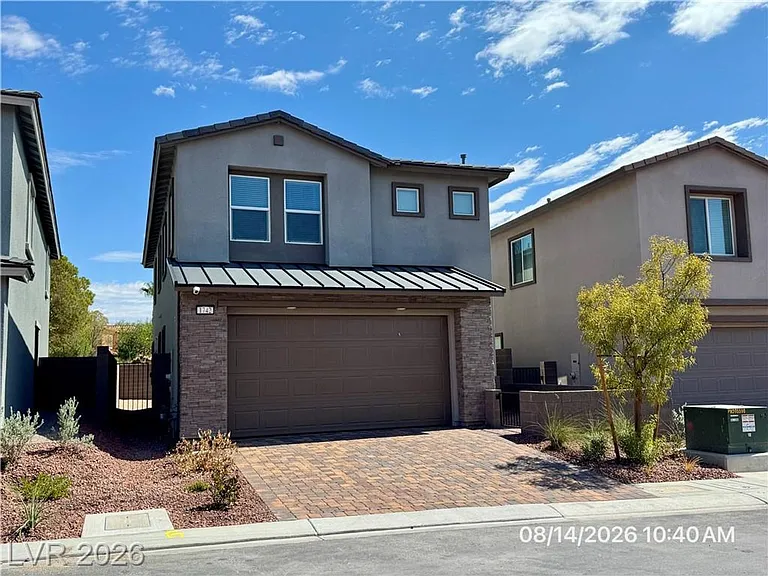
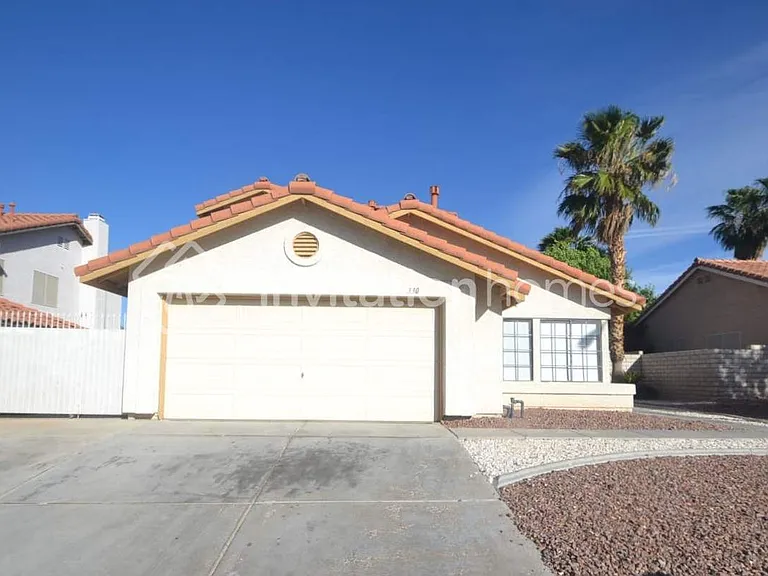
9412 Forest Edge Ave

9412 Forest Edge Ave — Photo 1
9412 Forest Edge Ave — Photo 2
9412 Forest Edge Ave — Photo 3
9412 Forest Edge Ave — Photo 4
9412 Forest Edge Ave — Photo 5
9412 Forest Edge Ave — Photo 6
9412 Forest Edge Ave — Photo 7
9412 Forest Edge Ave — Photo 8
9412 Forest Edge Ave — Photo 9
9412 Forest Edge Ave — Photo 10
9412 Forest Edge Ave — Photo 11
9412 Forest Edge Ave — Photo 12
9412 Forest Edge Ave — Photo 13
9412 Forest Edge Ave — Photo 14
9412 Forest Edge Ave — Photo 15
9412 Forest Edge Ave — Photo 16
9412 Forest Edge Ave — Photo 17
9412 Forest Edge Ave — Photo 18
9412 Forest Edge Ave — Photo 19
9412 Forest Edge Ave — Photo 20
9412 Forest Edge Ave — Photo 21
9412 Forest Edge Ave — Photo 22
9412 Forest Edge Ave — Photo 23
9412 Forest Edge Ave — Photo 24
9412 Forest Edge Ave — Photo 25
9412 Forest Edge Ave — Photo 26
9412 Forest Edge Ave — Photo 27
9412 Forest Edge Ave — Photo 28
9412 Forest Edge Ave — Photo 29
9412 Forest Edge Ave — Photo 30
9412 Forest Edge Ave — Photo 31
9412 Forest Edge Ave — Photo 32
9412 Forest Edge Ave — Photo 33
9412 Forest Edge Ave — Photo 34
9412 Forest Edge Ave — Photo 35
9412 Forest Edge Ave — Photo 36
9412 Forest Edge Ave — Photo 37
9412 Forest Edge Ave — Photo 38
9412 Forest Edge Ave — Photo 39
9412 Forest Edge Ave — Photo 40
9412 Forest Edge Ave — Photo 41
9412 Forest Edge Ave — Photo 42
9412 Forest Edge Ave — Photo 43

$2,500/ mo
Doesn't include deposits and fees
4 beds3 baths2902 sqft house
9412 Forest Edge Ave

Your booked tour

What you get

No petsIn-unit laundryParkingAir conditioning

Costs, fees, and lease terms

Lease terms

Lease: Only certified funds accepted for first month's rent and move in funds tenant to pay monthly fees of $20.21 for trash, $28.13 for sewer, $35 for Tenant Benefit package, and monthly pet admin fee if applicable. Deposit: 1STMO, CLEAN, KEY, SECURTY

Pets

  • Dogs

    Not allowed
  • Cats

    Not allowed

The neighborhood

About the building

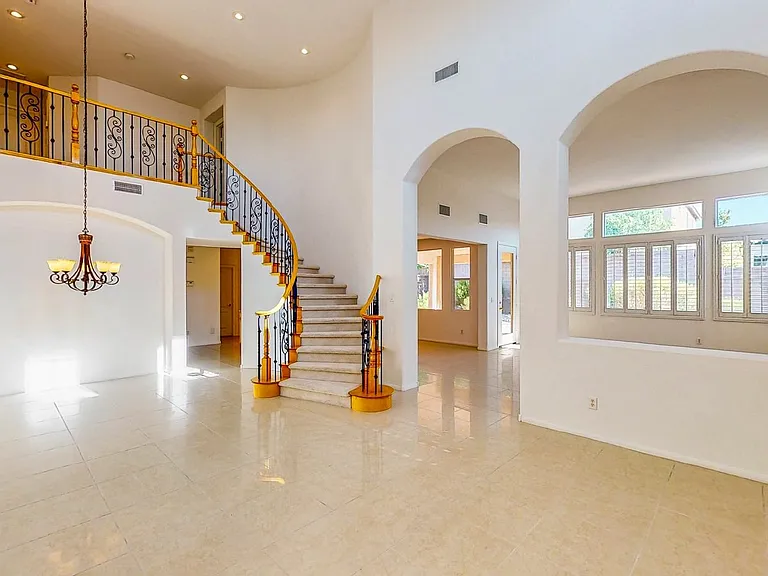
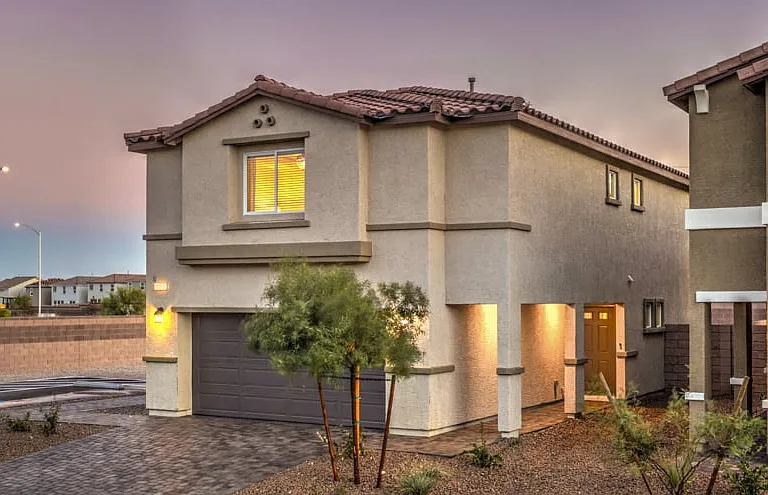
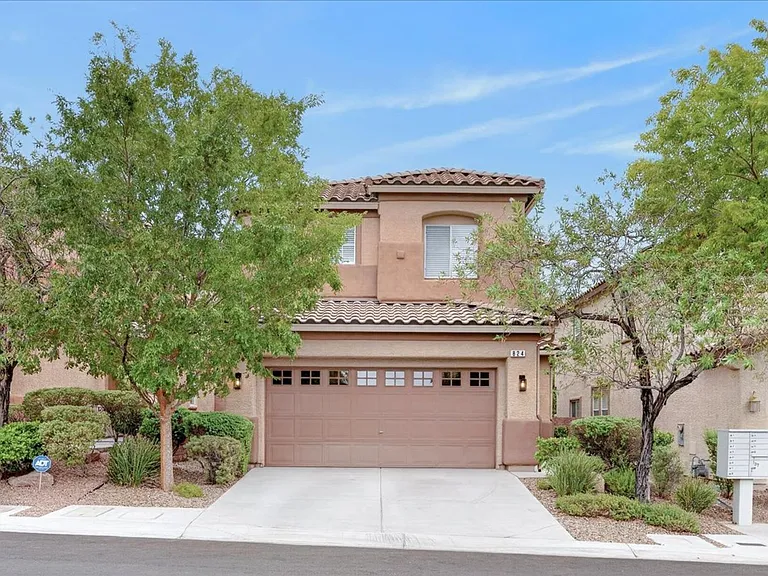
Two story home with 3 car garage. This beauty offers a dining room, formal dining area, living room, family room and a loft. Large living room with vaulted ceilings, gorgeous tile flooring, plantation shutters and an abundance of windows giving the space natural lighting. Entertain your guests with oversized kitchen with counter and cabinet space, granite counter tops, island and walk in pantry. Guest bedroom located on first floor with access to private full bathroom. Primary bedroom with own private balcony overlooking your backyard, huge walk-in closet, ceiling fan and plantation shutters. Primary bathroom features large garden tub and separate sinks with beauty counter. Large, covered patio located in back yard perfect for your furry family members and visiting guests. This home is located in the welcoming community Centennial Hills is a must see to appreciate!

The property manager

Nearby schools

Students who live in 9412 Forest Edge Ave attend the following Clark County School District (Unified School District) public schools:

GreatSchools ratings are based on test scores and additional metrics when available.

9412 Forest Edge Ave

By contacting this property, you agree to our Terms of Use. Visit our Privacy Portal for more information. When you click “Send message”, we’ll send your inquiry to the property manager so they can reach out and answer your questions.

Find similar homes

Spot something off?Good catch. Flag it and help keep listings legit.