940A Tennyson St

940A Tennyson St — Photo 1
940A Tennyson St — Photo 2
940A Tennyson St — Photo 3
940A Tennyson St — Photo 4
940A Tennyson St — Photo 5
940A Tennyson St — Photo 6
940A Tennyson St — Photo 7
940A Tennyson St — Photo 8
940A Tennyson St — Photo 9
940A Tennyson St — Photo 10
940A Tennyson St — Photo 11
940A Tennyson St — Photo 12
940A Tennyson St — Photo 13
940A Tennyson St — Photo 14
940A Tennyson St — Photo 15
940A Tennyson St — Photo 16
940A Tennyson St — Photo 17
940A Tennyson St — Photo 18
940A Tennyson St — Photo 19
940A Tennyson St — Photo 20
940A Tennyson St — Photo 21
940A Tennyson St — Photo 22

$3,975/ mo
Total price
Now includes required monthly fees in total price
3 beds2.5 baths1800 sqft townhouse
940A Tennyson St

Your booked tour

What you get

Pet-friendlyIn-unit laundryParkingAir conditioning

Costs, fees, and lease terms

Lease terms

Minimum 12 month lease but will consider shorter with a monthly premium. Trash and recycling are included in the rent. Tenant pays all other utilities and is responsible for the yard care or can pay a small additional monthly fee and the owner will take care of it. Pets allowed on a case by case basis with an additional pet deposit and monthly pet rent.

Pricing comparison

$1475

At $3,975, this listing is priced $1475 more than the current market rate for a 3 bedroom home in Villa Park.

Pets

  • Dogs

    Allowed
    Number allowed2
  • Cats

    Allowed
    Number allowed2

The neighborhood

About the building

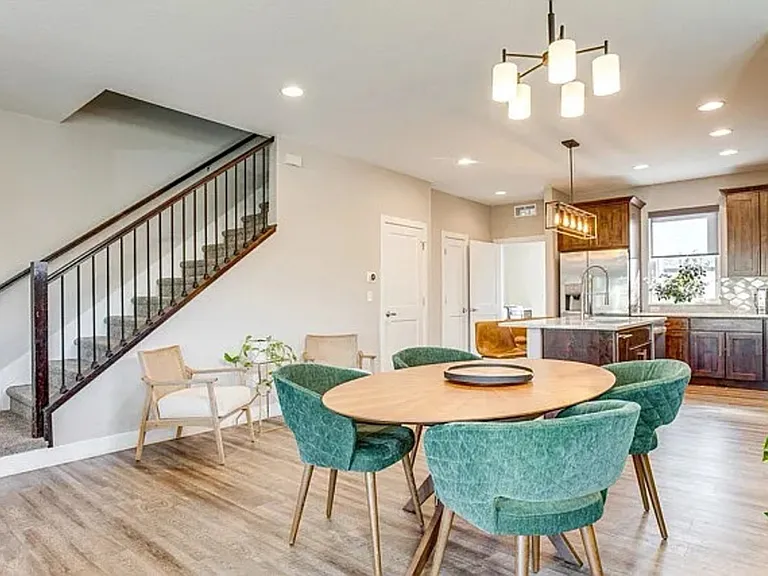
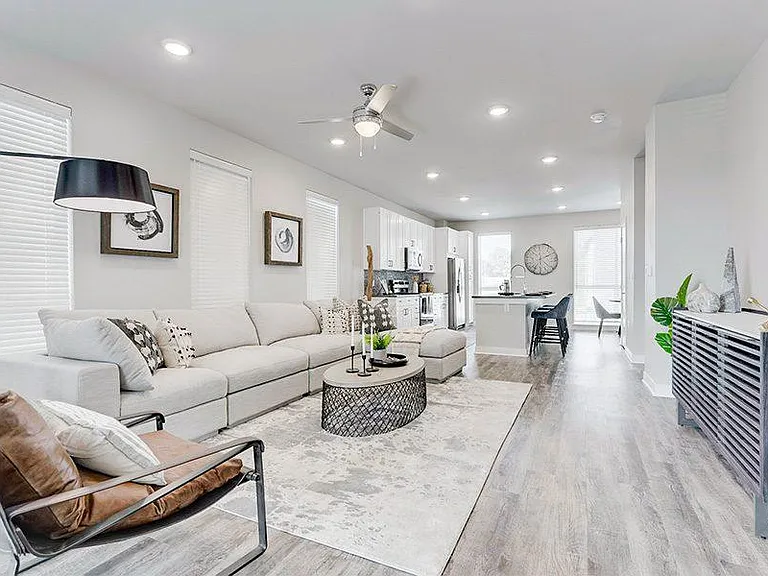
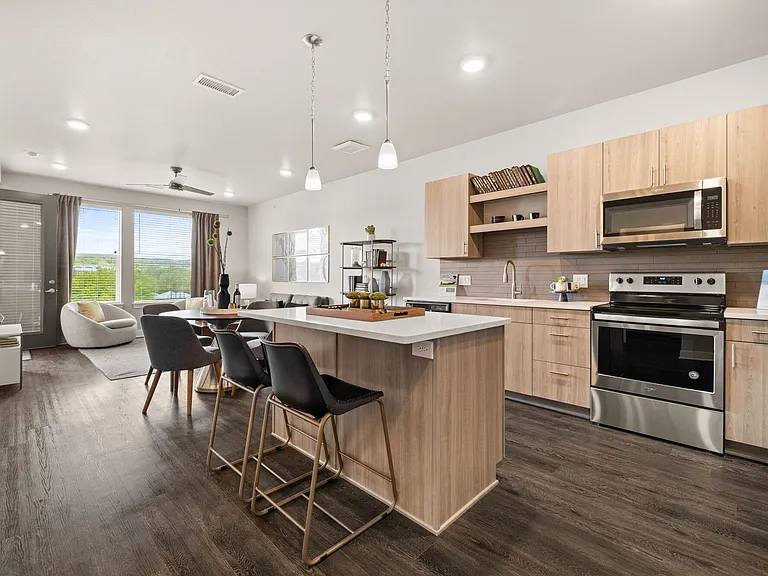
Available now is this pet friendly townhouse with 3BR/2.5BA and 1800SF plus a full, dry unfinished basement. Great location in the South Sloan's Lake area between Dry Gulch and Joseph P. Martinez Parks, close to shopping, restaurants, entertainment, LoHi, Lakewood and Downtown Denver. The main floor has mountain views from the front windows and an open floor plan with laminate wood flooring throughout the living room with gas fireplace, dining room, half bath, laundry room with a full size washer and dryer and kitchen with Stainless Steel appliances including a gas stove, Granite countertops and eat at center island. Upstairs is the Master Suite that will accommodate a King sized bed with a walk in closet and a large bathroom with a soaking tub and rainfall glass shower. Plus 2 large guest bedrooms that share a Jack and Jill bathroom, each will accommodate Queen sized beds. There's plenty of storage space with the full unfinished basement. Additional features include a large, detached garage that will easily fit two SUVs with room for bikes, ski gear and more, private yard with privacy fence and patio, central air conditioning, ceiling fans, cabinets in the laundry room and more. Please call, text or respond here, this beauty won't last long.

The property manager

Nearby schools

Students who live in 940A Tennyson St attend the following Denver County 1 School District (Unified School District) public schools:

Showing 3 of 5 schools.

GreatSchools ratings are based on test scores and additional metrics when available.

940A Tennyson St

By contacting this property, you agree to our Terms of Use. Visit our Privacy Portal for more information. When you click “Send message”, we’ll send your inquiry to the property manager so they can reach out and answer your questions.

Find similar homes

Spot something off?Good catch. Flag it and help keep listings legit.