9406 Harlequin St

9406 Harlequin St — Photo 1
9406 Harlequin St — Photo 2
9406 Harlequin St — Photo 3
9406 Harlequin St — Photo 4
9406 Harlequin St — Photo 5
9406 Harlequin St — Photo 6
9406 Harlequin St — Photo 7
9406 Harlequin St — Photo 8
9406 Harlequin St — Photo 9
9406 Harlequin St — Photo 10
9406 Harlequin St — Photo 11
9406 Harlequin St — Photo 12
9406 Harlequin St — Photo 13
9406 Harlequin St — Photo 14
9406 Harlequin St — Photo 15
9406 Harlequin St — Photo 16
9406 Harlequin St — Photo 17
9406 Harlequin St — Photo 18
9406 Harlequin St — Photo 19
9406 Harlequin St — Photo 20
9406 Harlequin St — Photo 21
9406 Harlequin St — Photo 22
9406 Harlequin St — Photo 23
9406 Harlequin St — Photo 24
9406 Harlequin St — Photo 25
9406 Harlequin St — Photo 26
9406 Harlequin St — Photo 27
9406 Harlequin St — Photo 28
9406 Harlequin St — Photo 29
9406 Harlequin St — Photo 30
9406 Harlequin St — Photo 31
9406 Harlequin St — Photo 32
9406 Harlequin St — Photo 33
9406 Harlequin St — Photo 34
9406 Harlequin St — Photo 35
9406 Harlequin St — Photo 36
9406 Harlequin St — Photo 37
9406 Harlequin St — Photo 38
9406 Harlequin St — Photo 39
9406 Harlequin St — Photo 40
9406 Harlequin St — Photo 41
9406 Harlequin St — Photo 42
9406 Harlequin St — Photo 43
9406 Harlequin St — Photo 44
9406 Harlequin St — Photo 45
9406 Harlequin St — Photo 46
9406 Harlequin St — Photo 47
9406 Harlequin St — Photo 48
9406 Harlequin St — Photo 49
9406 Harlequin St — Photo 50
9406 Harlequin St — Photo 51
9406 Harlequin St — Photo 52
9406 Harlequin St — Photo 53
9406 Harlequin St — Photo 54
9406 Harlequin St — Photo 55
9406 Harlequin St — Photo 56
9406 Harlequin St — Photo 57
9406 Harlequin St — Photo 58
9406 Harlequin St — Photo 59
9406 Harlequin St — Photo 60
9406 Harlequin St — Photo 61
9406 Harlequin St — Photo 62
9406 Harlequin St — Photo 63
9406 Harlequin St — Photo 64
9406 Harlequin St — Photo 65
9406 Harlequin St — Photo 66
9406 Harlequin St — Photo 67
9406 Harlequin St — Photo 68
9406 Harlequin St — Photo 69
9406 Harlequin St — Photo 70
9406 Harlequin St — Photo 71
9406 Harlequin St — Photo 72
9406 Harlequin St — Photo 73
9406 Harlequin St — Photo 74
9406 Harlequin St — Photo 75
9406 Harlequin St — Photo 76
9406 Harlequin St — Photo 77
9406 Harlequin St — Photo 78
9406 Harlequin St — Photo 79
9406 Harlequin St — Photo 80
9406 Harlequin St — Photo 81
9406 Harlequin St — Photo 82
9406 Harlequin St — Photo 83
9406 Harlequin St — Photo 84
9406 Harlequin St — Photo 85
9406 Harlequin St — Photo 86

$5,099/ mo
Doesn't include deposits and fees
4 beds3.5 baths3208 sqft house
Available August 3
9406 Harlequin St

Your booked tour

What you get

Dog-friendlyIn-unit laundryParkingAir conditioning

Costs, fees, and lease terms

Lease terms

The person leasing is responsible for paying their water (Louisville Water ), power ( LG and E) and internet.

Pricing comparison

$464

At $5,099, this listing is priced $464 more than the current market rate for a 4 bedroom home in Prospect.

Pets

  • Dogs

    Allowed
  • Cats

    Not allowed

The neighborhood

About the building

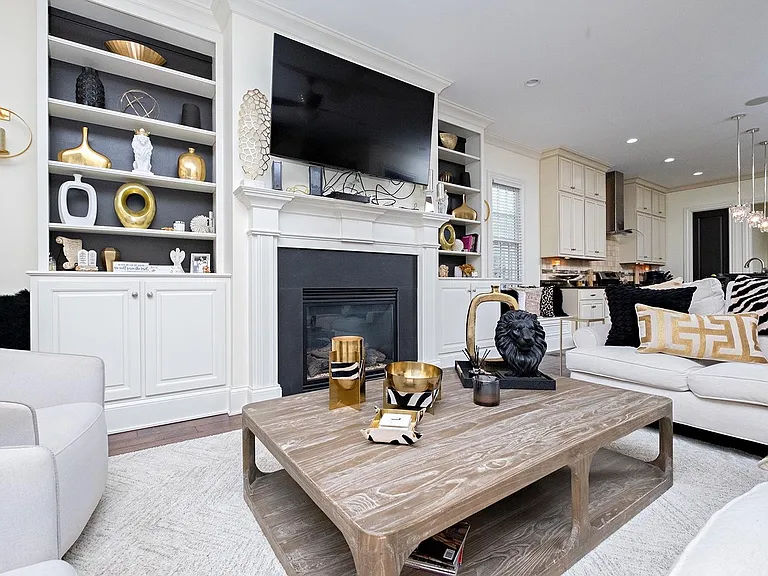
OH MY GOODNESS This BREATHTAKING 4 bedroom, 3.5 bathroom, 3208 square foot home, located in the heart of Norton Commons Is available for a one year minimum lease This EXQUISITE property has all the extras with a large open floor plan, 10 foot ceilings, beautiful hardware floors, and high end granite on all the surfaces throughout the house. The home boosts custom built-ins throughout the home. The family room has a beautiful fireplace and build in bookshelves. The gourmet chief's kitchen has a large oversized island, custom cabinets that extend to the ceiling with a matching trim package. There are stainless steel appliances, along with a 5-burner gas cooktop and double oven. A separate bar area seamlessly blends in with the kitchen. The bar is complete with a wine cooler and extra wine storage. Off the kitchen is a large dining area . A short hallway leads you do a laundry room, mud area and an attached two car garage. The garage has a custom storage system for all the outdoor toys. Taking you up to the second floor is a large over sized hardwood staircase with wainscoting decorating the walls. Built in book shelves are located at the top of the staircase. The master suite is spacious with an amazing decorative tray ceiling . There is a separate area with custom built in book shelves and a reading nook. A short hallway off the master bedroom leads to the breathtaking master-bath. Two walk-in closets are on either side of the hallway. Upon entering the master bath is a custom large enclosed shower with a separate water closet . There are separate his and her vanities with a beautiful slate floor. The second floor also has two additional bedrooms with finished closets. There is a second floor bathroom that has a stunning stone tilted shower and bathtub. The vanity has separate sinks and high end granite surfaces. The lower level of the home has an amazing entertainment area with a second kitchen. The kitchen has a full sized refrigerator, dishwasher, sink and microwave. The fourth bedroom is located on this level with a large closet. There is a full bathroom with a custom tiled shower and bath. There is also a large storage area along with wiring for surround sound. The home is wired for all three levels. Pet friendly:)) Washer and dryer are included . HOA is paid by N C Executive Rentals .This executive home is conveniently located near the Bergamont Pool and the town center, with all the green space, dining and shopping options that the area has to offer. Welcome to Norton Commons, more life per square foot

The property manager

Nearby schools

Students who live in 9406 Harlequin St attend the following Jefferson County (Unified School District) public schools:

GreatSchools ratings are based on test scores and additional metrics when available.

9406 Harlequin St

By contacting this property, you agree to our Terms of Use. Visit our Privacy Portal for more information. When you click “Send message”, we’ll send your inquiry to the property manager so they can reach out and answer your questions.

Find similar homes

Spot something off?Good catch. Flag it and help keep listings legit.