940 Crest Breeze Dr

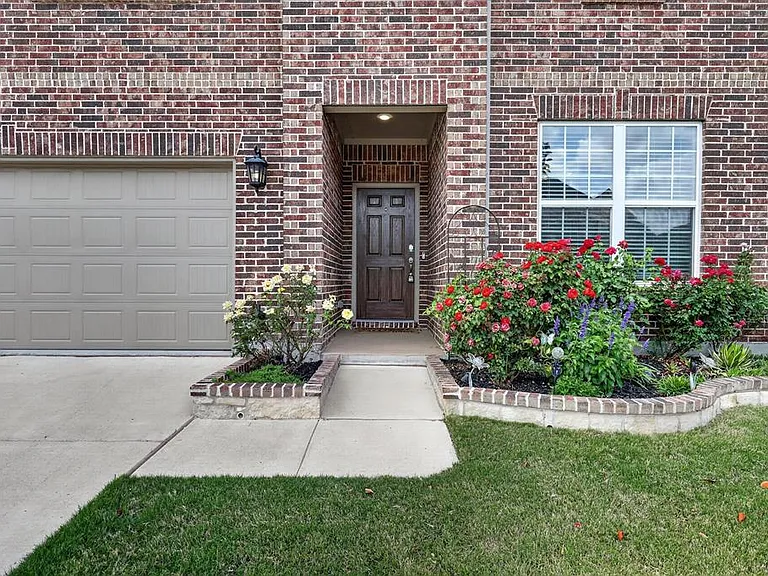
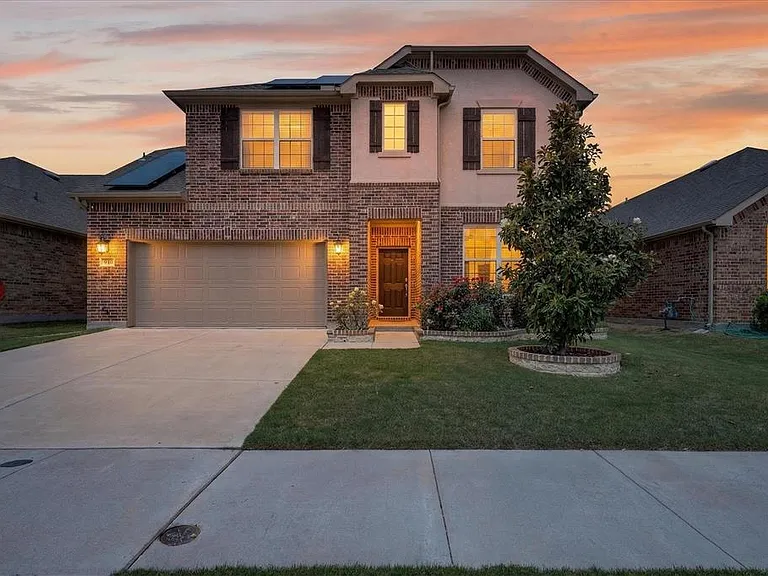
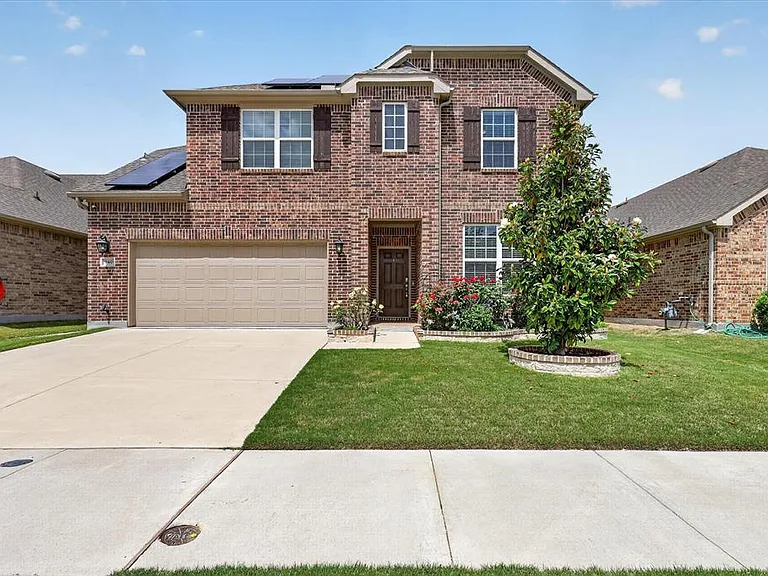
Brick and siding exterior featuring a two-car garage, concrete driveway, and front yard with mature landscaping
Two-story brick exterior featuring a two-car garage, concrete driveway, and front lawn with mature landscaping
Brick facade residence featuring a paneled garage door, a dark wood entry door, and a white-framed window
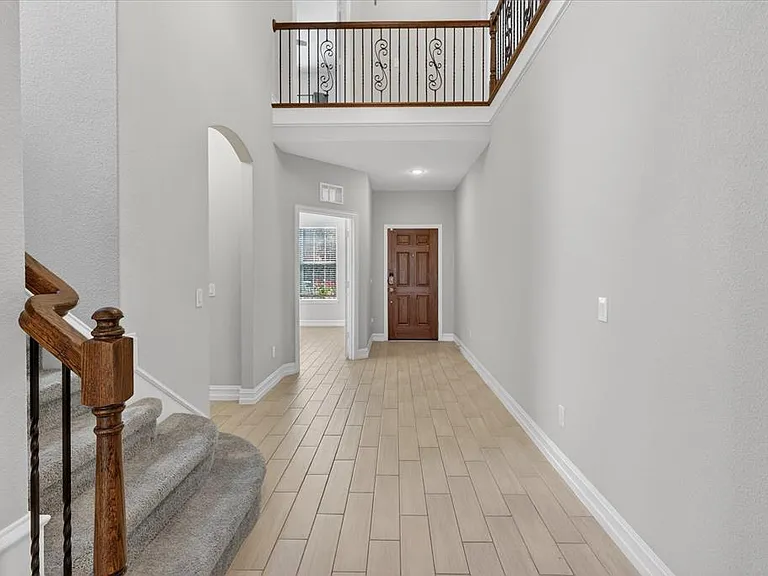
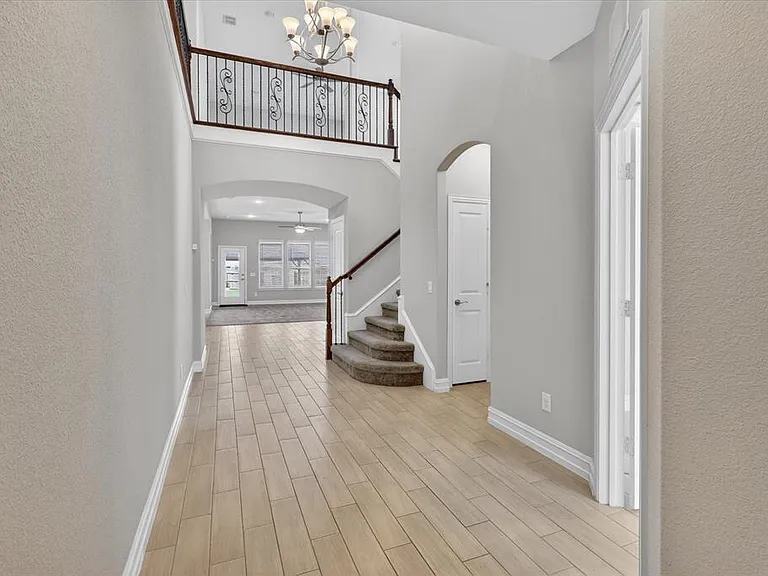
Two-story foyer featuring wood-finish tile flooring and a dark wood entry door
Picture 5
Neutral-toned room with wood-finish tile flooring and crown molding
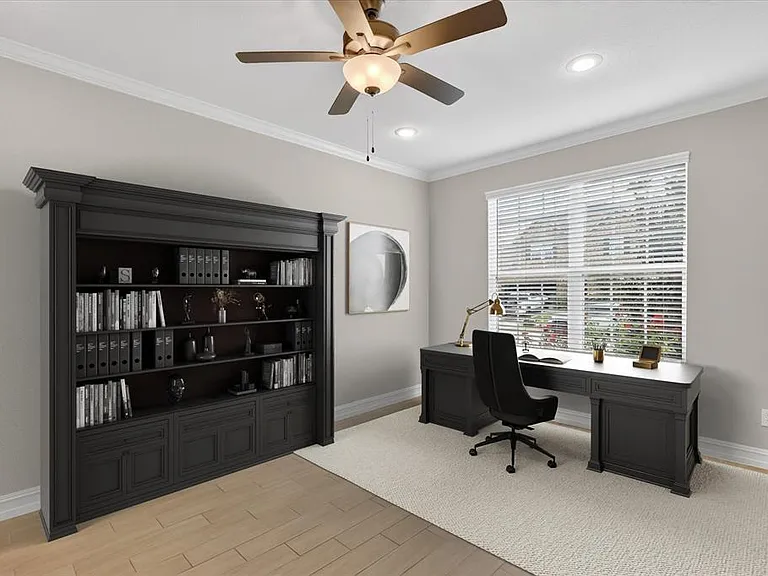
Dedicated workspace featuring a built-in bookcase, light wood-finish flooring, and a window with blinds
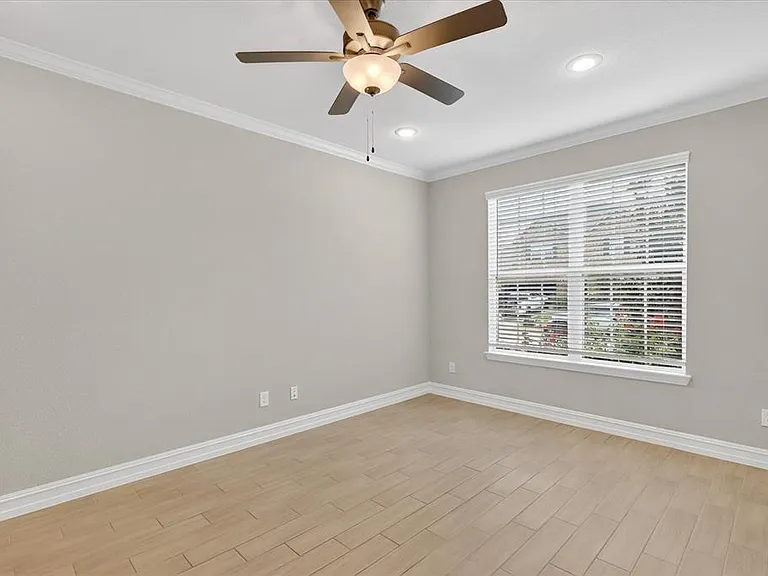
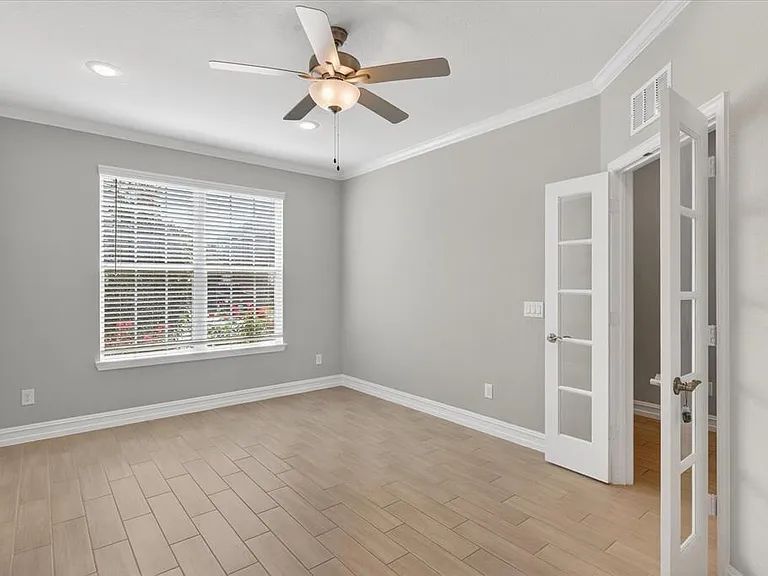
Room featuring light wood-finish plank flooring, a window with blinds, and a multi-blade ceiling fan with integrated lighting
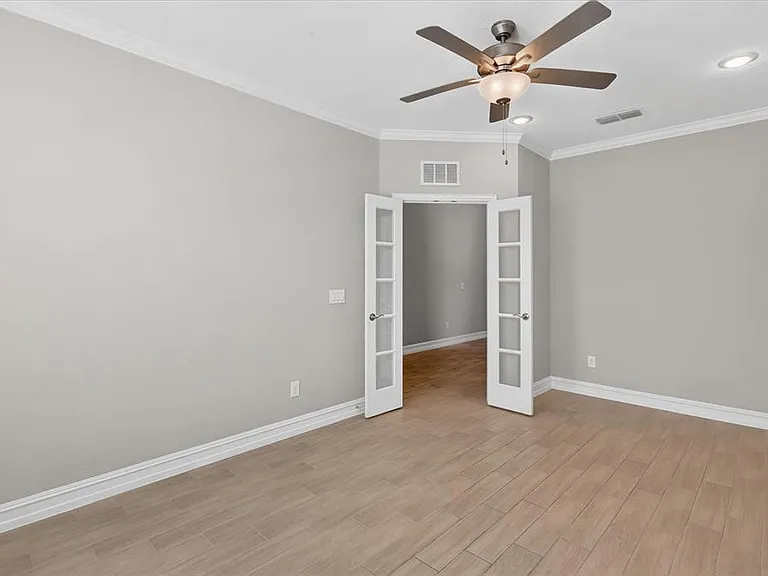
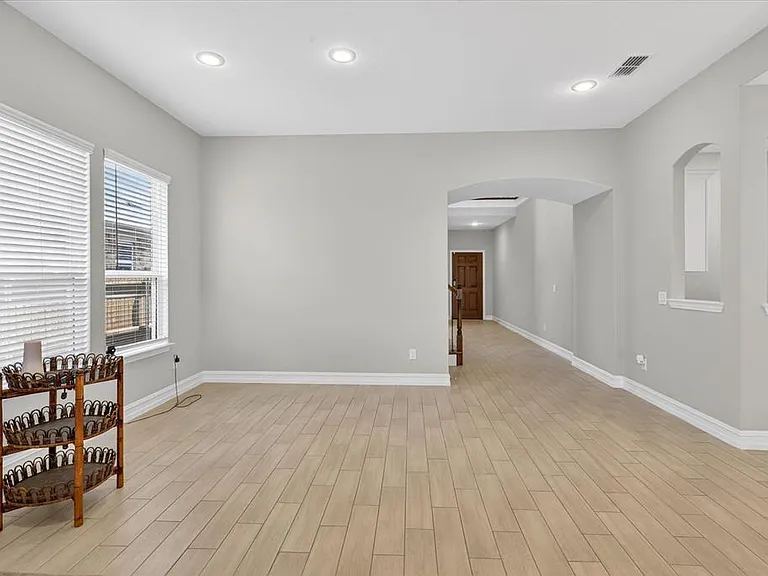
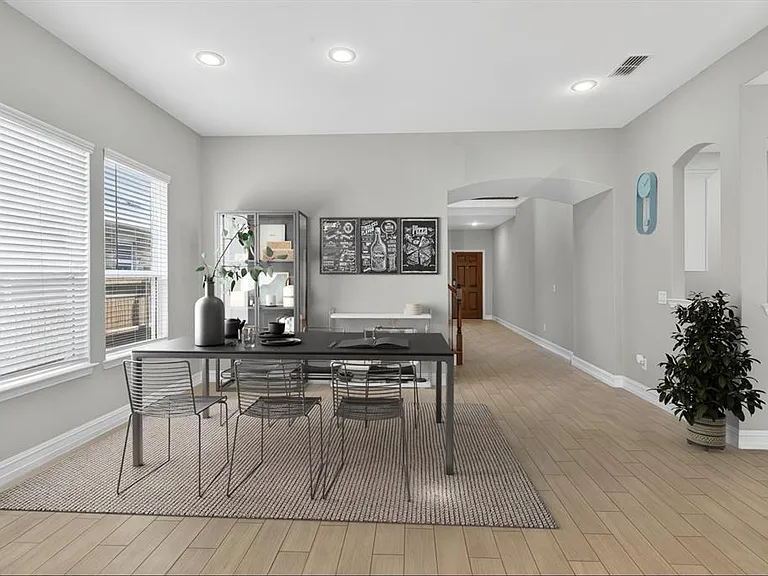
Room featuring light wood-finish flooring, light gray wall paint, and white crown molding
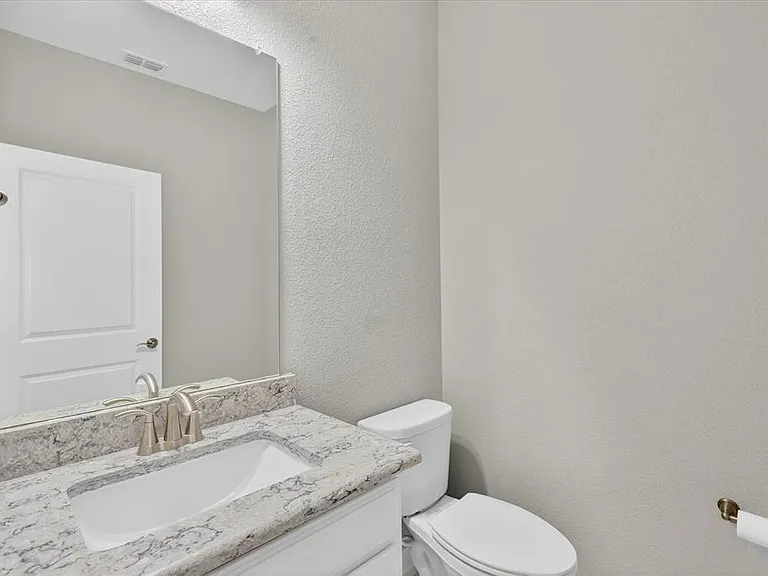
Bathroom vanity featuring an undermount sink, a countertop with visible veining, and a brushed nickel faucet
Picture 11
Picture 12
Picture 13
Picture 14
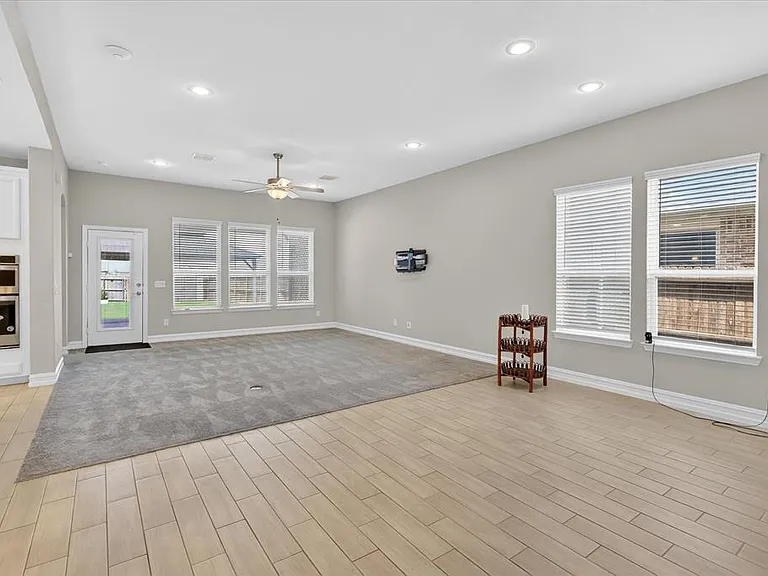
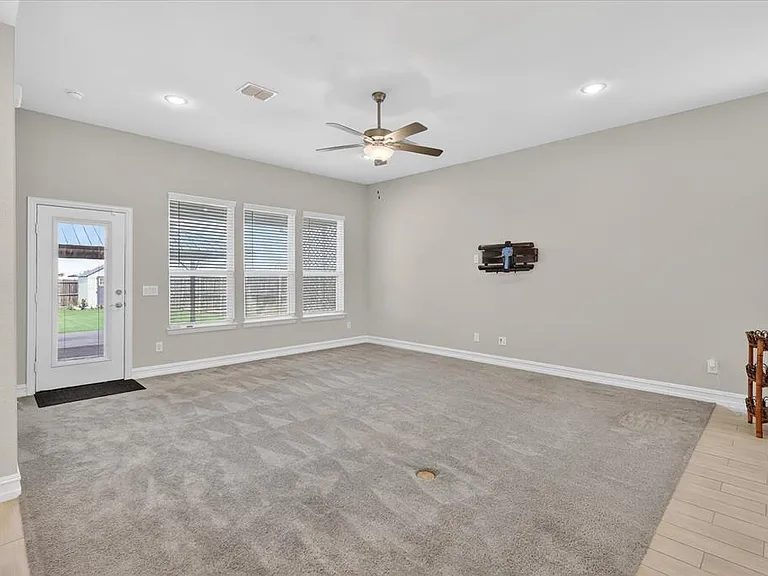
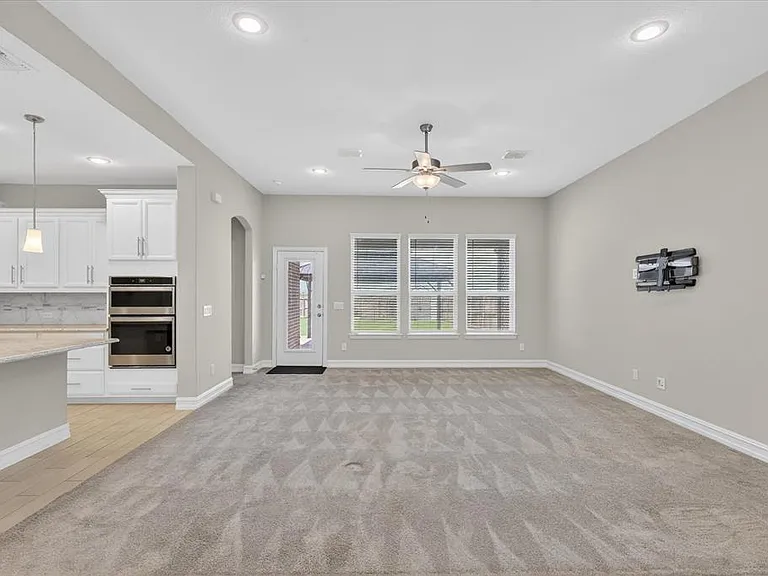
Spacious room featuring neutral carpeting, multiple windows with blinds, a glass-paneled exterior door, a ceiling fan, and recessed lighting
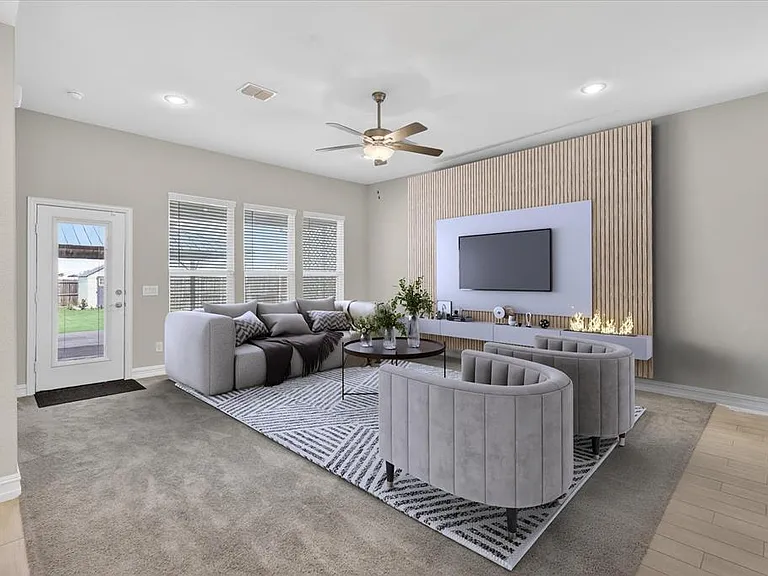
Living area featuring a modern accent wall with a built-in linear fireplace, recessed lighting, and a ceiling fan
Picture 17
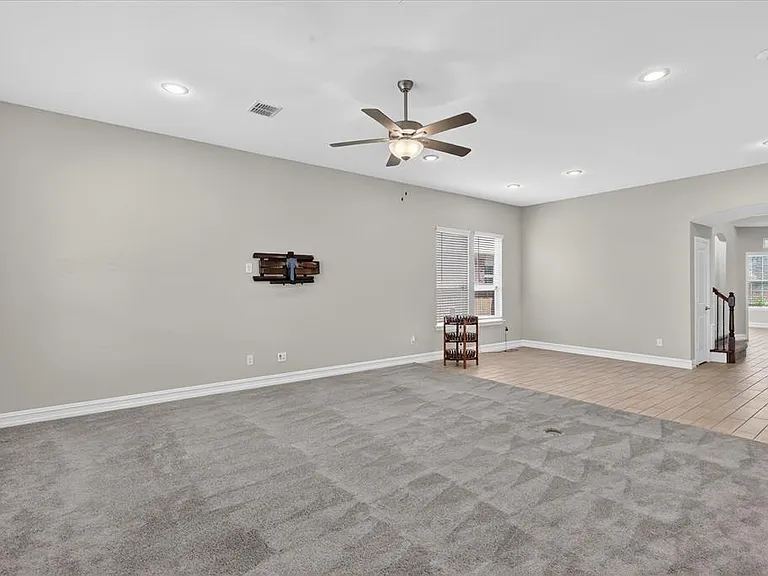
Open concept interior featuring light gray walls and recessed lighting
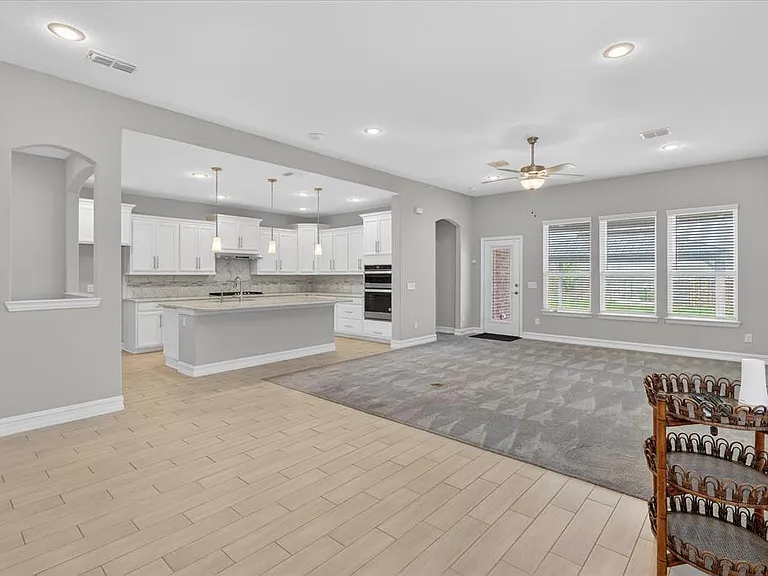
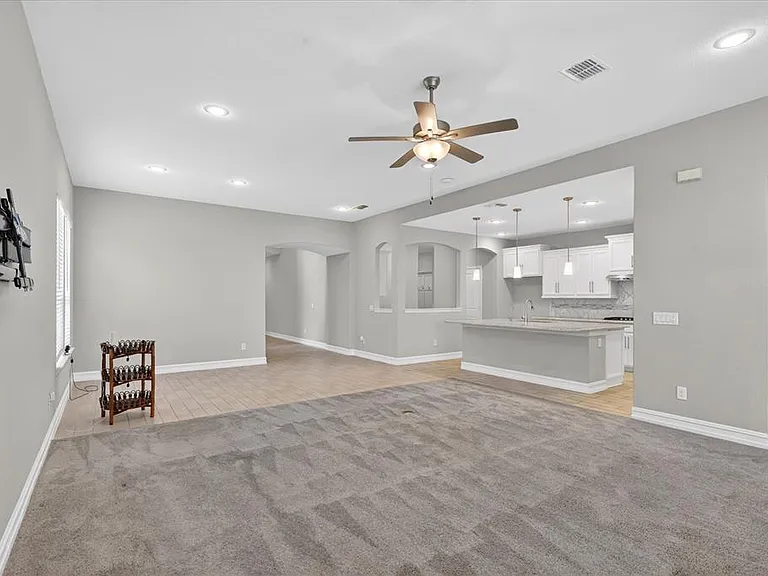
Open-concept living area featuring light gray walls, recessed lighting, and a ceiling fan
Kitchen featuring white shaker cabinetry, light-toned countertops, tile backsplash, stainless steel appliances, and recessed lighting
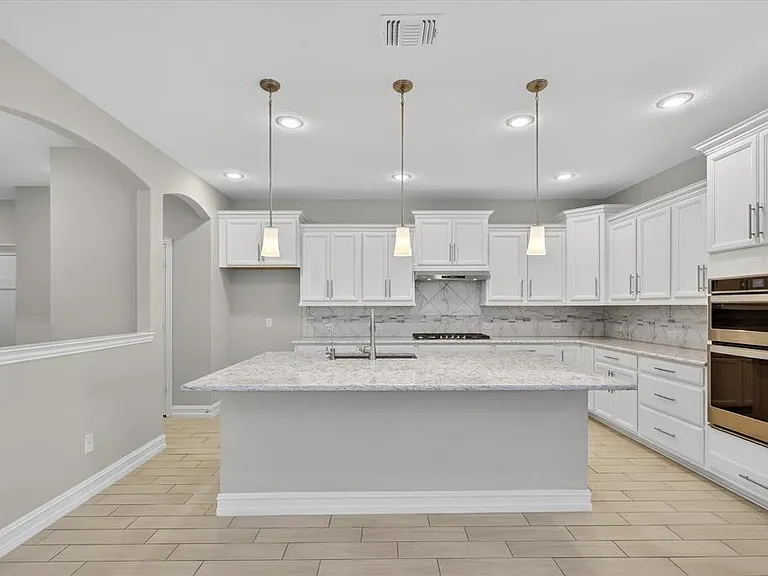
Modern kitchen featuring white cabinetry, light-toned countertops, a central island with an undermount sink, built-in double ovens, and recessed lighting
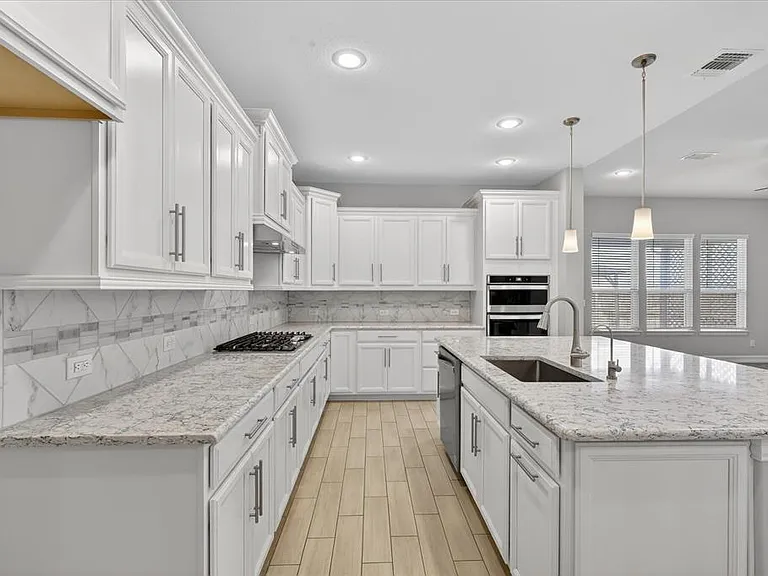
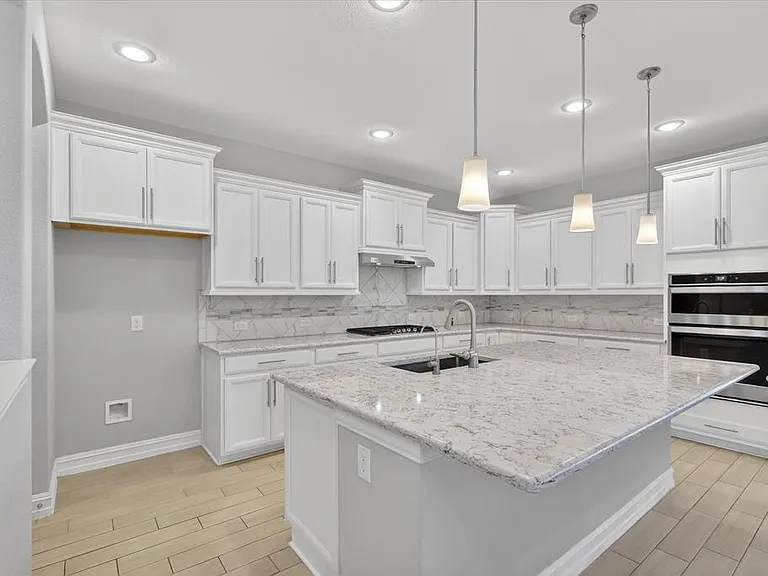
Spacious kitchen featuring extensive white cabinetry, light-toned countertops, and a full tile backsplash
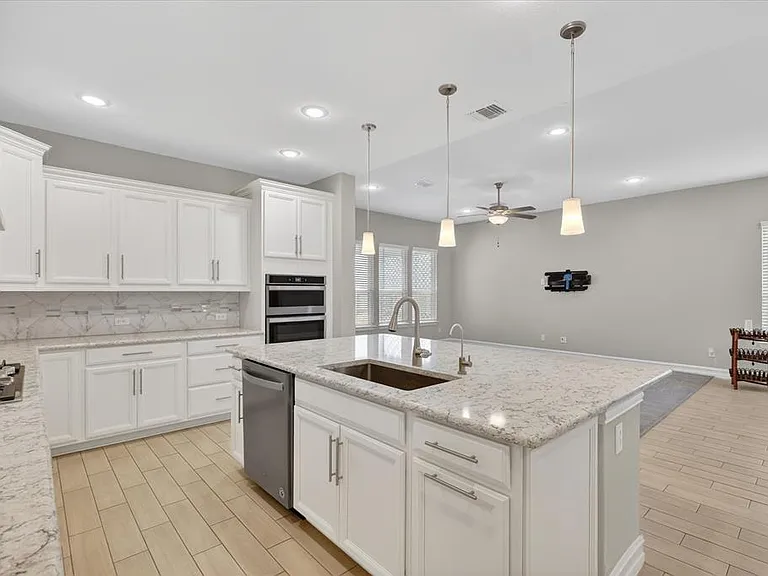
Kitchen featuring white cabinetry, light-toned countertops, a center island with sink, stainless steel appliances, and recessed lighting
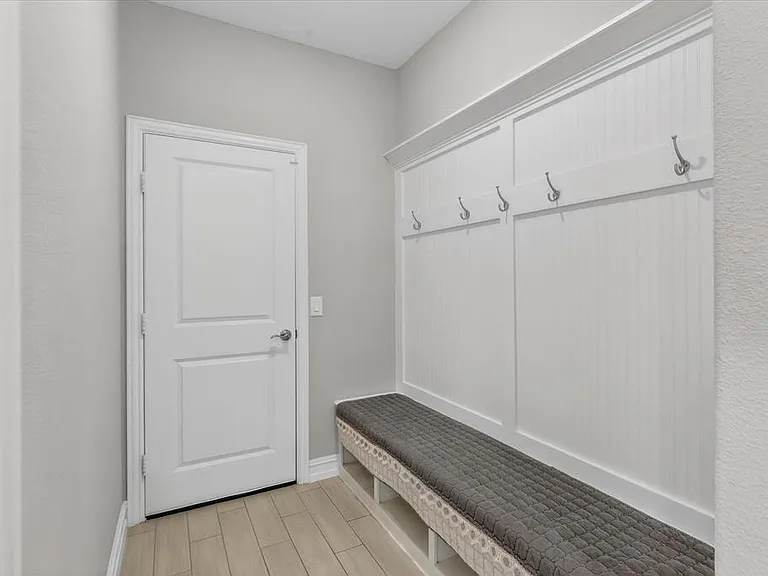
Entryway featuring built-in white beadboard paneling with integrated coat hooks and a storage bench
Room featuring light gray walls, gray carpeting, and white baseboards
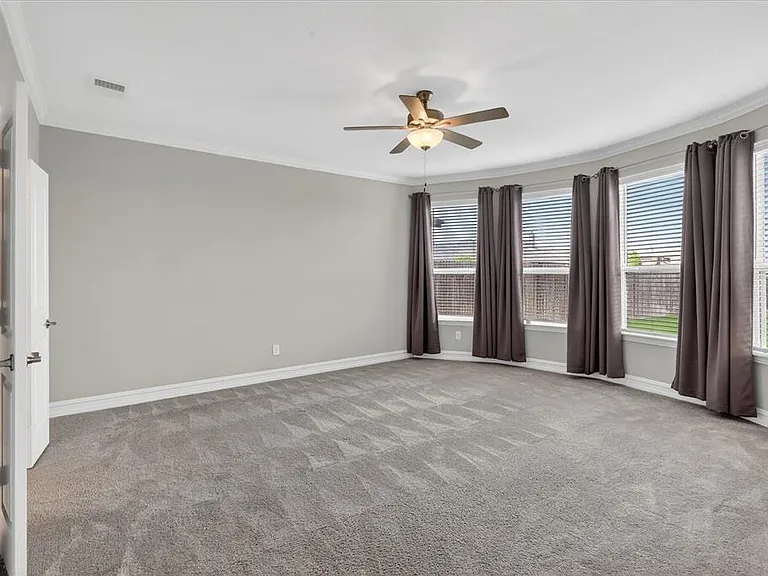
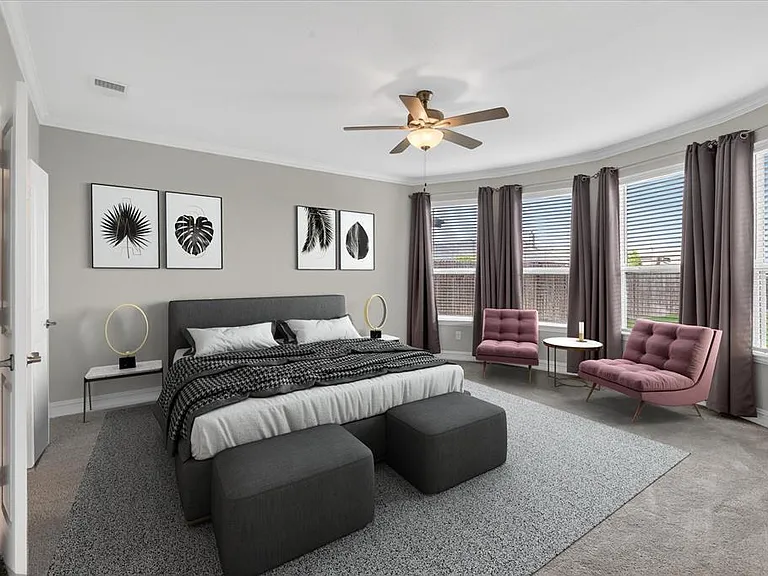
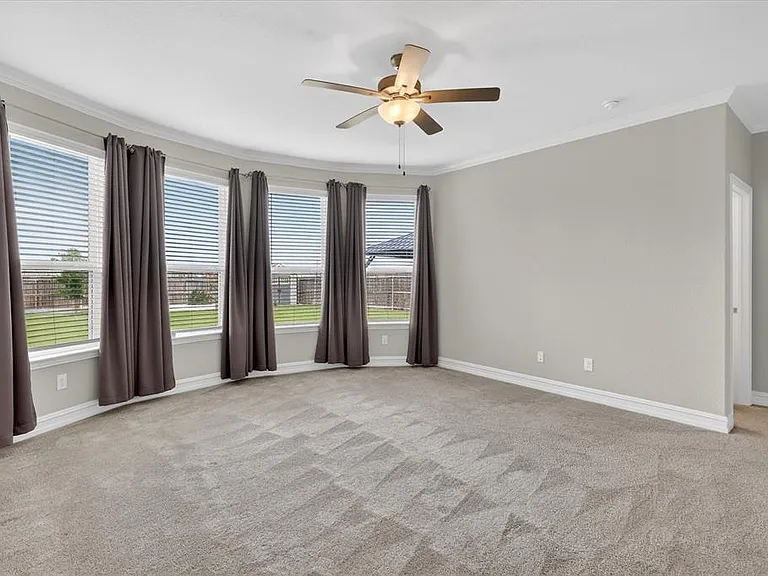
Spacious room featuring a bay window with multiple large panes, crown molding, a ceiling fan, and light gray wall paint
Expansive room featuring a bay window with five individual window units, neutral carpeting, and a ceiling fan with integrated lighting
Double vanity with undermount sinks and light-toned countertops
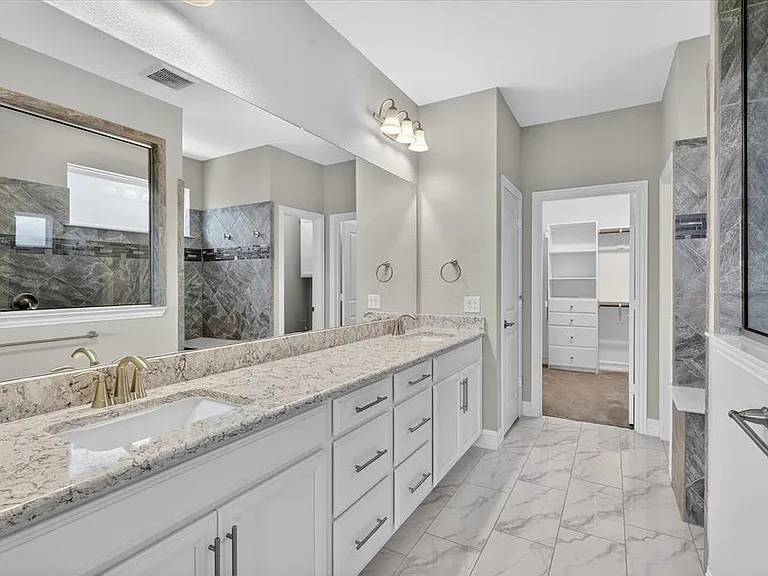
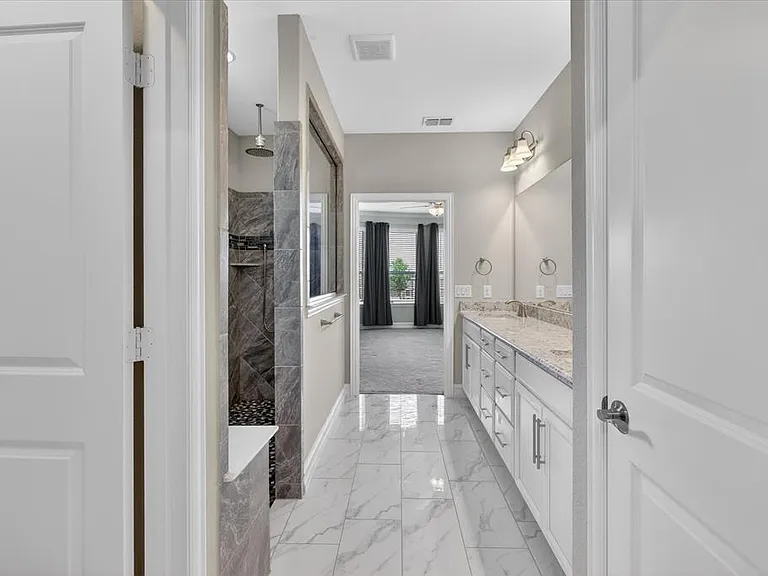
Spacious bathroom featuring white cabinetry, dual sinks with stone countertops, and a large shower with dark tile and pebble flooring
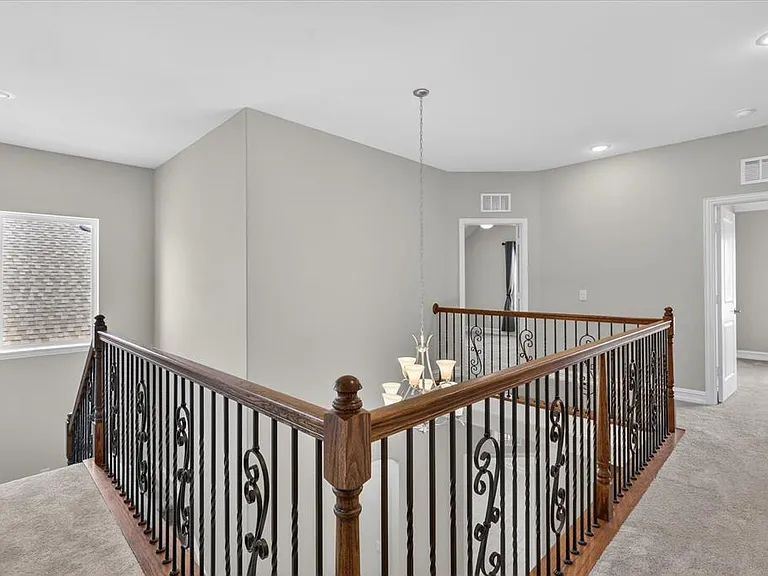
Upper-level landing featuring wrought iron balusters with a wood handrail, recessed lighting, and neutral carpeting
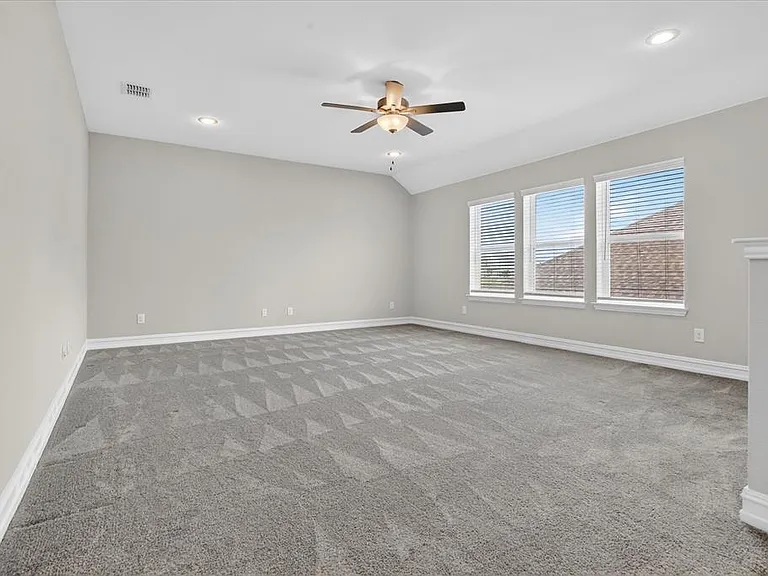
Spacious interior room featuring a vaulted ceiling with recessed lighting and a ceiling fan
Picture 32
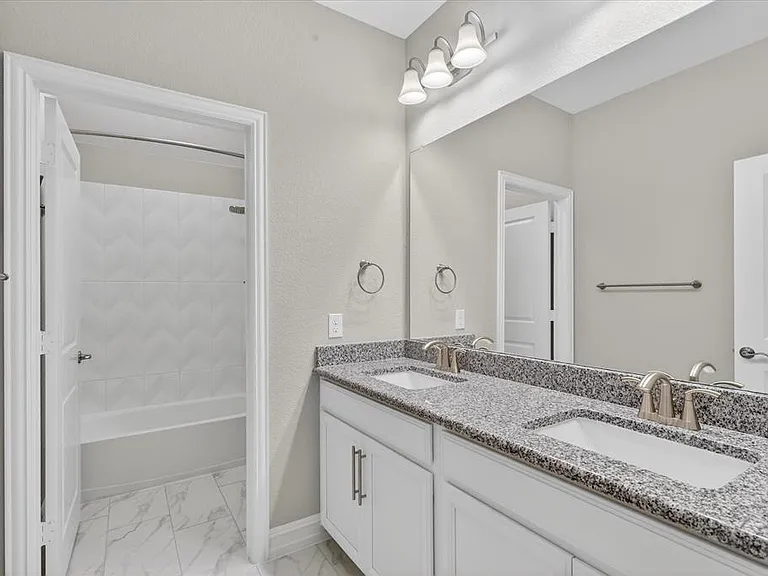
Dual vanity with granite countertop and integrated sinks
Carpeted room with a tray ceiling and a window featuring blinds
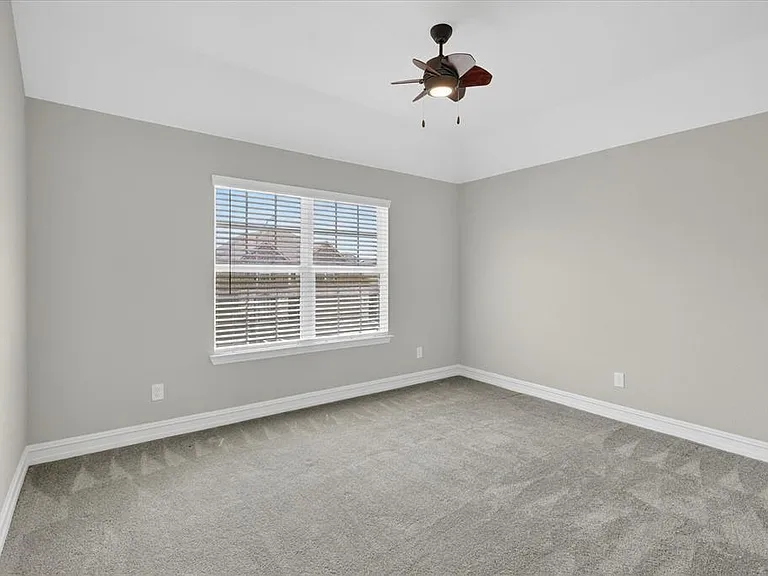
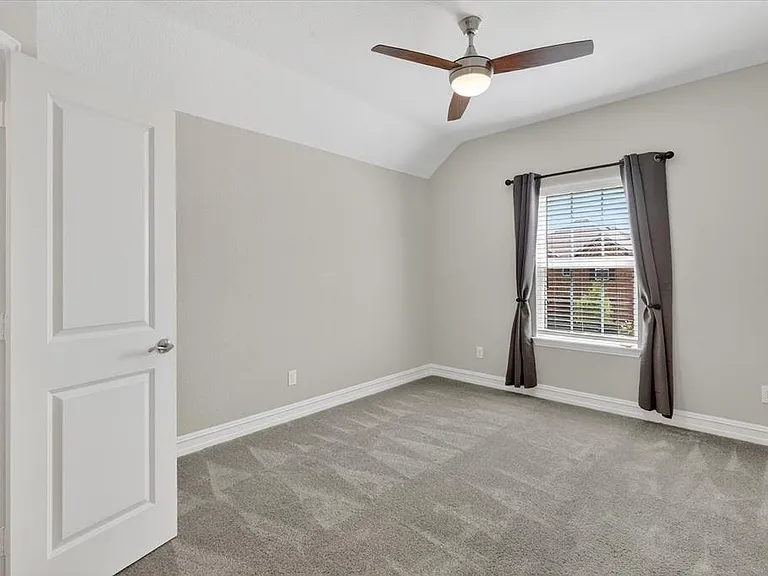
Carpeted room featuring a ceiling fan with integrated lighting, a window with blinds, and white trim
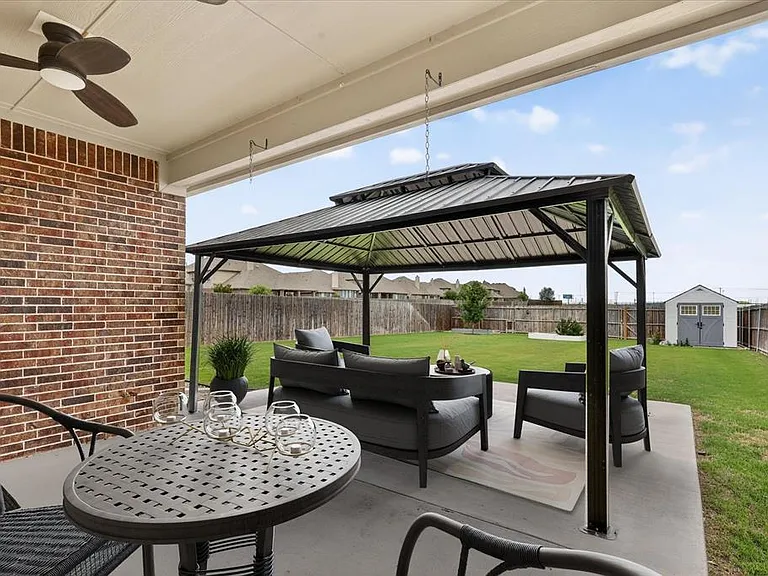
Covered patio featuring a ceiling fan, brick exterior, and concrete flooring
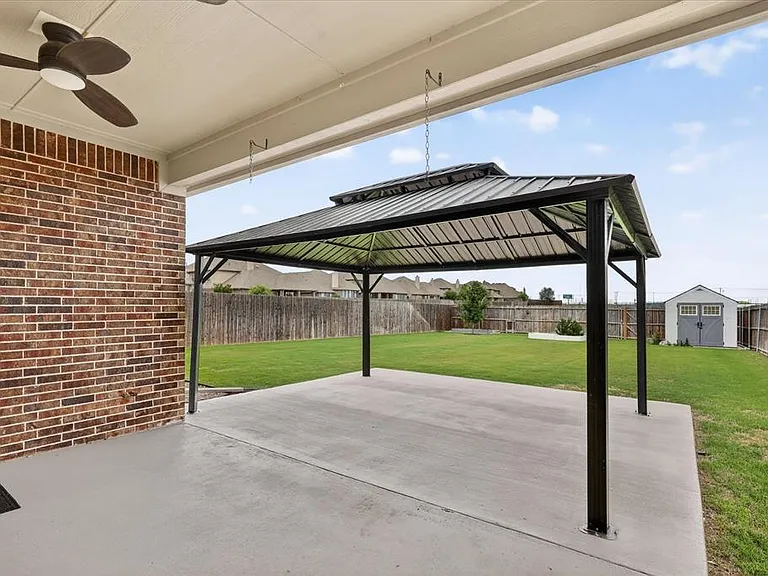
Covered patio featuring a ceiling fan, brick exterior, concrete flooring, and a metal gazebo
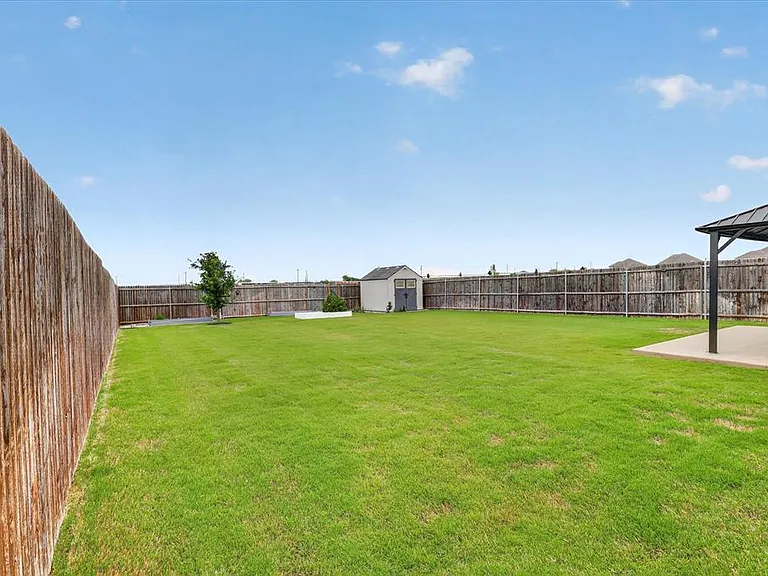
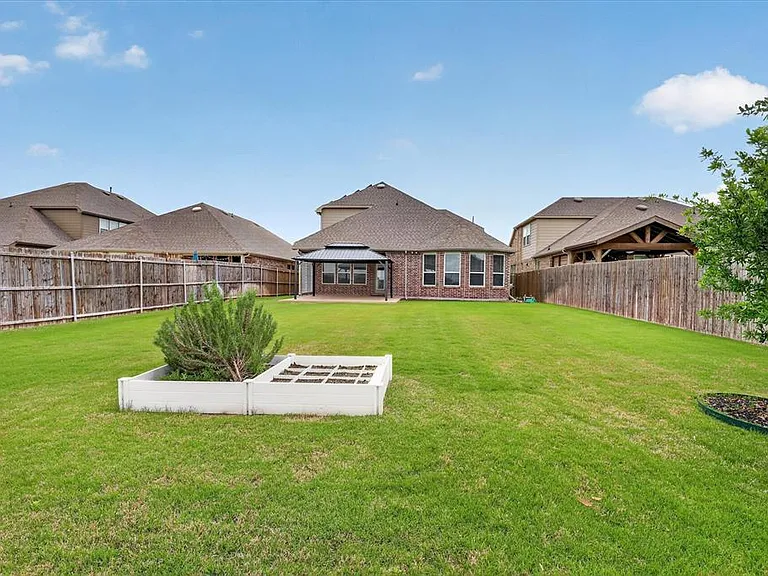
Expansive backyard featuring a lush lawn, privacy fencing, a freestanding storage shed, and a covered patio area
Picture 39
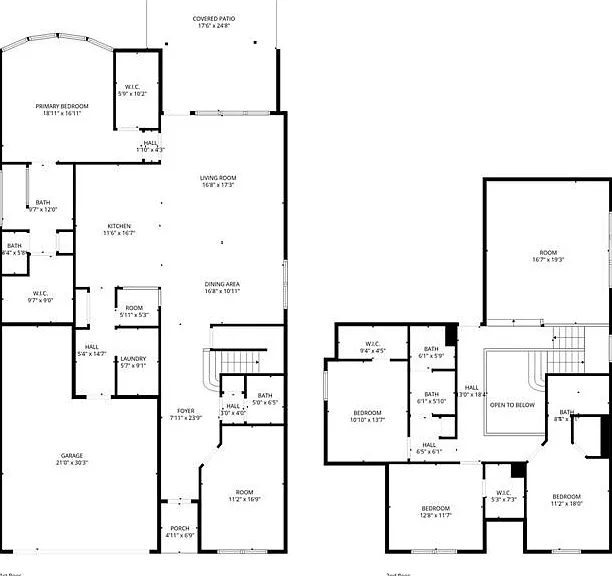
Floor plan

$3,500/ mo
Doesn't include deposits and fees
4 beds3.5 baths3657 sqft house
940 Crest Breeze Dr
Your booked tour

What you get

Costs, fees, and lease terms

Pricing comparison

$1000

At $3,500, this listing is priced $1000 more than the current market rate for a 4 bedroom home in Haslet.

The neighborhood

About the building

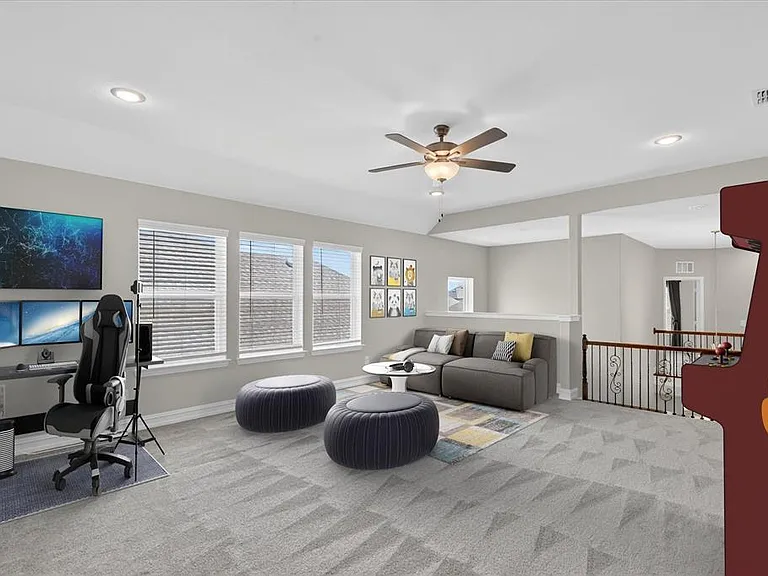
Showstopper Home Move-In Ready and Model-Like Perfection! This stunning 4-bedroom, 3.5-bath home truly shows like a model and is ready for you to move right in. At the heart of the home is a massive kitchen designed to impress, featuring an oversized island with abundant seating, stainless steel appliances, gas cooktop and oven, and a spacious pantry. The kitchen seamlessly opens to a warm and inviting living room perfect for gatherings and everyday living. The main floor offers incredible functionality with two dedicated office spaces (including one with a built-in desk just off the kitchen), a formal dining room, laundry room, and a convenient mudroom. Retreat to the bright and spacious primary suite, your own private oasis, complete with a large walk-in closet, dual sinks, and an oversized shower creating a truly relaxing atmosphere. Upstairs, you'll find a generous game room, three additional bedrooms, and two full bathrooms, providing plenty of space for everyone to spread out and enjoy. Step outside to a huge backyard ideal for entertaining, featuring a large covered patio and beautifully landscaped, perfect for hosting or simply unwinding. Enjoy the added benefit of solar panels for lower electricity bills, along with numerous upgrades throughout. Ideally located close to shopping, dining, and everyday conveniences. This home truly has it all space, style, and exceptional value. Don't miss your chance to make it yours!

The property manager

Nearby schools

Students who live in 940 Crest Breeze Dr attend the following Northwest Independent School District (Unified School District) public schools:
GreatSchools ratings are based on test scores and additional metrics when available.

940 Crest Breeze Dr
By contacting this property, you agree to our Terms of Use. Visit our Privacy Portal for more information. When you click “Send message”, we’ll send your inquiry to the property manager so they can reach out and answer your questions.
Find similar homes

Spot something off?Good catch. Flag it and help keep listings legit.