940 Becky Cir

940 Becky Circle.
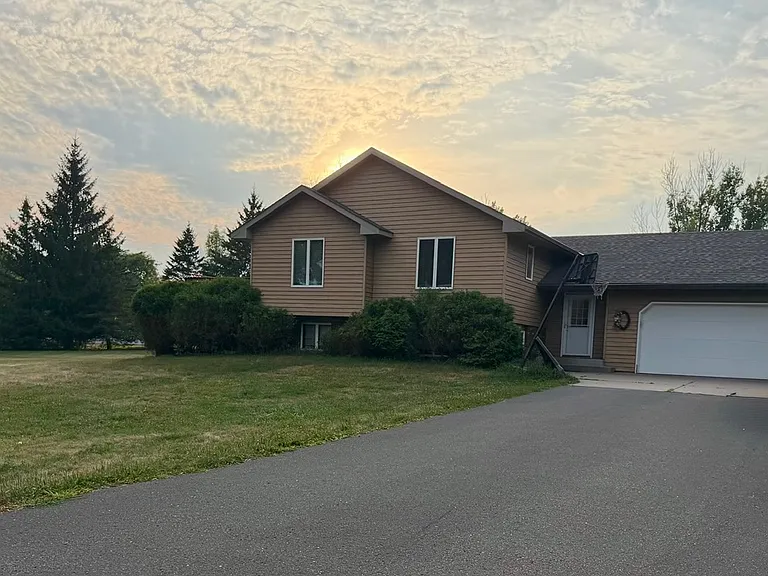
Street view of house.
Large yard and attached two-car garage.
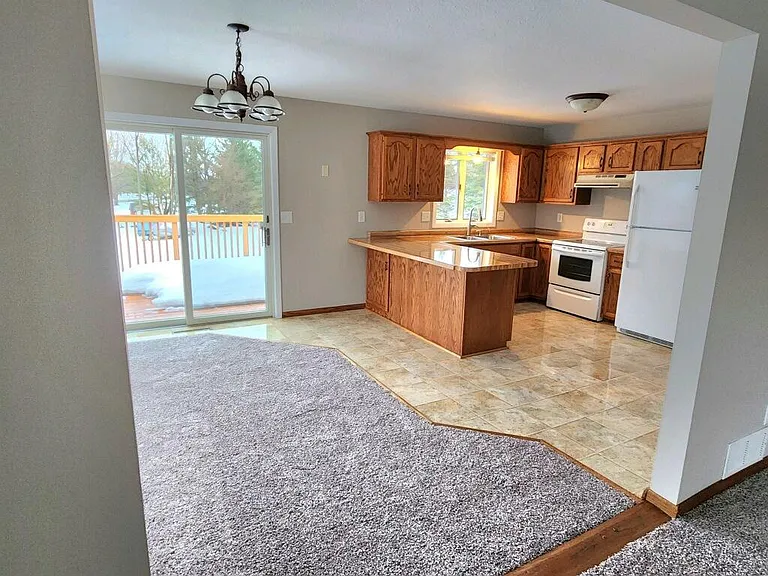
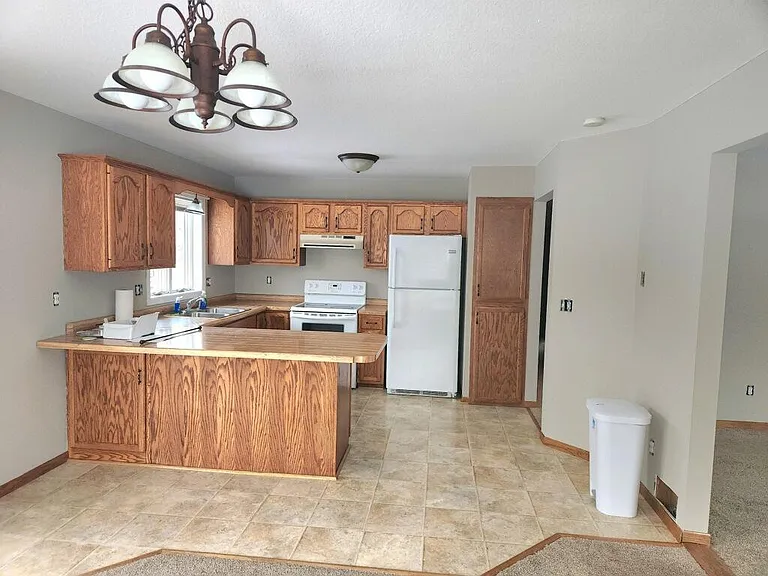
Kitchen with refrigerator, stove microwave, and dishwasher.
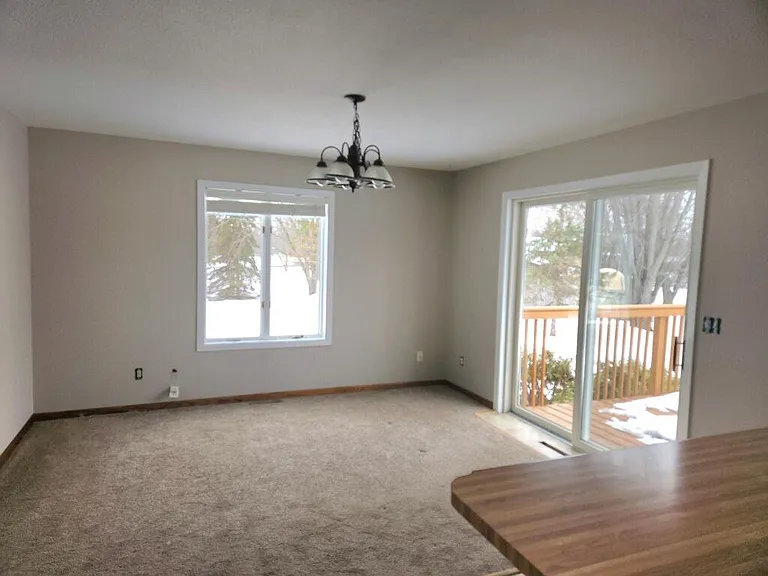
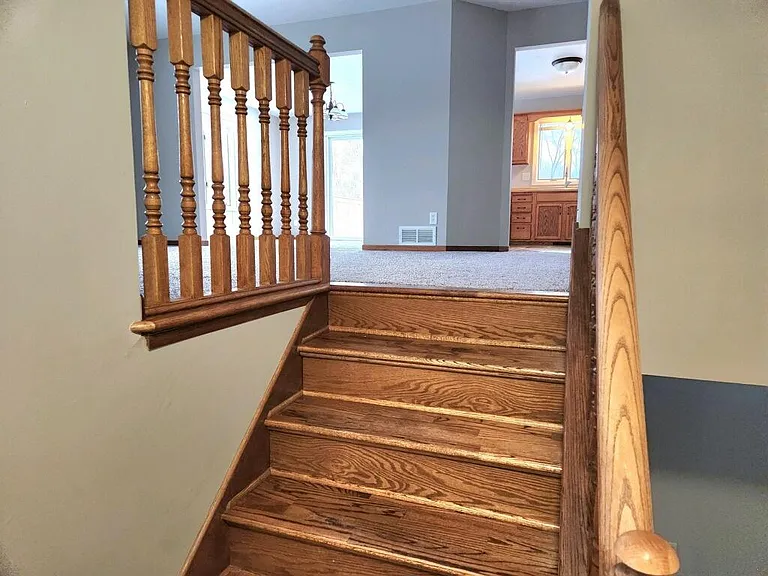
Kitchen and dining room. Sliding glass doors to back deck off dining room.
Dining room with deck access.
Back deck off dining room.
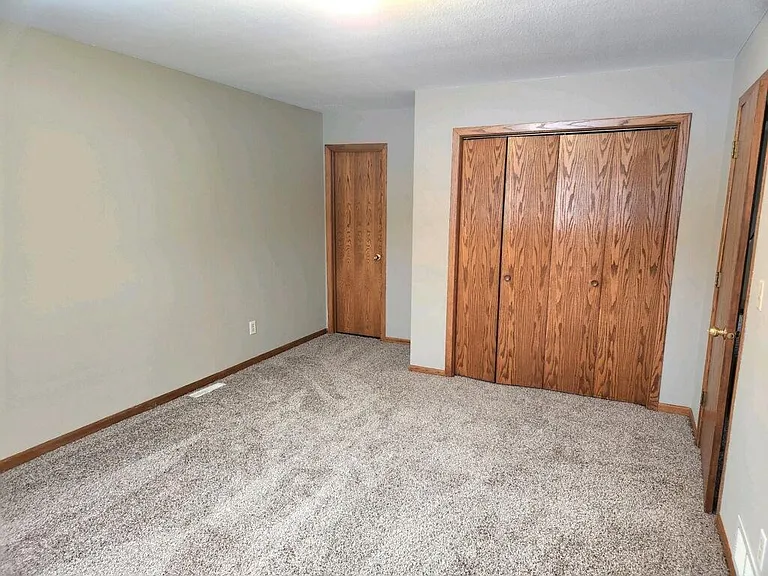
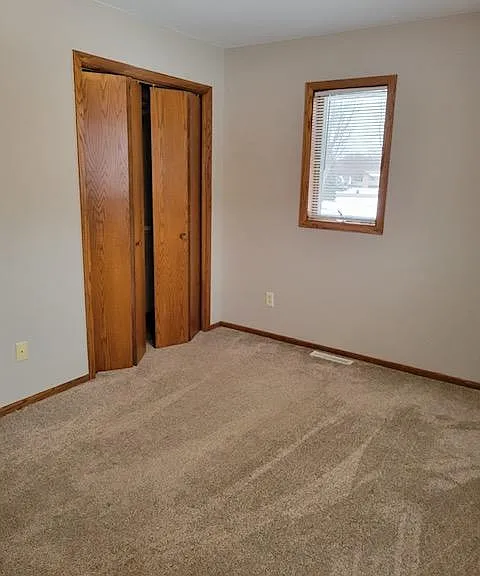
Master bedroom with large closets and direct access to upstairs bathroom.
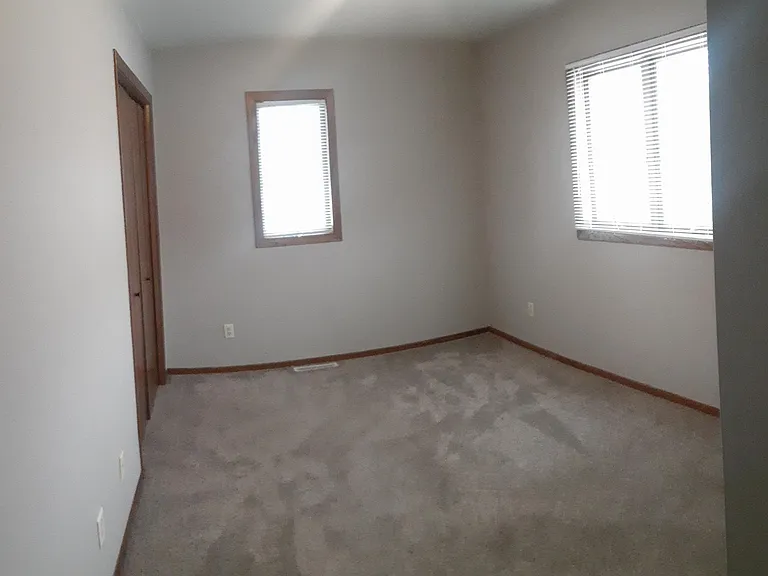
Second bedroom with large closets.
Third bedroom with closet.
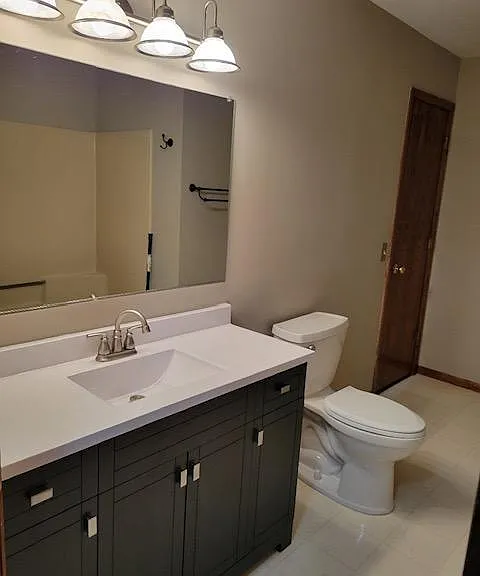
Full bathroom with tub/shower. Entry through master bathroom and mail hallway.
Master bedroom.
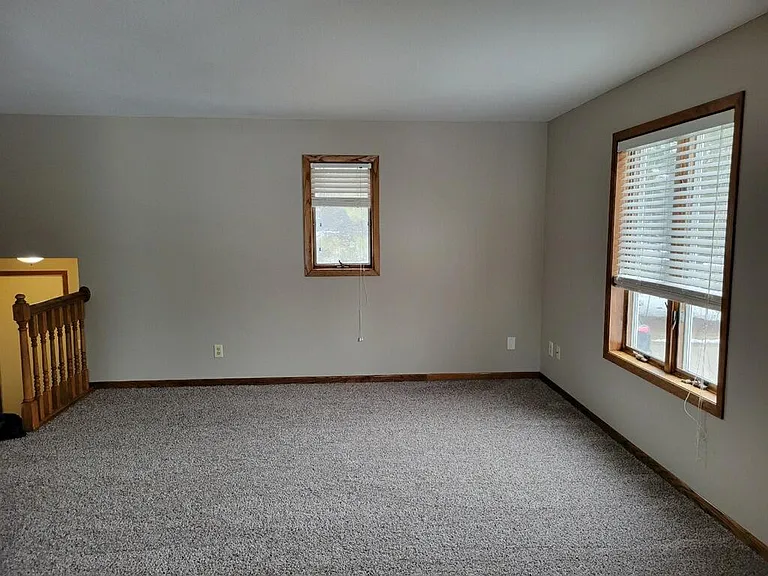
Split entry home. Three bedrooms and full bathroom upstairs. Large family room, office, laundry room, and second bathroom downstairs.
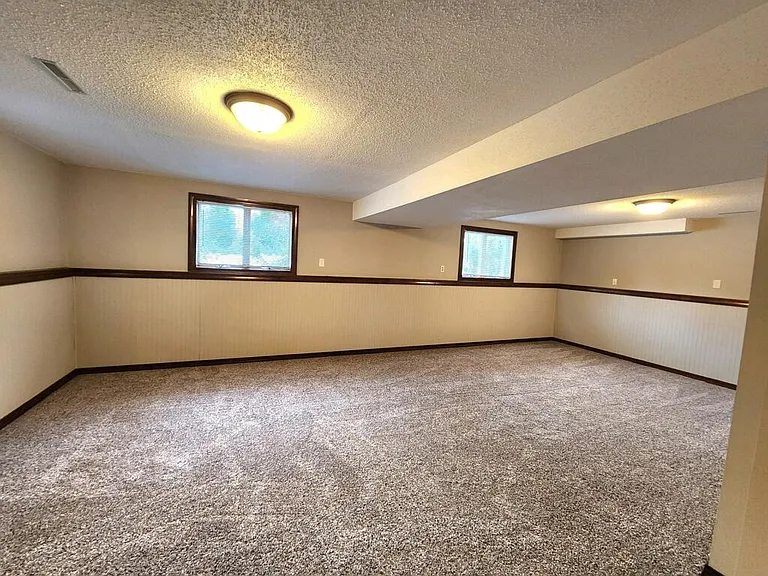
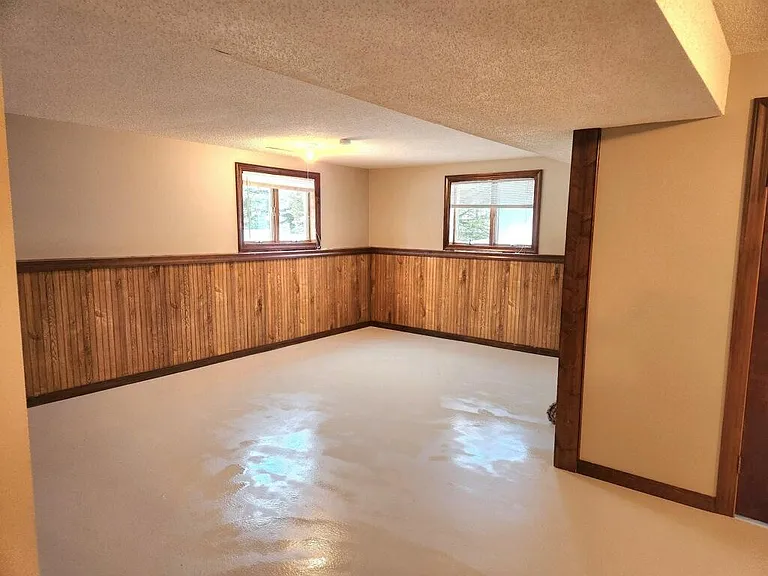
Finished family room in lower level.
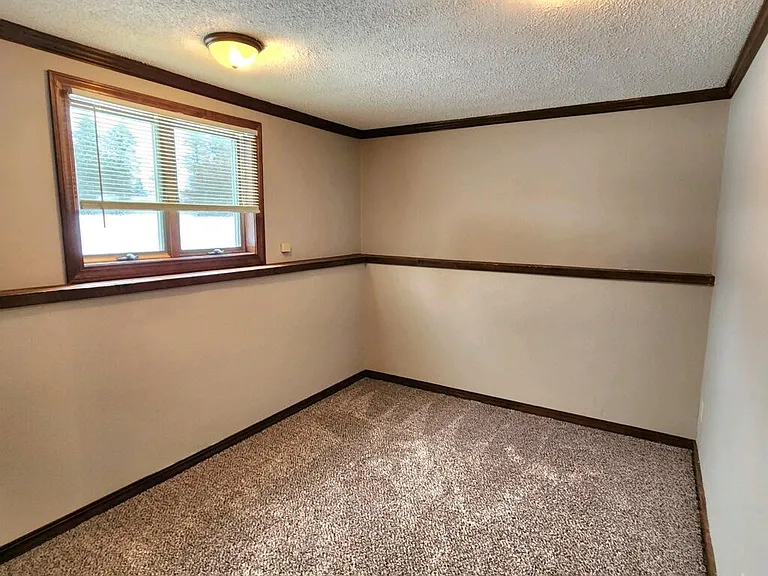
Finished office in lower level. Could also be used as a fourth bedroom.
Lower level with finished family room, office, bathroom, and laundry room.
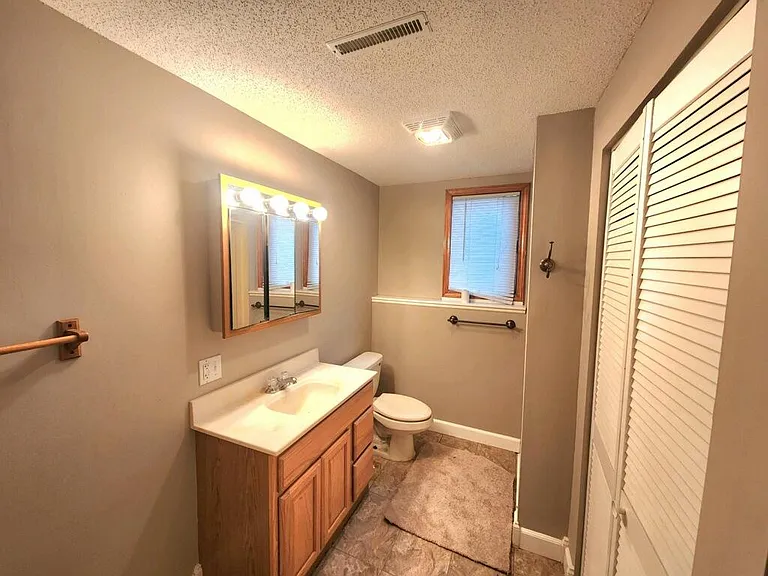
Finished bathroom in lower level.
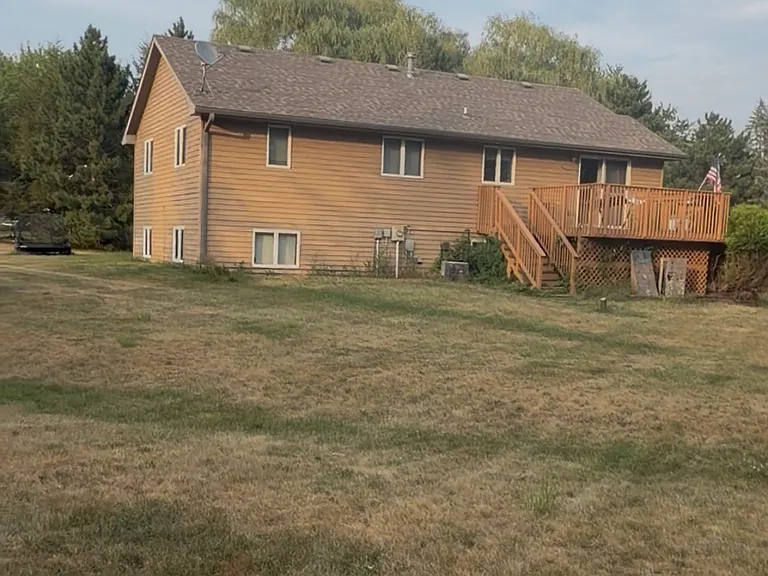
House from the back yard. Large 1.2 acre lot.

$2,350/ mo
Doesn't include deposits and fees
3 beds2 baths1800 sqft house
Available September 1
940 Becky Cir
Your booked tour

What you get

Pet-friendlyLaundryParkingAir conditioning

Costs, fees, and lease terms

Lease terms

Renter is responsible for all utilities, lawn care, and snow removal. Washer-dryer hookups are provided. Two-car garage, off-street parking, deck overlooking back yard. Prefer no pets, but negotiable with pet fee. Photos are taken when home was empty. Current renters are in the process of moving.

Pricing comparison

$358

At $2,350, this listing is priced $358 more than the current market rate for a 3 bedroom home in Hudson.

Pets

  • Dogs

    Allowed
    Number allowed1
  • Cats

    Allowed
    Number allowed1

The neighborhood

About the building

Desirable 3BR/2BA Single-Family Home with Office and Finished Basement & Large Yard Hudson, WI You'll love this well-maintained 3-bedroom, 2-bath plus office single-family home offering approximately 1,800+ square feet of comfortable living space in a desirable Hudson neighborhood within the Hudson School District. The bright, open floor plan is perfect for everyday living and entertaining. The kitchen flows into the main living area, creating a welcoming space for family and friends. The finished lower level provides valuable additional living space ideal for a family room, playroom, or workout area. There is also a room that could be used as an office or another bedroom in the lower level, as well as a laundry room. Upstairs, you'll find three spacious bedrooms, including a primary suite attached to the full bathroom. Another bathroom is located in the finished lower level. Step outside to enjoy the large backyard and deck, perfect for grilling, relaxing, or spending time outdoors. Additional features include: Approximately 1,800+ square feet 3 bedrooms, 2 bathrooms Finished basement with extra living space and office Attached 2-car garage Central air conditioning Washer and dryer hookups Large yard with deck Located in the highly regarded Hudson School District Convenient access to parks, schools, and I-94 for an easy commute to the Twin Cities Enjoy the space, privacy, and comfort of a single-family home in one of Hudson's most desirable locations.

The property manager

Nearby schools

Students who live in 940 Becky Cir attend the following Hudson School District (Unified School District) public schools:

GreatSchools ratings are based on test scores and additional metrics when available.

940 Becky Cir

By contacting this property, you agree to our Terms of Use. Visit our Privacy Portal for more information. When you click “Send message”, we’ll send your inquiry to the property manager so they can reach out and answer your questions.

Find similar homes

Spot something off?Good catch. Flag it and help keep listings legit.