94 Nine Mile Creek Dr

94 Nine Mile Creek Dr — Photo 1
94 Nine Mile Creek Dr — Photo 2
94 Nine Mile Creek Dr — Photo 3
94 Nine Mile Creek Dr — Photo 4
94 Nine Mile Creek Dr — Photo 5
94 Nine Mile Creek Dr — Photo 6
94 Nine Mile Creek Dr — Photo 7
94 Nine Mile Creek Dr — Photo 8
94 Nine Mile Creek Dr — Photo 9
94 Nine Mile Creek Dr — Photo 10
94 Nine Mile Creek Dr — Photo 11
94 Nine Mile Creek Dr — Photo 12
94 Nine Mile Creek Dr — Photo 13
94 Nine Mile Creek Dr — Photo 14
94 Nine Mile Creek Dr — Photo 15
94 Nine Mile Creek Dr — Photo 16
94 Nine Mile Creek Dr — Photo 17
94 Nine Mile Creek Dr — Photo 18
94 Nine Mile Creek Dr — Photo 19
94 Nine Mile Creek Dr — Photo 20
94 Nine Mile Creek Dr — Photo 21
94 Nine Mile Creek Dr — Photo 22
94 Nine Mile Creek Dr — Photo 23
94 Nine Mile Creek Dr — Photo 24
94 Nine Mile Creek Dr — Photo 25
94 Nine Mile Creek Dr — Photo 26
94 Nine Mile Creek Dr — Photo 27
94 Nine Mile Creek Dr — Photo 28
94 Nine Mile Creek Dr — Photo 29
94 Nine Mile Creek Dr — Photo 30
94 Nine Mile Creek Dr — Photo 31
94 Nine Mile Creek Dr — Photo 32
94 Nine Mile Creek Dr — Photo 33
94 Nine Mile Creek Dr — Photo 34
94 Nine Mile Creek Dr — Photo 35
94 Nine Mile Creek Dr — Photo 36
94 Nine Mile Creek Dr — Photo 37
94 Nine Mile Creek Dr — Photo 38
94 Nine Mile Creek Dr — Photo 39

$2,950/ mo
Doesn't include deposits and fees
3 beds2.5 baths1809 sqft house
94 Nine Mile Creek Dr
Your booked tour

What you get

No petsSecurity

Costs, fees, and lease terms

Pets

  • Dogs

    Not allowed
  • Cats

    Not allowed

The neighborhood

About the building

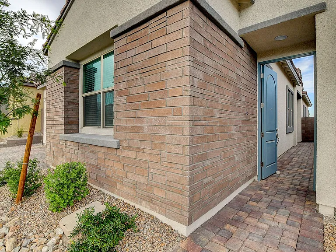
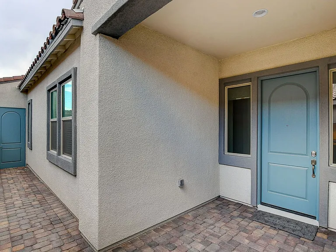
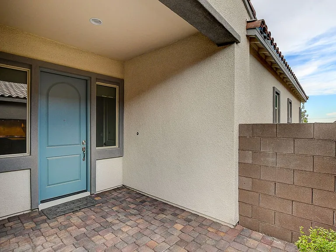
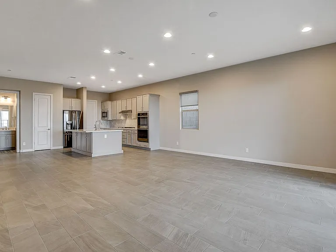
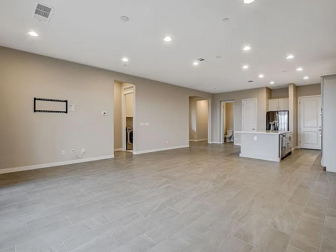
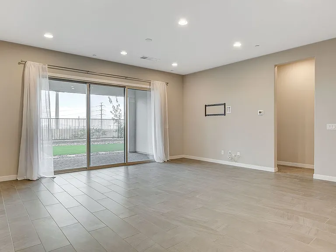
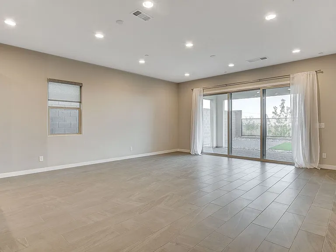
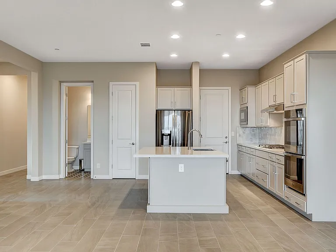
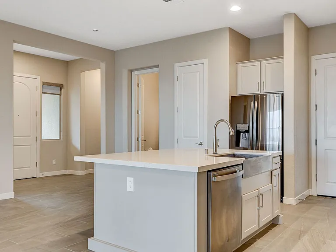
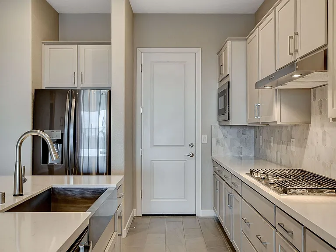
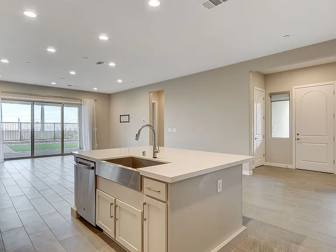
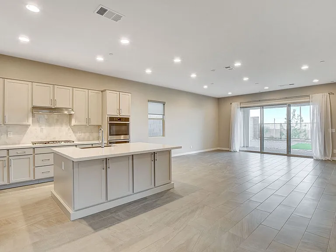
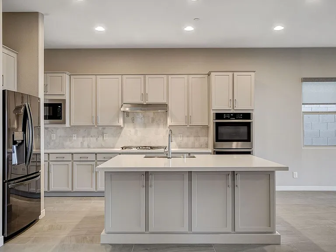
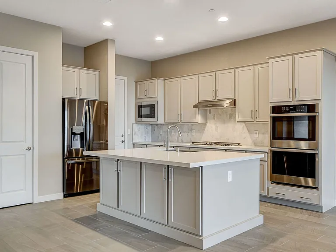
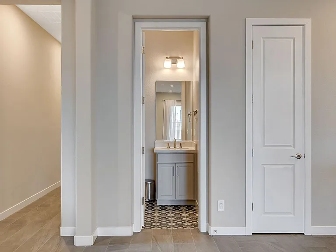
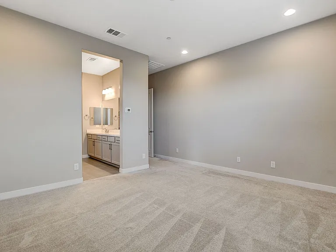
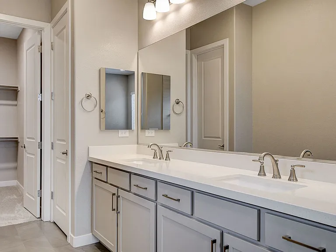
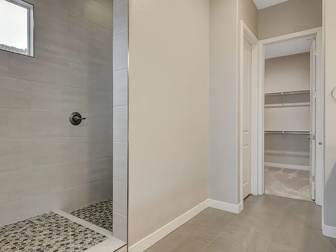
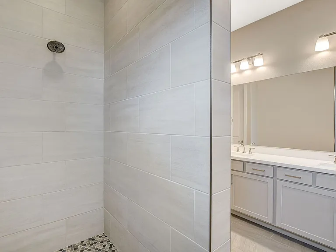
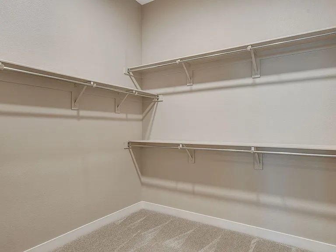
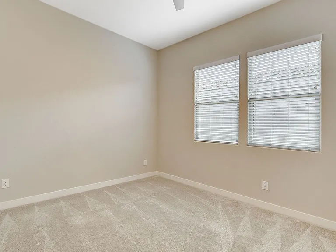
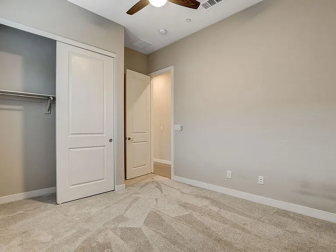
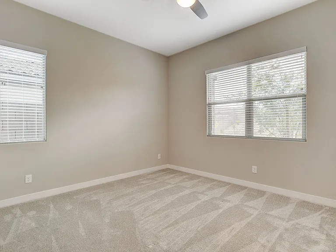
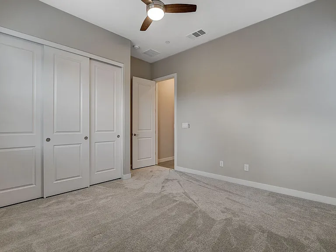
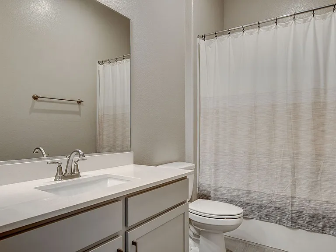
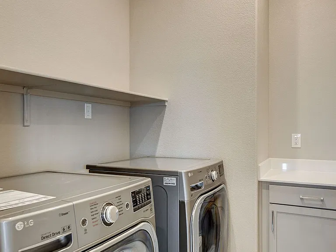
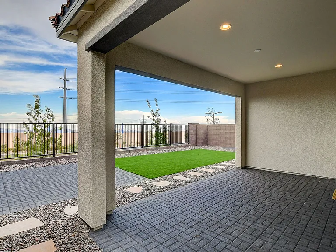
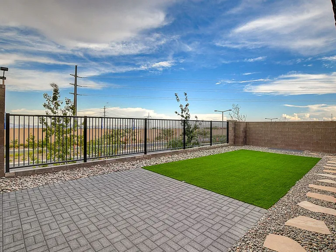
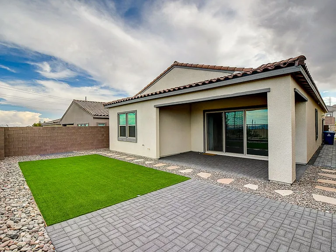
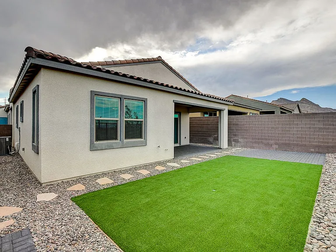
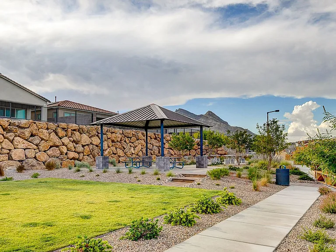
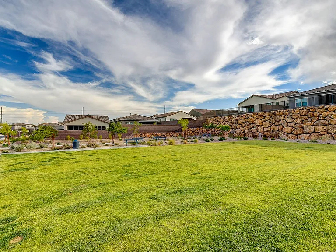
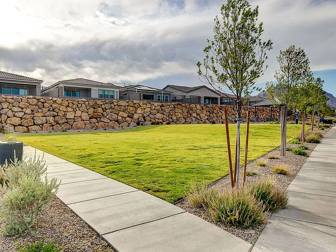
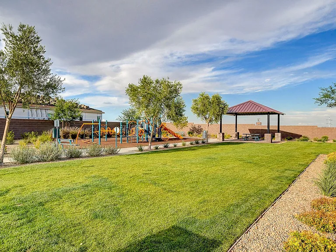
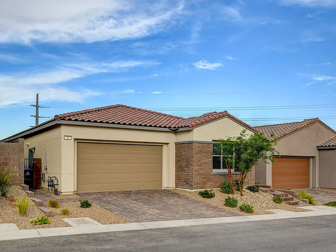
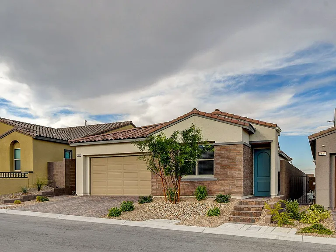
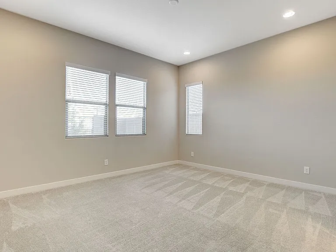
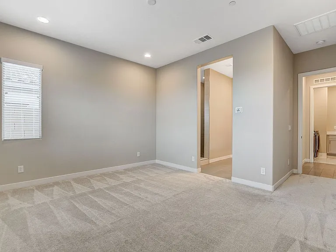
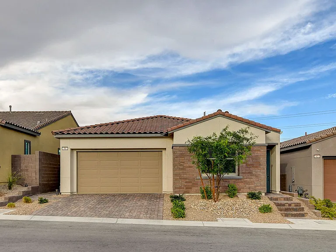
Built in 2021 Located in Gated Summerlin Community! Open Floor Plan-Single Story 3 Bedrooms, 2.5 Baths. Well Designed With Great Finishes Throughout The Home. Private Courtyard Entry, Gourmet Island Kitchen Includes Custom Cabinets, Farm Sink, Quartz Countertops With Custom Backsplash, Stainless Steel Appliances, Double Wall Oven & Cooktop With Convenient Extra Storage Pantry. Custom Tile Flooring In All Traffic Areas & Painted In Warn Earth Tone Colors. All Bedrooms Conveniently With Upgraded Carpet, Master Bedroom Separate From Other Bedrooms With Large Walk In Closet, Master Bathroom Boasts Spa-Like Walk-In Shower & Dual Sinks, Ceiling Fans In 2nd and 3rd Bedrooms, Front Load Washer & Dryer, Large Stacking Sliders Open To Covered Patio, Backyard Covered Patio With Synthetic Grass. Community Park Inside The Gate Includes Grass Areas, Covered Picnic Areas, & Playground, Live, Work, & Play Just Minutes Away From Downtown Summerlin, Las Vegas Ballpark, & Red Rock Casino. Owner Pays HOA, Trash, Sewer, & Landscaping RENT: $2950 SECURITY: $2950 CLEANING FEE: $450 APP FEE: $75 NO PETS/ NO SMOKING TONY TARANTO B.0146366 PM.0163398

The property manager

Nearby schools

Students who live in 94 Nine Mile Creek Dr attend the following Clark County School District (Unified School District) public schools:
GreatSchools ratings are based on test scores and additional metrics when available.

94 Nine Mile Creek Dr
By contacting this property, you agree to our Terms of Use. Visit our Privacy Portal for more information. When you click “Send message”, we’ll send your inquiry to the property manager so they can reach out and answer your questions.
Find similar homes

Spot something off?Good catch. Flag it and help keep listings legit.